
Home in 401 Chancellor Ct St Cloud for sale with MLS# O6440025
Welcome to 401 Chancellor Court, a beautifully updated 3-bedroom, 2-bathroom pool home in St. Cloud with the space, privacy, and features today's buyers are looking for. Major updates-including the roof, HVAC, kitchen cabinetry, and flooring-provide peace of mind while giving the home a fresh, move-in-ready feel. The open living spaces are enhanced by soaring ceilings and new floors, creating a bright and spacious atmosphere that feels comfortable for everyday family life and entertaining. The renovated kitchen offers an updated setting for preparing meals and gathering with family and friends. Step outside to enjoy your private pool and fenced yard-an ideal combination for relaxing weekends, outdoor play, and Florida living. The primary bedroom is conveniently located downstairs, offering added privacy and easy accessibility. With a n in ground pool, no HOA, and a location close to shopping, restaurants, and a nearby lakefront park, this home offers both convenience and lifestyle flexibility. Whether you're looking for a family home with room to enjoy the outdoors or a move-in-ready St. Cloud pool home, 401 Chancellor Court is worth a closer look.


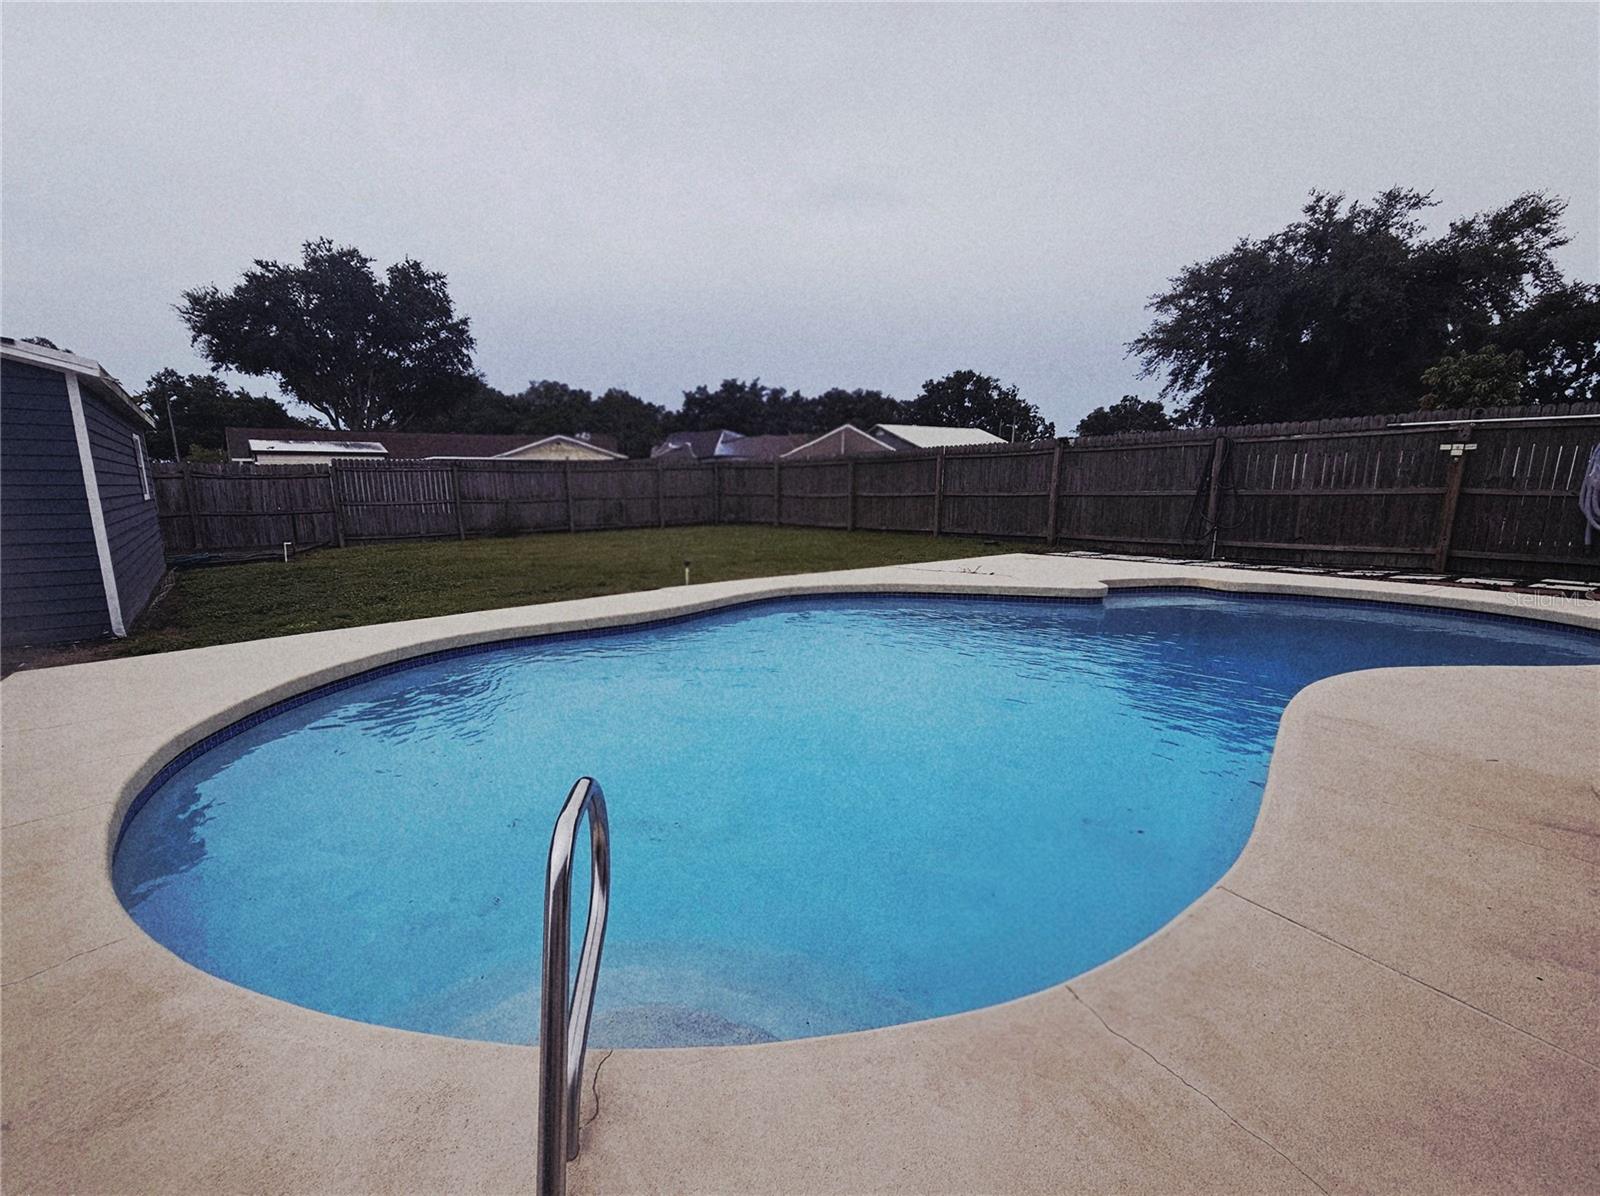


401 Chancellor Ct, St Cloud, FL 34769
- Price:
- $430,000.00
- Original List Price:
- $430,000.00
- List Price per Sq Ft (Calculated, Approx.):
- $226.2
- Listing Type:
- For Sale
- Status:
- Active
- Listing Category:
- Residential
- Property Type:
- Single Family House
- MLS Number:
- O6440025
- Bedrooms:
- 3
- Bathrooms Total:
- 3
- Full Bath:
- 2
- Half Bath:
- 1
- Additional Rooms:
- Formal Dining Room Separate
- Living Area:
- 1,901 Sqft
- Built-Up Area:
- 1,901 Sqft
- Lot Area:
- 8,364 Sqft
- Building Area Source:
- Public Records
- Living Area Source:
- Public Records
- Lot Size Acres:
- 0.19
- Waterfront:
- No
- Private Pool
- Swimming Pool Features:
- Gunite, In Ground, Pool Sweep, Pool Sweep
- Furnished:
- Unfurnished
- Appliances:
- Dryer, Dishwasher, Refrigerator, Washer, Range, Range Hood
- Interior:
- Eat-in Kitchen, High Ceilings, Walk-In Closet(s), Cathedral Ceiling(s), Ceiling Fans(s), Kitchen/family Room Combo, Thermostat, Primary Bedroom Main Floor
- Exterior:
- Storage
- Patio and Porch:
- Patio, Screened, Rear Porch
- Laundry:
- In Garage
- Air Conditioning System:
- Central Air
- Heating System:
- Electric
- Fence:
- Wood
- Property Entrance Faces:
- West
- Year Built:
- 1990
- Roof:
- Slate
- Levels:
- Two
- Construction Materials:
- Frame
- Flooring:
- Tile, Wood
- Number of stories:
- 2
- Foundation Details:
- Slab
- Flood Zone Code:
- X
- Tax Annual Amount:
- $4,953.00
- Tax Year:
- 2025
- Garage
- Garage Spaces:
- 2
- Attached Garage
- Sewer:
- Public Sewer
- Utilities Available:
- Public
- Pets Allowed?
- Subdivision Name:
- CHANCELLOR
- Senior Community:
- No
- Listing Terms Considered by Seller:
- Cash, Conventional, FHA, VA Loan
- Occupant Type:
- Owner
- Lease Considered:
- No
- Tax Legal Description:
- CHANCELLOR SUB PB 5 PG 164 LOT 5
- Real Estate Folio Number (Parcel Number):
- 03-26-30-0019-0001-0050
- Zoning:
- SR2
- Title to the property is held by owner as:
- Fee Simple
- Elementary School:
- Brentwood
- High School:
- St. Cloud High School
- Middle Or Junior School:
- St. Cloud Middle (6-8)
- Originally published on:
- September 10, 2026 8:32 pm
- Active on the market since:
- September 10, 2026
- Listing Agreement executed on:
- September 10, 2026
- Listing Status Last Changed On:
- September 10, 2026 8:32 pm
- Photos updated on:
- September 13, 2026 7:10 pm
- Last Modified:
- September 13, 2026 8:05 pm
- Courtesy of:
- LPT REALTY, LLC
- Attribution:
- 877-366-2213
- Road Surface Type:
- Gravel
- Street Name:
- CHANCELLOR
- Street Number:
- 401
- City:
- ST CLOUD
- State:
- Florida
- Zip Code:
- 34769
- County:
- Osceola
- Latitude:
- N28° 15' 14.9''
- Longitude:
- W82° 41' 39.5''

Want to schedule an in-person or virtual tour? Have questions?
Want to schedule an in-person or virtual tour? Have questions?
Schedule a Tour or Ask a Question
Neighborhood Stats
Source: U.S. Census Bureau, ACS 5-Year Estimates
 Ver la propiedad 401 Chancellor Ct

