
Home in 4916 Shady Pines Dr St Cloud for sale with MLS# O6440256
Welcome to this beautifully maintained 4-bedroom, 3-bathroom home, built in 2024 and offering modern finishes, an open-concept design, and desirable features throughout. The spacious floor plan provides a natural flow between the living, dining, and kitchen areas, creating a comfortable setting for everyday living and entertaining. The gourmet kitchen is a standout feature, offering 42-inch cabinetry, elegant quartz countertops, ample storage, and a modern design. One of the four bedrooms includes its own private full bathroom, providing additional flexibility and convenience. Enjoy outdoor living from the covered lanai, complete with ceiling fans and plenty of space to relax or entertain. The property also features a water softener and a fully fenced yard with a PVC privacy fence. Built in 2024, this newer home offers modern construction and a move-in-ready opportunity. Conveniently located near major highways, the Florida Turnpike, and the Lake Nona area, providing easy access to shopping, dining, employment centers, and surrounding areas. With its modern design, desirable floor plan, upgraded kitchen, private outdoor space, and convenient location, this home is a must-see. Schedule your showing today-this opportunity won't last!
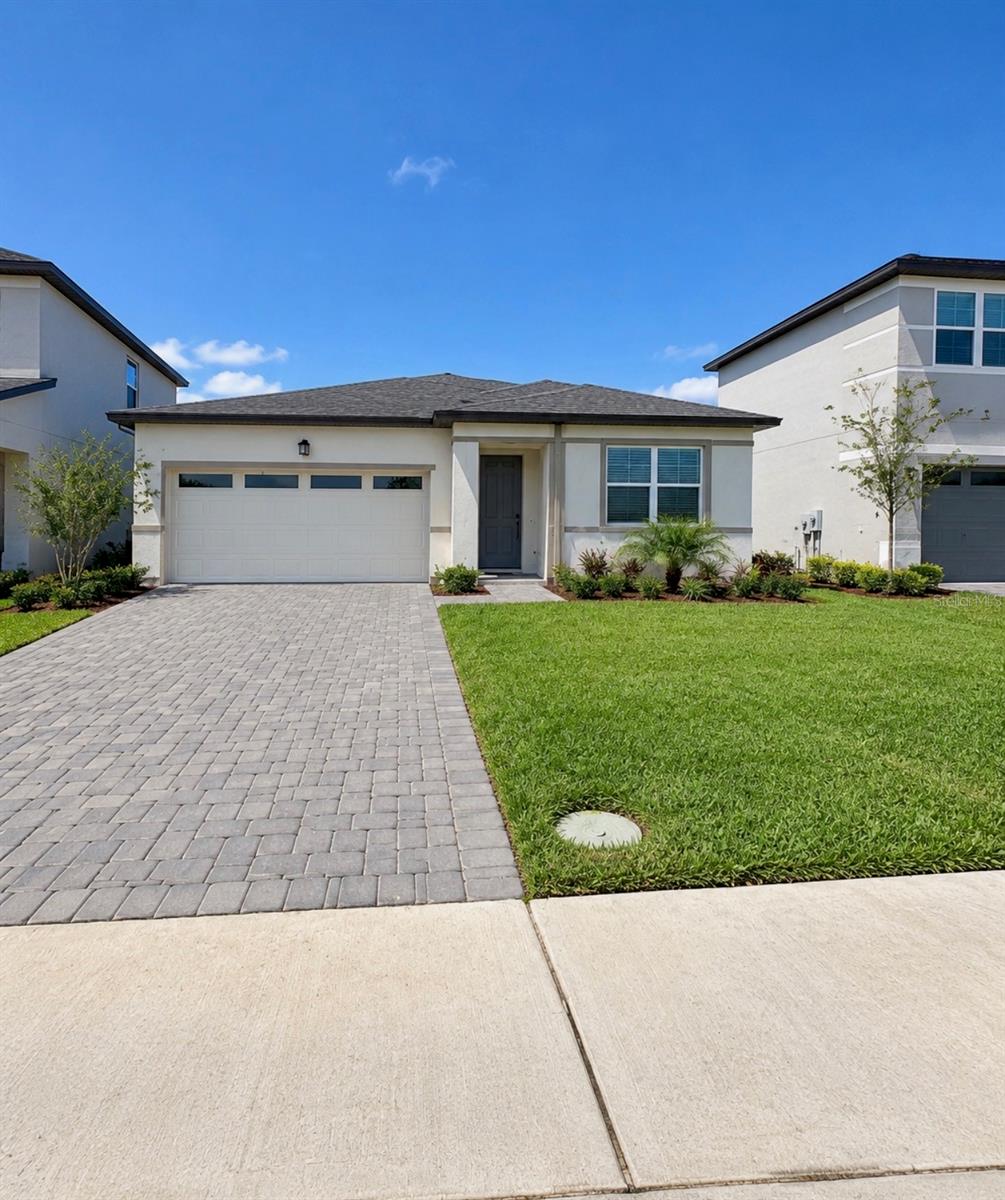


4916 Shady Pines Dr, St Cloud, FL 34772
- Price:
- $495,000.00
- Original List Price:
- $495,000.00
- List Price per Sq Ft (Calculated, Approx.):
- $228.53
- Listing Type:
- For Sale
- Status:
- Active
- Listing Category:
- Residential
- Property Type:
- Single Family House
- MLS Number:
- O6440256
- Bedrooms:
- 4
- Bathrooms Total:
- 3
- Full Bath:
- 3
- Living Area:
- 2,166 Sqft
- Built-Up Area:
- 2,898 Sqft
- Lot Area:
- 5,663 Sqft
- Building Area Source:
- Public Records
- Living Area Source:
- Public Records
- Lot Size Acres:
- 0.13
- Waterfront:
- No
- Furnished:
- Furnished
- Appliances:
- Dryer, Dishwasher, Disposal, Microwave, Cooktop, Built-in Oven, Exhaust Fan, Convection Oven
- Interior:
- Ceiling Fans(s), Kitchen/family Room Combo
- Laundry:
- Inside, Laundry Room
- Air Conditioning System:
- Central Air, Attic Fan
- Heating System:
- Electric
- Property Entrance Faces:
- Southeast
- Other Equipment:
- Irrigation Equipment
- Year Built:
- 2024
- Roof:
- Other
- Levels:
- One
- Construction Materials:
- Block, Concrete
- Flooring:
- Ceramic Tile
- Foundation Details:
- Slab
- Flood Zone Code:
- AE
- Tax Annual Amount:
- $9,068.00
- Tax Year:
- 2025
- Association Fee:
- $74.75
- Association Fee Frequency:
- Monthly
- Total Annual Fees:
- $897.00
- Total Monthly Fees:
- $74.75
- Tax Other Annual Assessment Amount:
- 1666
- Garage
- Garage Spaces:
- 2
- Attached Garage
- Sewer:
- Public Sewer
- Utilities Available:
- Electricity Available, Electricity Connected, Cable Connected
- Water Source:
- Public
- Association
- Minimum Lease Term:
- 6 Months
- Pets Allowed?
- Subdivision Name:
- HAVENFIELD AT CROSS PRAIRIE
- Senior Community:
- No
- Association Fee Required:
- Required
- Community Development District CDD
- Association Management:
- Kelly Willson
- 2nd Association Management:
- Edgewater East Community Association
- Listing Terms Considered by Seller:
- Cash, Conventional, FHA, VA Loan
- Occupant Type:
- Owner
- Lease Considered:
- Yes
- Tax Legal Description:
- HAVENFIELD AT CROSS PRAIRIE PB 33 PGS 6-10 LOT 346
- Real Estate Folio Number (Parcel Number):
- 21-26-30-3644-0001-3460
- Zoning:
- 000
- Title to the property is held by owner as:
- Fee Simple
- Elementary School:
- Dr. Manuel C. Barreiro
- High School:
- St. Cloud High School
- Middle Or Junior School:
- Neptune Middle (6-8)
- Originally published on:
- September 10, 2026 5:21 pm
- Active on the market since:
- September 10, 2026
- Listing Agreement executed on:
- September 7, 2026
- Listing Status Last Changed On:
- September 10, 2026 5:21 pm
- Photos updated on:
- September 12, 2026 2:22 am
- Last Modified:
- September 14, 2026 4:29 pm
- Courtesy of:
- DALTON WADE INC
- Attribution:
- 888-668-8283
- Road Surface Type:
- Paved
- Street Name:
- SHADY PINES
- Street Number:
- 4916
- City:
- ST CLOUD
- State:
- Florida
- Zip Code:
- 34772
- County:
- Osceola
- Latitude:
- N28° 12' 37.5''
- Longitude:
- W82° 41' 18.6''

Want to schedule an in-person or virtual tour? Have questions?
Want to schedule an in-person or virtual tour? Have questions?
Schedule a Tour or Ask a Question
Neighborhood Stats
Source: U.S. Census Bureau, ACS 5-Year Estimates
 Ver la propiedad 4916 Shady Pines Dr

