
Home in 3563 Pixie Ln St Cloud for sale with MLS# O6440348
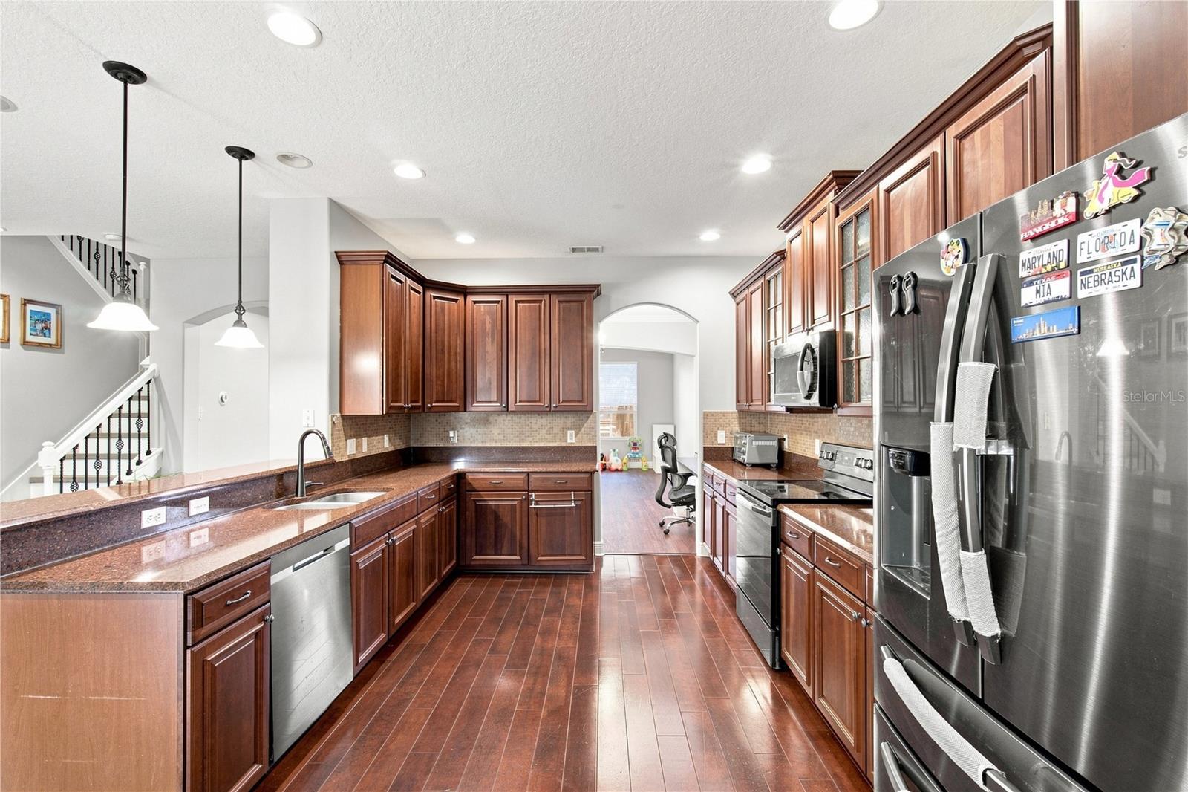
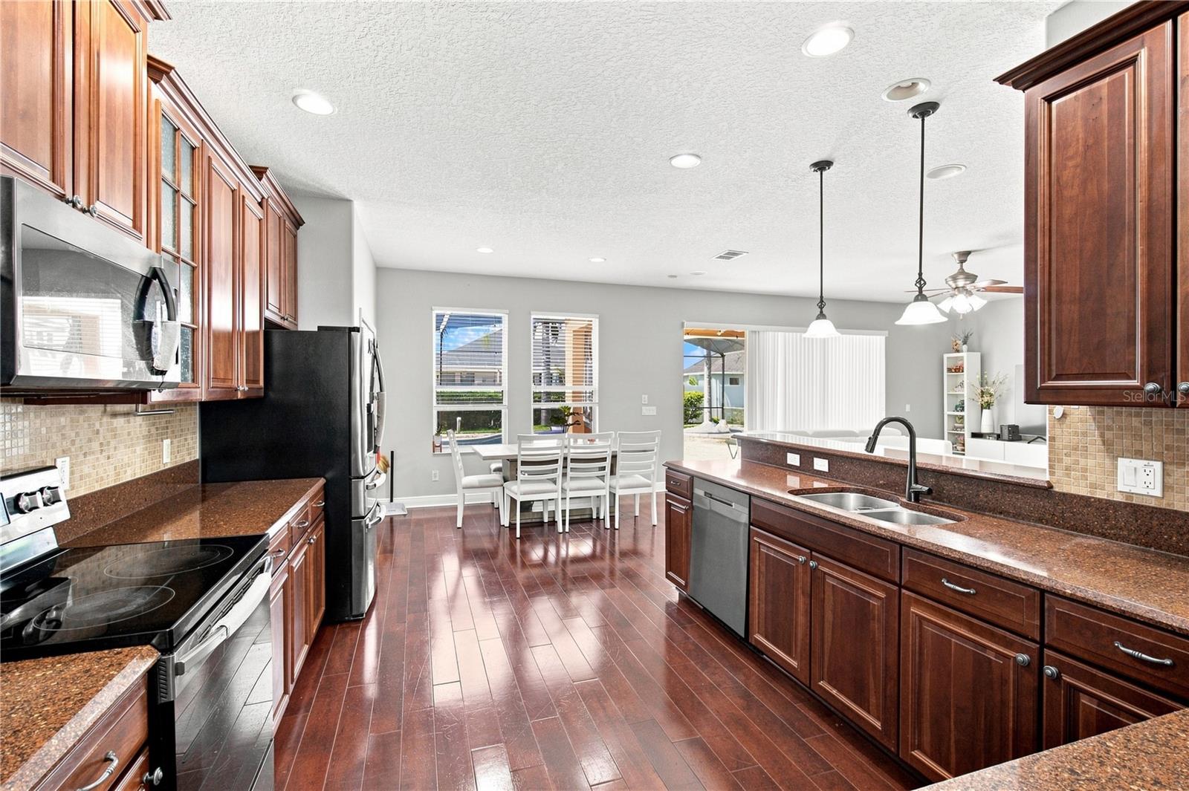
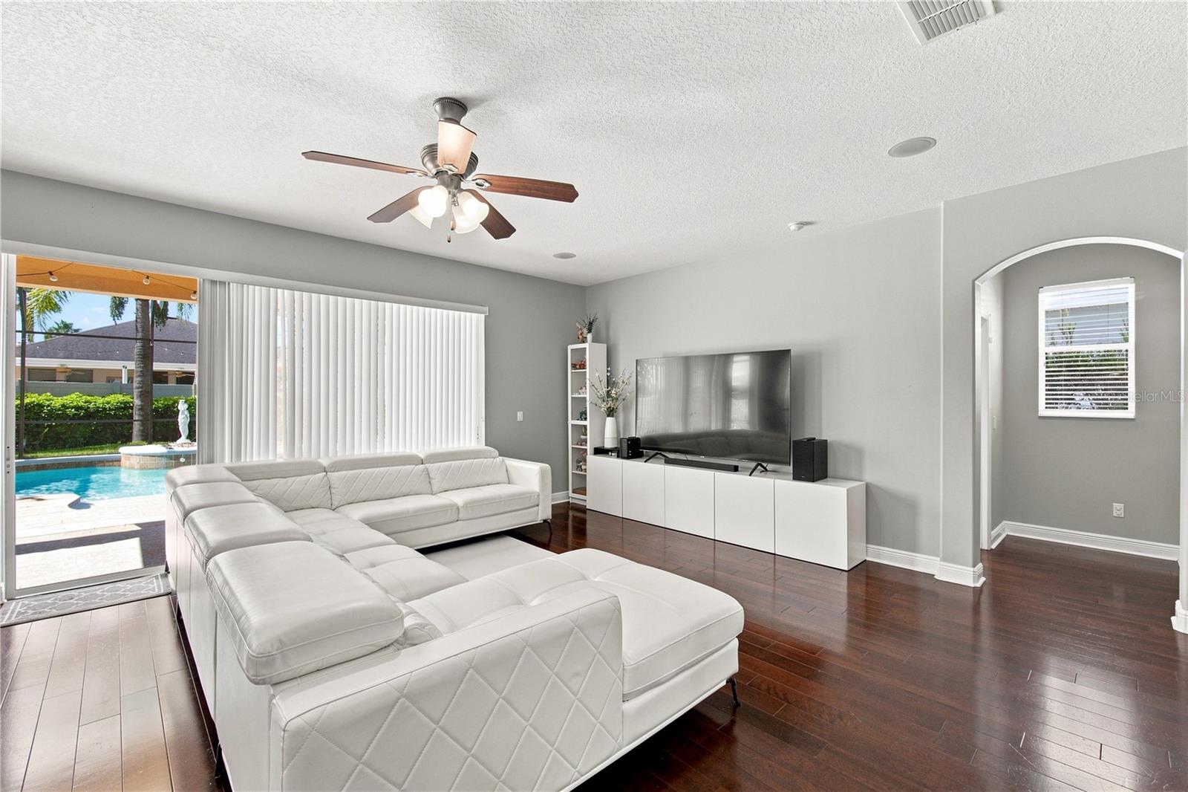
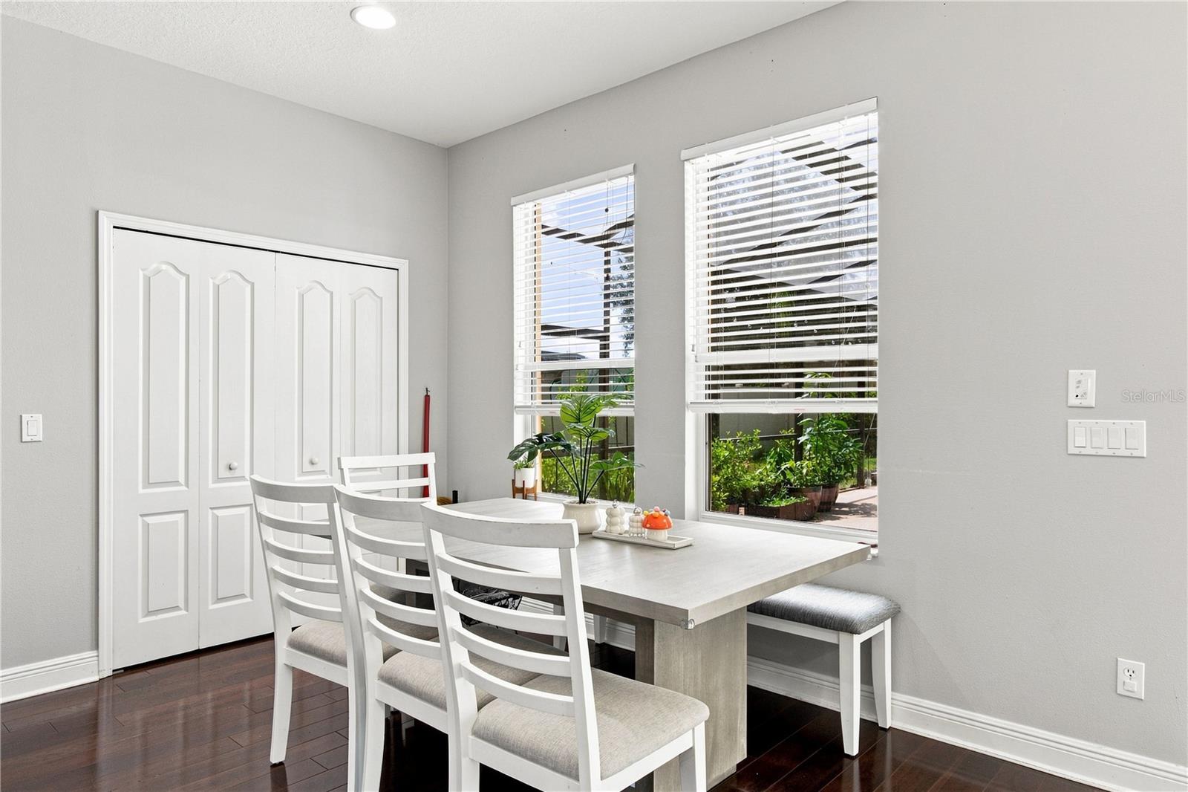
Welcome to this beautifully maintained St. Cloud pool home, featuring a spacious open floor plan with a large family room, open kitchen, and breakfast bar. Step outside to a covered porch, sparkling pool, and fully fenced backyard, perfect for relaxing or entertaining. Major updates include ROOF AND POOL SCREEN ENCLOSURE IN 2021, STAINLESS STEEL KITCHEN APPLIANCES IN 2021, EXTERIOR PAINT IN 2022, AND A/C UNITS IN 2023. Conveniently located near the Florida Turnpike and the growing Lake Nona area, while still offering a peaceful setting away from the city. Move-in ready and waiting for its next owners!
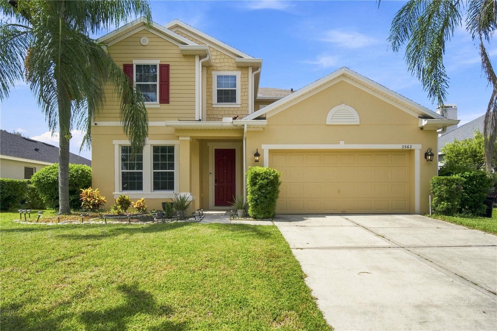
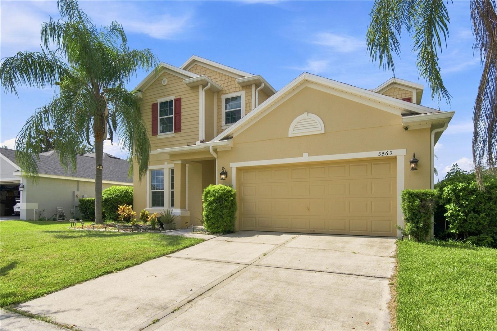
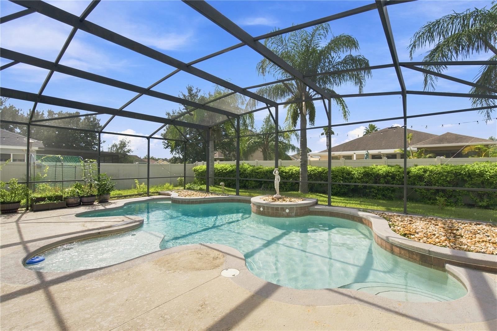
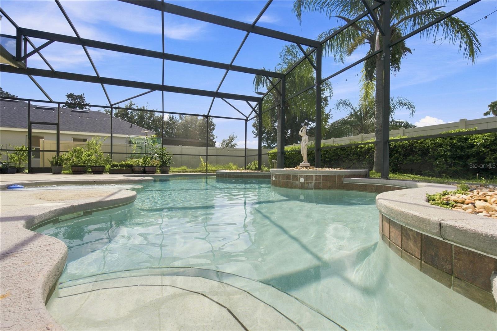
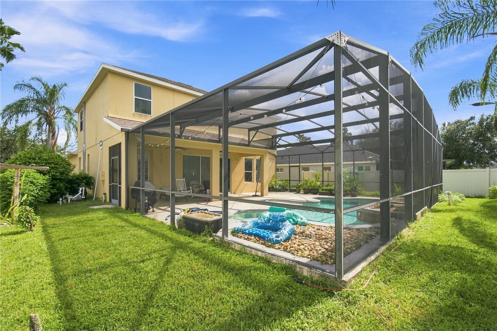
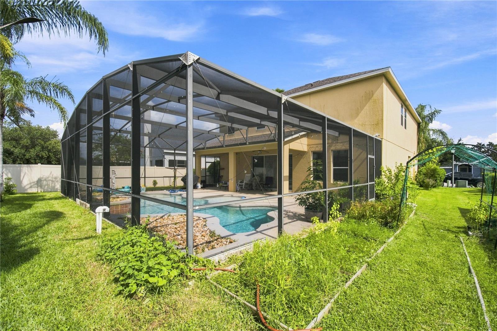
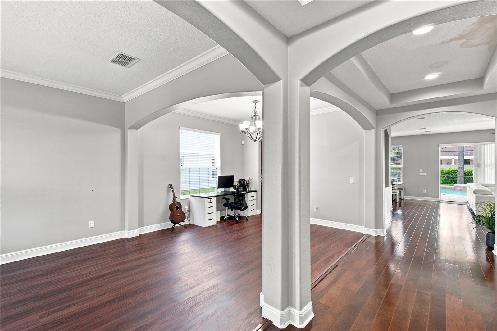
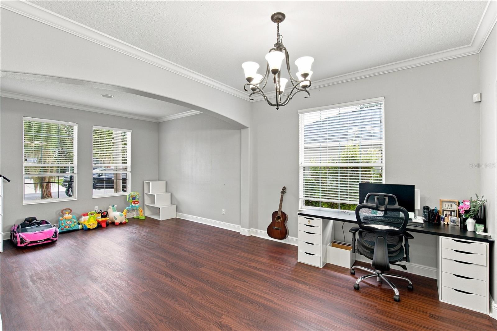
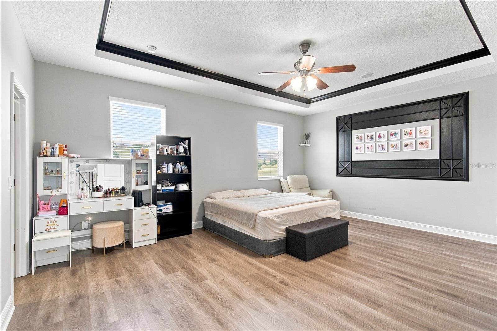

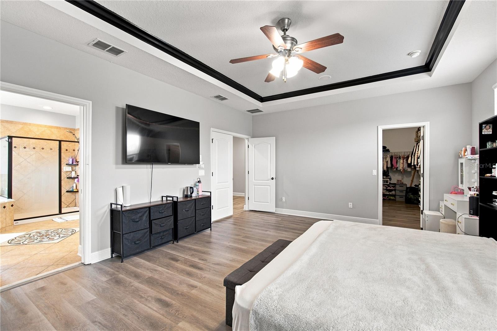
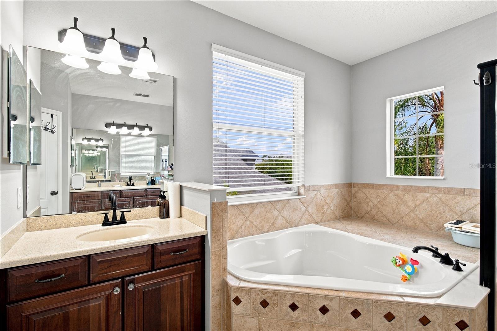
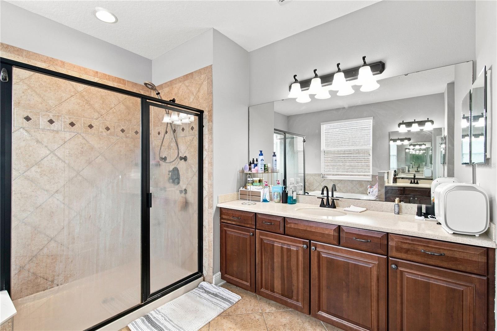
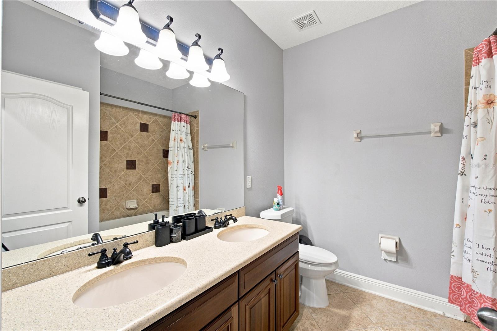
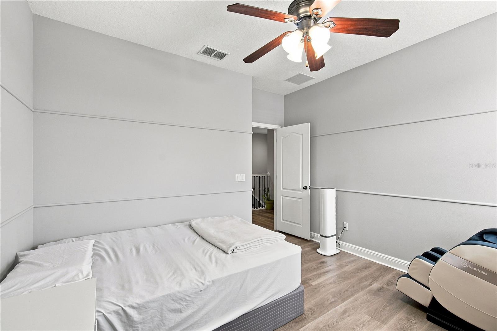
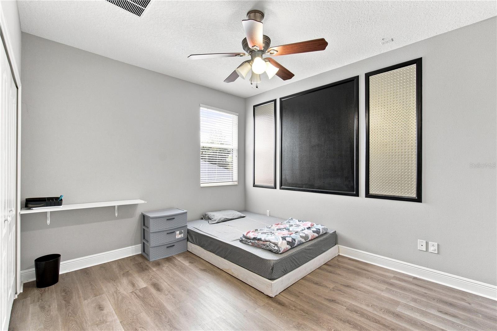
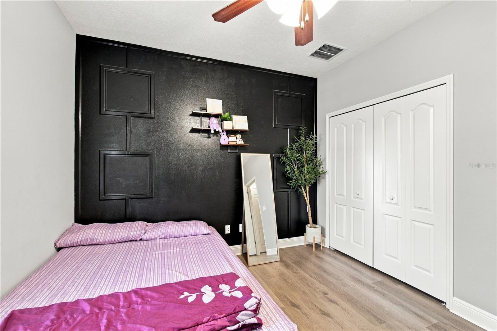
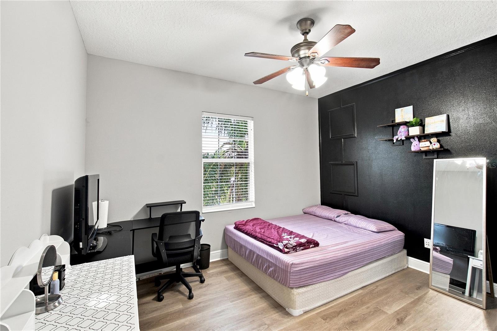
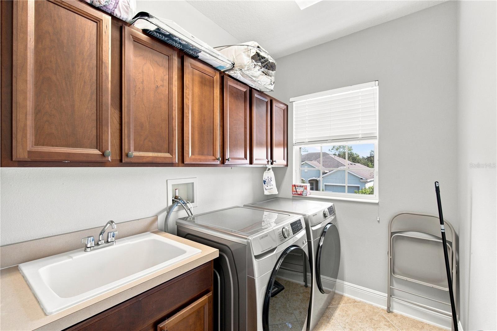
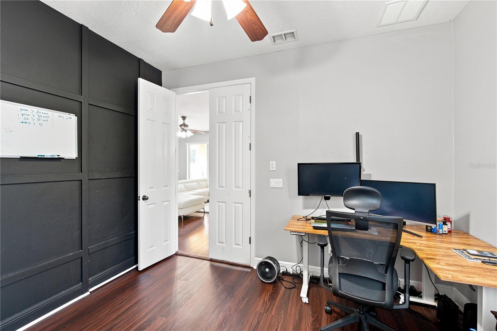
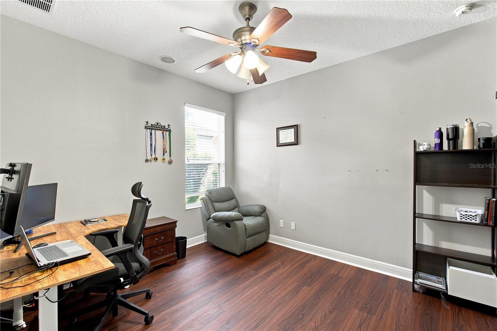
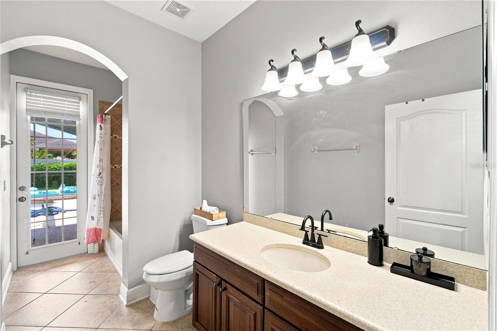
3563 Pixie Ln, St Cloud, FL 34772
- Price:
- $495,000.00
- Original List Price:
- $495,000.00
- List Price per Sq Ft (Calculated, Approx.):
- $177.1
- Listing Type:
- For Sale
- Status:
- Active
- Listing Category:
- Residential
- Property Type:
- Single Family House
- MLS Number:
- O6440348
- Bedrooms:
- 5
- Bathrooms Total:
- 3
- Full Bath:
- 3
- Living Area:
- 2,795 Sqft
- Built-Up Area:
- 3,200 Sqft
- Lot Area:
- 7,841 Sqft
- Building Area Source:
- Public Records
- Living Area Source:
- Public Records
- Lot Size Acres:
- 0.18
- Waterfront:
- No
- Private Pool
- Swimming Pool Features:
- In Ground, Screen Enclosure, Child Safety Fence
- Furnished:
- Unfurnished
- Appliances:
- Dishwasher, Microwave, Refrigerator, Cooktop
- Interior:
- Ceiling Fans(s)
- Exterior:
- Sidewalk
- Laundry:
- Laundry Closet
- Air Conditioning System:
- Central Air
- Heating System:
- Central
- Property Entrance Faces:
- Southeast
- Year Built:
- 2006
- Roof:
- Shingle
- Levels:
- Two
- Construction Materials:
- Stucco, Vinyl Siding
- Flooring:
- Wood, Luxury Vinyl
- Foundation Details:
- Slab
- Flood Zone Code:
- X
- Homestead Property
- Tax Annual Amount:
- $6,568.94
- Tax Year:
- 2025
- Association Fee:
- $565.00
- Association Fee Frequency:
- Semi-annually
- Total Annual Fees:
- $1,130.00
- Total Monthly Fees:
- $94.17
- Garage
- Garage Spaces:
- 2
- Attached Garage
- Sewer:
- Public Sewer
- Utilities Available:
- Electricity Connected, Sewer Connected, Cable Connected
- Water Source:
- Public
- Association
- Minimum Lease Term:
- 6 Months
- Pets Allowed?
- Subdivision Name:
- ESPRIT PH 02
- Senior Community:
- No
- Association Fee Required:
- Required
- Association Management:
- ESPRIT
- Listing Terms Considered by Seller:
- Cash, Conventional, FHA, VA Loan, USDA Loan
- Occupant Type:
- Tenant
- Lease Considered:
- Yes
- Tax Legal Description:
- ESPRIT PHASE 2 PB 20 PG 79-85 LOT 356
- Real Estate Folio Number (Parcel Number):
- 342630-007800013560
- Zoning:
- SPUD
- Title to the property is held by owner as:
- Fee Simple
- Originally published on:
- September 9, 2026 2:14 pm
- Active on the market since:
- September 9, 2026
- Listing Agreement executed on:
- September 8, 2026
- Listing Status Last Changed On:
- September 9, 2026 2:14 pm
- Photos updated on:
- September 9, 2026 2:17 pm
- Last Modified:
- September 11, 2026 10:49 am
- Courtesy of:
- MARVIEW INTERNATIONAL REALTY LLC
- Attribution:
- 888-309-1588
- Road Surface Type:
- Paved, Concrete
- Street Name:
- PIXIE
- Street Number:
- 3563
- City:
- ST CLOUD
- State:
- Florida
- Zip Code:
- 34772
- County:
- Osceola
- Latitude:
- N28° 10' 50.3''
- Longitude:
- W82° 42' 4.4''

Want to schedule an in-person or virtual tour? Have questions?
Want to schedule an in-person or virtual tour? Have questions?
Schedule a Tour or Ask a Question
Neighborhood Stats
Source: U.S. Census Bureau, ACS 5-Year Estimates
 Ver la propiedad 3563 Pixie Ln

