
Townhouse in 14917 Harvest St Orlando for sale with MLS# O6440928
Welcome to this beautifully maintained 3-bedroom, 2.5-bath townhome in the highly sought-after Tyson Ranch community! Built in 2023, this move-in-ready home offers 1,362 SF of thoughtfully designed living space with an open-concept floorplan, perfect for modern living and entertaining. The chef-inspired kitchen features solid surface counters, solid wood cabinets, and a full suite of appliances including dishwasher, microwave, range, and refrigerator. Downstairs boasts a spacious living/dining combo with easy-care ceramic tile, while the primary suite and additional bedrooms upstairs offer generous closet space, including a walk-in closet in the primary. Enjoy Florida living year-round with a private garden area and outdoor grill space. This gated community offers resort-style amenities including a community pool, clubhouse, park, and playground - all with low-maintenance HOA coverage of exterior maintenance, grounds, pool, and recreational facilities. Zoned for Stonewyck Elementary, Luminary Middle, and Cypress Creek High. Attached 1-car garage plus driveway parking. Don't miss this incredible opportunity to own a nearly-new home in one of Orlando's most desirable growing corridors - schedule your showing today!








14917 Harvest St, Orlando, FL 32824
- Price:
- $475,000.00
- Original List Price:
- $475,000.00
- List Price per Sq Ft (Calculated, Approx.):
- $348.75
- Listing Type:
- For Sale
- Status:
- Active
- Listing Category:
- Residential
- Property Type:
- Townhouse
- MLS Number:
- O6440928
- Bedrooms:
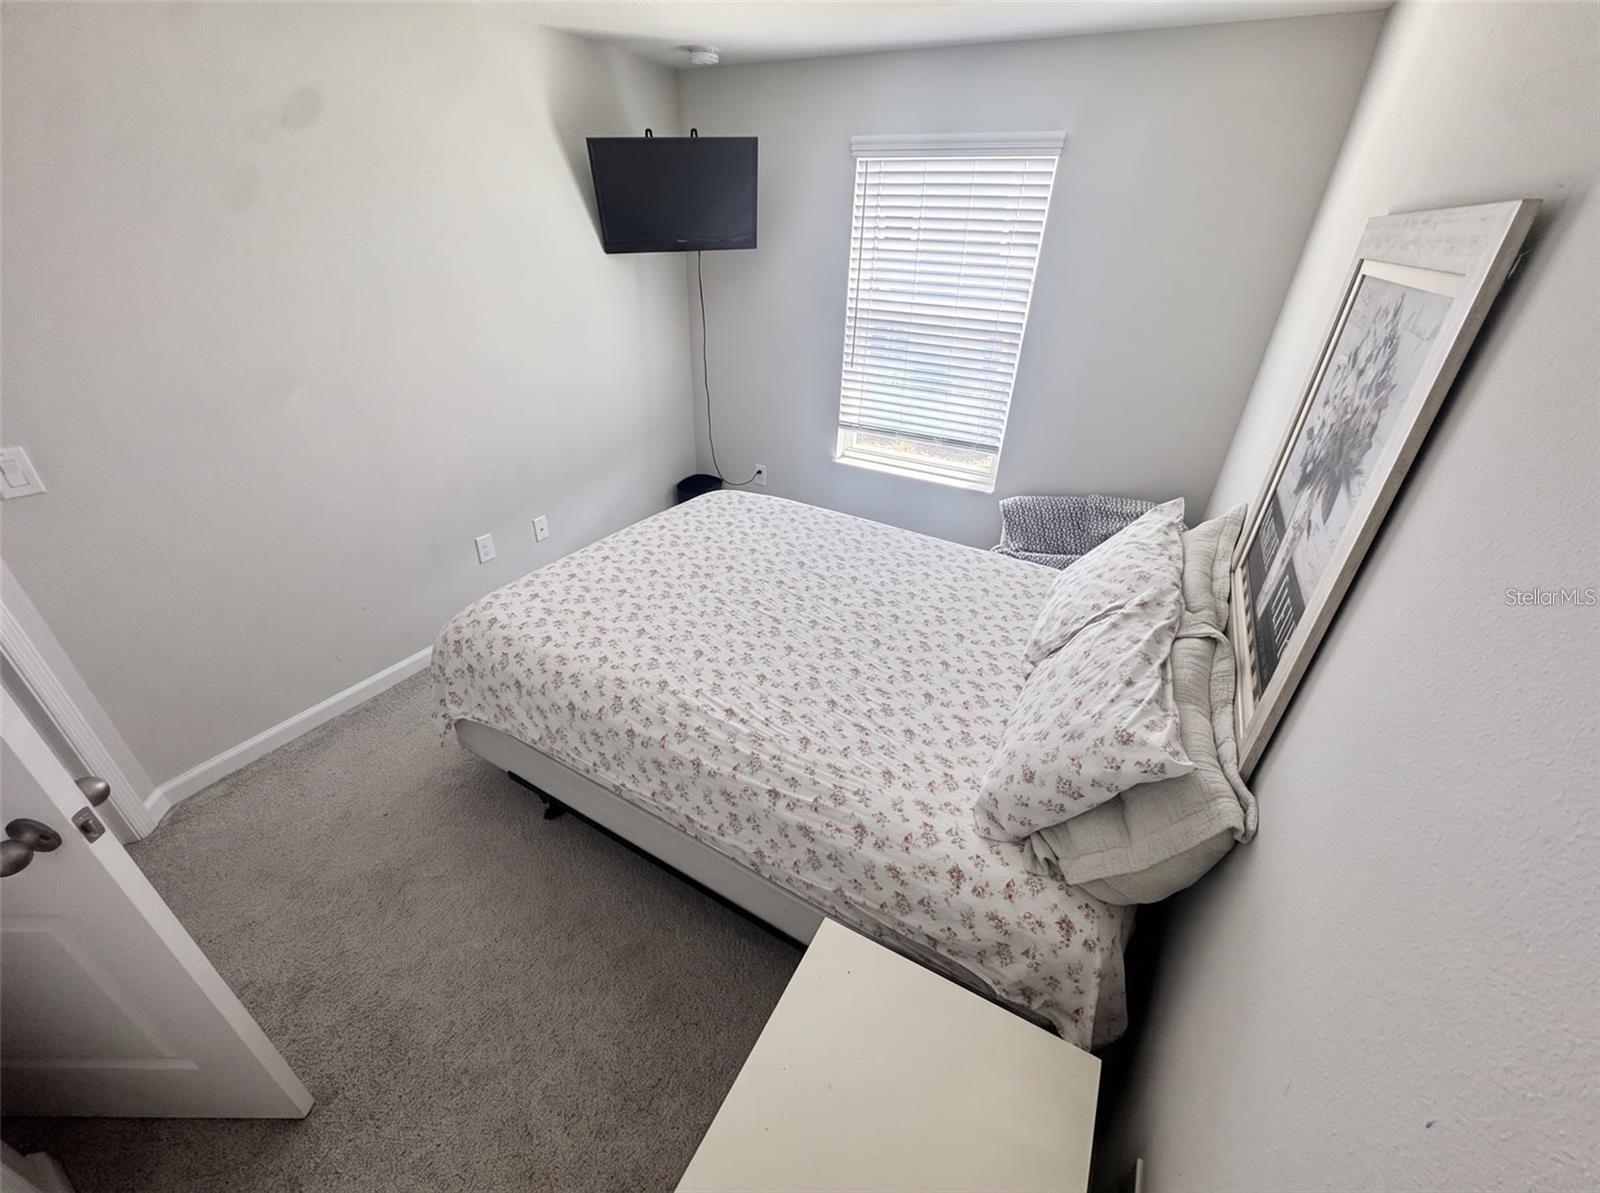
- 3
- Bathrooms Total:
- 3
- Full Bath:
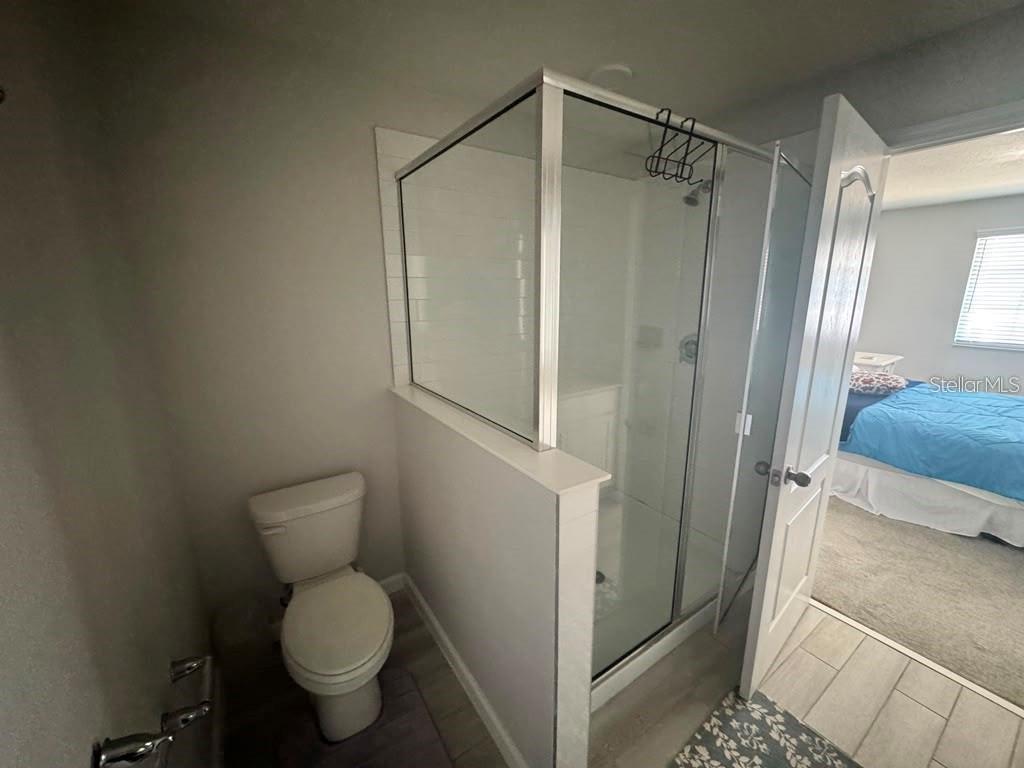
- 2
- Half Bath:
- 1
- Living Area:
- 1,362 Sqft
- Built-Up Area:
- 1,778 Sqft
- Lot Area:
- 2,000 Sqft
- Building Area Source:
- Public Records
- Living Area Source:
- Public Records
- Lot Size Acres:
- 0.05
- Waterfront:
- No
- Furnished:
- Furnished
- Appliances:
- Dishwasher, Microwave, Refrigerator, Range
- Interior:
- Walk-In Closet(s), Living Room/dining Room Combo, Open Floorplan, Thermostat, Solid Surface Counters, Solid Wood Cabinets, Primarybedroom Upstairs
- Exterior:
- Outdoor Grill, Sidewalk, Garden
- Laundry:
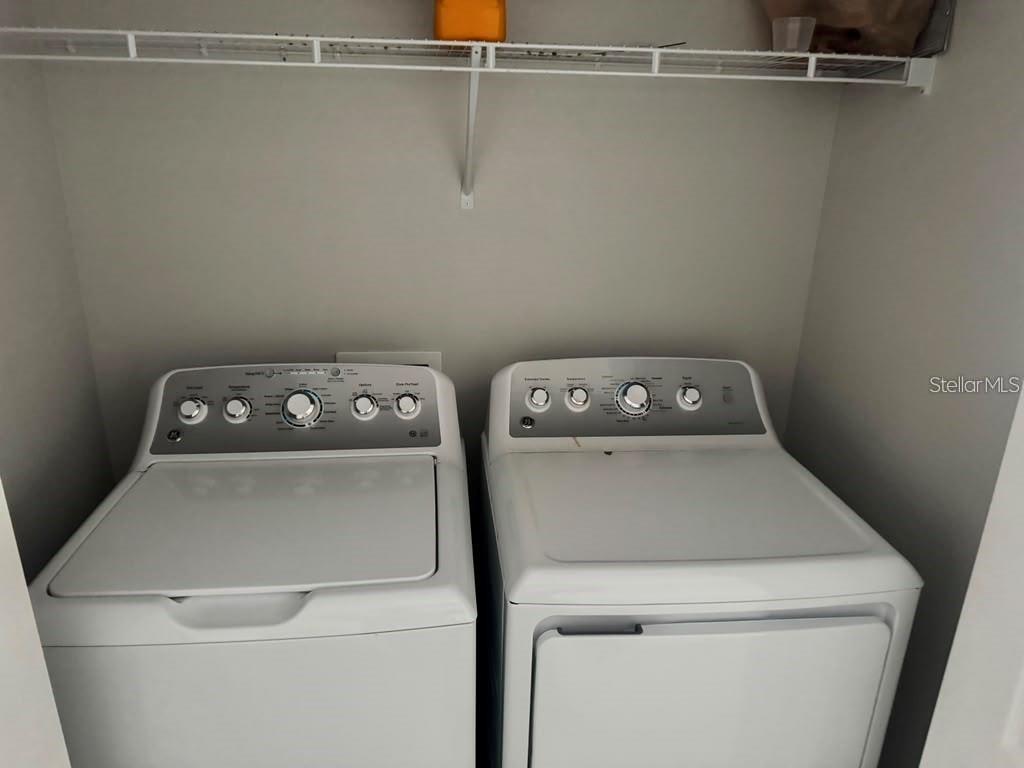
- Inside, Laundry Closet
- Air Conditioning System:
- Central Air
- Heating System:
- Central
- Property Entrance Faces:
- Northwest
- Year Built:
- 2023
- Roof:
- Shingle
- Levels:
- Two
- Construction Materials:
- Block
- Flooring:
- Carpet, Ceramic Tile
- Foundation Details:
- Slab
- Flood Zone Code:
- X
- Tax Annual Amount:
- $5,431.00
- Tax Year:
- 2025
- Association Fee:
- $222.00
- Association Fee Frequency:
- Monthly
- Total Annual Fees:
- $2,664.00
- Total Monthly Fees:
- $222.00
- Garage
- Garage Spaces:
- 1
- Attached Garage
- Parking Features:
- Driveway
- Sewer:
- Public Sewer
- Utilities Available:
- Electricity Available, Water Available
- Water Source:
- Public
- Association
- Minimum Lease Term:
- 8-12 Months
- Building Name:
- 14917
- Subdivision Name:
- TYSON RANCH TWNHMS
- Community Features:
- Clubhouse, Sidewalks, Park, Pool, Playground, Gated Community - No Guard
- Association Fee Includes:
- Maintenance Grounds, Maintenance Structure, Pool, Recreational Facilities
- Senior Community:
- No
- Association Fee Required:
- Required
- Association Management:
- Matthew Fox
- Association Phone:
- 407-472-2471
- Listing Terms Considered by Seller:
- Cash, Conventional, FHA, VA Loan, Other
- Occupant Type:
- Vacant
- Lease Considered:
- Yes
- Tax Legal Description:
- TYSON RANCH TOWNHOMES 110/52 LOT 33
- Real Estate Folio Number (Parcel Number):
- 33-24-30-7623-00-330
- Zoning:
- ORG-P-D
- Title to the property is held by owner as:
- Fee Simple
- Elementary School:
- Starkey Ranch K-8
- High School:
- Cypress Creek High
- Middle Or Junior School:
- Luminary Middle
- Originally published on:
- September 11, 2026 10:48 pm
- Active on the market since:
- September 11, 2026
- Listing Agreement executed on:
- September 11, 2026
- Listing Status Last Changed On:
- September 11, 2026 10:48 pm
- Photos updated on:
- September 11, 2026 10:50 pm
- Last Modified:
- September 12, 2026 10:48 am
- Association Approval Required
- Courtesy of:
- KAZA REAL ESTATE LLC
- Attribution:
- 407-723-8230
- Road Surface Type:
- Asphalt
- Street Name:
- HARVEST
- Street Number:
- 14917
- City:
- ORLANDO
- State:
- Florida
- Zip Code:
- 32824
- County:
- Orange
- Latitude:
- N28° 21' 3.7''
- Longitude:
- W82° 41' 3.7''

Want to schedule an in-person or virtual tour? Have questions?
Want to schedule an in-person or virtual tour? Have questions?
Schedule a Tour or Ask a Question
Neighborhood Stats
Source: U.S. Census Bureau, ACS 5-Year Estimates
Air Quality
Source: AirNow.gov · Orlando
 Ver la propiedad 14917 Harvest St

