
Home in 1390 Remick Ct Kissimmee for sale with MLS# O6441425
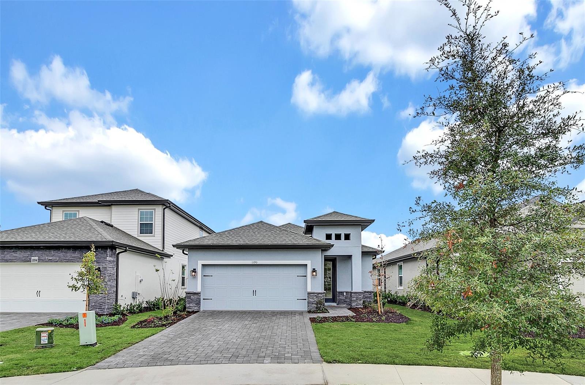
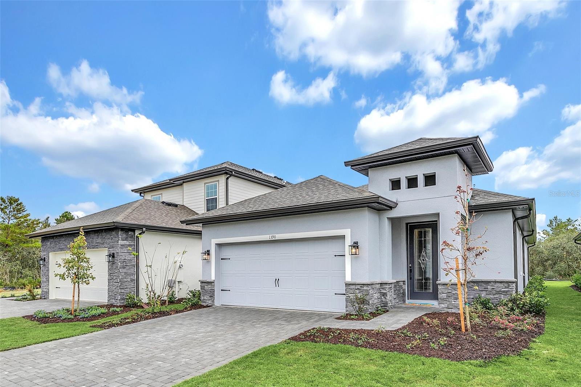
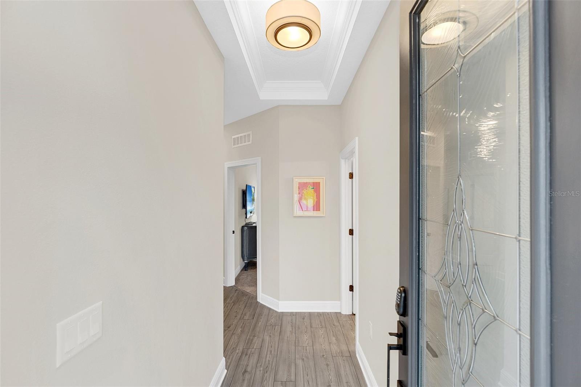
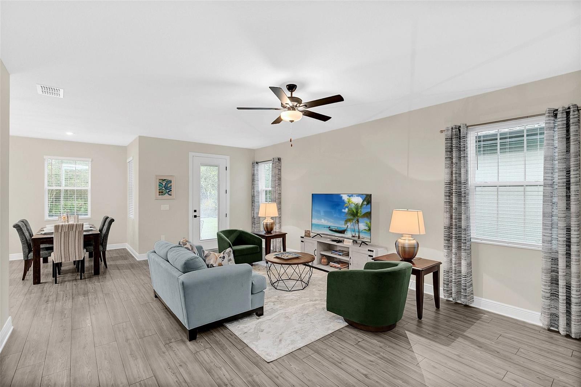
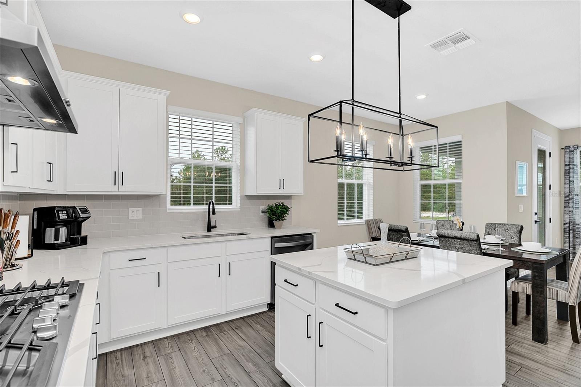
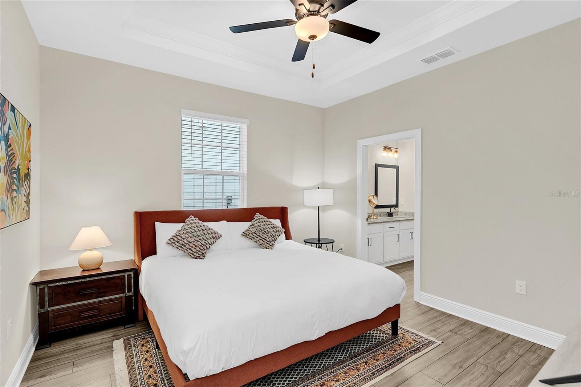
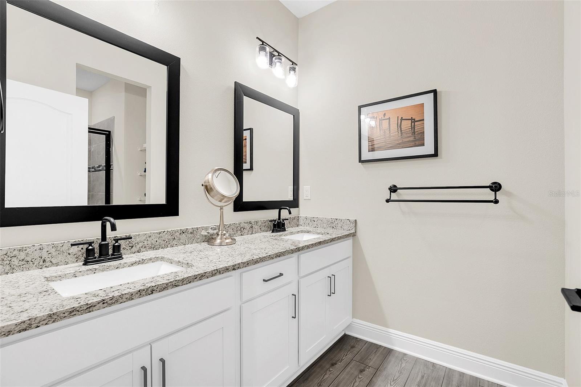
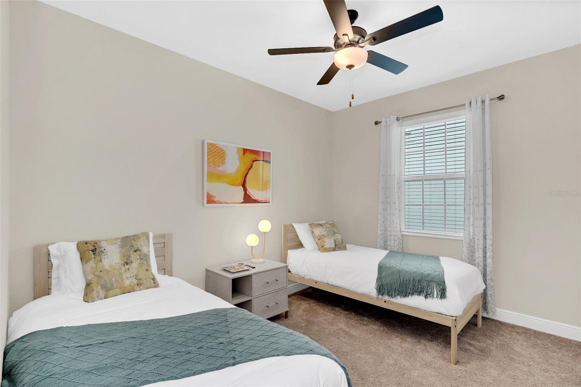
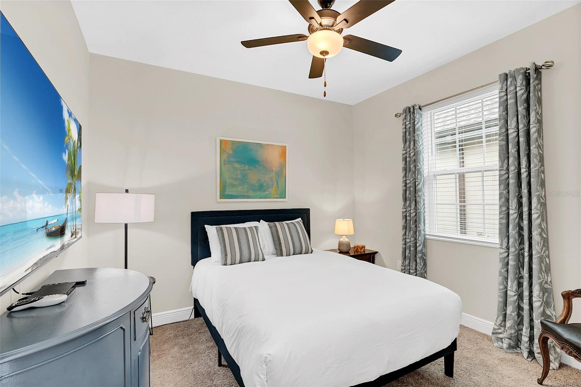
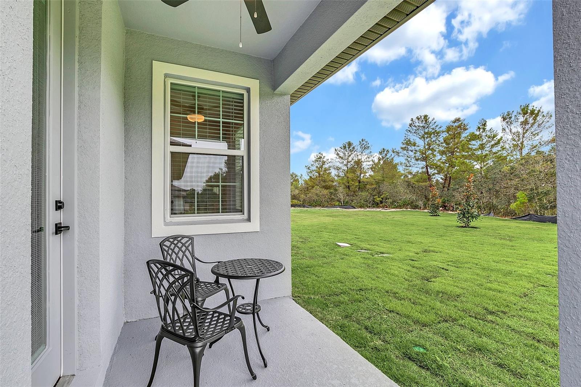
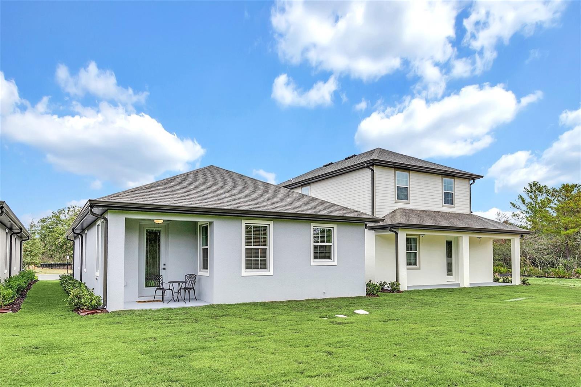
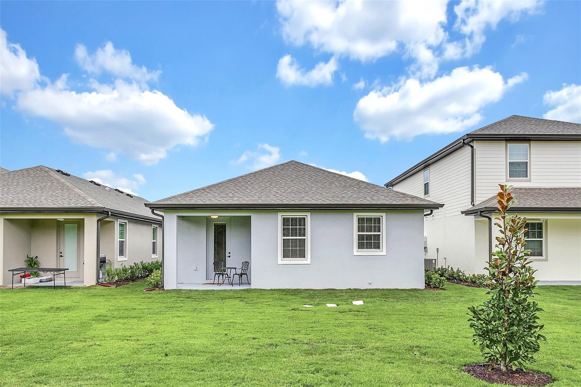
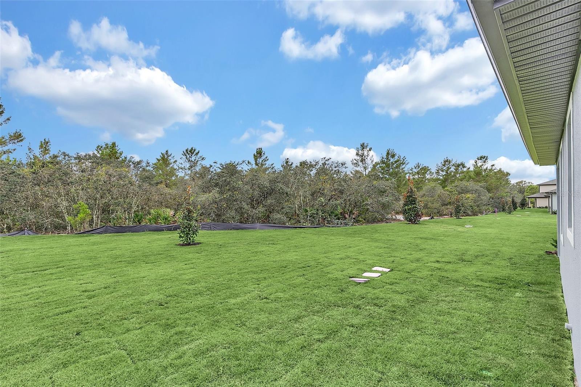
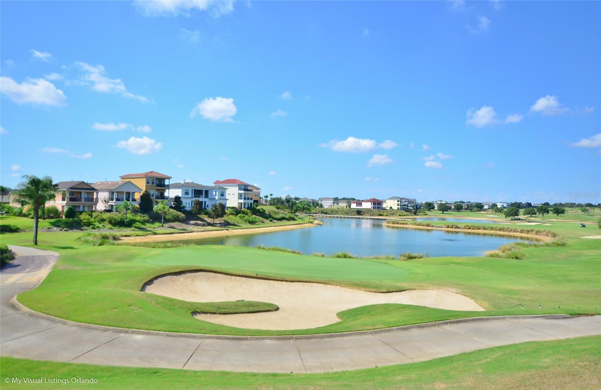
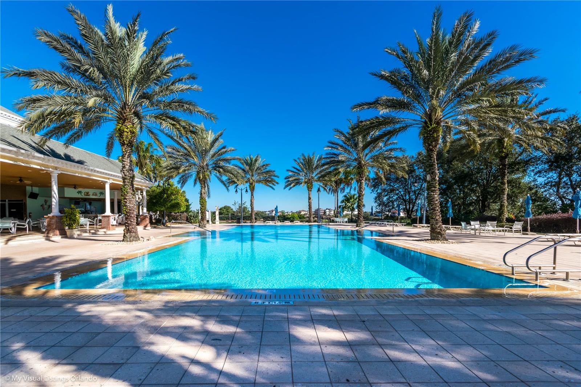
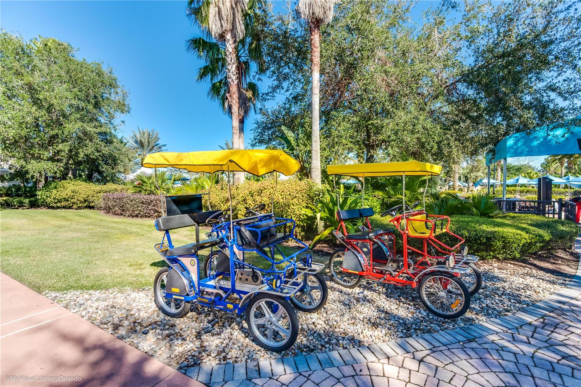
This is the home you've been searching for! Premium cul-de-sac lot with no rear neighbors! Discover a beautifully furnished 3-bedroom, 2-bathroom residence in Reunion Village, where privacy meets the convenience of a true resort community. The backyard overlooks a protected conservation area, creating a tranquil backdrop and plenty of potential for enjoying the outdoors. With no homes directly behind the property, this is a particularly desirable setting within the community. The home features an inviting open floor plan, a well-equipped kitchen with GE appliances, and a washer and dryer. Fully furnished and ready for immediate occupancy, it also offers an excellent opportunity for a turnkey short-term rental, subject to applicable regulations. Life at Reunion comes with an impressive lineup of amenities, including multiple community pools, fitness facilities, a game room, on-site restaurants, beautiful walking areas, and access to the hotel within Reunion. Located approximately 30 minutes from Disney and Universal, with shopping, dining, and major highways nearby. Listing agent is the managing agent. All information available to the Seller and Listing Agent has been provided in the listing and disclosures. If information is not included, it is not available to us. Buyers and their agents are responsible for verifying all information that is important to their purchase, including but not limited to HOA rules and regulations, leasing restrictions, fees, room dimensions, square footage, lot size, taxes, and any other property details. All measurements and listing information are approximate and should be independently verified by the Buyer and Buyer's Agent.


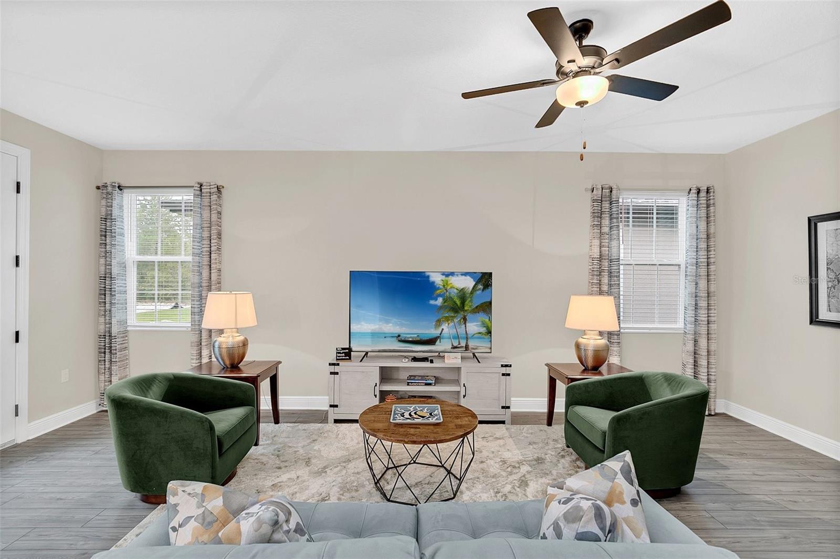
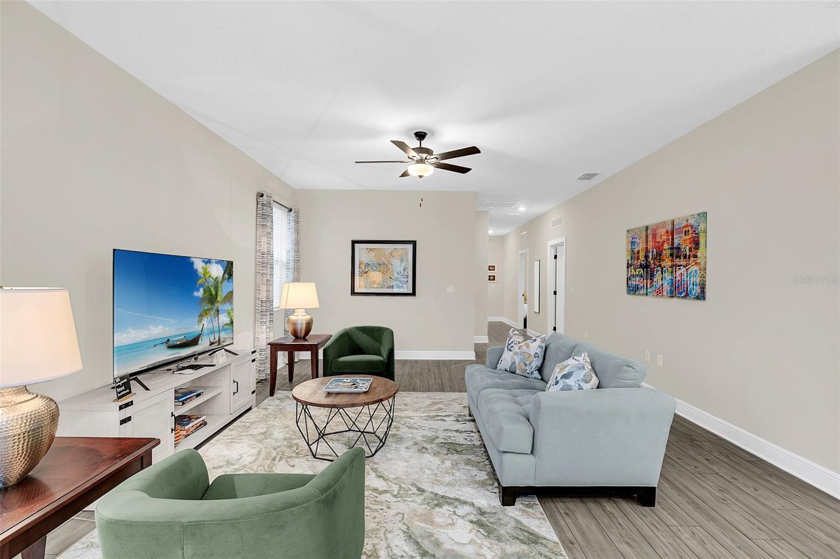
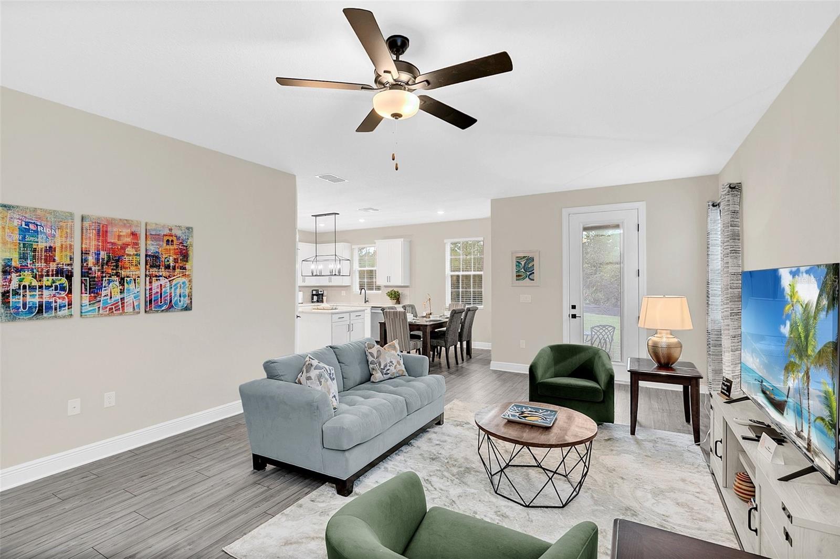
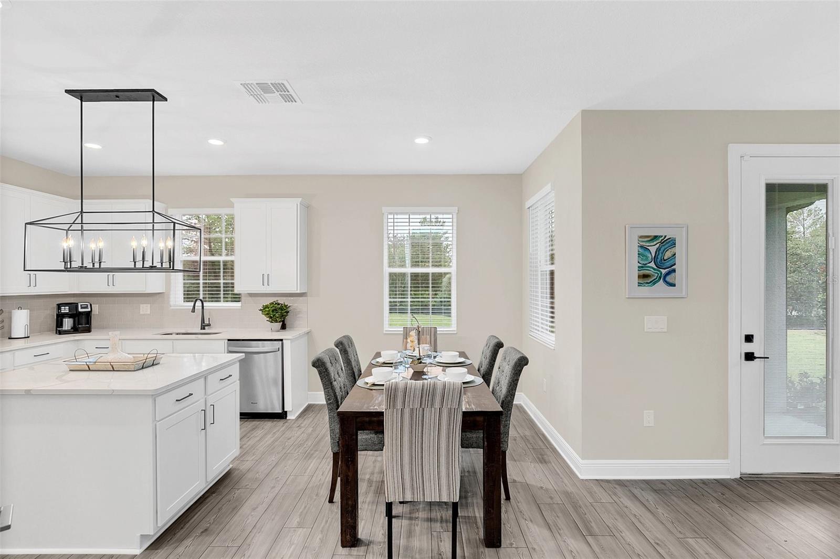
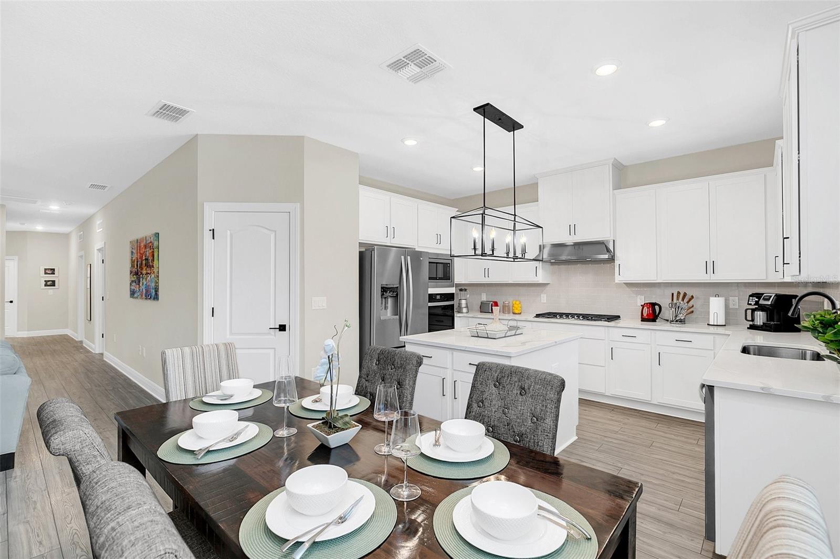
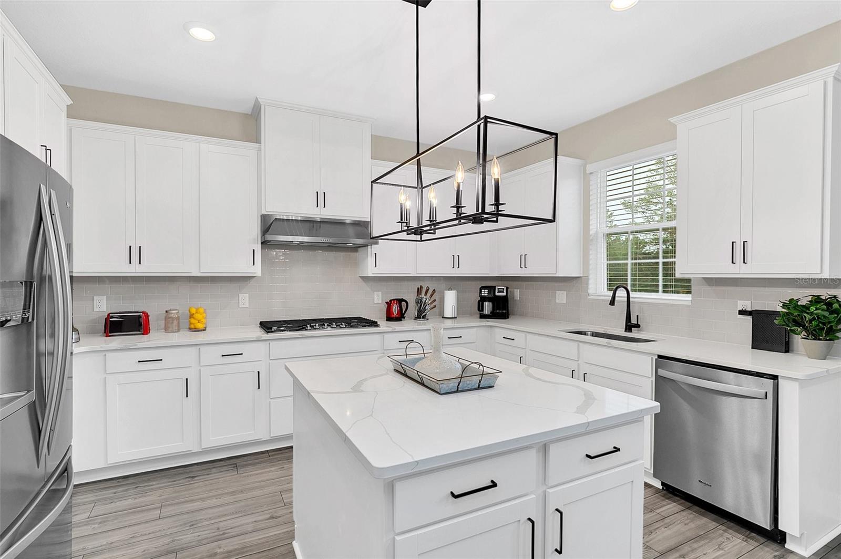
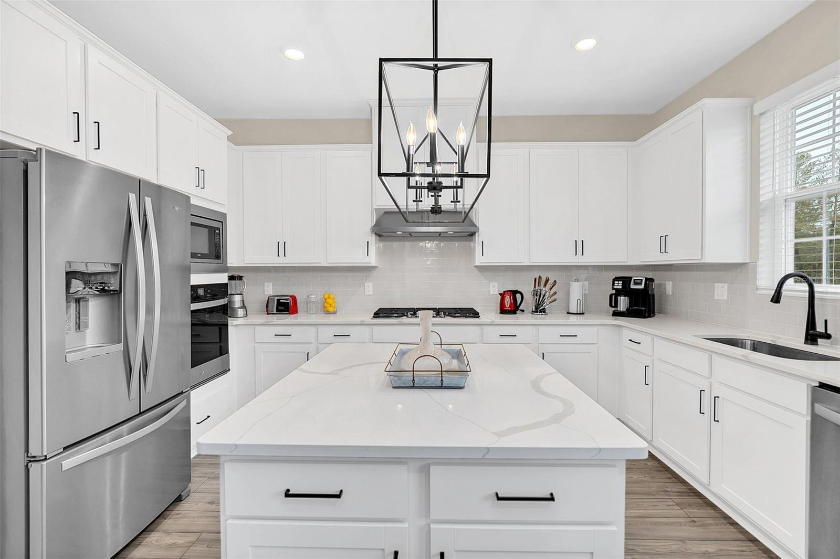
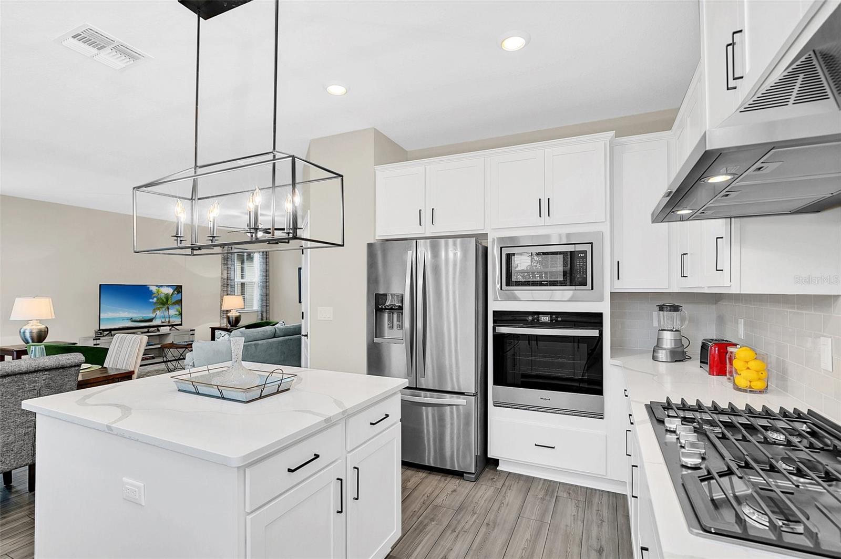






1390 Remick Ct, Kissimmee, FL 34747
- Price:
- $400,000.00
- Original List Price:
- $400,000.00
- List Price per Sq Ft (Calculated, Approx.):
- $254.78
- Listing Type:
- For Sale
- Status:
- Active
- Listing Category:
- Residential
- Property Type:
- Single Family House
- MLS Number:
- O6441425
- Bedrooms:
- 3
- Bathrooms Total:
- 2
- Full Bath:
- 2
- Living Area:
- 1,570 Sqft
- Built-Up Area:
- 2,078 Sqft
- Lot Area:
- 6,057 Sqft
- Building Area Source:
- Public Records
- Living Area Source:
- Public Records
- Lot Size Acres:
- 0.14
- View from the Property:
- Garden
- Waterfront:
- No
- Security:
- Security Gate, Security System Owned, Gated Community, Fire Alarm
- Furnished:
- Furnished
- Accessibility:
- Accessible Approach With Ramp, Accessible Entrance, Accessible Closets, Visitor Bathroom, Accessible Kitchen Appliances, Accessible Washer/dryer, Accessible Full Bath, Accessible Common Area, Central Living Area
- Appliances:
- Dryer, Dishwasher, Microwave, Refrigerator, Washer, Cooktop, Ice Maker, Exhaust Fan, Range Hood, Convection Oven
- Interior:
- Ceiling Fans(s), Kitchen/family Room Combo
- Exterior:
- Lighting, Sidewalk
- Patio and Porch:
- Front Porch, Rear Porch
- Windows:
- Blinds, Window Treatments
- Laundry:
- Corridor Access
- Green Energy Efficient:
- Appliances, Hvac, Thermostat, Windows, Water Heater, Roof, Insulation, Lighting, Energy Monitoring System
- Air Conditioning System:
- Central Air
- Heating System:
- Electric
- Property Entrance Faces:
- West
- Other Equipment:
- Irrigation Equipment
- Year Built:
- 2023
- Roof:
- Shingle
- Builder Model:
- CRESCENT
- Levels:
- One
- Construction Materials:
- Block, Stucco
- Flooring:
- Laminate
- Number of stories:
- 1
- Foundation Details:
- Slab
- Flood Zone Code:
- X
- Property Condition:
- Completed
- Tax Annual Amount:
- $8,905.00
- Tax Year:
- 2025
- Association Fee:
- $562.00
- Association Fee Frequency:
- Monthly
- Total Annual Fees:
- $6,744.00
- Total Monthly Fees:
- $562.00
- Tax Other Annual Assessment Amount:
- 3201
- Garage
- Garage Spaces:
- 2
- Sewer:
- Public Sewer
- Utilities Available:
- Underground Utilities, Electricity Connected, Water Connected
- Water Source:
- Public
- Association
- Minimum Lease Term:
- 1-7 Days
- Pets Allowed?
- Amenities Provided by the Homeowner's Association (HOA):
- Pool, Clubhouse, Playground, Fitness Center, Gated
- Subdivision Name:
- REUNION VILLAGE PH 4 & 5
- Community Features:
- Sidewalks, Fitness Center, Street Lights, Pool, Golf, Playground, Gated Community - Guard
- Association Fee Includes:
- Maintenance Grounds, Cable Tv, Pest Control, Internet
- Senior Community:
- No
- Association Fee Required:
- Required
- Community Development District CDD
- Association Management:
- Artemis Lifestyles
- Listing Terms Considered by Seller:
- Cash, Conventional
- Occupant Type:
- Vacant
- Lease Considered:
- Yes
- Tax Legal Description:
- REUNION VILLAGE PH 4 & 5 PB 31 PGS 75-83 LOT 105
- Real Estate Folio Number (Parcel Number):
- 34-25-27-5019-0001-1050
- Zoning:
- RES
- Title to the property is held by owner as:
- Fee Simple
- Elementary School:
- Mitchell-hb
- High School:
- Poinciana High School
- Originally published on:
- September 13, 2026 4:14 pm
- Active on the market since:
- September 13, 2026
- Listing Agreement executed on:
- September 13, 2026
- Listing Status Last Changed On:
- September 13, 2026 4:14 pm
- Photos updated on:
- September 13, 2026 4:16 pm
- Last Modified:
- September 16, 2026 4:32 pm
- Courtesy of:
- ORANGE REALTY PROFESSIONALS LLC
- Attribution:
- 321-525-3505
- Road Surface Type:
- Asphalt
- Street Name:
- REMICK
- Street Number:
- 1390
- City:
- KISSIMMEE
- State:
- Florida
- Zip Code:
- 34747
- County:
- Osceola
- Latitude:
- N28° 16' 3.7''
- Longitude:
- W82° 23' 59.6''

Want to schedule an in-person or virtual tour? Have questions?
Want to schedule an in-person or virtual tour? Have questions?
Schedule a Tour or Ask a Question
Neighborhood Stats
Source: U.S. Census Bureau, ACS 5-Year Estimates
 Ver la propiedad 1390 Remick Ct

