
Home in 511 Tortuga Way West Melbourne for sale with MLS# O6441558
NEW 2025 ROOF | FRESHLY PAINTED | NEW FLOORING | SPACIOUS 4-BEDROOM WEST MELBOURNE HOME Welcome to a spacious and well-maintained 4-bedroom, 2.5-bathroom home offering approximately 2,862 square feet of comfortable living space. Step inside to a freshly painted interior and brand-new vinyl flooring on the first floor, creating a clean, modern look while offering easy maintenance for everyday Florida living. The generous two-story floor plan provides plenty of room to spread out, work from home, entertain guests, and create lasting family memories. 4 bed and 2.5 bathroom, a generous office room and a loft area. A beautiful backyard with mature trees enjoy outdoor coastal living. One of the home's major updates is the NEW ROOF installed in 2025, giving the next homeowner an important recent improvement and added peace of mind. Hurricane shutters to protect your home during a hurricane, stainless steel appliances just one year old that adds beauty and modern look. Enjoy the convenience of West Melbourne with easy access to I-95, major roadways, shopping, restaurants, schools, medical facilities and everyday conveniences. Nearby shopping and dining options include grocery stores, restaurants and everyday services, with additional retail and entertainment available throughout West Melbourne and Melbourne. For beach lovers, Melbourne's beautiful Atlantic Coast beaches are within an easy drive, while I-95 provides convenient access north and south along Florida's Space Coast. Melbourne Orlando International Airport and the area's major employment centers are also within the broader Melbourne area.

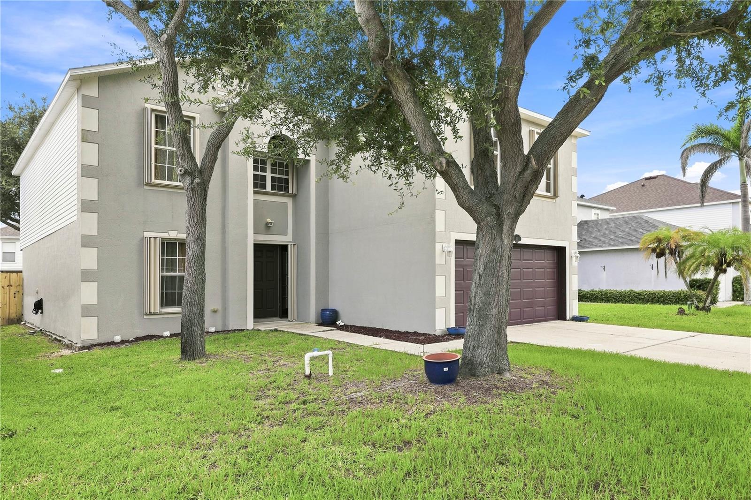

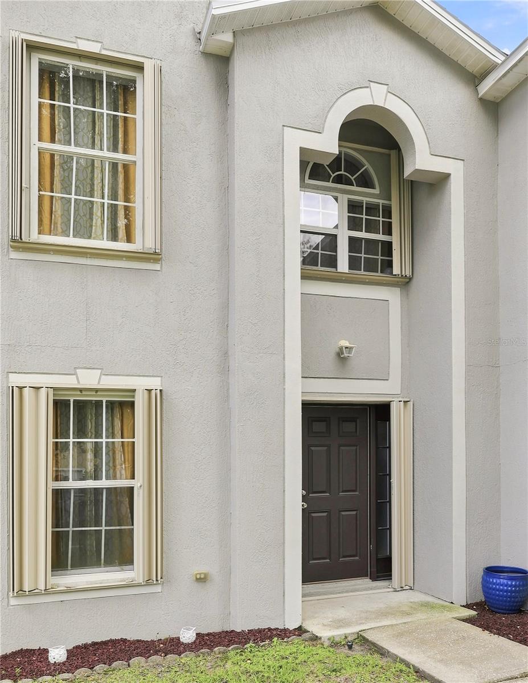


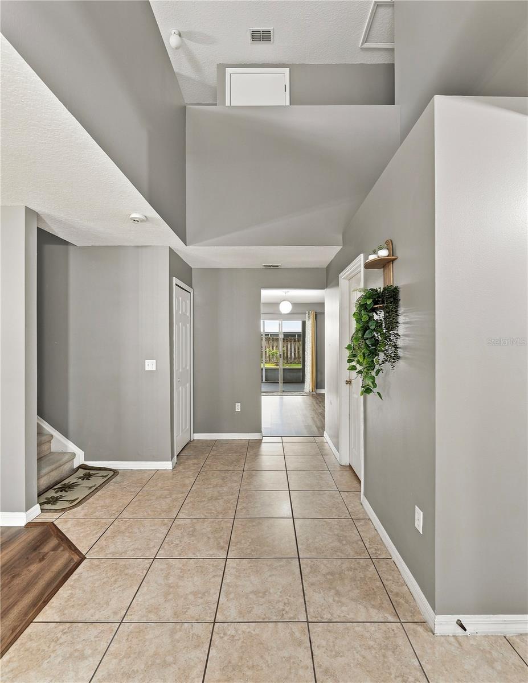


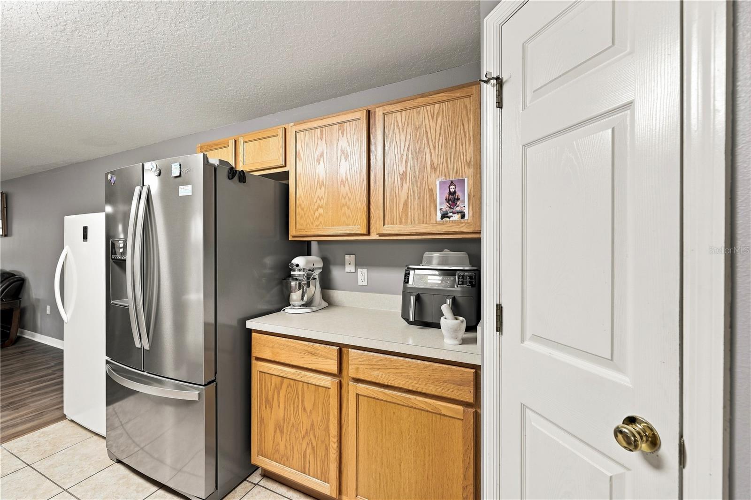


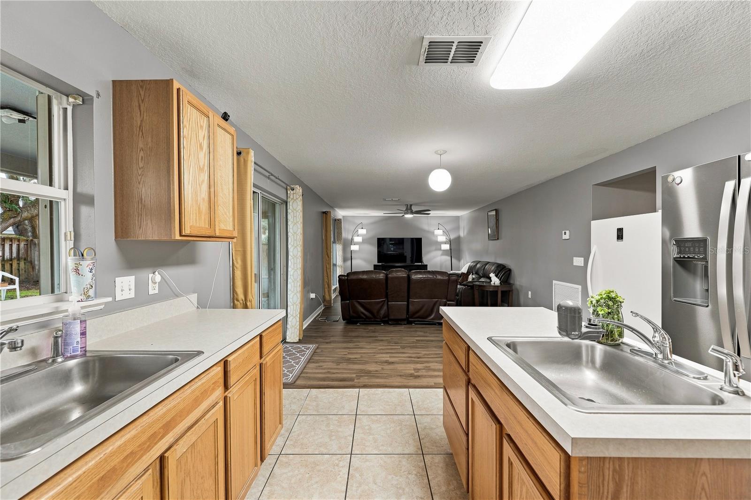
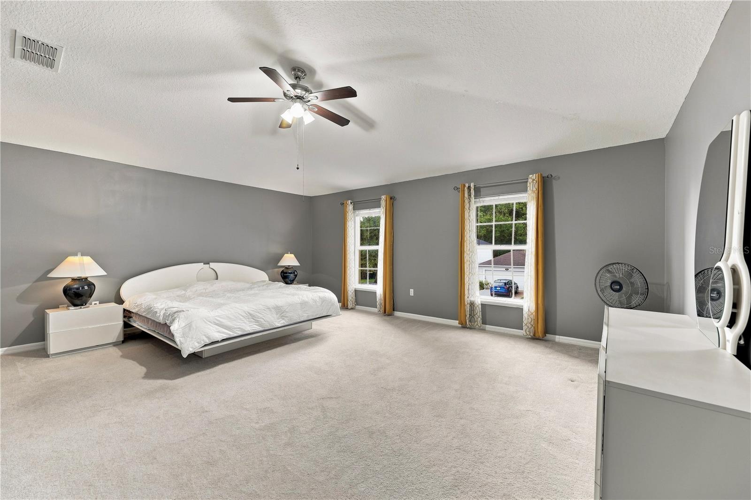

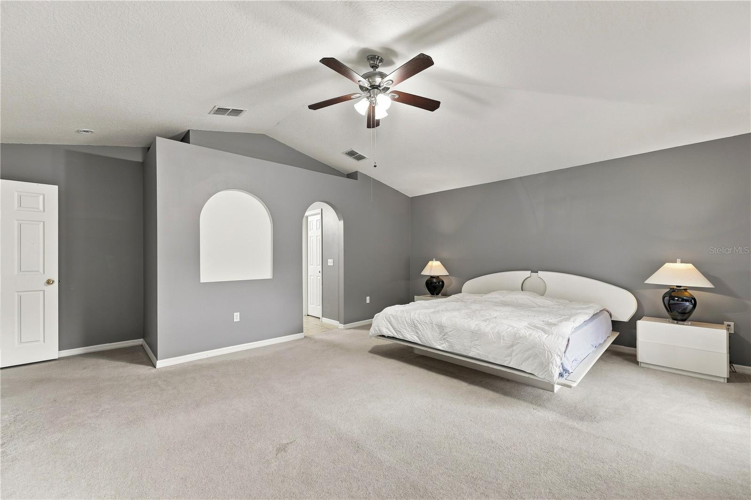

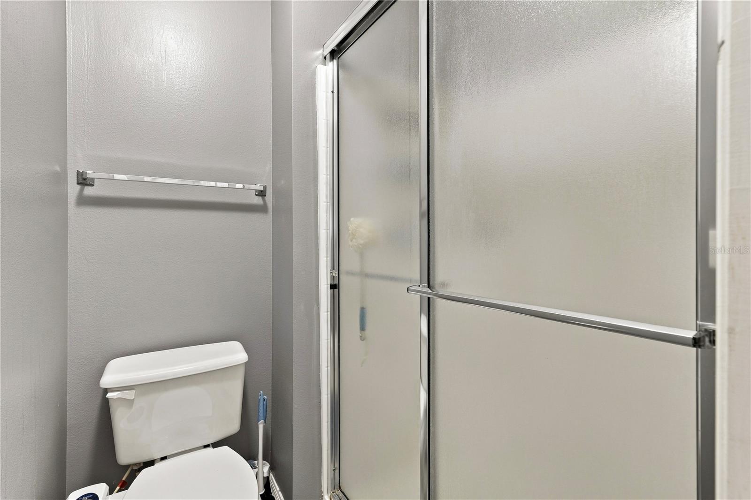


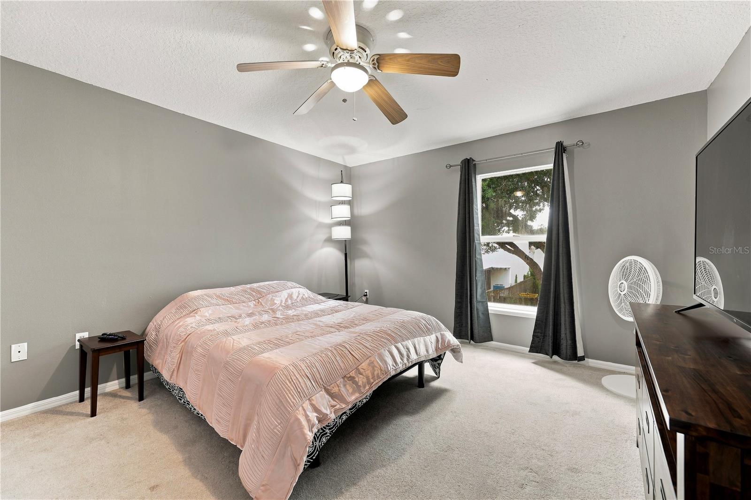


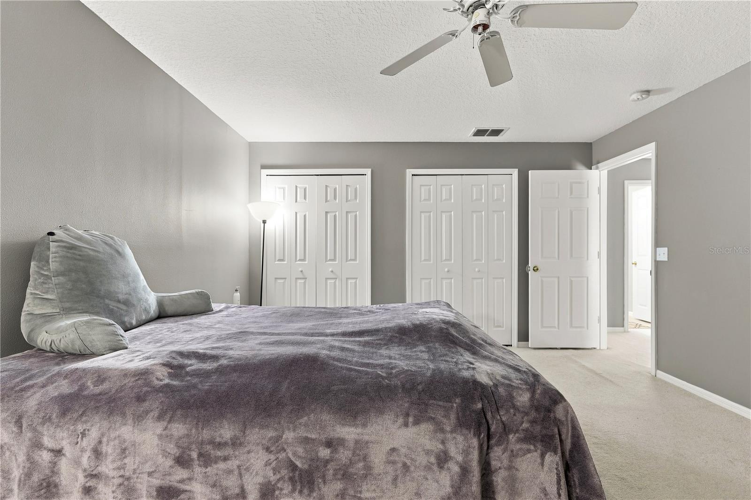


511 Tortuga Way, West Melbourne, FL 32904
- Price:
- $427,000.00
- Original List Price:
- $427,000.00
- List Price per Sq Ft (Calculated, Approx.):
- $149.2
- Listing Type:
- For Sale
- Status:
- Active
- Listing Category:
- Residential
- Property Type:
- Single Family House
- MLS Number:
- O6441558
- Bedrooms:
- 4
- Bathrooms Total:
- 3
- Full Bath:
- 2
- Half Bath:
- 1
- Living Area:
- 2,862 Sqft
- Built-Up Area:
- 3,598 Sqft
- Lot Area:
- 5,663 Sqft
- Lot Size Dimensions and Info:
- 50x115
- Building Area Source:
- Public Records
- Living Area Source:
- Public Records
- Lot Size Acres:
- 0.13
- Waterfront:
- No
- Furnished:
- Unfurnished
- Appliances:
- Dishwasher, Microwave, Refrigerator, Other
- Interior:
- Ceiling Fans(s), Kitchen/family Room Combo, L Dining
- Patio and Porch:
- Screened
- Laundry:
- Inside, Laundry Room
- Air Conditioning System:
- Central Air
- Heating System:
- Central, Electric
- Fence:
- Fenced
- Property Entrance Faces:
- North
- Other Equipment:
- Irrigation Equipment
- Year Built:
- 2006
- Roof:
- Shingle
- Levels:
- Two
- Construction Materials:
- Block, Frame, Stucco, Concrete
- Flooring:
- Tile, Vinyl
- Number of stories:
- 2
- Foundation Details:
- Slab
- Flood Zone Code:
- X
- Tax Annual Amount:
- $5,022.83
- Tax Year:
- 2025
- Association Fee:
- $523.45
- Association Fee Frequency:
- Annually
- Total Annual Fees:
- $523.45
- Total Monthly Fees:
- $43.62
- Garage
- Garage Spaces:
- 2
- Attached Garage
- Sewer:
- Public Sewer
- Utilities Available:
- Public
- Water Source:
- Public
- Association
- Pets Allowed?:
- Breed Restrictions
- Subdivision Name:
- FAIRMONT
- Senior Community:
- Yes
- Association Fee Required:
- Required
- Association Management:
- Towers Management / Monica Riley
- Association Phone:
- (321) 733-3382
- Listing Terms Considered by Seller:
- Cash, Conventional, FHA, VA Loan
- Occupant Type:
- Owner
- Lease Considered:
- No
- Tax Legal Description:
- FAIRMONT LOT 93
- Real Estate Folio Number (Parcel Number):
- 28 3708-06-*-93
- Zoning:
- RA
- Title to the property is held by owner as:
- Fee Simple
- Originally published on:
- September 14, 2026 3:39 pm
- Active on the market since:
- September 14, 2026
- Listing Agreement executed on:
- September 13, 2026
- Listing Status Last Changed On:
- September 14, 2026 3:39 pm
- Photos updated on:
- September 14, 2026 3:42 pm
- Last Modified:
- September 15, 2026 2:33 pm
- Courtesy of:
- EXP REALTY LLC
- Attribution:
- 888-883-8509
- Road Surface Type:
- Asphalt
- Street Name:
- TORTUGA
- Street Number:
- 511
- City:
- WEST MELBOURNE
- State:
- Florida
- Zip Code:
- 32904
- County:
- Brevard
- Latitude:
- N28° 3' 55.2''
- Longitude:
- W81° 21' 30''

Want to schedule an in-person or virtual tour? Have questions?
Want to schedule an in-person or virtual tour? Have questions?
Schedule a Tour or Ask a Question
Neighborhood Stats
Source: U.S. Census Bureau, ACS 5-Year Estimates
 Ver la propiedad 511 Tortuga Way

