
Townhouse in 14284 Swanley St Orlando for sale with MLS# O6442261
Welcome to this beautiful 3-bedroom, 2.5-bath townhome located in Eagle Creek, one of Lake Nona's premier gated golf communities. Offering 1,607 heated square feet, this inviting home features a functional floor plan, carpet and vinyl flooring, a full appliance package, and the timeless curb appeal of a barrel tile roof. Currently tenant-occupied, the property presents an excellent opportunity for investors, as the tenant would prefer to remain. The tenant is also open to relocating for a buyer who wishes to make this wonderful property their primary residence. Eagle Creek offers an impressive selection of amenities, including a championship golf course, clubhouse and restaurant, resort-style pools, splash pad, basketball courts, fitness facility, playgrounds and more. Conveniently located near Medical City, the USTA National Campus, Orlando International Airport, shopping, dining, major roadways and Lake Nona's highly rated schools. Whether you are expanding your investment portfolio or searching for your next home, this Eagle Creek townhome offers location, lifestyle and flexibility. Easy access to the 417 making this highly desirable Eagle Creek one of the most coveted communities in the Lake Nona area


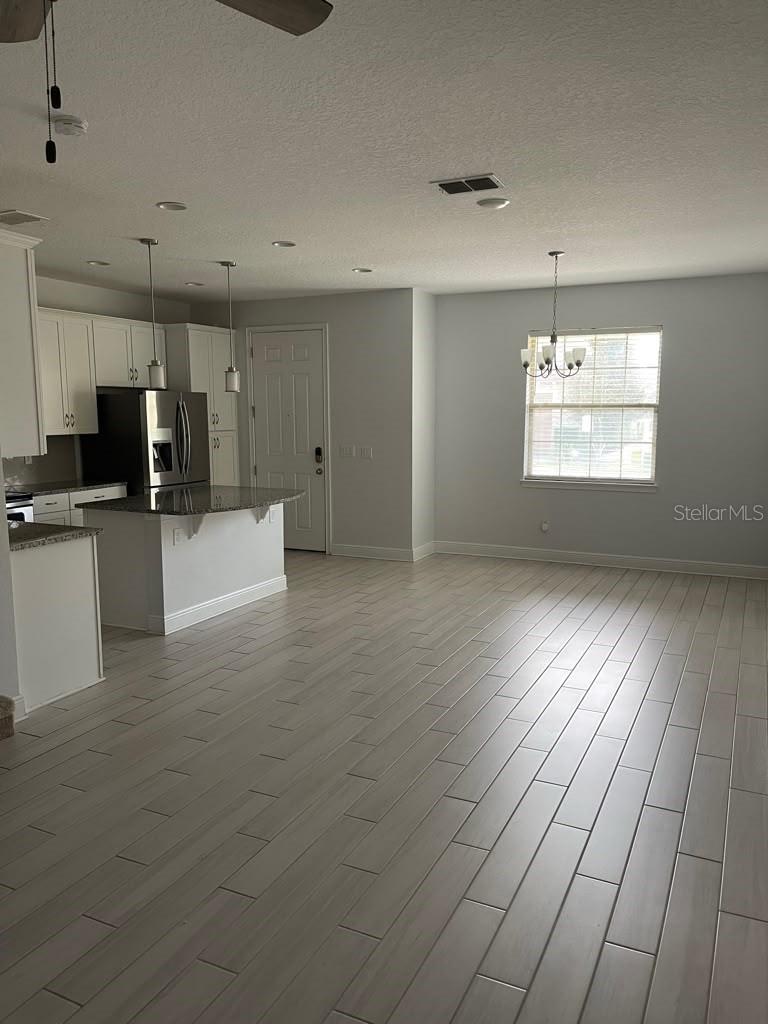


14284 Swanley St, Orlando, FL 32832
- Price:
- $369,000.00
- Original List Price:
- $369,000.00
- List Price per Sq Ft (Calculated, Approx.):
- $229.62
- Listing Type:
- For Sale
- Status:
- Active
- Listing Category:
- Residential
- Property Type:
- Townhouse
- MLS Number:
- O6442261
- Bedrooms:
- 3
- Bathrooms Total:
- 3
- Full Bath:
- 2
- Half Bath:
- 1
- Additional Rooms:
- Inside Utility
- Living Area:
- 1,607 Sqft
- Built-Up Area:
- 2,287 Sqft
- Lot Area:
- 1,760 Sqft
- Building Area Source:
- Public Records
- Living Area Source:
- Public Records
- Lot Size Acres:
- 0.04
- Waterfront:
- No
- Furnished:
- Unfurnished
- Appliances:
- Dryer, Dishwasher, Disposal, Microwave, Refrigerator, Washer, Cooktop, Freezer, Built-in Oven, Electric Water Heater, Ice Maker
- Interior:
- Ceiling Fans(s), Living Room/dining Room Combo, Open Floorplan, Thermostat, Primarybedroom Upstairs
- Exterior:
- Tennis Court(s), Sidewalk, Private Entrance, Playground, Basketball Court
- Laundry:
- Inside
- Air Conditioning System:
- Central Air
- Heating System:
- Electric
- Property Entrance Faces:
- Northwest
- Other Equipment:
- Irrigation Equipment, Private Entrance, Basketball Court, Playground
- Year Built:
- 2019
- Roof:
- Tile
- Architectural Style:
- Contemporary
- Levels:
- Two
- Construction Materials:
- Stucco, Brick
- Flooring:
- Carpet, Tile
- Foundation Details:
- Slab
- Flood Zone Code:
- X
- Property Condition:
- Completed
- Tax Annual Amount:
- $6,321.00
- Tax Year:
- 2025
- Association Fee:
- $1,450.00
- Association Fee Frequency:
- Quarterly
- Total Annual Fees:
- $5,800.00
- Total Monthly Fees:
- $483.33
- Garage
- Garage Spaces:
- 2
- Attached Garage
- Sewer:
- Public Sewer
- Utilities Available:
- Cable Available, Underground Utilities, Electricity Connected, Natural Gas Connected, Sewer Connected
- Water Source:
- Public
- Association
- Minimum Lease Term:
- 7 Months
- Pets Allowed?
- Building Name:
- 14284
- Subdivision Name:
- EAGLE CRK VILLAGE L PH 2
- Community Features:
- Clubhouse, Sidewalks, Fitness Center, Park, Pool, Tennis Court(s), Golf, Playground, Restaurant, Association Recreation - Owned, Irrigation-reclaimed Water, Deed Restrictions, Golf Carts Ok, Gated Community - Guard
- Association Fee Includes:
- Maintenance Grounds, Maintenance Structure, Pool, Recreational Facilities, Guard - 24 Hour
- Senior Community:
- No
- Association Fee Required:
- Required
- Association Management:
- Michael Henry
- Association Phone:
- 407-207-0708
- Listing Terms Considered by Seller:
- Cash, Conventional, FHA, VA Loan
- Occupant Type:
- Tenant
- Buyer Possession:
- Close Of Escrow
- Lease Considered:
- Yes
- Tax Legal Description:
- EAGLE CREEK VILLAGE L PHASE 2 82/84 LOT253
- Real Estate Folio Number (Parcel Number):
- 32-24-31-2306-02-530
- Zoning:
- P-D
- Title to the property is held by owner as:
- Fee Simple
- Elementary School:
- Eagle Creek Elementary
- High School:
- Lake Nona High
- Middle Or Junior School:
- Luminary Middle
- Originally published on:
- September 16, 2026 6:22 am
- Active on the market since:
- September 16, 2026
- Listing Agreement executed on:
- September 16, 2026
- Listing Status Last Changed On:
- September 16, 2026 6:22 am
- Photos updated on:
- September 16, 2026 6:24 am
- Last Modified:
- September 17, 2026 10:49 am
- Courtesy of:
- LPT REALTY, LLC
- Attribution:
- 877-366-2213
- Road Surface Type:
- Paved
- Street Name:
- SWANLEY
- Street Number:
- 14284
- City:
- ORLANDO
- State:
- Florida
- Zip Code:
- 32832
- County:
- Orange
- Latitude:
- N28° 21' 47.9''
- Longitude:
- W82° 45' 36.9''

Want to schedule an in-person or virtual tour? Have questions?
Want to schedule an in-person or virtual tour? Have questions?
Schedule a Tour or Ask a Question
Neighborhood Stats
Source: U.S. Census Bureau, ACS 5-Year Estimates
 Ver la propiedad 14284 Swanley St

