
Home in 1104 Castle Pines Ct Kissimmee for sale with MLS# O6444039
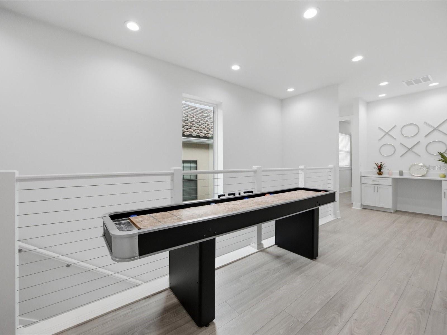
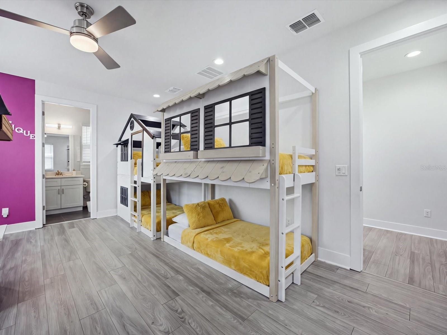
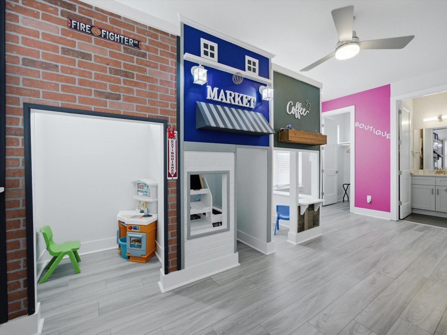
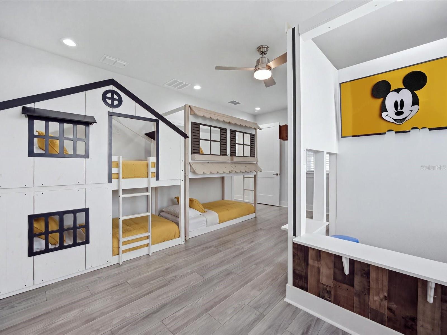
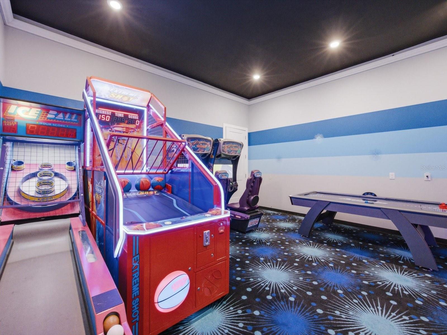
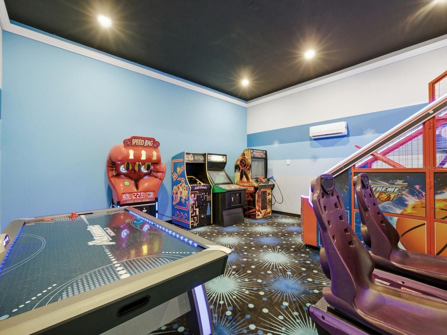
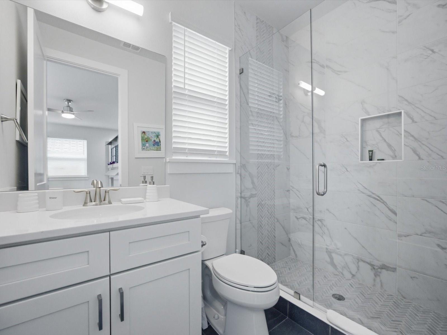
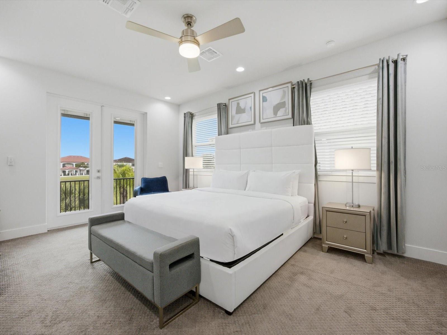
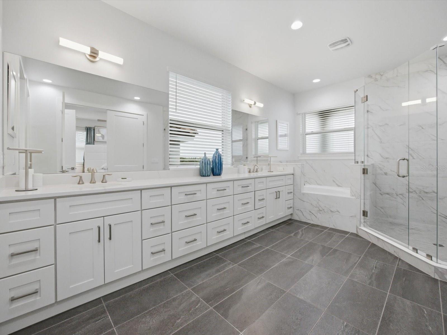
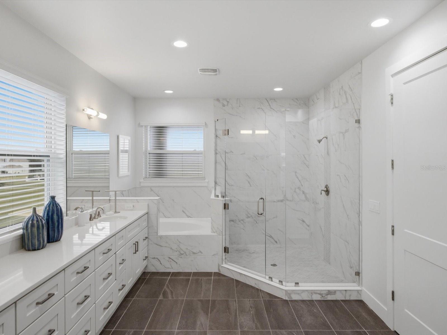
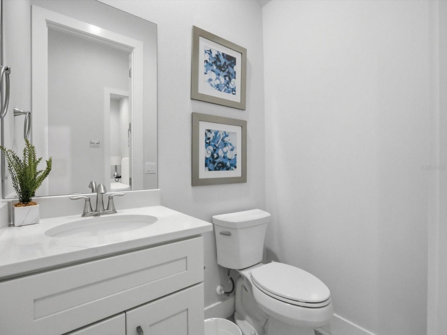
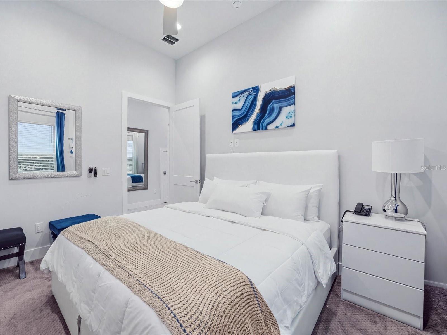
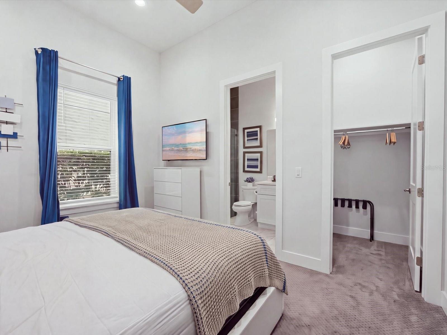
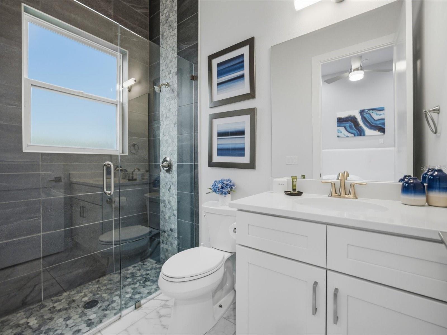
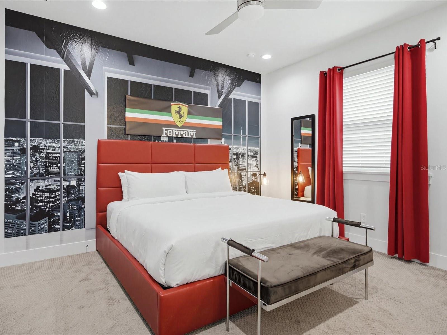
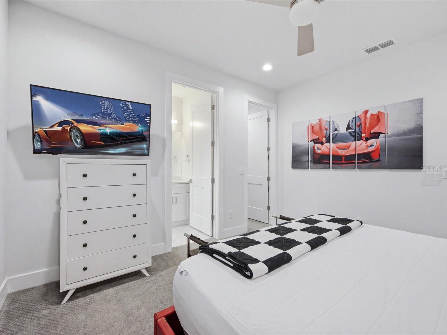
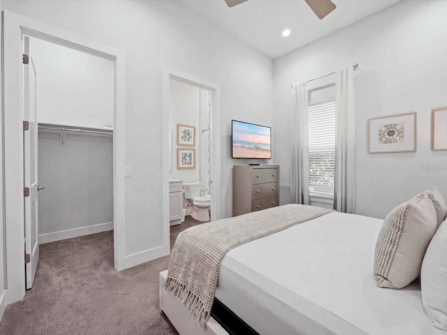
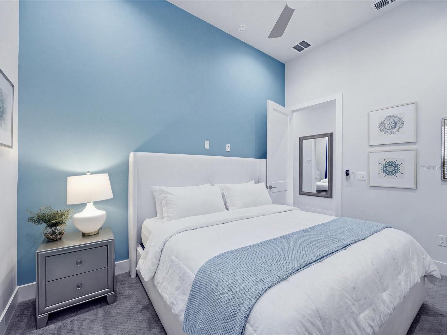
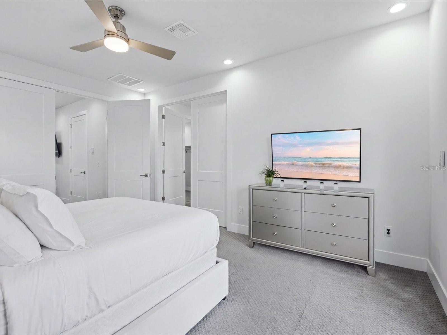
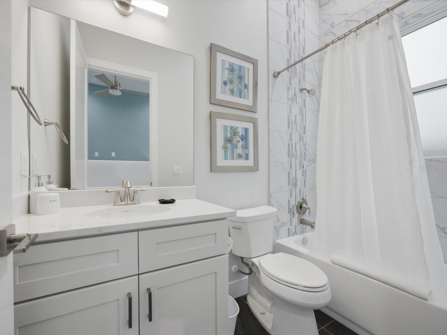
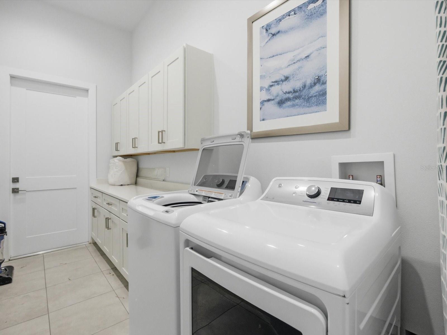
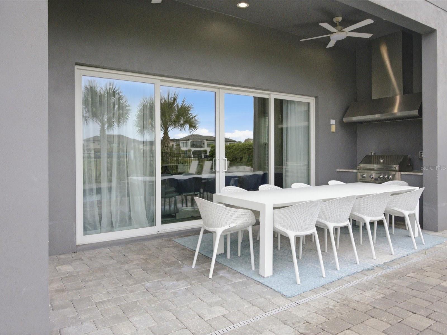
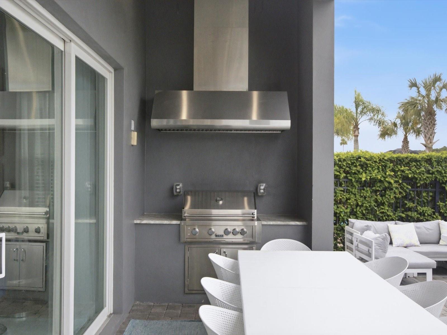
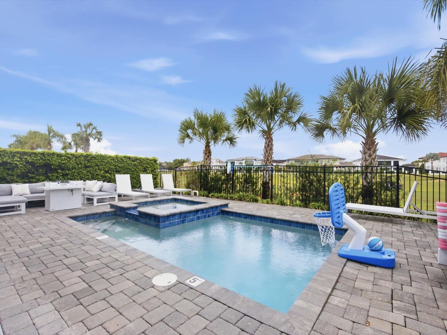
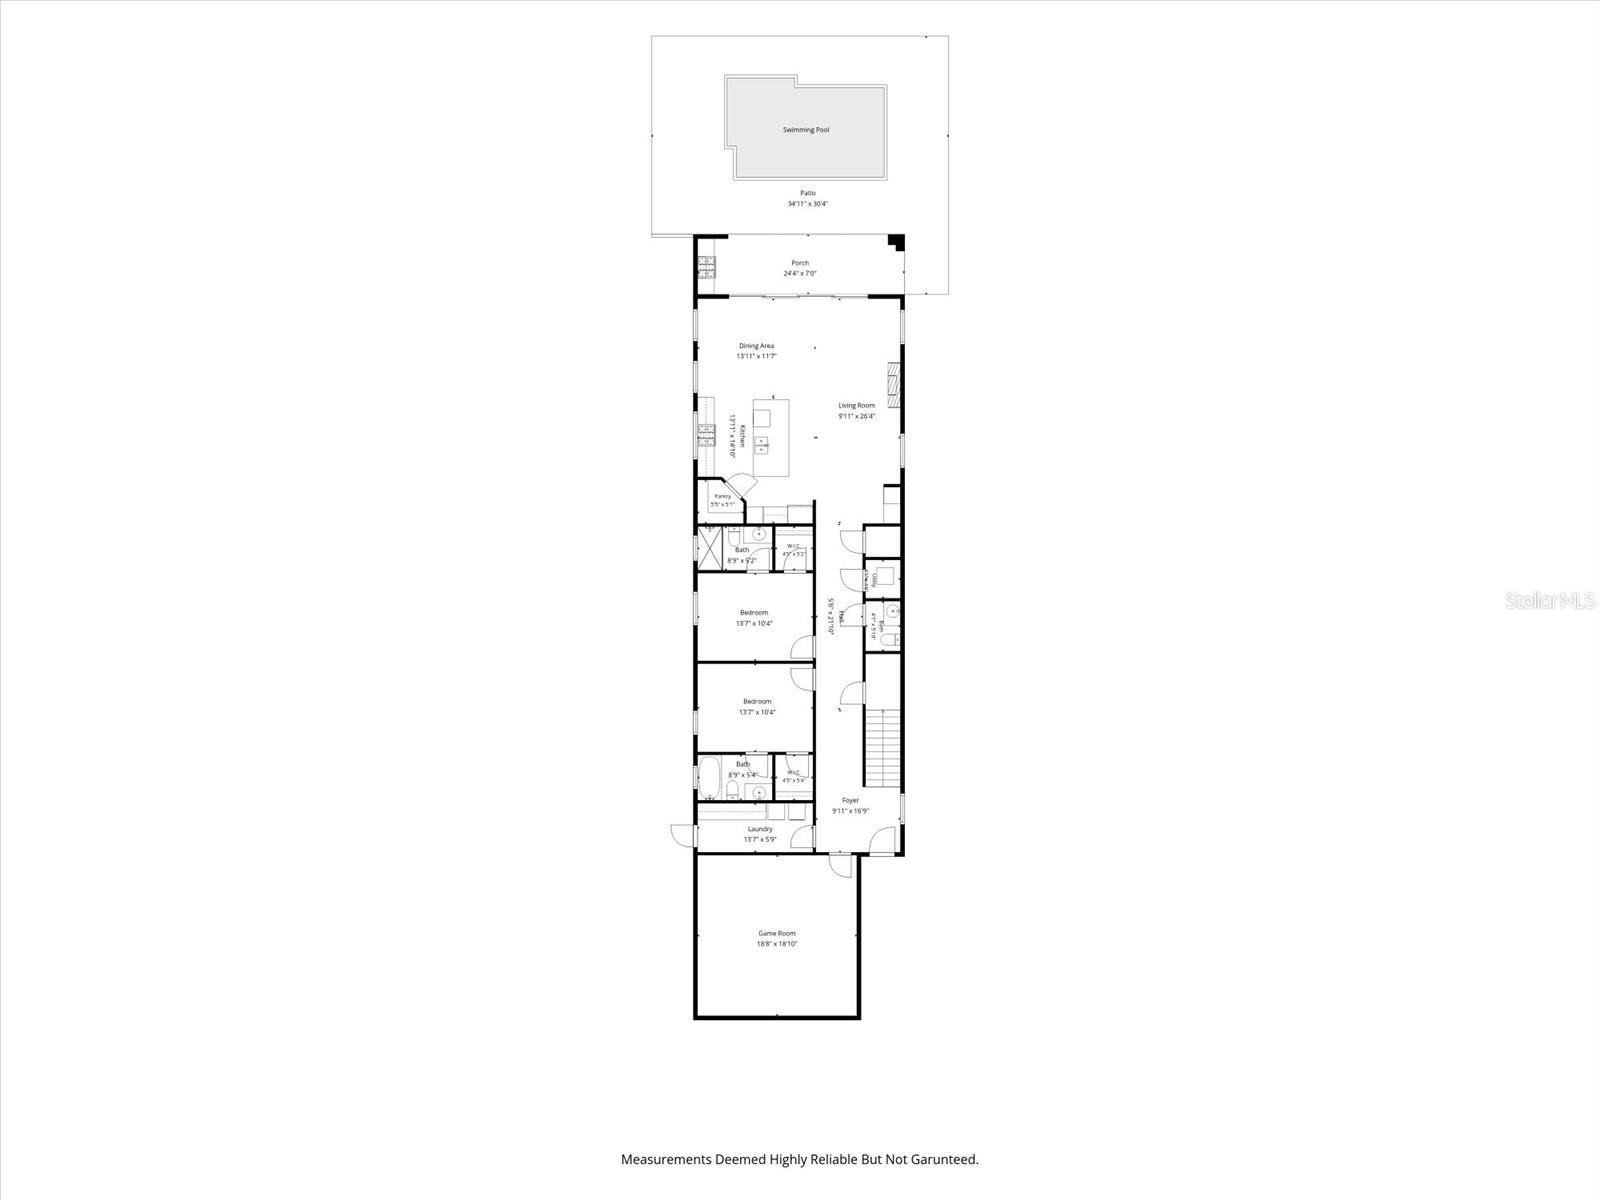
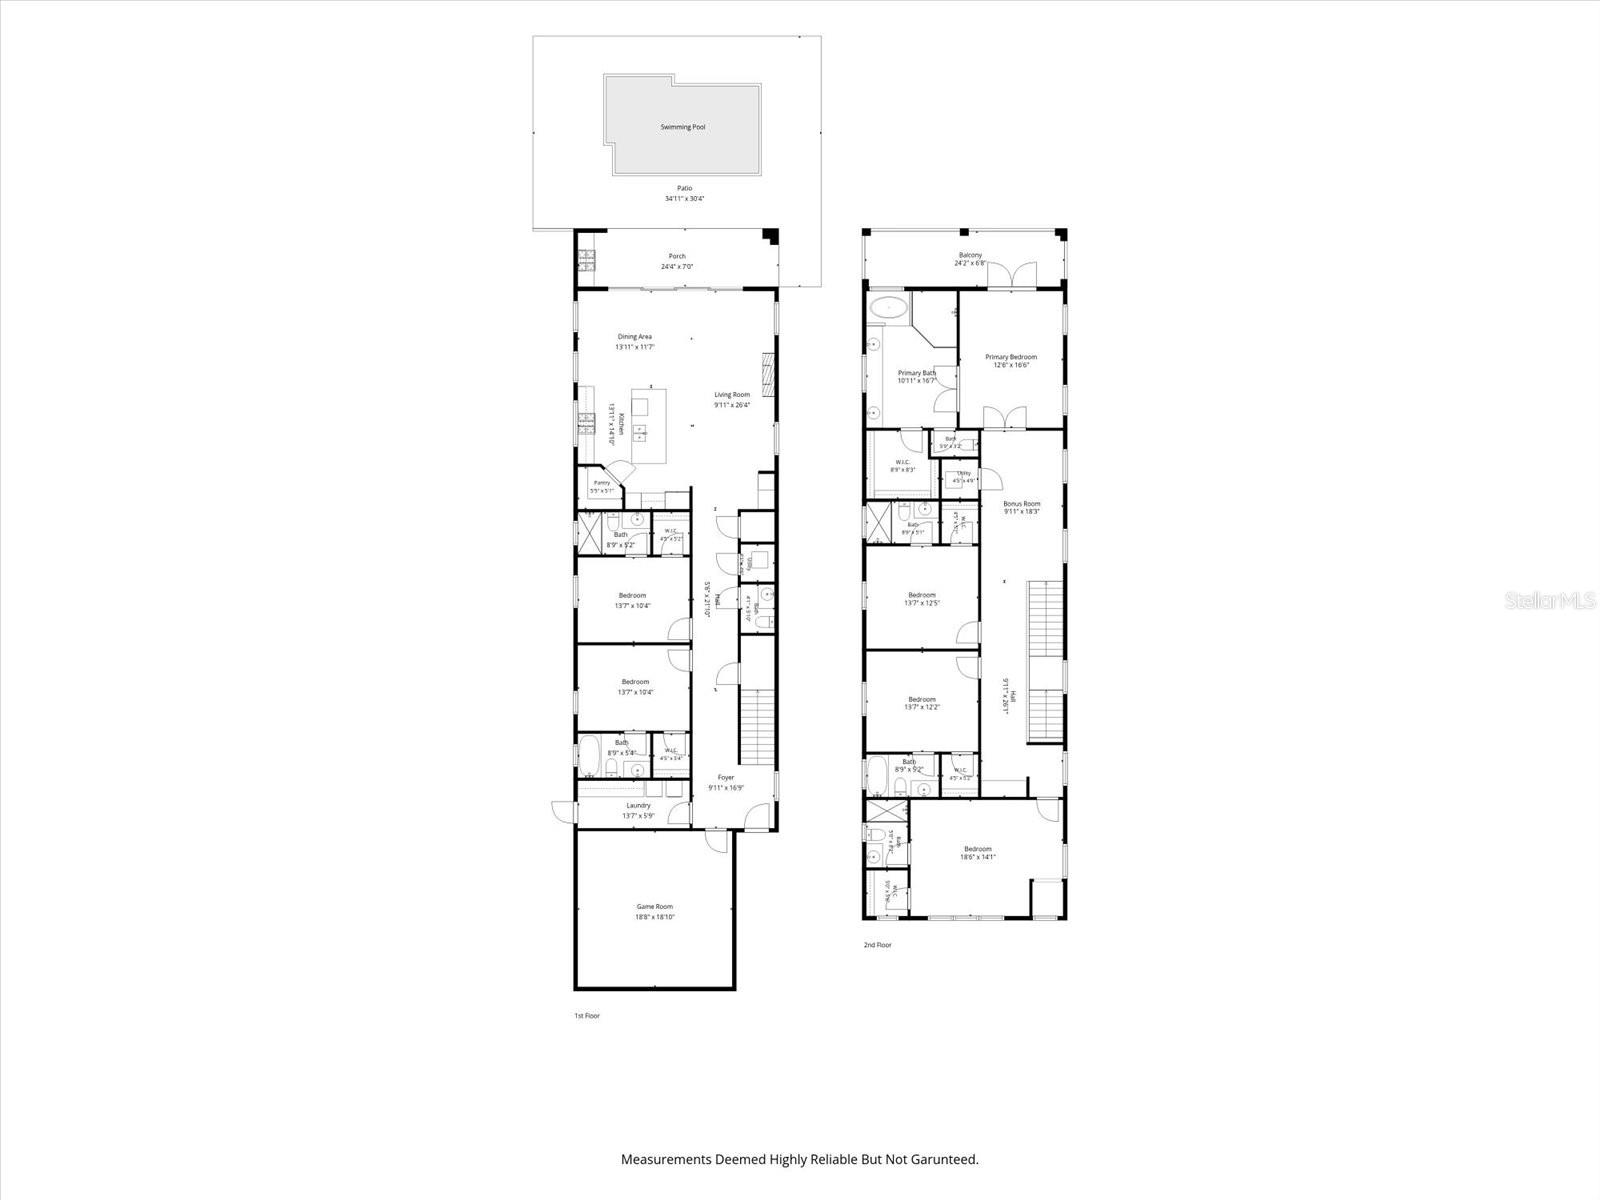
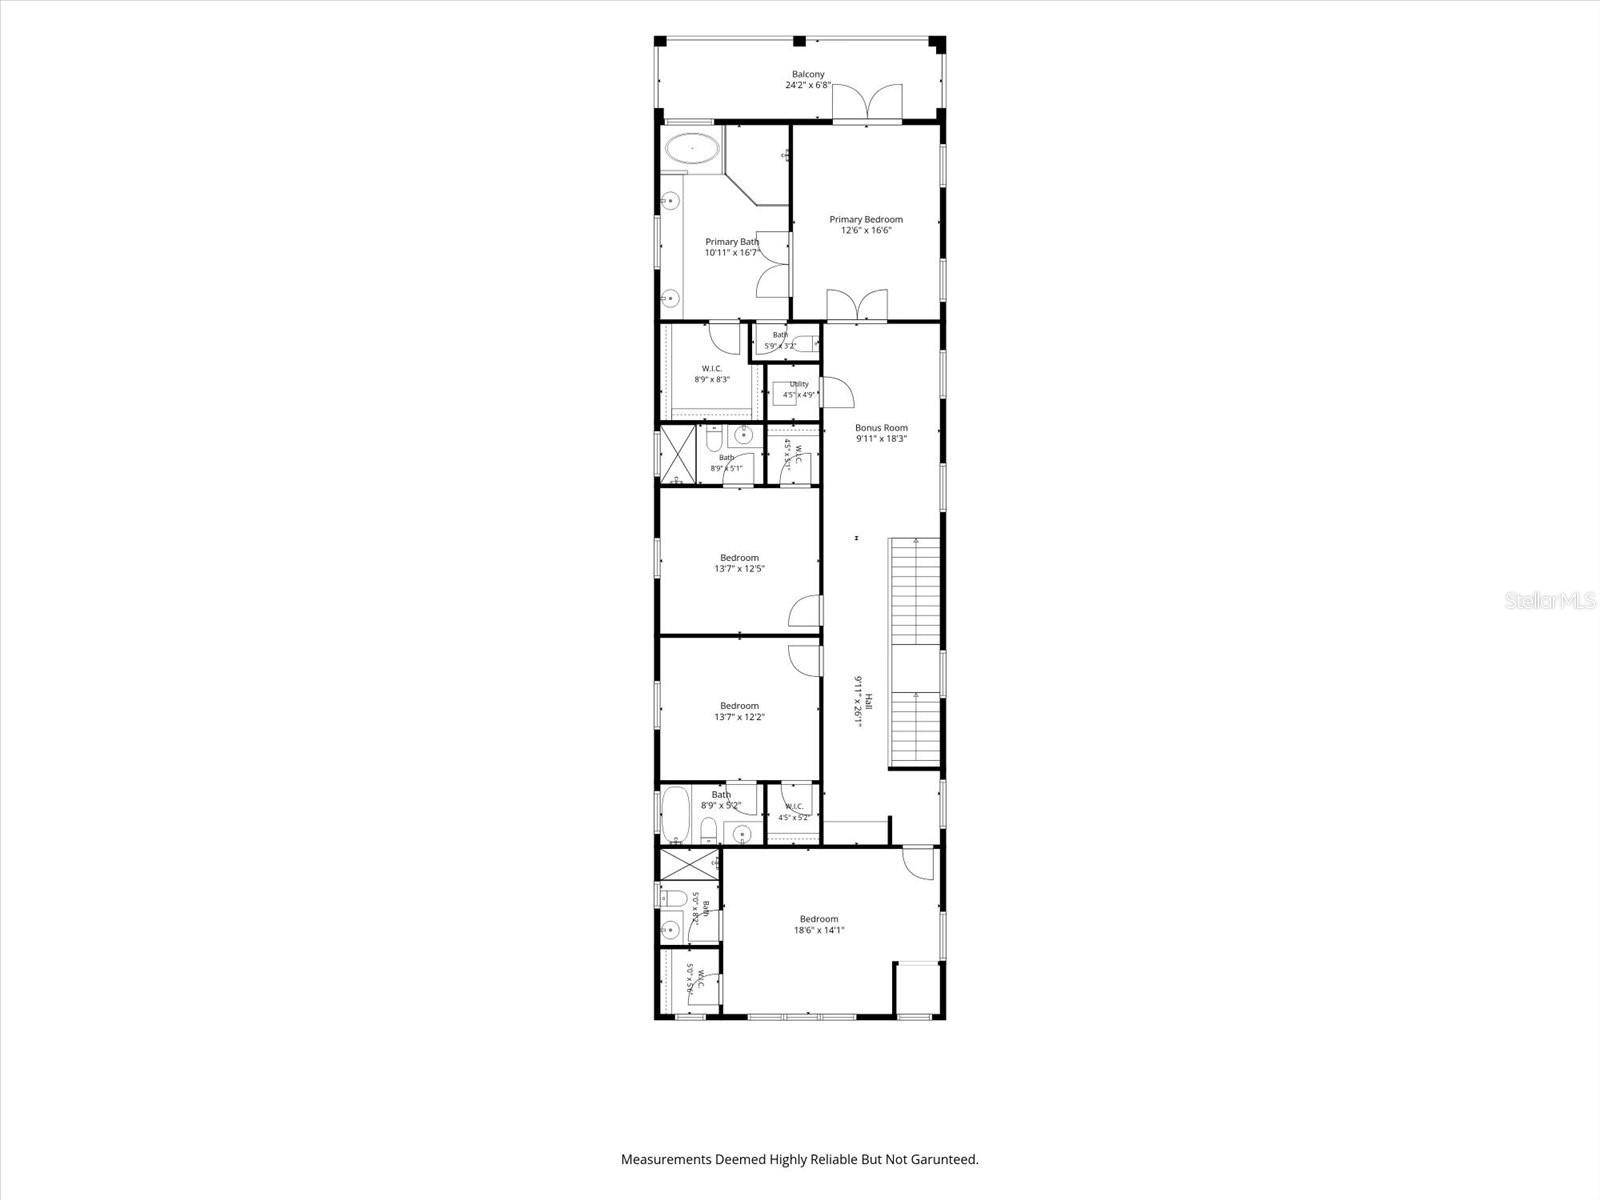
Turnkey Reunion Resort vacation rental with private pool and spa overlooking the golf course. Fully furnished and guest-ready in the gated Reunion community, this home generated close to $100K in booking revenue last year and is on track to beat that this year. Reunion Platinum Membership may be available for transfer. Enjoy the Clubhouse access with a community pools, water park, splash zone, tennis, basketball and volleyball courts, arcade, fitness center, restaurant and bar. Inside, the open kitchen with stainless steel appliances flows into the dining and living areas. Themed guest bedrooms are designed to stand out in vacation rental listings, and a dedicated arcade room keeps families and groups entertained. The primary suite offers a private lanai and an oversized bath with dual sinks, ample storage, walk-in shower and soaking tub. Every guest bedroom has its own attached bath and ceiling fan. A dedicated laundry room with built-in shelving and a full-size washer and dryer makes turnovers easy. The covered outdoor area has a grill and seating with golf course views. Keep it as an income-producing rental or enjoy it as your own getaway.
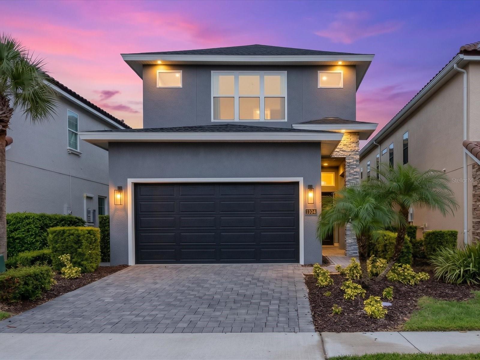
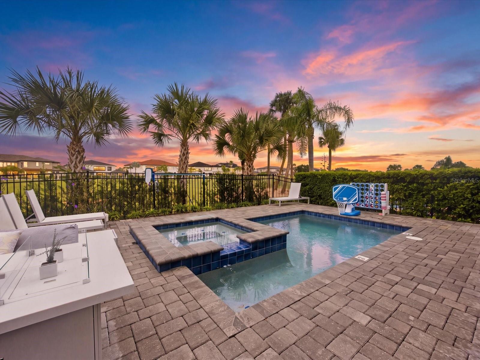
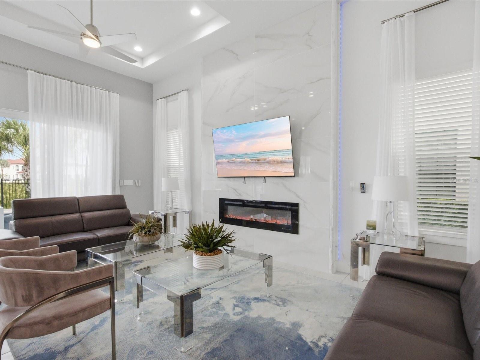
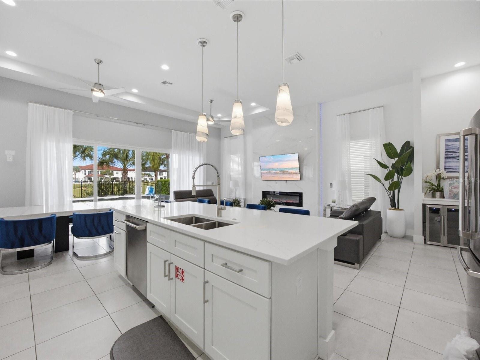
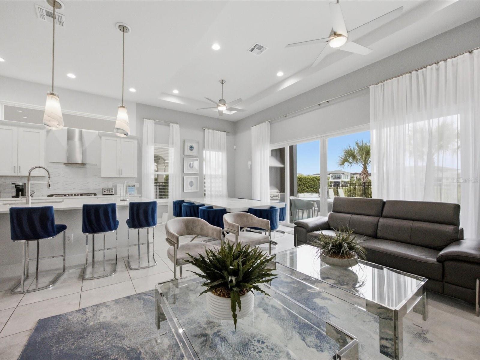
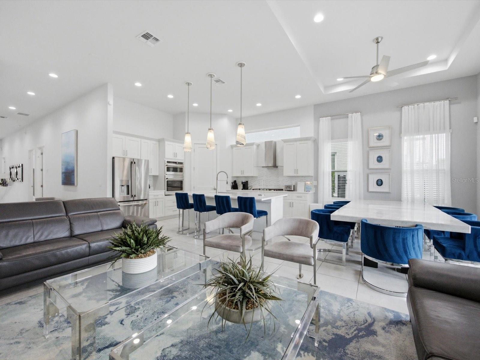
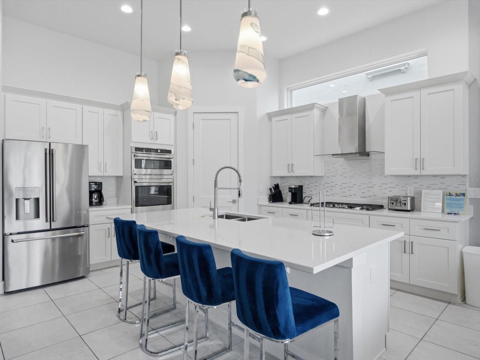
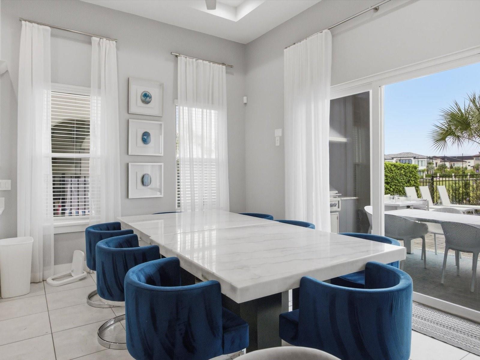
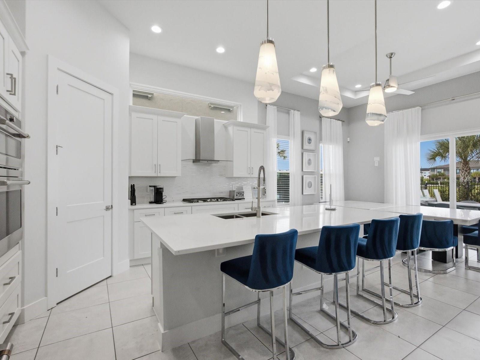
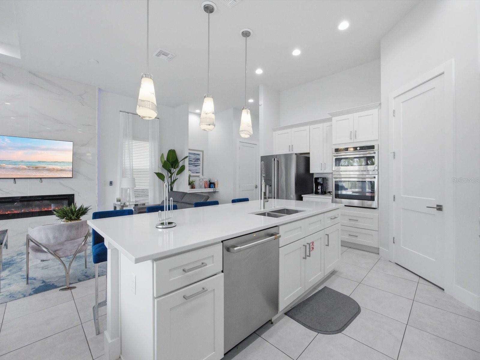
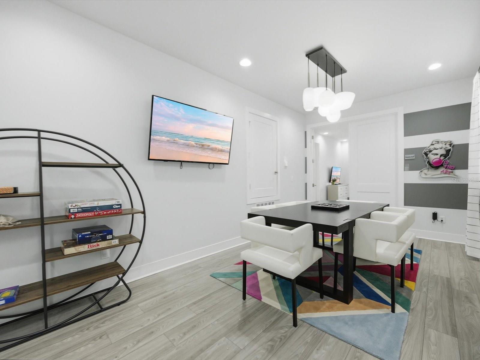
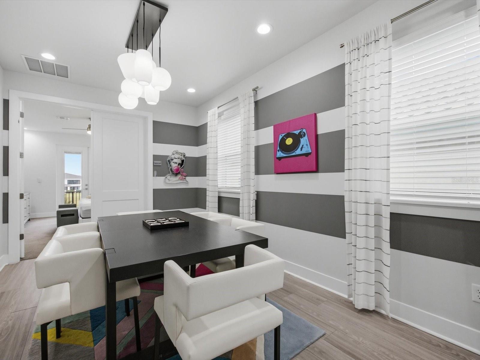
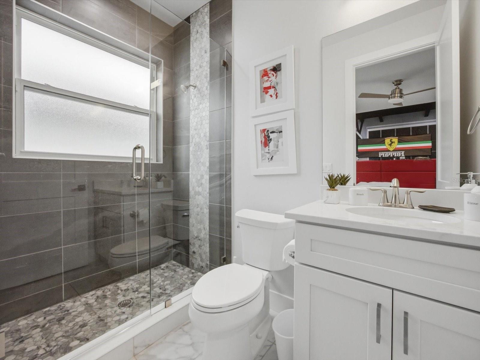
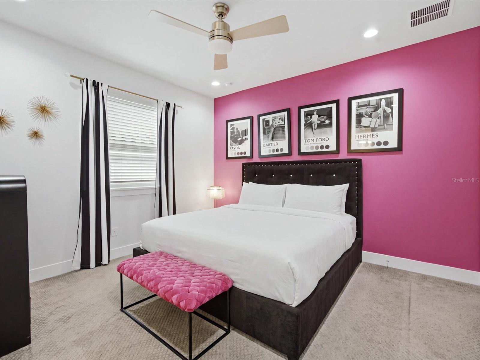
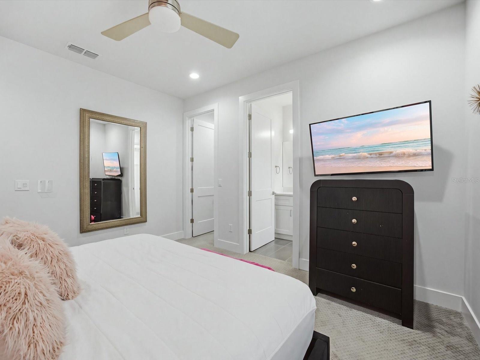
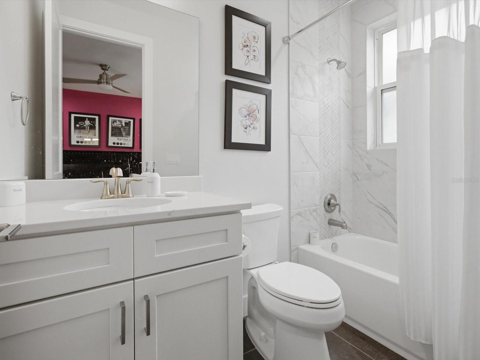
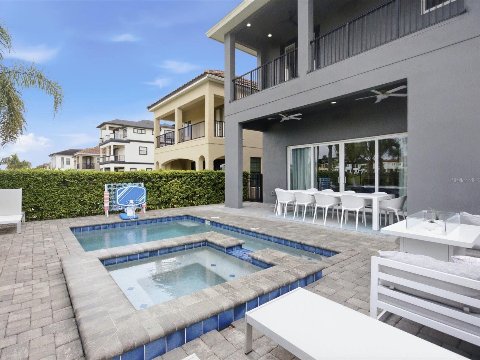
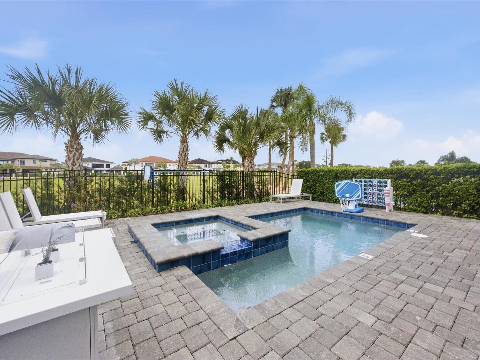
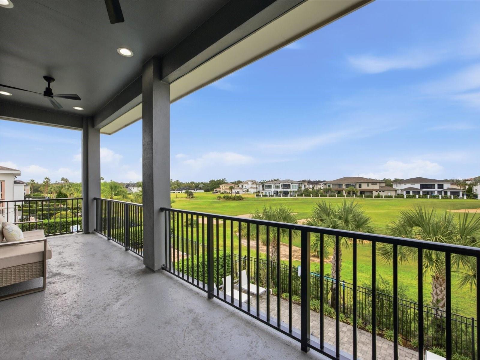
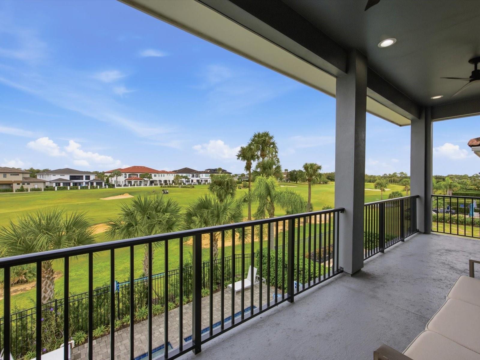
1104 Castle Pines Ct, Kissimmee, FL 34747
- Price:
- $1,389,999.00
- Original List Price:
- $1,389,999.00
- List Price per Sq Ft (Calculated, Approx.):
- $383.98
- Listing Type:
- For Sale
- Status:
- Active
- Listing Category:
- Residential
- Property Type:
- Single Family House
- MLS Number:
- O6444039
- Bedrooms:
- 6
- Bathrooms Total:
- 7
- Full Bath:
- 6
- Half Bath:
- 1
- Living Area:
- 3,620 Sqft
- Built-Up Area:
- 3,620 Sqft
- Lot Area:
- 5,009 Sqft
- Building Area Source:
- Public Records
- Living Area Source:
- Public Records
- Lot Size Acres:
- 0.12
- View from the Property:
- Golf Course
- Waterfront:
- No
- Private Pool
- Swimming Pool Features:
- In Ground
- Spa
- Spa Features:
- In Ground
- Furnished:
- Furnished
- Appliances:
- Dryer, Dishwasher, Microwave, Refrigerator, Washer, Range Hood, Gas Cooktop
- Interior:
- Eat-in Kitchen, High Ceilings, Ceiling Fans(s), Kitchen/family Room Combo, Living Room/dining Room Combo, Split Bedroom, Thermostat, Window Treatments, Primarybedroom Upstairs
- Exterior:
- Outdoor Grill
- Laundry:
- Laundry Room
- Air Conditioning System:
- Central Air
- Heating System:
- Central, Electric
- Vegetation and Trees:
- Mature Landscaping
- Property Entrance Faces:
- East
- Year Built:
- 2023
- Roof:
- Shingle
- Levels:
- Two
- Construction Materials:
- Block, Stucco
- Flooring:
- Carpet, Tile
- Foundation Details:
- Other
- Flood Zone Code:
- X
- Tax Annual Amount:
- $13,800.00
- Tax Year:
- 2025
- Association Fee:
- $571.00
- Association Fee Frequency:
- Monthly
- Total Annual Fees:
- $6,852.00
- Total Monthly Fees:
- $571.00
- Tax Other Annual Assessment Amount:
- 2681
- Garage
- Garage Spaces:
- 0
- Attached Garage
- Parking Features:
- Driveway, Converted Garage
- Sewer:
- Public Sewer
- Utilities Available:
- Cable Available, Broadband/High Speed Internet Available
- Water Source:
- Public
- Association
- Minimum Lease Term:
- No Minimum
- Pets Allowed?
- Max Pet Weight:
- 50
- Pet Size Allowed:
- Medium (36-60 Lbs.)
- Number of Pets Allowed:
- 2
- Amenities Provided by the Homeowner's Association (HOA):
- Pool, Clubhouse, Playground, Fitness Center, Gated
- Subdivision Name:
- REUNION WEST VILLAGE 3A
- Community Features:
- Clubhouse, Fitness Center, Pool, Tennis Court(s), Golf, Playground, Restaurant, Gated Community - Guard
- Senior Community:
- No
- Association Fee Required:
- Required
- Community Development District CDD
- Number of Ownership Years Prior To Lease:
- 0
- Association Management:
- Reunion West Property Owners Association
- Association Phone:
- 407-305-7177
- Listing Terms Considered by Seller:
- Cash, Conventional, FHA, VA Loan
- Occupant Type:
- Tenant
- Lease Considered:
- Yes
- Tax Legal Description:
- REUNION WEST VILLAGE 3A PB 16 PGS 136-141 LOT 161
- Real Estate Folio Number (Parcel Number):
- 35-25-27-4892-0001-1610
- Zoning:
- OPUD
- Title to the property is held by owner as:
- Fee Simple
- Originally published on:
- October 7, 2026 2:15 pm
- Active on the market since:
- October 7, 2026
- Listing Agreement executed on:
- October 6, 2026
- Listing Status Last Changed On:
- October 7, 2026 2:15 pm
- Photos updated on:
- October 7, 2026 2:17 pm
- Last Modified:
- October 13, 2026 9:06 pm
- Courtesy of:
- REAL BROKER, LLC
- Attribution:
- 407-922-8986
- Road Surface Type:
- Asphalt
- Street Name:
- CASTLE PINES
- Street Number:
- 1104
- City:
- KISSIMMEE
- State:
- Florida
- Zip Code:
- 34747
- County:
- Osceola
- Latitude:
- N28° 16' 29.7''
- Longitude:
- W82° 23' 34.7''

Want to schedule an in-person or virtual tour? Have questions?
Want to schedule an in-person or virtual tour? Have questions?
Schedule a Tour or Ask a Question
Neighborhood Stats
Source: U.S. Census Bureau, ACS 5-Year Estimates
 Ver la propiedad 1104 Castle Pines Ct

