
Townhouse in 8887 Geneve Ct Kissimmee for sale with MLS# O6446813
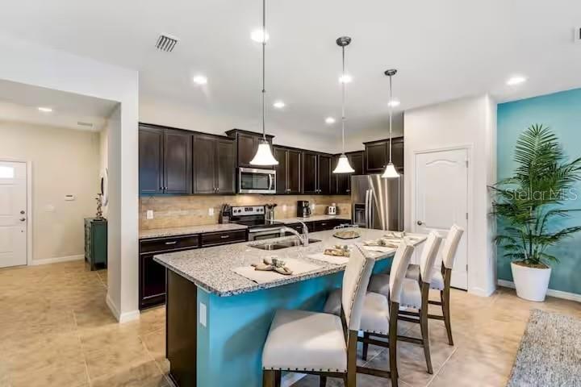
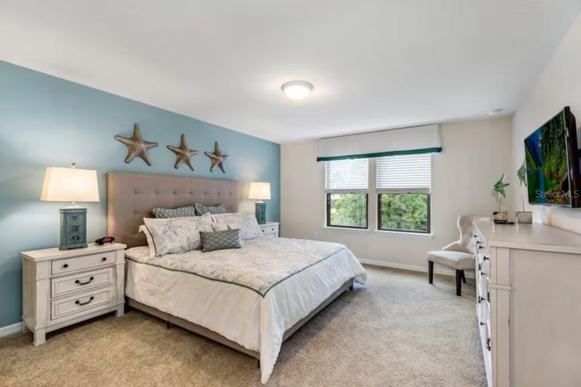
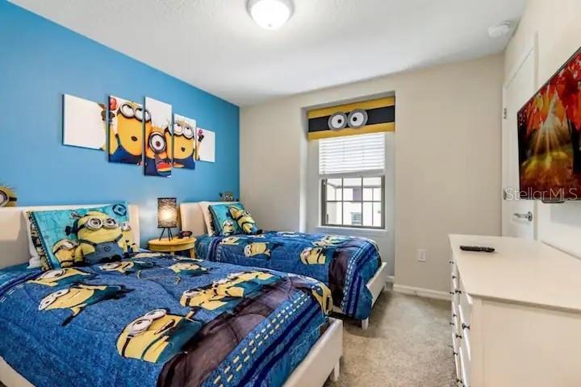
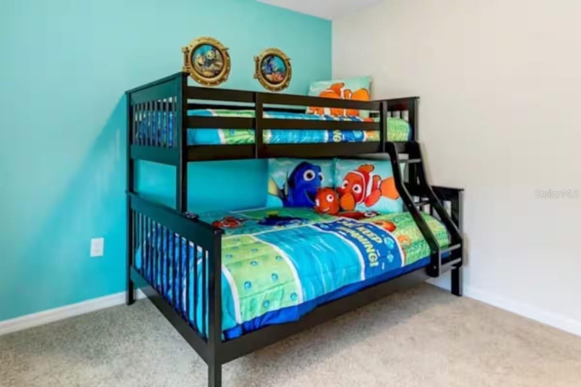
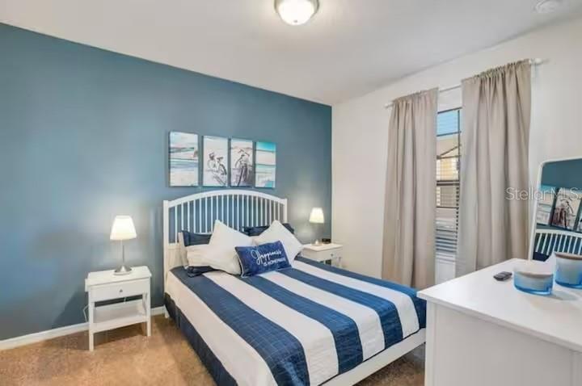
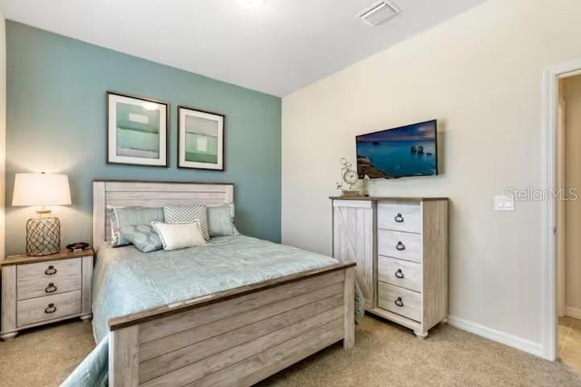
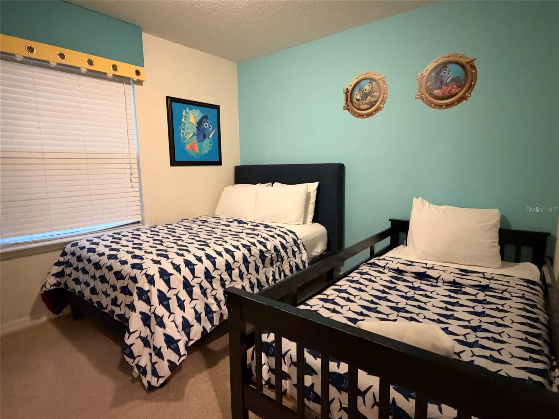
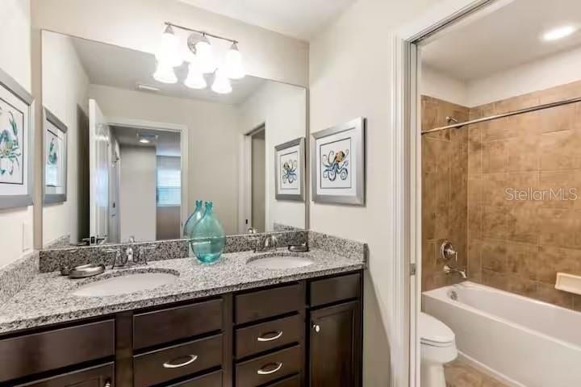
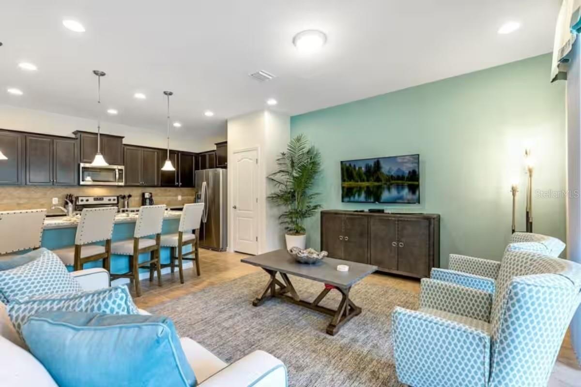
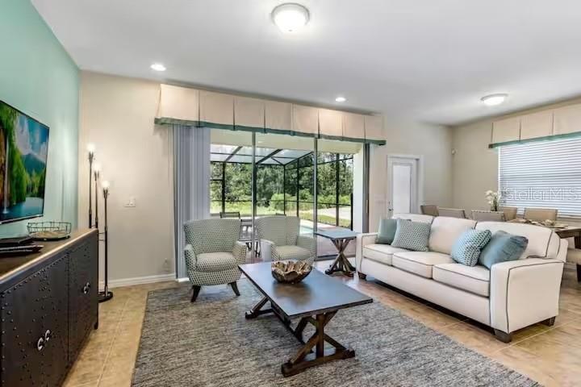
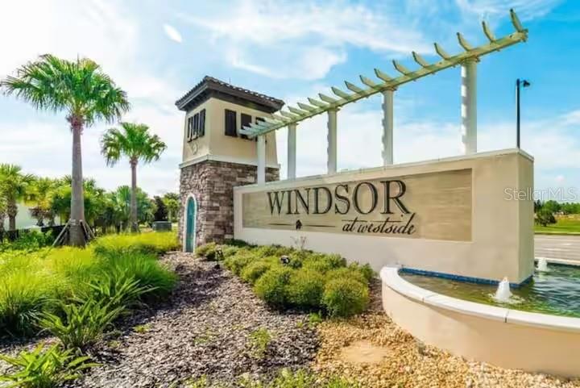
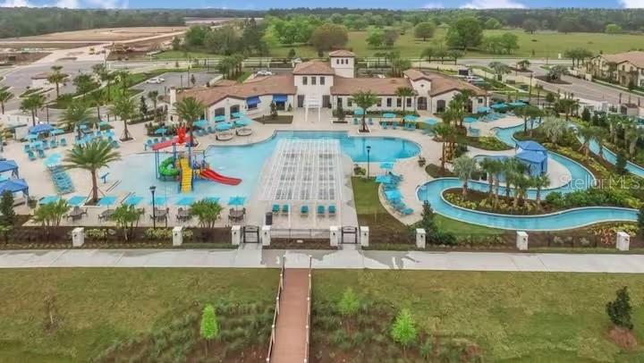
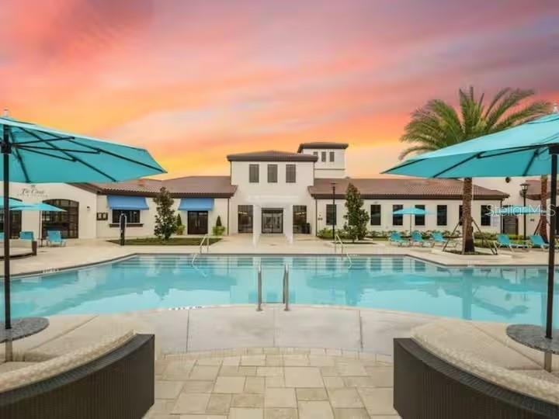
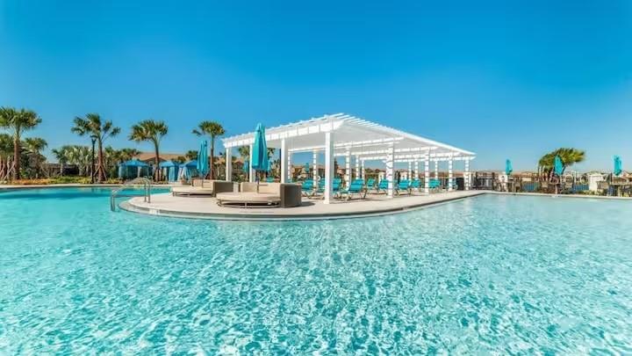
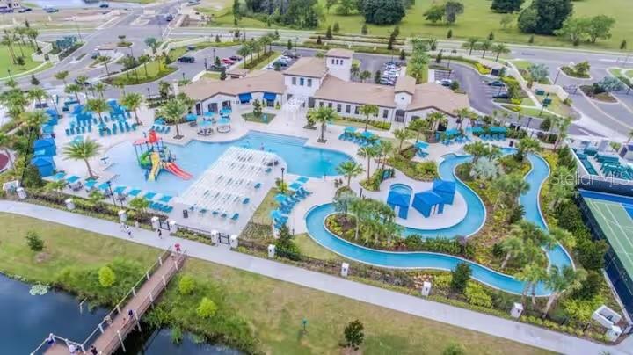
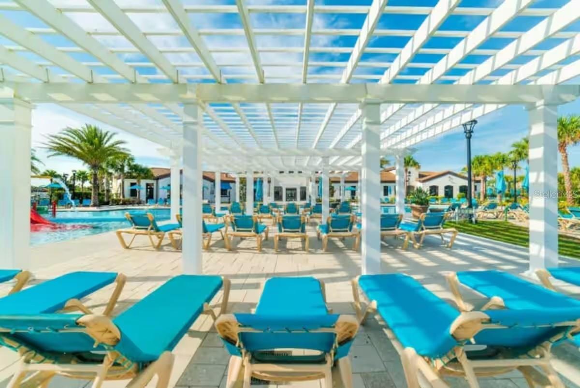
Your Florida getaway starts here! This fully furnished 5-bedroom, 4.5-bathroom end-unit townhome in gated Windsor at Westside combines a private pool, peaceful conservation views, and access to resort amenities near Disney. With 2,265 square feet of living space, there's room to gather, unwind, and enjoy time together. The open floor plan connects the kitchen, dining area, and living room, creating an inviting setting for everything from casual breakfasts to evenings after the parks. The kitchen features granite countertops, stainless steel appliances, and a center island. A first-floor bedroom and full bathroom gives added convenience, while upstairs you'll find 4 additional bedrooms, including the primary suite, plus a loft that provides another space to relax. Step outside to your screened pool area, where conservation views create a relaxing backdrop for morning coffee, afternoon swims, and outdoor dining. Whether you're searching for a personal vacation retreat or a property for your short-term rental portfolio, this home brings together space, comfort, and the appeal of a resort setting. Windsor at Westside has a 10,000-square-foot clubhouse, a resort pool with waterslide, lazy river, hot tub, children's water playground, game room, and Tu Casa Bar & Lounge for poolside dining. With Disney attractions, shopping, and restaurants nearby, you can enjoy the excitement of Central Florida and return to your own private retreat. Schedule your showing and discover everything this home has to give!
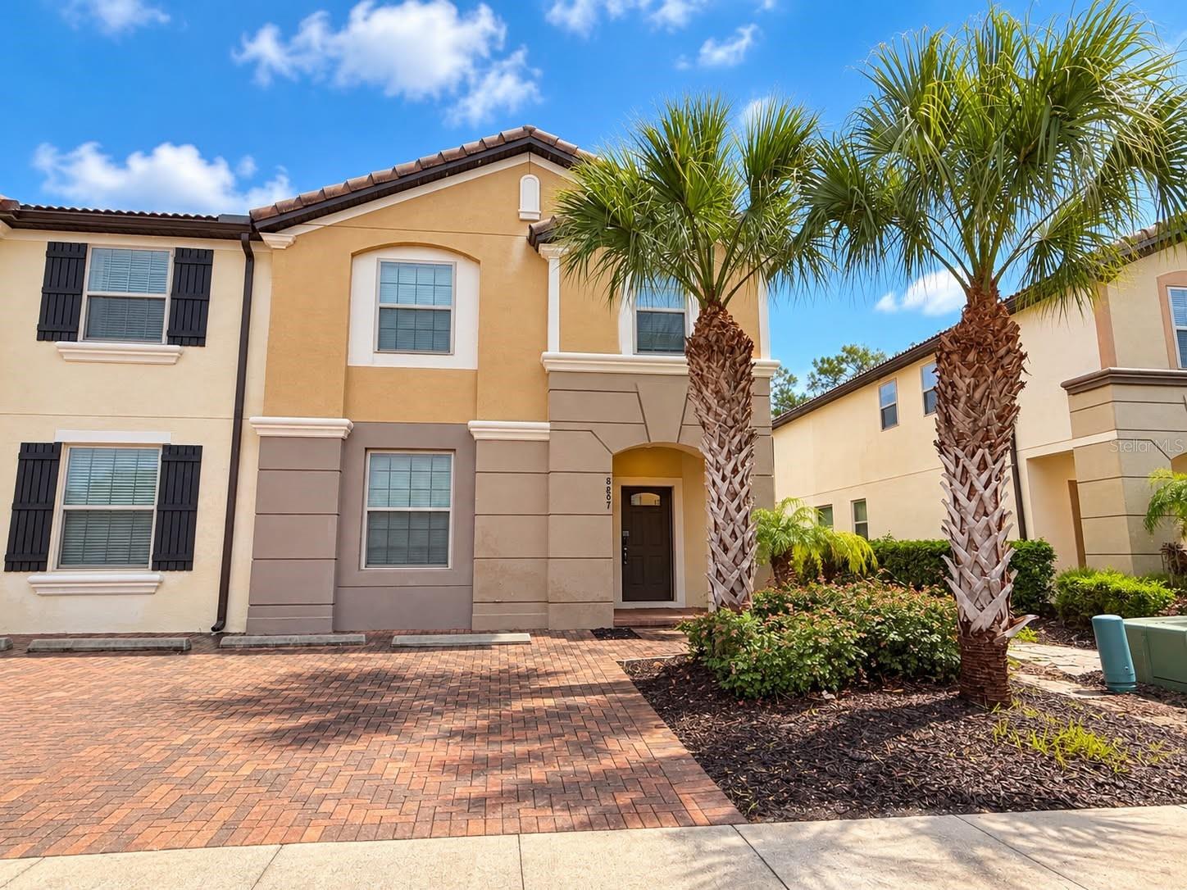
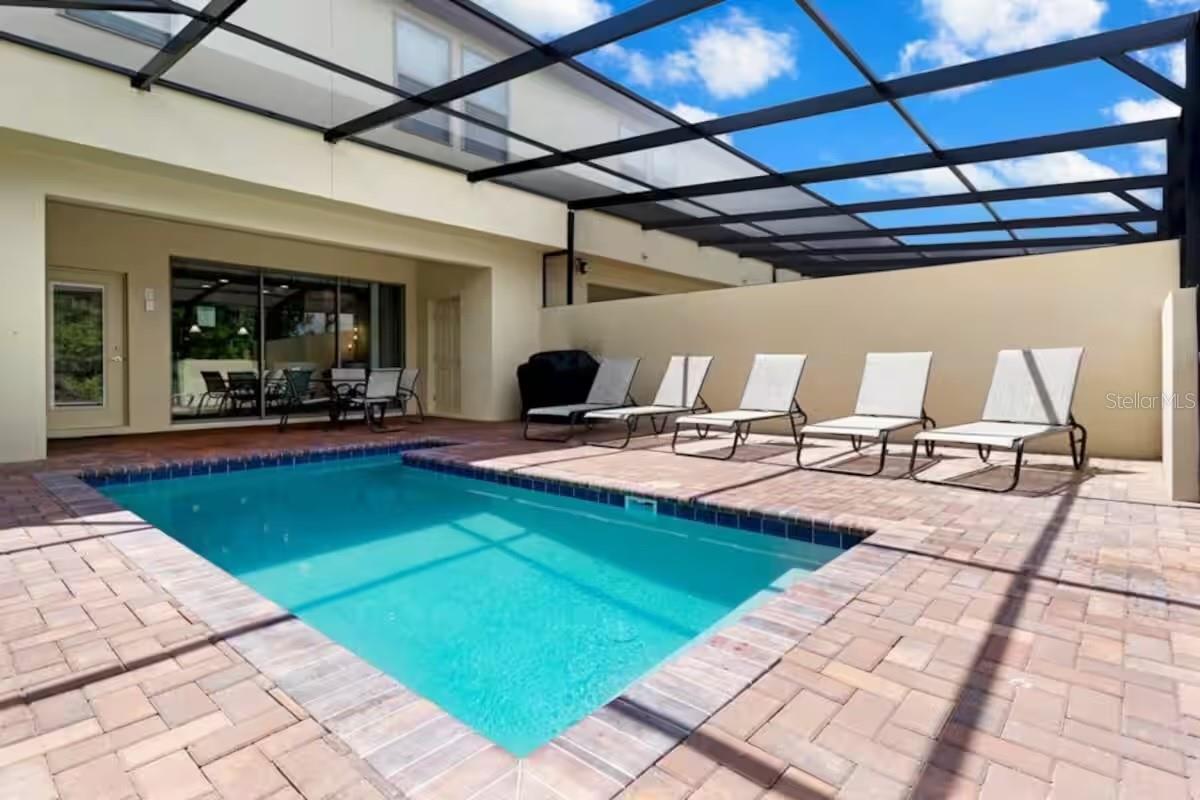
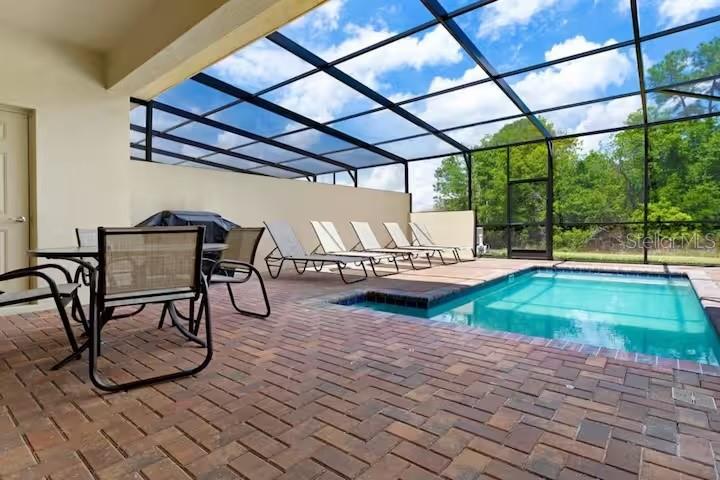
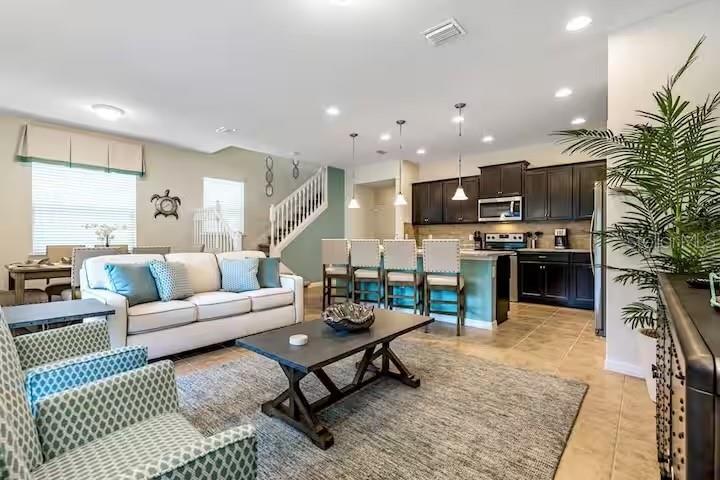
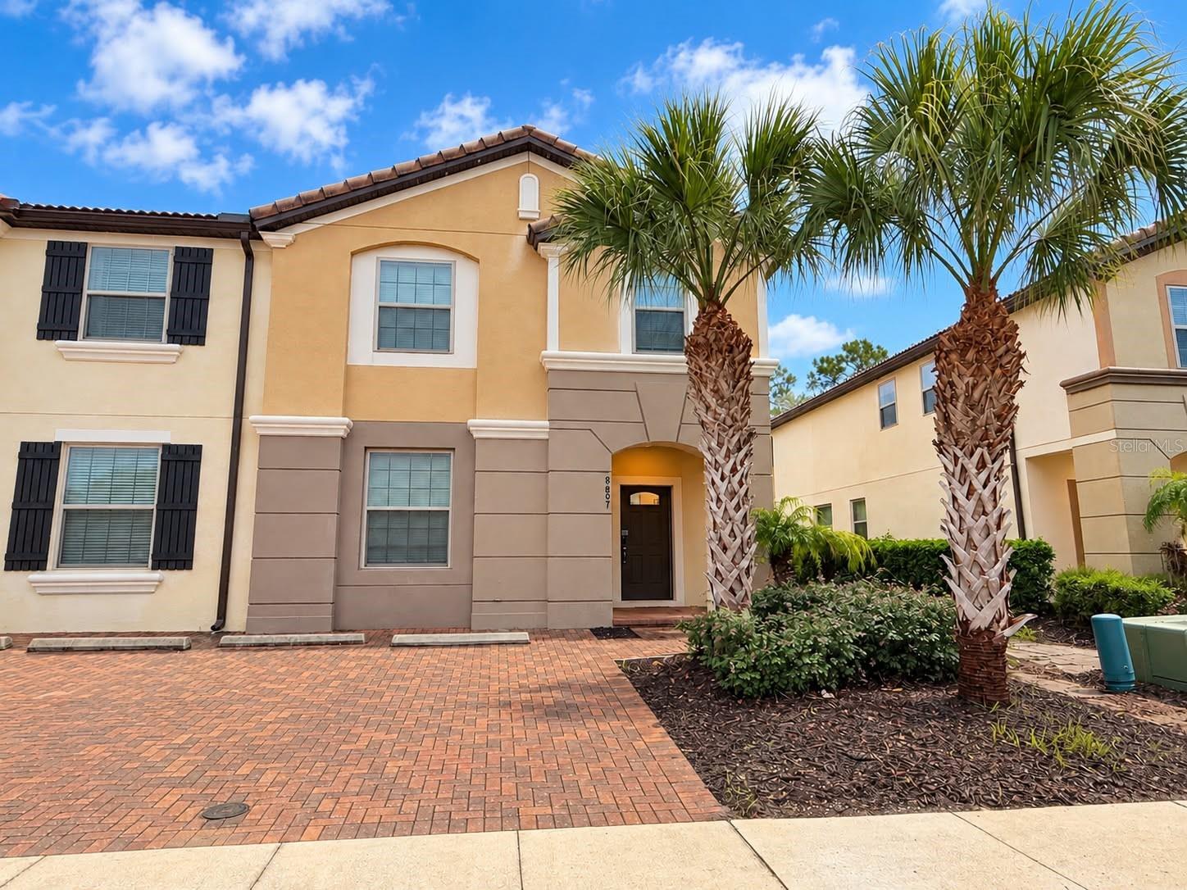
8887 Geneve Ct, Kissimmee, FL 34747
- Price:
- $399,000.00
- Original List Price:
- $399,000.00
- List Price per Sq Ft (Calculated, Approx.):
- $176.16
- Listing Type:
- For Sale
- Status:
- Active
- Listing Category:
- Residential
- Property Type:
- Townhouse
- MLS Number:
- O6446813
- Bedrooms:
- 5
- Bathrooms Total:
- 5
- Full Bath:
- 4
- Half Bath:
- 1
- Living Area:
- 2,265 Sqft
- Built-Up Area:
- 2,265 Sqft
- Lot Area:
- 3,049 Sqft
- Building Area Source:
- Public Records
- Living Area Source:
- Public Records
- Lot Size Acres:
- 0.07
- Waterfront:
- No
- Private Pool
- Swimming Pool Features:
- Heated, In Ground, Screen Enclosure
- Spa
- Furnished:
- Furnished
- Appliances:
- Dryer, Dishwasher, Disposal, Microwave, Refrigerator, Washer, Range
- Interior:
- Walk-In Closet(s), Open Floorplan
- Exterior:
- Garden
- Laundry:
- Inside
- Air Conditioning System:
- Central Air
- Heating System:
- Central
- Property Entrance Faces:
- East
- Year Built:
- 2018
- Roof:
- Tile
- Levels:
- Two
- Construction Materials:
- Stucco
- Flooring:
- Carpet, Ceramic Tile
- Foundation Details:
- Slab
- Flood Zone Code:
- X
- Tax Annual Amount:
- $5,606.00
- Tax Year:
- 2025
- Association Fee:
- $584.00
- Association Fee Frequency:
- Monthly
- Total Annual Fees:
- $7,008.00
- Total Monthly Fees:
- $584.00
- Tax Other Annual Assessment Amount:
- 2226
- Sewer:
- Public Sewer
- Utilities Available:
- Cable Available, Electricity Available
- Water Source:
- Public
- Association
- Pets Allowed?:
- Breed Restrictions
- Building Name:
- 8887
- Subdivision Name:
- WINDSOR AT WESTSIDE PH 2B
- Community Features:
- Clubhouse, Sidewalks, Fitness Center, Pool, Tennis Court(s), Playground, Restaurant, Deed Restrictions, Gated Community - Guard
- Association Fee Includes:
- Maintenance Grounds, Cable Tv, Internet, Pool
- Senior Community:
- No
- Association Fee Required:
- Required
- Community Development District CDD
- Association Management:
- Castle Group
- Association Phone:
- 407-507-1417
- Listing Terms Considered by Seller:
- Cash, Conventional, FHA, VA Loan
- Occupant Type:
- Vacant
- Buyer Possession:
- Close Of Escrow
- Lease Considered:
- No
- Tax Legal Description:
- WINDSOR AT WESTSIDE PH 2B PB 26 PGS 60-63 LOT 262
- Real Estate Folio Number (Parcel Number):
- 18-25-27-5590-0001-2620
- Zoning:
- X
- Title to the property is held by owner as:
- Fee Simple
- Originally published on:
- October 8, 2026 2:18 pm
- Active on the market since:
- October 8, 2026
- Listing Agreement executed on:
- October 8, 2026
- Listing Status Last Changed On:
- October 8, 2026 2:18 pm
- Photos updated on:
- October 8, 2026 2:20 pm
- Last Modified:
- October 16, 2026 2:12 pm
- Courtesy of:
- KRESSLER REAL ESTATE
- Attribution:
- 407-864-2184
- Road Surface Type:
- Asphalt
- Street Name:
- GENEVE
- Street Number:
- 8887
- City:
- KISSIMMEE
- State:
- Florida
- Zip Code:
- 34747
- County:
- Osceola
- Latitude:
- N28° 18' 24.6''
- Longitude:
- W82° 21' 25.1''

Want to schedule an in-person or virtual tour? Have questions?
Want to schedule an in-person or virtual tour? Have questions?
Schedule a Tour or Ask a Question
Neighborhood Stats
Source: U.S. Census Bureau, ACS 5-Year Estimates
 Ver la propiedad 8887 Geneve Ct

