
Townhouse in 1300 Mako Way Kissimmee for sale with MLS# O6446964
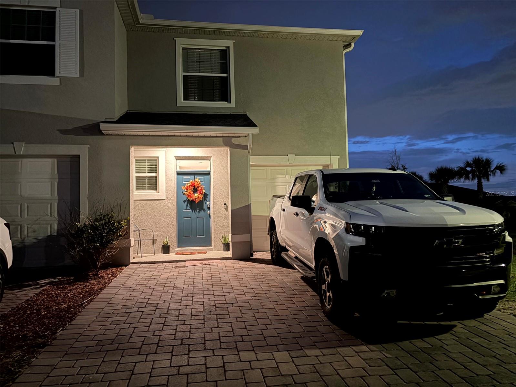
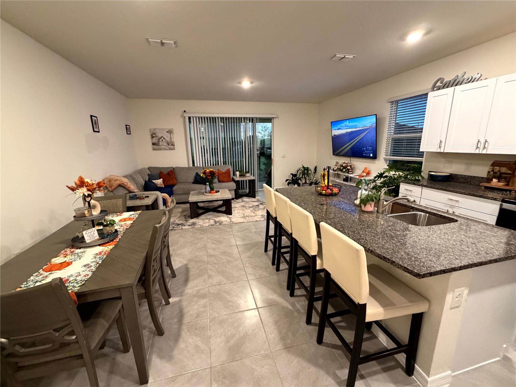
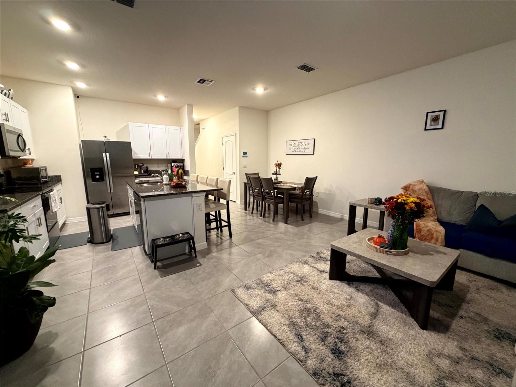
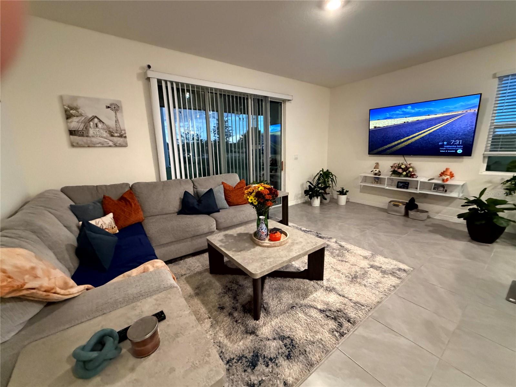
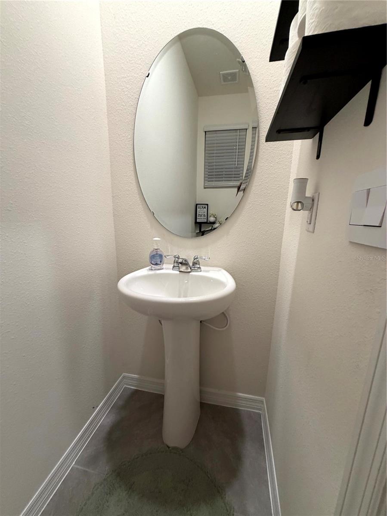
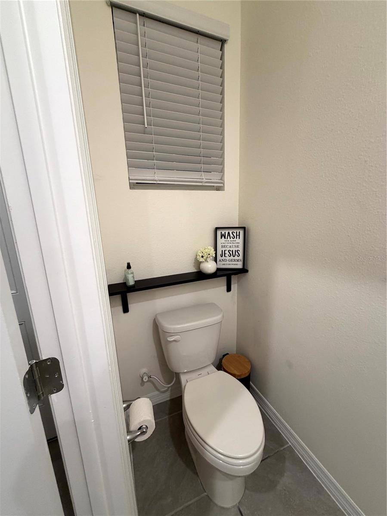
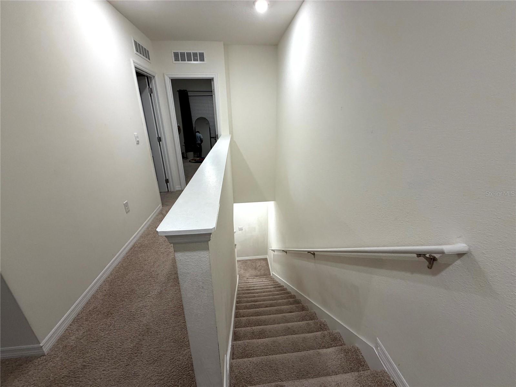
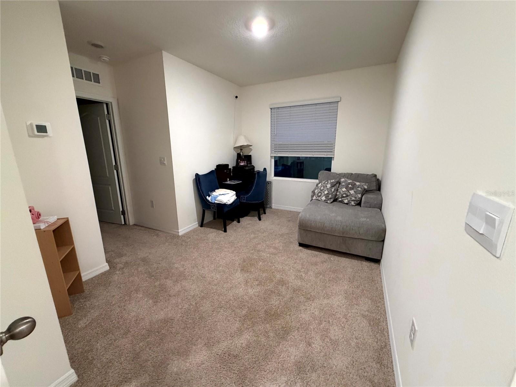
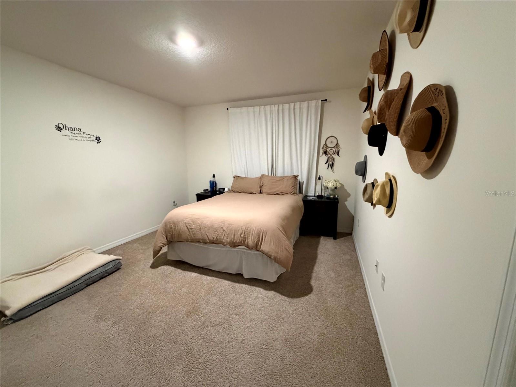
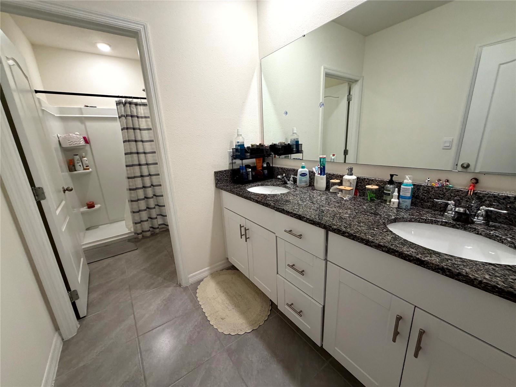
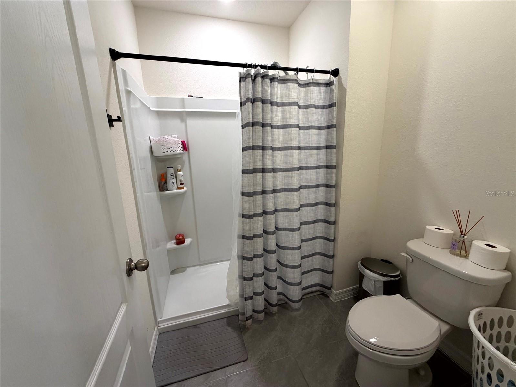
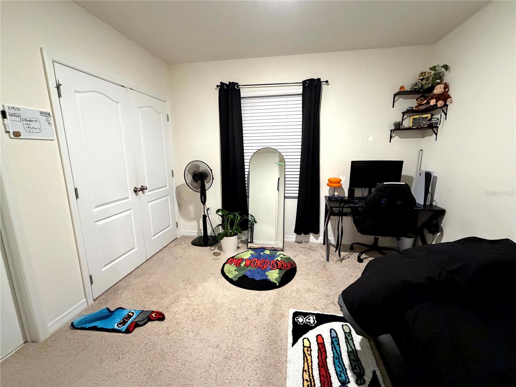
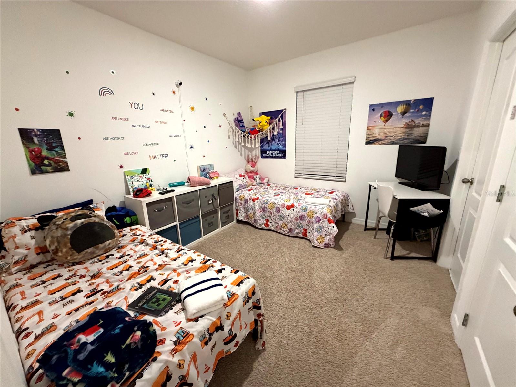
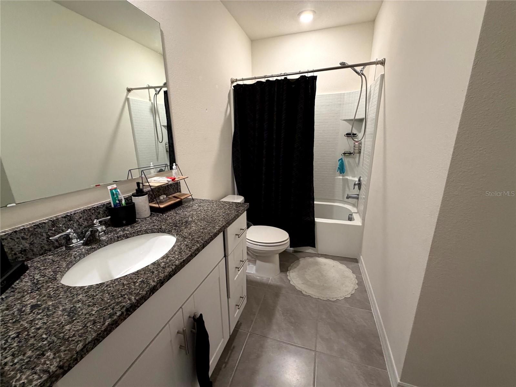
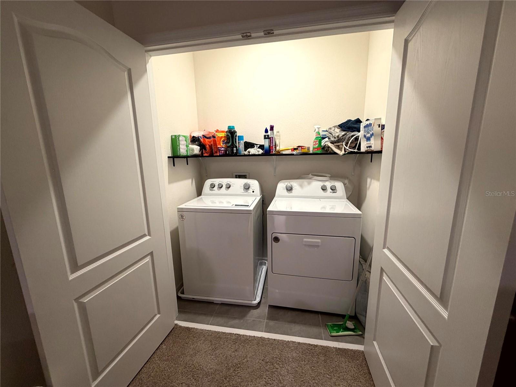
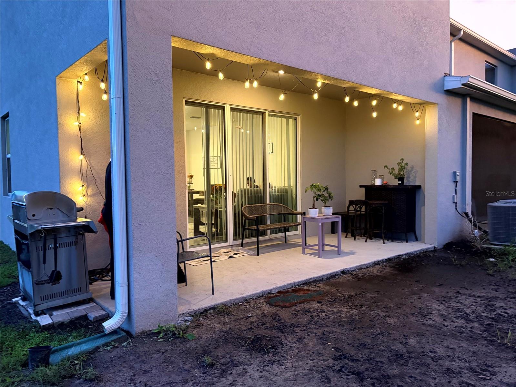
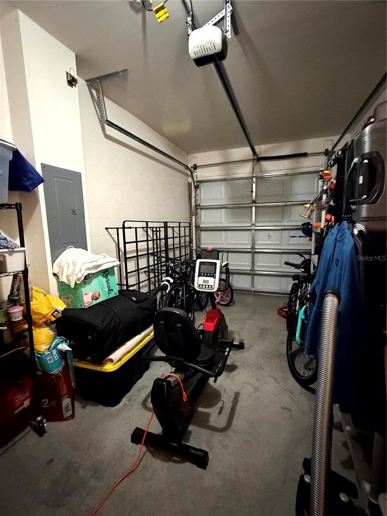
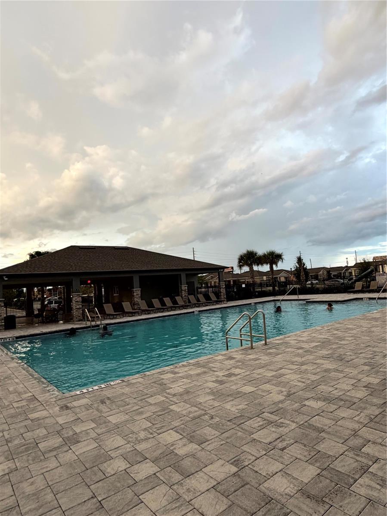
Upon entering, you'll immediately appreciate the bright, spacious feel of this move-in-ready 2023-built end-unit townhome. The open floor plan features 3 bedrooms, a versatile loft area, and 2.5 baths. The kitchen offers granite countertops, a large island with breakfast bar, abundant cabinetry, a spacious walk-in pantry, and an adjacent breakfast nook or dining area. The kitchen opens to the living room, where large sliding glass doors lead to a covered, under-roof patio. The primary suite includes two separate walk-in closets and a large en-suite bathroom with dual sinks. The secondary bedrooms share a convenient Jack-and-Jill bathroom. As an end unit, the home enjoys plenty of natural light from additional side windows and is located close to the beautiful community pool area. Additional features include an attached 1-car garage with garage door opener, and access to community amenities, including the clubhouse, pool, playground, and recreational areas. Conveniently located in Kissimmee near shopping, dining, schools, major roadways, and Central Florida attractions. This one won't last long!
1300 Mako Way, Kissimmee, FL 34741
- Price:
- $316,400.00
- Original List Price:
- $316,400.00
- List Price per Sq Ft (Calculated, Approx.):
- $179.98
- Listing Type:
- For Sale
- Status:
- Active
- Special Sale Conditions:
- Probate Listing
- Listing Category:
- Residential
- Property Type:
- Townhouse
- MLS Number:
- O6446964
- Bedrooms:
- 3
- Bathrooms Total:
- 3
- Full Bath:
- 2
- Half Bath:
- 1
- Additional Rooms:
- Loft
- Living Area:
- 1,758 Sqft
- Built-Up Area:
- 1,958 Sqft
- Lot Area:
- 3,920 Sqft
- Building Area Source:
- Public Records
- Living Area Source:
- Public Records
- Lot Features:
- Corner Lot, Paved, Level, Sidewalk
- Lot Size Acres:
- 0.09
- Waterfront:
- No
- Furnished:
- Unfurnished
- Appliances:
- Dryer, Dishwasher, Disposal, Refrigerator, Washer, Ice Maker, Range, Range Hood
- Interior:
- Eat-in Kitchen, Walk-In Closet(s), Kitchen/family Room Combo, Open Floorplan, Split Bedroom, Stone Counters, Thermostat, Primarybedroom Upstairs
- Patio and Porch:
- Covered, Rear Porch
- Laundry:
- Inside, Laundry Closet, Upper Level
- Air Conditioning System:
- Central Air
- Heating System:
- Central, Electric
- Property Entrance Faces:
- West
- Year Built:
- 2023
- Roof:
- Shingle
- Levels:
- Two
- Construction Materials:
- Block, Stucco
- Flooring:
- Carpet, Tile
- Foundation Details:
- Slab
- Flood Zone Code:
- x
- Tax Annual Amount:
- $6,122.00
- Tax Year:
- 2025
- Association Fee:
- $164.00
- Association Fee Frequency:
- Monthly
- Total Annual Fees:
- $1,968.00
- Total Monthly Fees:
- $164.00
- Tax Other Annual Assessment Amount:
- 962
- Garage
- Garage Spaces:
- 1
- Attached Garage
- Sewer:
- Public Sewer
- Utilities Available:
- Underground Utilities, Electricity Connected, Sewer Connected, Water Connected, Public
- Association
- Minimum Lease Term:
- 6 Months
- Pets Allowed?:
- Dogs Ok, Cats Ok
- Building Name:
- 1300
- Subdivision Name:
- OSCEOLA VILLAGE CENTER
- Community Features:
- Clubhouse, Sidewalks, Street Lights, Park, Pool, Playground
- Association Fee Includes:
- Pool
- Senior Community:
- No
- Association Fee Required:
- Required
- Community Development District CDD
- Association Management:
- Osceola Village Homeowners' Assoc.
- Association Phone:
- Prime Comm. Mgt
- Listing Terms Considered by Seller:
- Cash, Conventional, FHA, VA Loan
- Occupant Type:
- Tenant
- Lease Considered:
- Yes
- Tax Legal Description:
- OSCEOLA VILLAGE CENTER Plat Book 32, Pages 60-64 LOT 289
- Real Estate Folio Number (Parcel Number):
- 33-25-29-1866-0001-2890
- Zoning:
- RESIDENTIAL
- Title to the property is held by owner as:
- Fee Simple
- Elementary School:
- Thacker Avenue Elem (k 5)
- High School:
- Osceola High School
- Middle Or Junior School:
- Denn John Middle
- Originally published on:
- October 15, 2026 11:19 pm
- Active on the market since:
- October 15, 2026
- Listing Agreement executed on:
- October 15, 2026
- Listing Status Last Changed On:
- October 15, 2026 11:19 pm
- Photos updated on:
- October 15, 2026 11:21 pm
- Last Modified:
- October 16, 2026 2:57 pm
- Courtesy of:
- FLORIDA REALTY INVESTMENTS
- Attribution:
- 407-207-2220
- Road Surface Type:
- Paved
- Street Name:
- MAKO
- Street Number:
- 1300
- City:
- KISSIMMEE
- State:
- Florida
- Zip Code:
- 34741
- County:
- Osceola
- Latitude:
- N28° 16' 22''
- Longitude:
- W82° 34' 45.5''

Want to schedule an in-person or virtual tour? Have questions?
Want to schedule an in-person or virtual tour? Have questions?
Schedule a Tour or Ask a Question
Neighborhood Stats
Source: U.S. Census Bureau, ACS 5-Year Estimates
 Ver la propiedad 1300 Mako Way

