
Home in 3703 Half Moon Dr Orlando for sale with MLS# O6447095
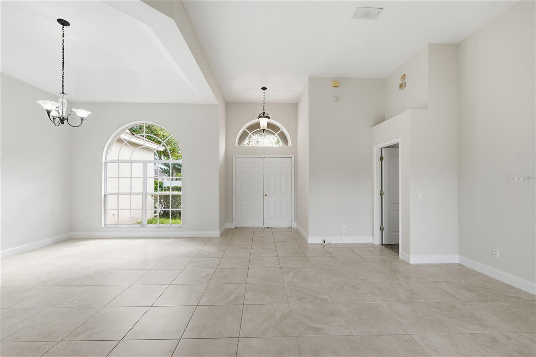
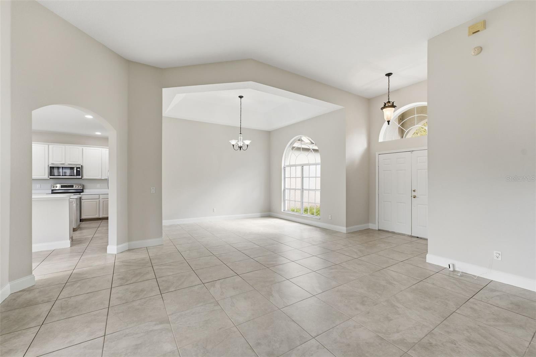
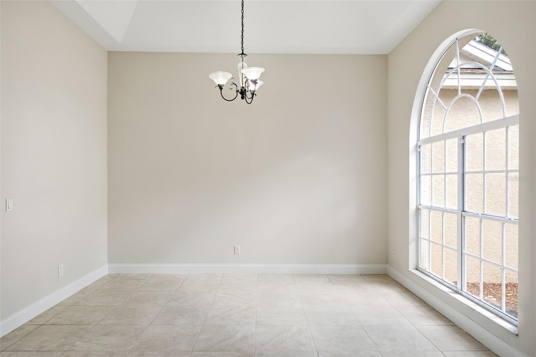
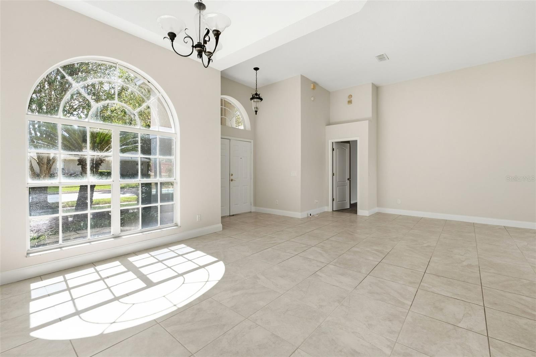
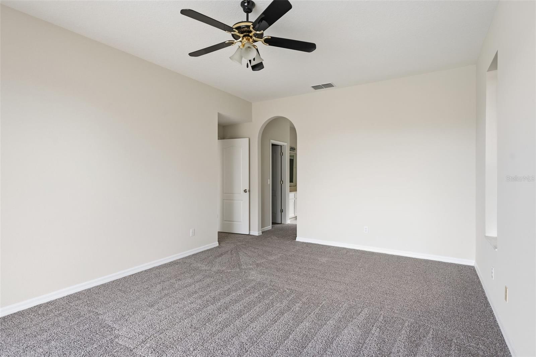
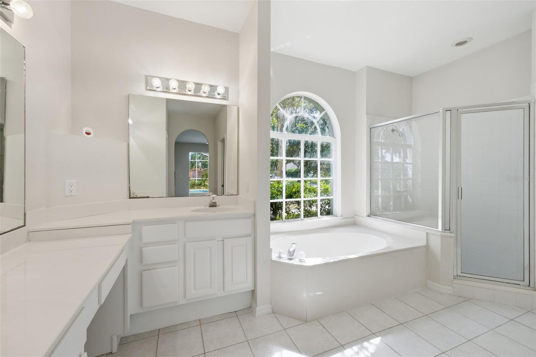
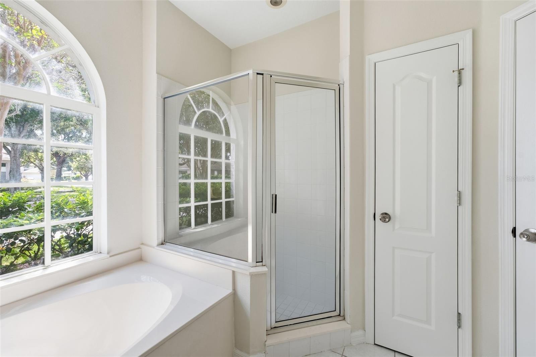
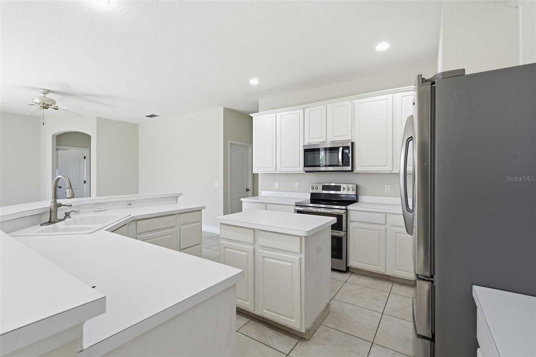
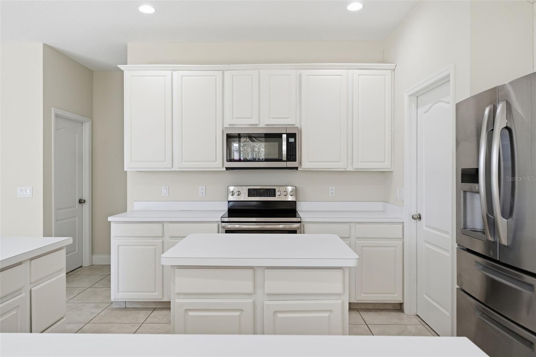
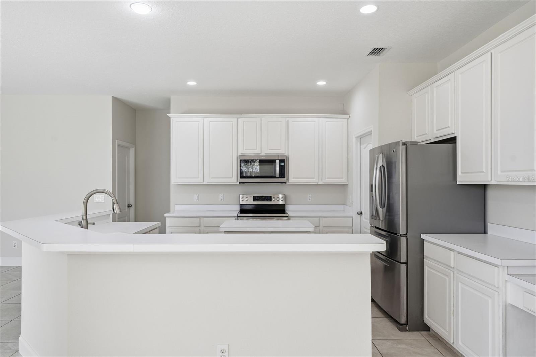
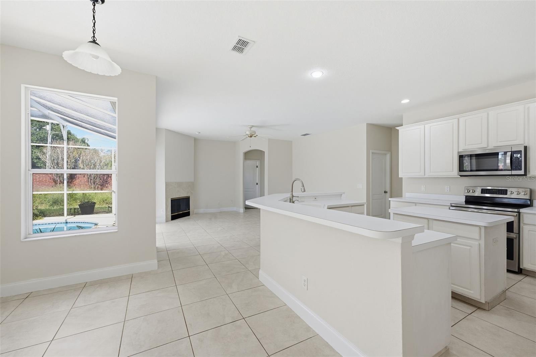
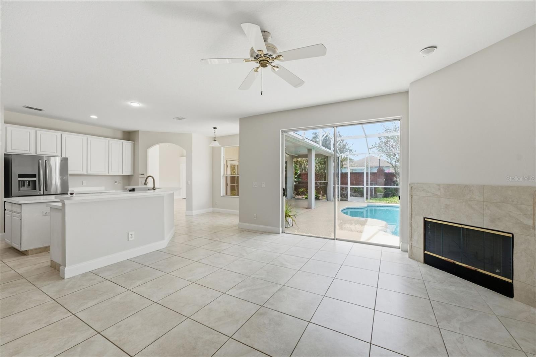
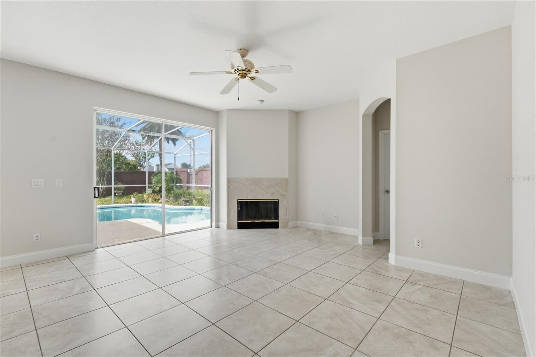
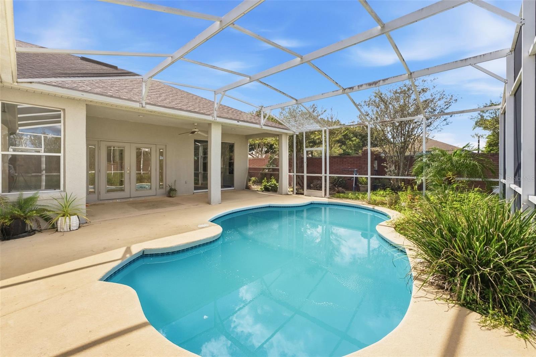
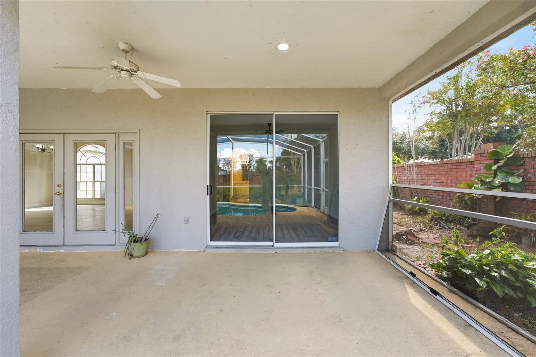
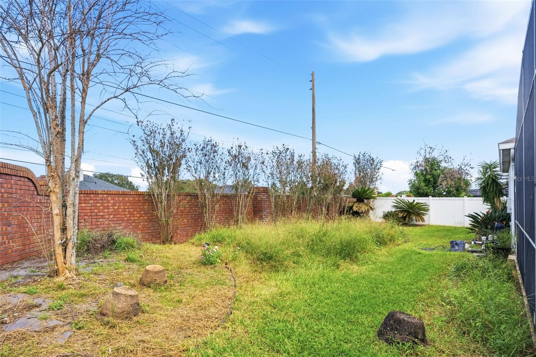
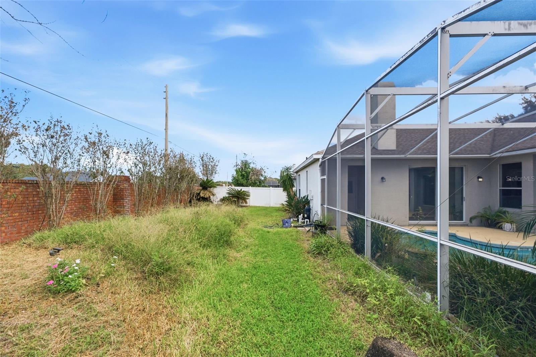
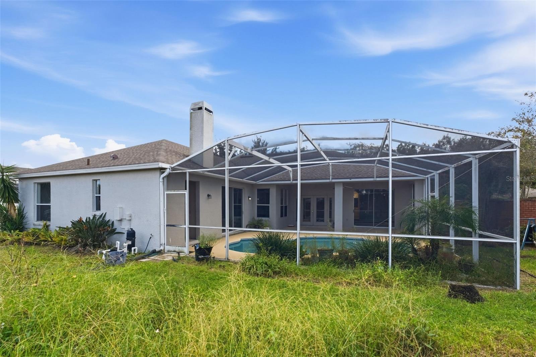
• This house comes with a REDUCED RATE through the seller's preferred lender. This is a lender-paid rate buydown that reduces the buyer's interest rate and monthly payment.** Welcome home to 3703 Half Moon Dr! Offered for the first time by its original owners, this home is nestled in the beautiful gated neighborhood of Crescent Park with convenient access to shopping, dining, major roadways, the airport, and everyday amenities. Freshly updated with new interior and exterior paint and new carpet in all bedrooms, the home offers a great opportunity for buyers to personalize and make it their own. While the home is move-in ready, the kitchen and primary bathroom are ready for updating. The property is priced accordingly, well below its July 2026 appraised value, offering tremendous potential for buyers looking to build equity. Major improvements include a 2022 roof, 2022 water heater, new attic insulation in 2022, and professionally cleaned AC ducts in 2022. The 2015 Carrier AC system was recently inspected and serviced and is reported to be in great working condition. Additionally, the pool pump was replaced in 2025. Whether you're looking for your next home or an opportunity to customize a property to fit your vision, this home is full of potential. Don't miss this opportunity and schedule your showing today!
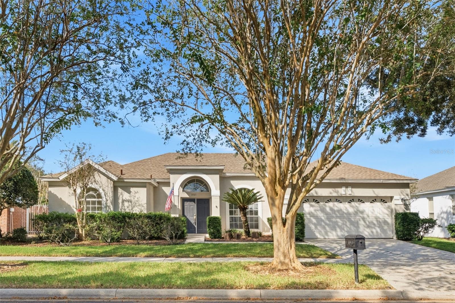
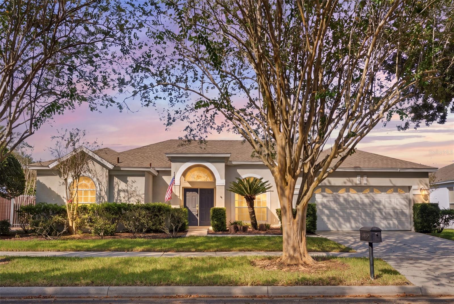
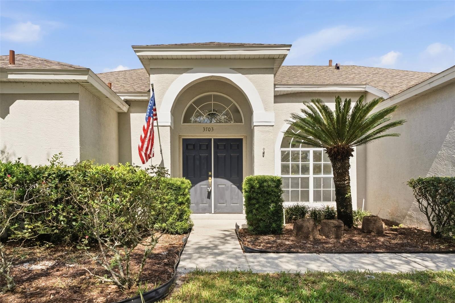
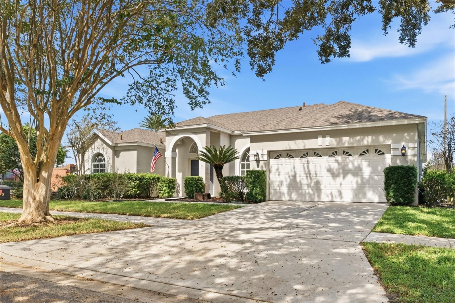
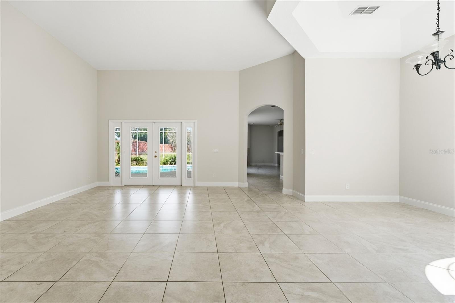
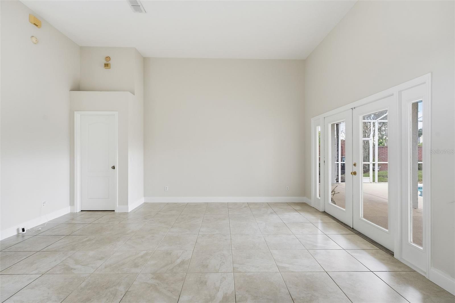
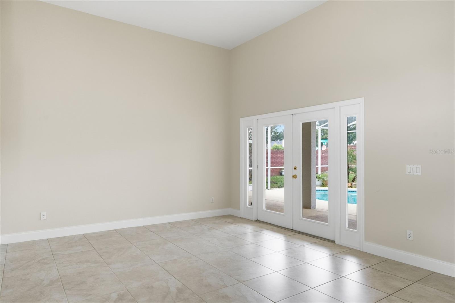
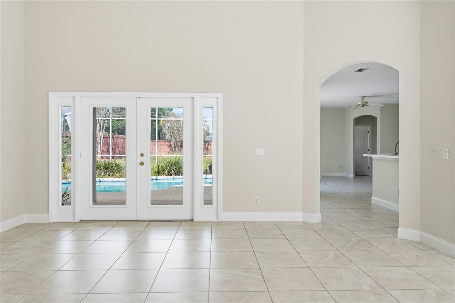
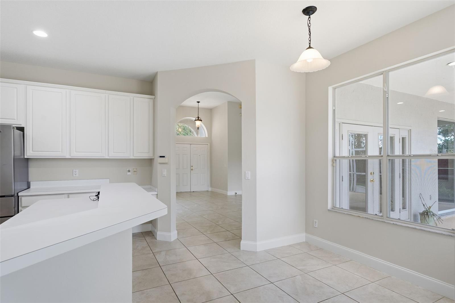
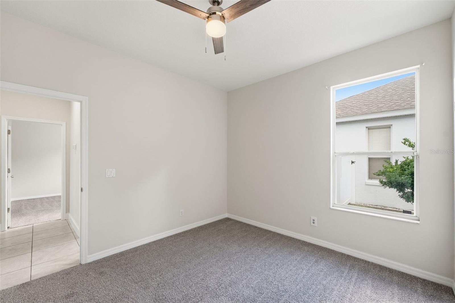
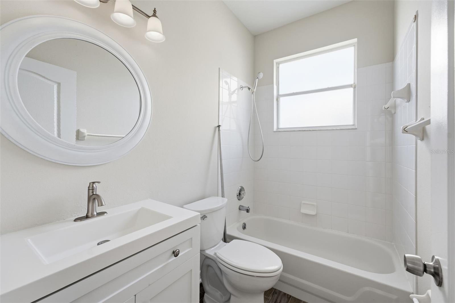
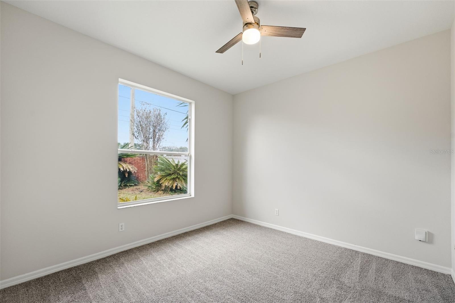
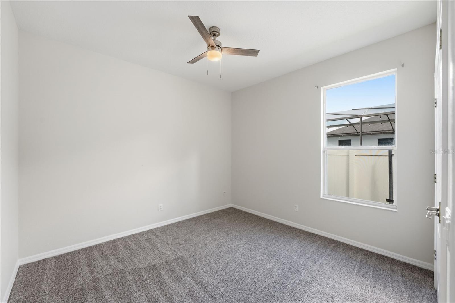
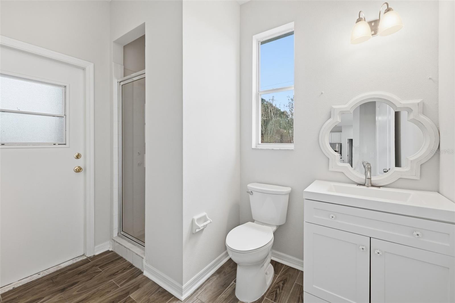
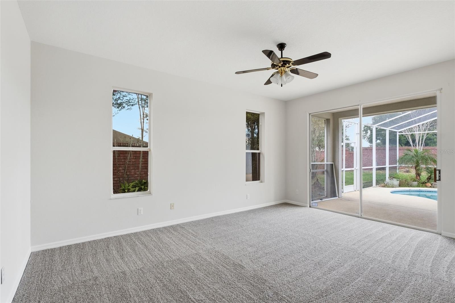
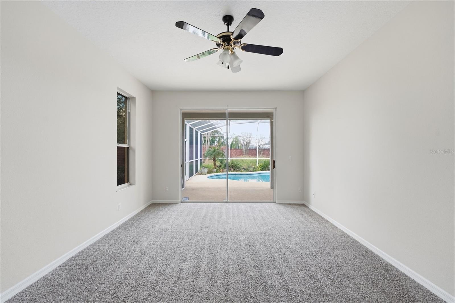
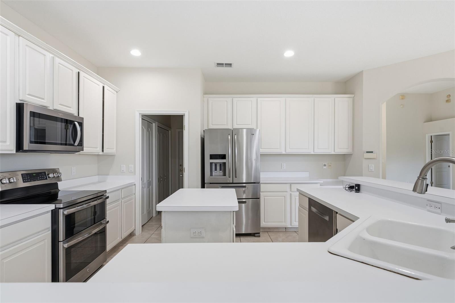
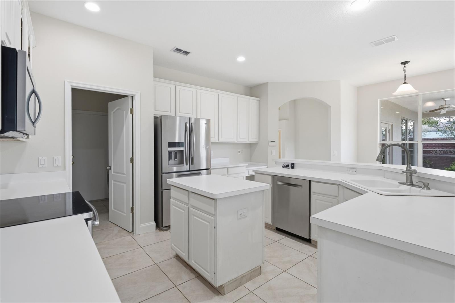
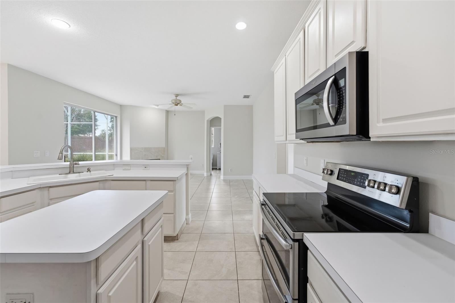
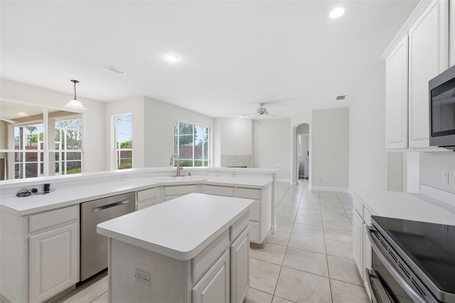
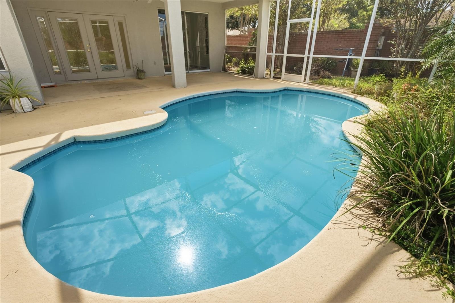
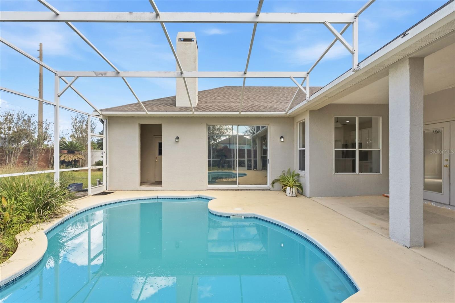
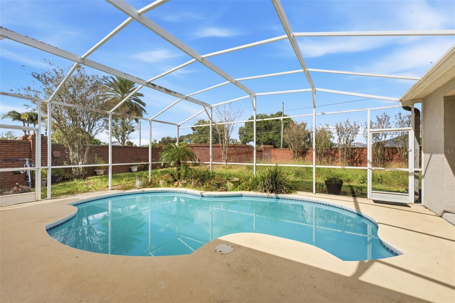
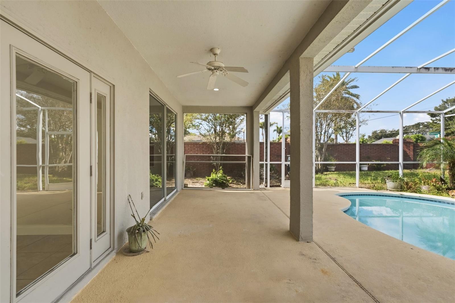
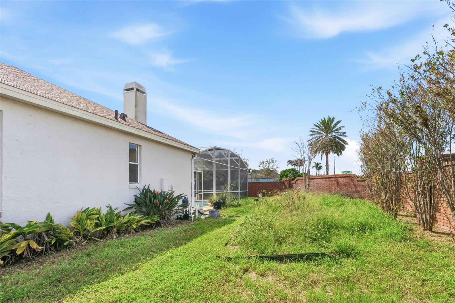
3703 Half Moon Dr, Orlando, FL 32812
- Price:
- $500,000.00
- Original List Price:
- $500,000.00
- List Price per Sq Ft (Calculated, Approx.):
- $222.12
- Listing Type:
- For Sale
- Status:
- Active
- Listing Category:
- Residential
- Property Type:
- Single Family House
- MLS Number:
- O6447095
- Bedrooms:
- 4
- Bathrooms Total:
- 3
- Full Bath:
- 3
- Living Area:
- 2,251 Sqft
- Built-Up Area:
- 2,691 Sqft
- Lot Area:
- 10,139 Sqft
- Building Area Source:
- Public Records
- Living Area Source:
- Public Records
- Lot Size Acres:
- 0.23
- Waterfront:
- No
- Private Pool
- Swimming Pool Features:
- Gunite, In Ground, Screen Enclosure
- Furnished:
- Unfurnished
- Appliances:
- Dryer, Dishwasher, Disposal, Microwave, Refrigerator, Washer, Electric Water Heater, Range
- Interior:
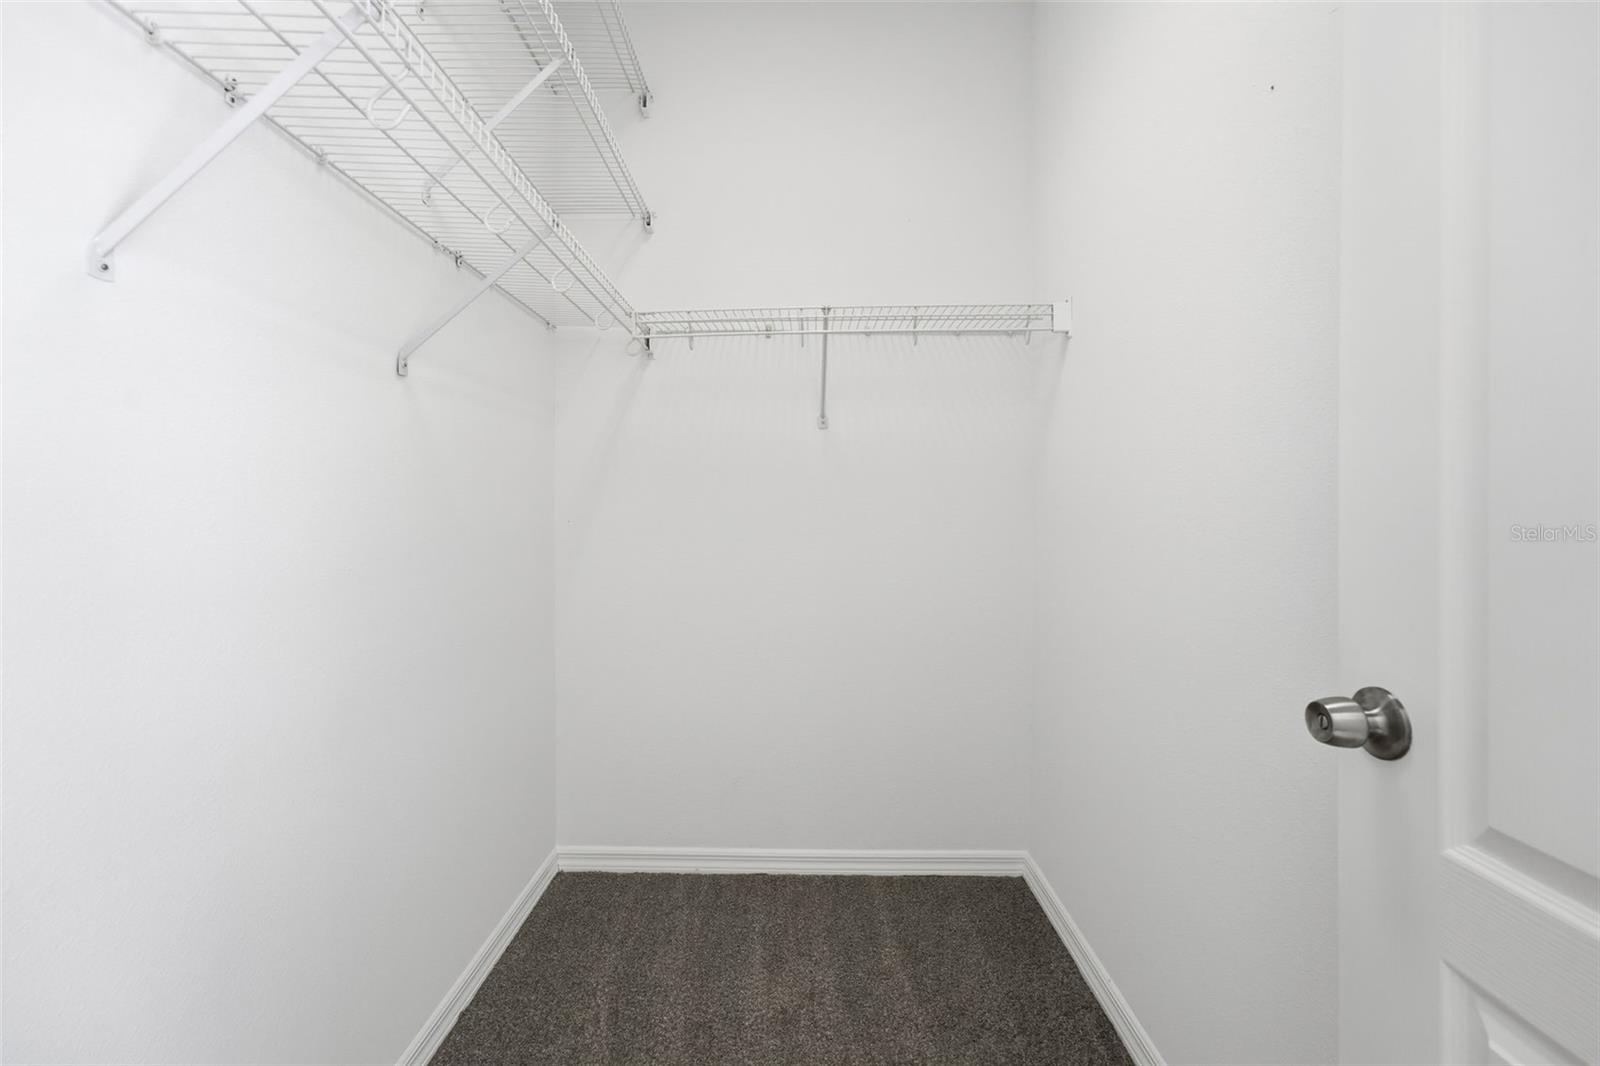
- Eat-in Kitchen, High Ceilings, Walk-In Closet(s), Ceiling Fans(s), Kitchen/family Room Combo, Living Room/dining Room Combo, Open Floorplan, Split Bedroom, Thermostat, Primary Bedroom Main Floor
- Exterior:
- Sidewalk, Rain Gutters
- Laundry:
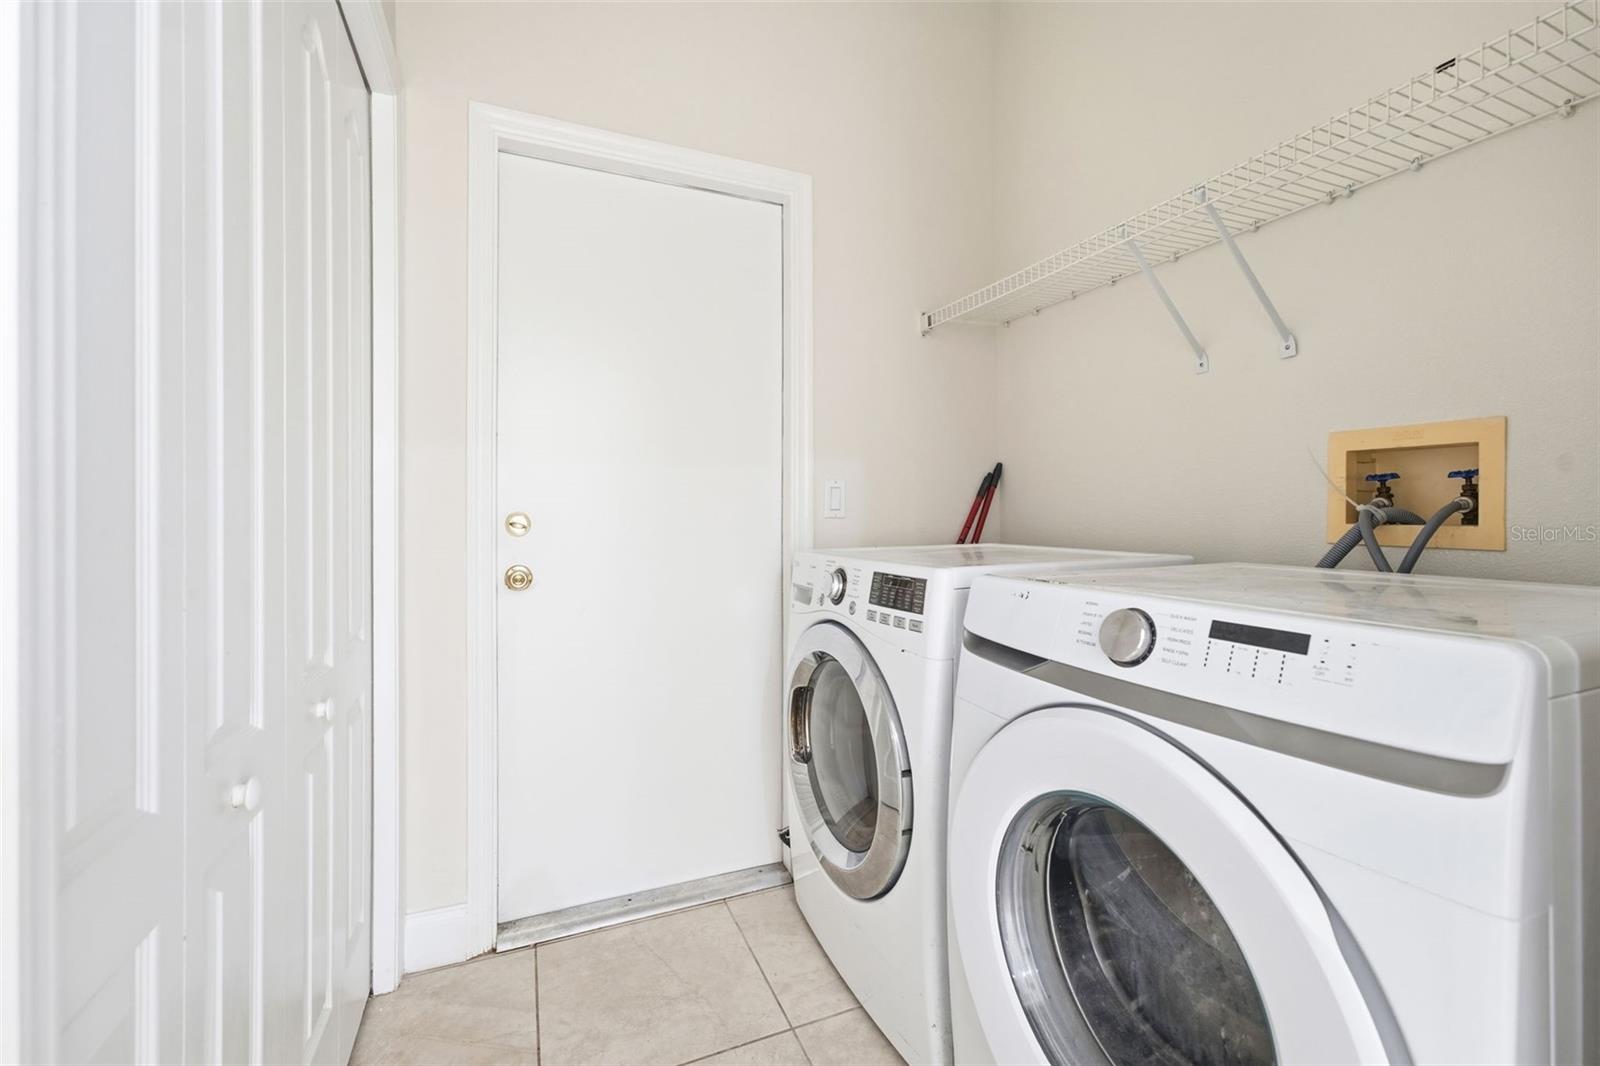
- Inside, Laundry Room
- Fireplace
- Fireplace:
- Family Room
- Air Conditioning System:
- Central Air
- Heating System:
- Central, Electric
- Vegetation and Trees:
- Mature Landscaping
- Property Entrance Faces:
- South
- Other Equipment:
- Irrigation Equipment
- Year Built:
- 1996
- Roof:
- Shingle
- Architectural Style:
- Ranch
- Levels:
- One
- Construction Materials:
- Block, Stucco
- Flooring:
- Carpet, Tile
- Foundation Details:
- Slab
- Flood Zone Code:
- X
- Tax Annual Amount:
- $8,627.00
- Tax Year:
- 2025
- Association Fee:
- $718.75
- Association Fee Frequency:
- Semi-annually
- Total Annual Fees:
- $1,437.5
- Total Monthly Fees:
- $119.79
- Garage
- Garage Spaces:
- 2
- Attached Garage
- Parking Features:
- Driveway
- Sewer:
- Public Sewer
- Utilities Available:
- Cable Available, Electricity Connected, Sewer Connected, Water Connected, Cable Connected, Broadband/High Speed Internet Available
- Water Source:
- Public
- Association
- Minimum Lease Term:
- 7 Months
- Pets Allowed?
- Subdivision Name:
- CRESCENT PARK PH 01
- Community Features:
- Deed Restrictions, Gated Community - No Guard
- Senior Community:
- No
- Association Fee Required:
- Required
- Association Management:
- Melissa Maldonado
- Association Phone:
- 407-317-5252
- Listing Terms Considered by Seller:
- Cash, Conventional, FHA, VA Loan
- Occupant Type:
- Vacant
- Buyer Possession:
- Close Of Escrow
- Lease Considered:
- Yes
- Tax Legal Description:
- CRESCENT PARK PHASE 1 34/33 LOT 34
- Real Estate Folio Number (Parcel Number):
- 29-23-30-1859-00-340
- Zoning:
- PD/AN
- Title to the property is held by owner as:
- Fee Simple
- Originally published on:
- October 16, 2026 3:36 pm
- Active on the market since:
- October 16, 2026
- Listing Agreement executed on:
- October 12, 2026
- Listing Status Last Changed On:
- October 16, 2026 3:36 pm
- Photos updated on:
- October 16, 2026 3:39 pm
- Last Modified:
- October 16, 2026 4:01 pm
- Courtesy of:
- DALTON WADE INC
- Attribution:
- 888-668-8283
- Road Surface Type:
- Paved, Asphalt
- Street Name:
- HALF MOON
- Street Number:
- 3703
- City:
- ORLANDO
- State:
- Florida
- Zip Code:
- 32812
- County:
- Orange
- Latitude:
- N28° 27' 56.2''
- Longitude:
- W82° 39' 50.4''

Want to schedule an in-person or virtual tour? Have questions?
Want to schedule an in-person or virtual tour? Have questions?
Schedule a Tour or Ask a Question
Neighborhood Stats
Source: U.S. Census Bureau, ACS 5-Year Estimates
 Ver la propiedad 3703 Half Moon Dr

