
Home in 6526 Pomeroy Cir Orlando for sale with MLS# O6447187
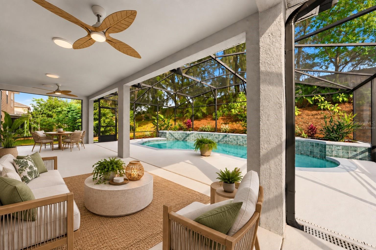
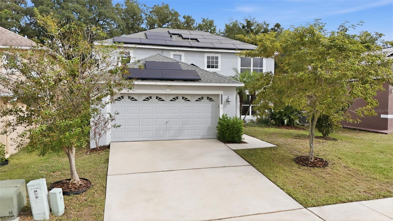
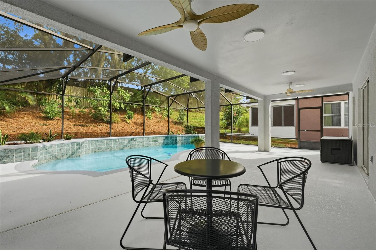
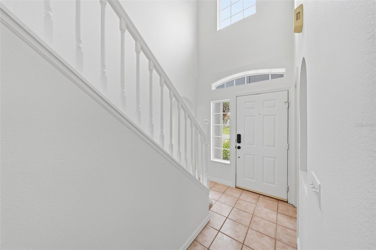
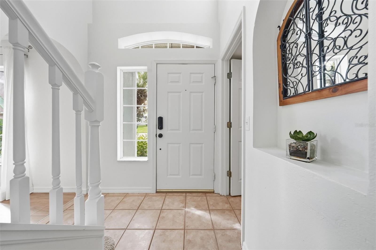
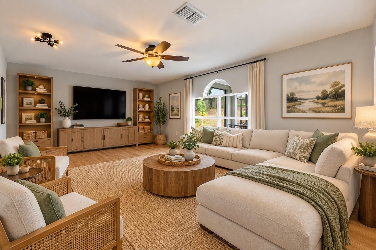
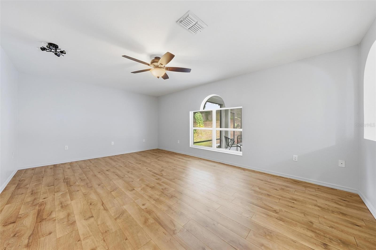
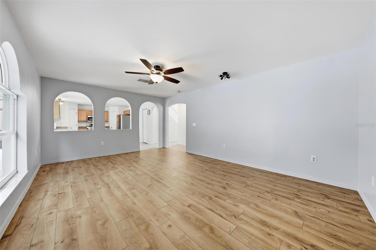
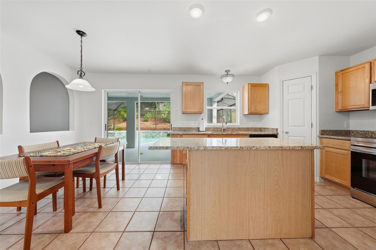
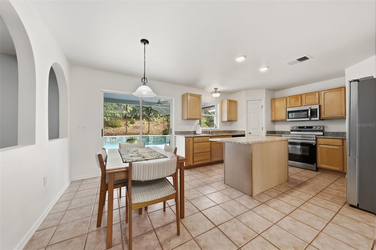
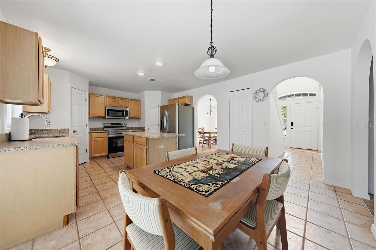
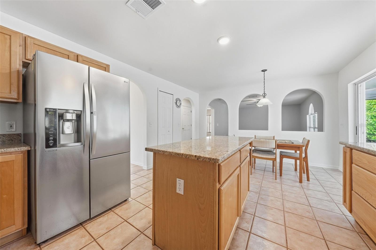
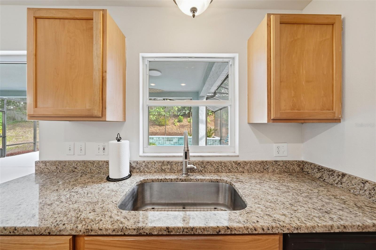
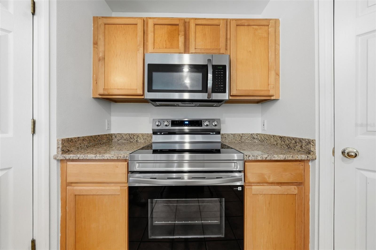
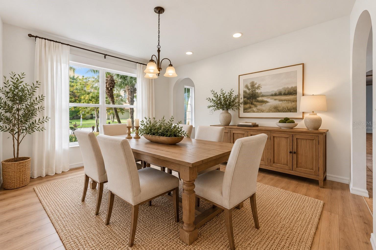
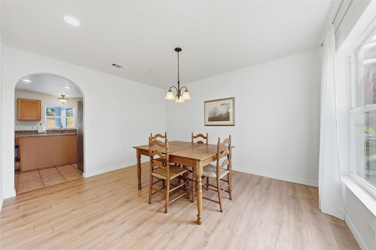
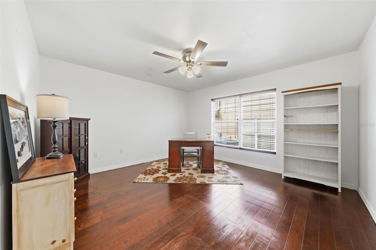
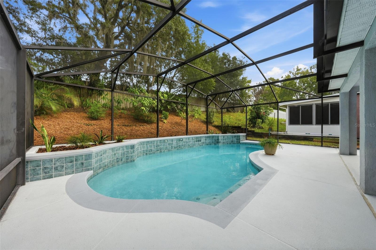
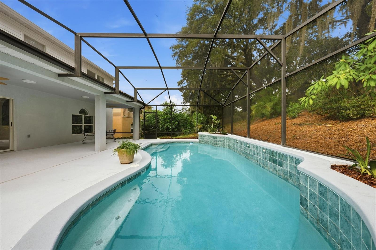
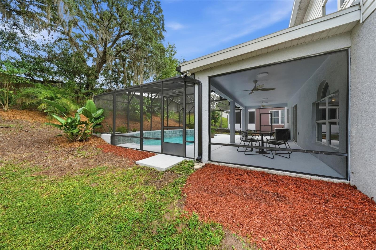
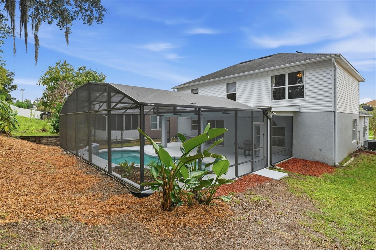
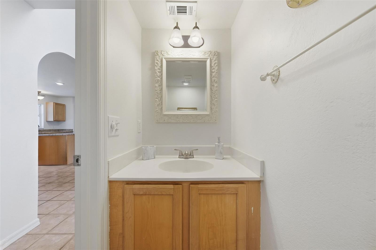
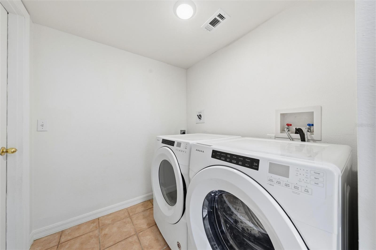
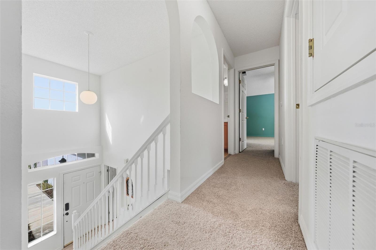
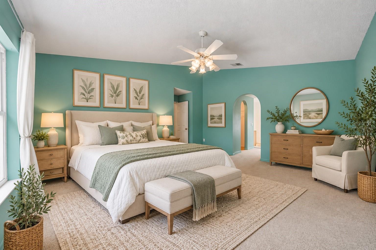
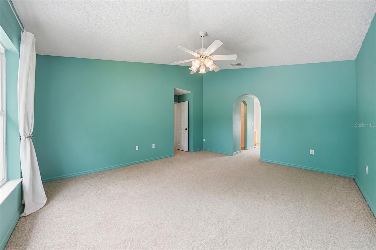
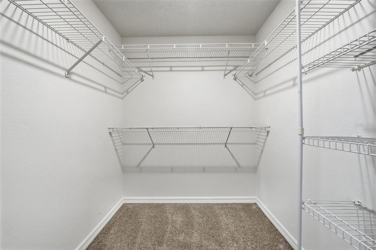
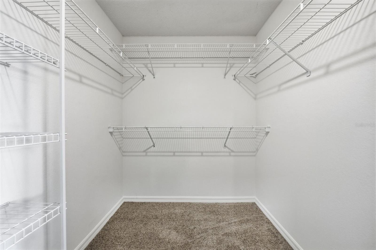
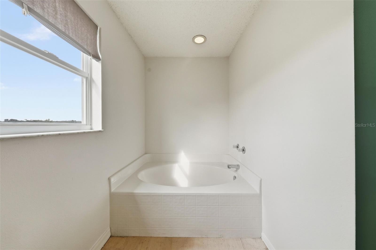
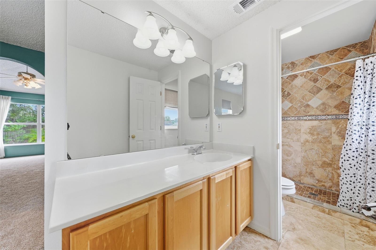
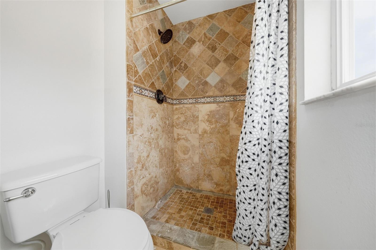
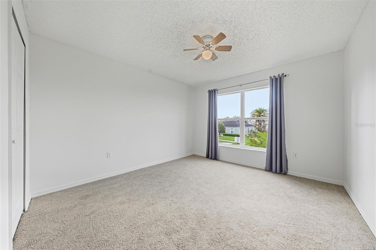
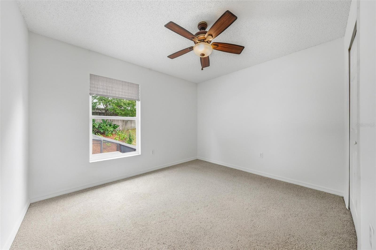
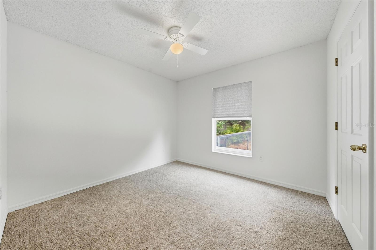
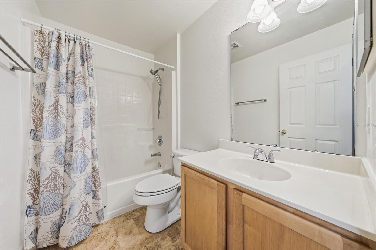
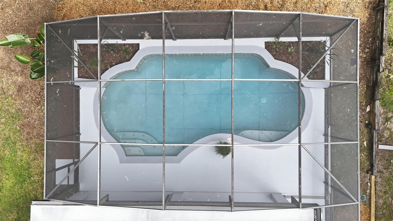
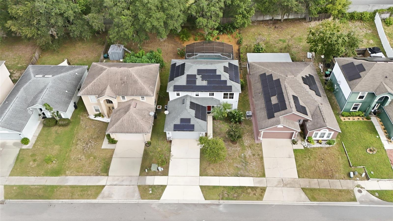
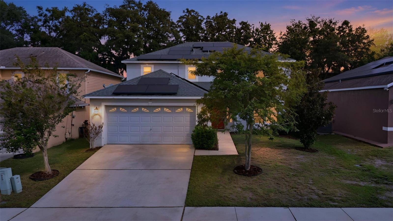
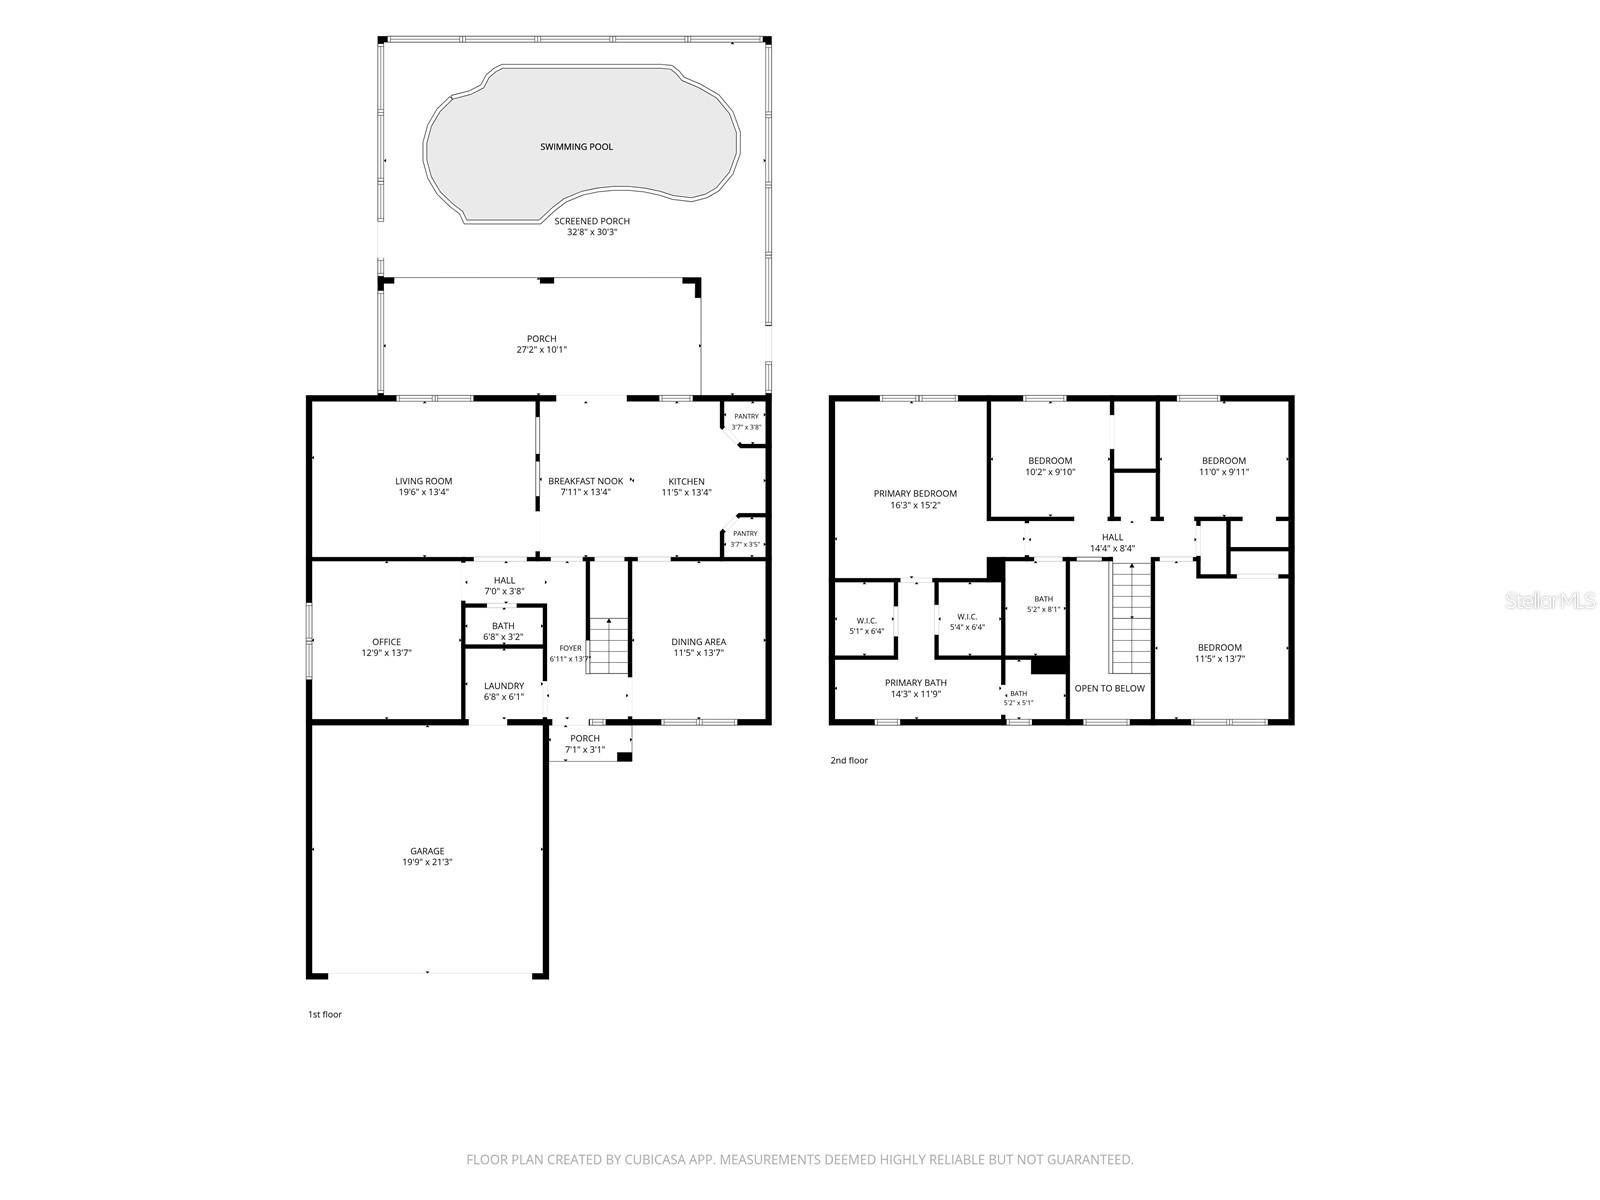
Virtually Staged. BIG BONUS-SOLAR PANELS WILL BE PAID OFF AT CLOSING! Enjoy the benefits of solar without the payments! Sellers report an average electric bill of just $33 per month, representing potential savings of approximately $300 per month compared to their previous electric costs. This spacious home offers a SCREENED POOL, NEW FLOORING, FRESH INTERIOR PAINT (2026) and numerous major updates, including NEW WATER HEATER (2026), LANAI ROOF (2024), MAIN ELECTRICAL PANEL (2020), SOLAR PANELS (2020), A/C (2019), AND ROOF (2017)! The kitchen features STAINLESS STEEL APPLIANCES, CENTER ISLAND, TWO PANTRIES, AND AN EAT-IN BREAKFAST AREA, opening to the family room. Sliding glass doors lead to the SCREENED POOL AND OVERSIZED COVERED LANAI, perfect for entertaining or relaxing Florida-style! All bedrooms are upstairs with BRAND-NEW CARPET. The spacious primary suite features TWO WALK-IN CLOSETS, a soaking tub, and separate shower. An inside laundry room with WASHER AND DRYER INCLUDED adds convenience. MOVE-IN READY WITH MAJOR UPDATES AND ENERGY SAVINGS-COME SEE IT TODAY!
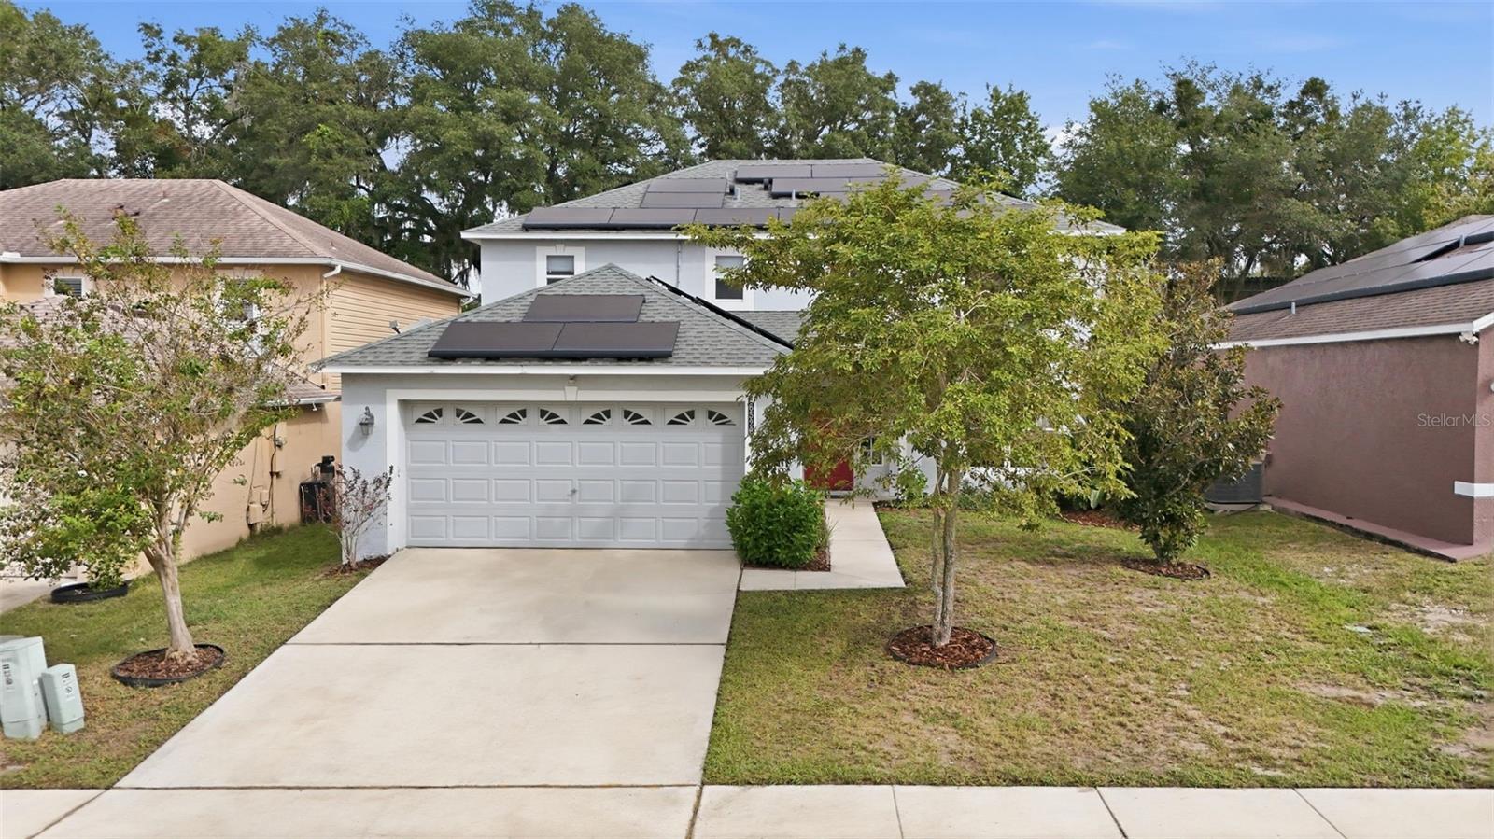
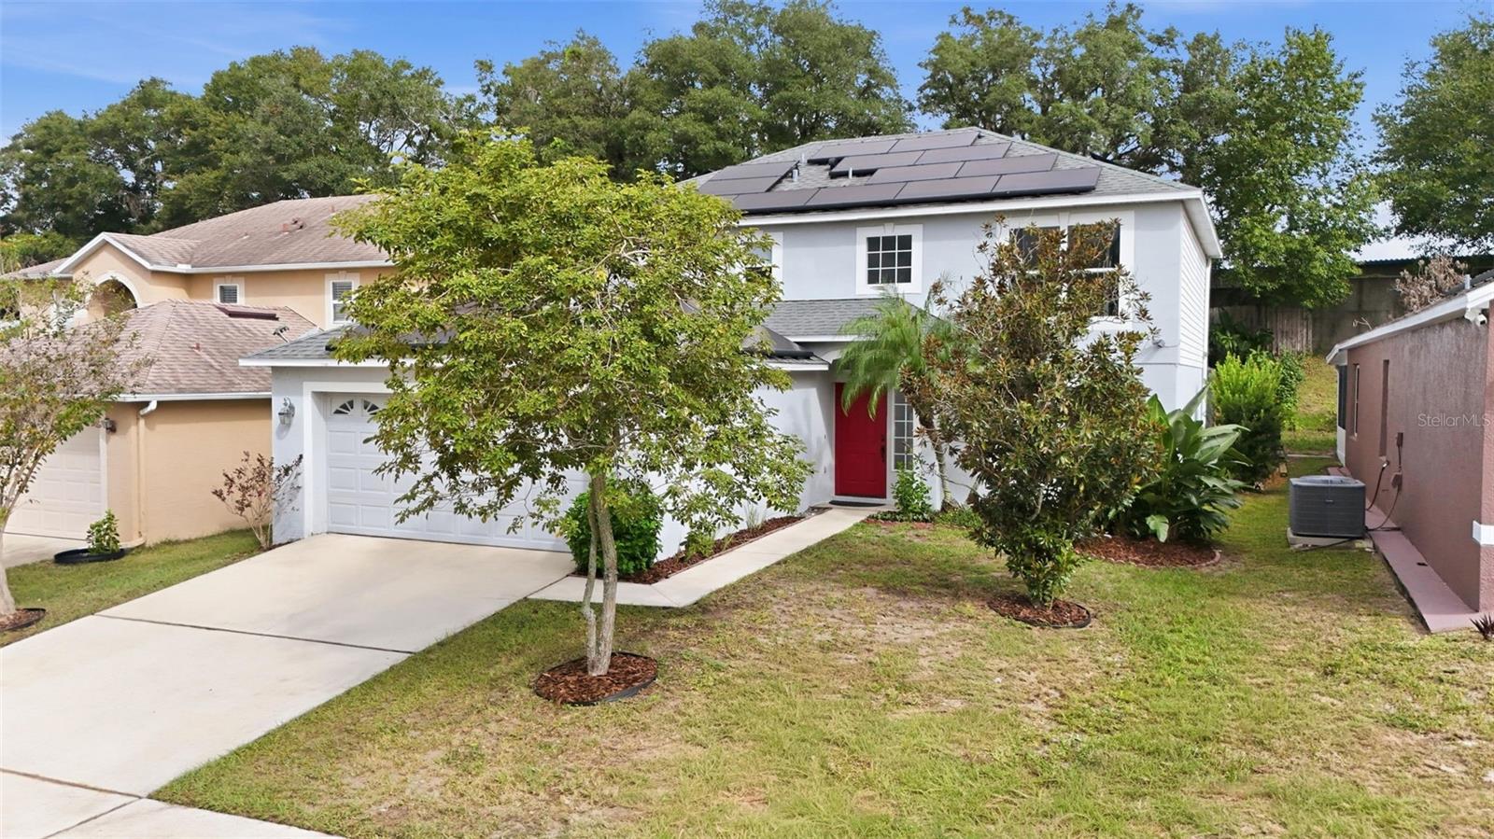
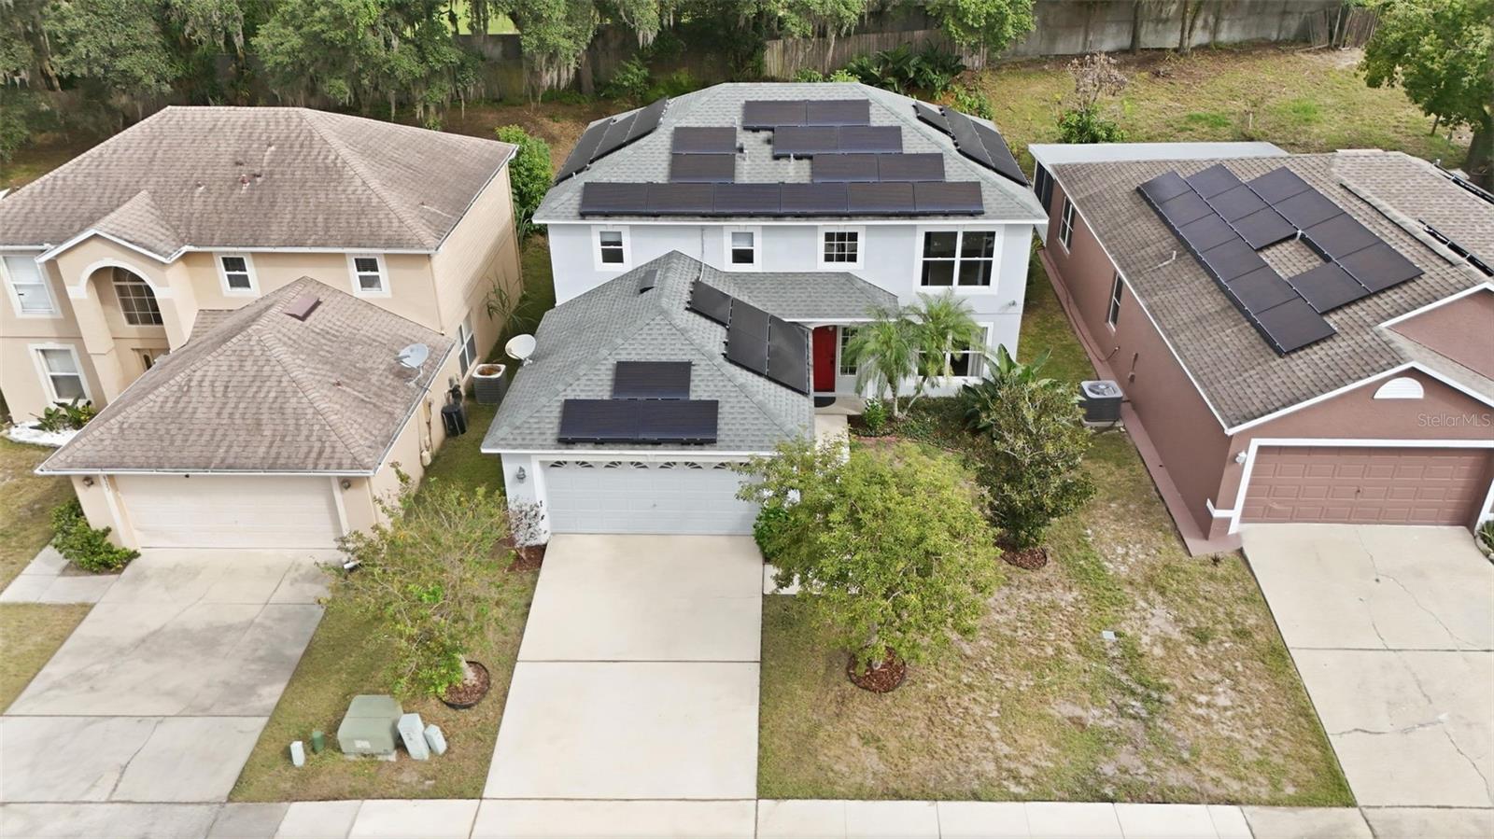
6526 Pomeroy Cir, Orlando, FL 32810
- Price:
- $469,000.00
- Previous Asking Price:
- $486,000.00
- Original List Price:
- $469,000.00
- List Price per Sq Ft (Calculated, Approx.):
- $218.95
- Listing Type:
- For Sale
- Status:
- Active
- Previous Status:
- Coming Soon
- Listing Category:
- Residential
- Property Type:
- Single Family House
- MLS Number:
- O6447187
- Bedrooms:
- 4
- Bathrooms Total:
- 3
- Full Bath:
- 2
- Half Bath:
- 1
- Additional Rooms:
- Inside Utility, Bonus Room, Formal Dining Room Separate
- Living Area:
- 2,142 Sqft
- Built-Up Area:
- 2,908 Sqft
- Lot Area:
- 6,473 Sqft
- Building Area Source:
- Public Records
- Living Area Source:
- Public Records
- Lot Size Acres:
- 0.15
- Waterfront:
- No
- Private Pool
- Swimming Pool Features:
- Gunite, Screen Enclosure
- Security:
- Smoke Detector(s)
- Furnished:
- Unfurnished
- Appliances:
- Dishwasher, Disposal, Microwave, Refrigerator, Range
- Interior:
- Eat-in Kitchen, High Ceilings, Walk-In Closet(s), Cathedral Ceiling(s), Ceiling Fans(s), Stone Counters, Window Treatments, Primarybedroom Upstairs
- Exterior:
- Sidewalk, Playground
- Patio and Porch:
- Screened
- Windows:
- Blinds, Drapes, Shades, Rods
- Laundry:
- Inside, Laundry Room
- Air Conditioning System:
- Central Air
- Heating System:
- Central, Electric
- Vegetation and Trees:
- Mature Landscaping
- Property Entrance Faces:
- South
- Road Responsibility:
- Public Maintained Road
- Other Equipment:
- Playground
- Year Built:
- 2000
- Roof:
- Shingle
- Architectural Style:
- Florida
- Levels:
- Two
- Construction Materials:
- Block, Stucco
- Flooring:
- Carpet, Vinyl, Ceramic Tile
- Foundation Details:
- Slab
- Flood Zone Code:
- X
- Homestead Property
- Tax Annual Amount:
- $2,185.00
- Tax Year:
- 2025
- Association Fee:
- $175.73
- Association Fee Frequency:
- Semi-annually
- Total Annual Fees:
- $351.46
- Total Monthly Fees:
- $29.29
- Garage
- Garage Spaces:
- 2
- Attached Garage
- Parking Features:
- Driveway, Garage Door Opener
- Sewer:
- Public Sewer
- Utilities Available:
- Cable Available, Fire Hydrant, Sewer Connected, Water Connected, Public, Broadband/High Speed Internet Available
- Water Source:
- Public
- Association
- Minimum Lease Term:
- 8-12 Months
- Pets Allowed?
- Subdivision Name:
- WESTLAKE
- Senior Community:
- No
- Association Fee Required:
- Required
- Association Management:
- JANICE
- Association Phone:
- 407-628-1086
- Listing Terms Considered by Seller:
- Cash, Conventional, FHA, VA Loan
- Occupant Type:
- Vacant
- Buyer Possession:
- Close Of Escrow
- Lease Considered:
- Yes
- Tax Legal Description:
- WESTLAKE UNIT 3 42/46 LOT 149
- Real Estate Folio Number (Parcel Number):
- 25-21-28-9255-01-490
- Zoning:
- R-L-D
- Title to the property is held by owner as:
- Fee Simple
- Elementary School:
- Lakeville Elem
- High School:
- Wekiva High
- Middle Or Junior School:
- Piedmont Lakes Middle
- Originally published on:
- October 5, 2026 12:47 am
- Active on the market since:
- October 15, 2026
- Listing Agreement executed on:
- October 4, 2026
- Price change occurred on:
- October 15, 2026 12:24 pm
- Listing Status Last Changed On:
- October 15, 2026 12:24 pm
- Photos updated on:
- October 9, 2026 4:44 pm
- Last Modified:
- October 16, 2026 2:52 pm
- Courtesy of:
- CHARLES RUTENBERG REALTY ORLANDO
- Attribution:
- 407-622-2122
- Road Surface Type:
- Asphalt
- Street Name:
- POMEROY
- Street Number:
- 6526
- City:
- ORLANDO
- State:
- Florida
- Zip Code:
- 32810
- County:
- Orange
- Latitude:
- N28° 37' 45.2''
- Longitude:
- W82° 31' 48.5''

Want to schedule an in-person or virtual tour? Have questions?
Want to schedule an in-person or virtual tour? Have questions?
Schedule a Tour or Ask a Question
Neighborhood Stats
Source: U.S. Census Bureau, ACS 5-Year Estimates
 Ver la propiedad 6526 Pomeroy Cir

