
Home in 1901 10Th St St Cloud for sale with MLS# O6448102
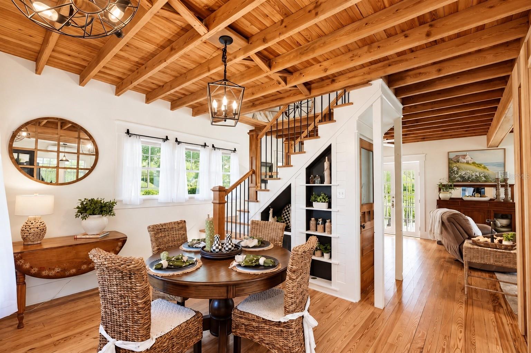
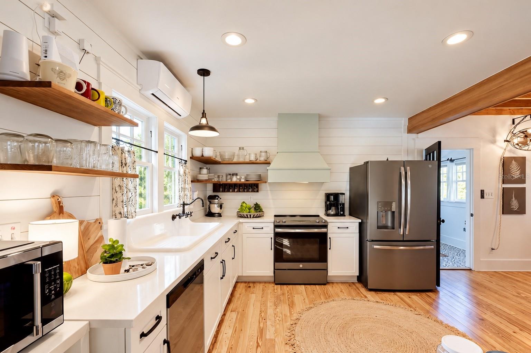
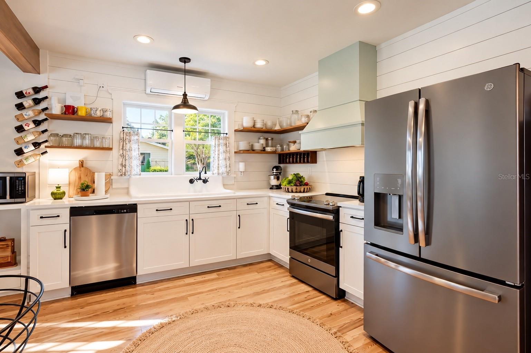
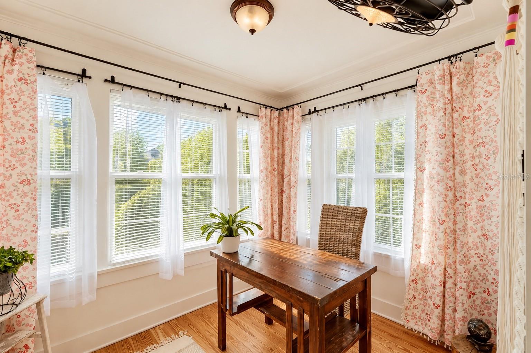
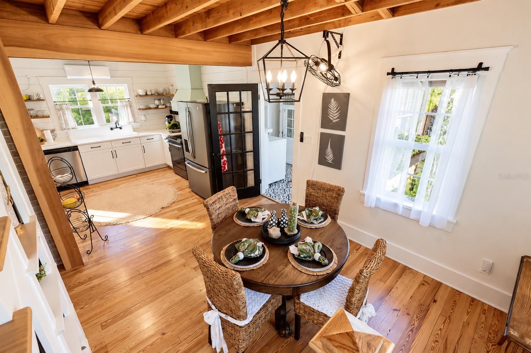
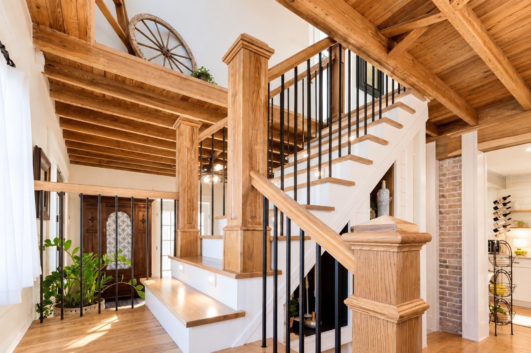
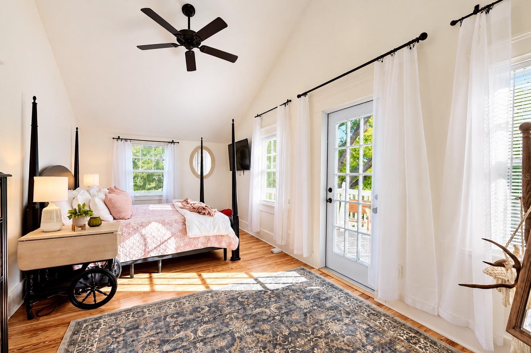
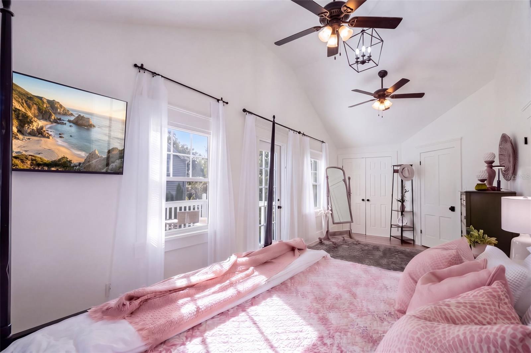
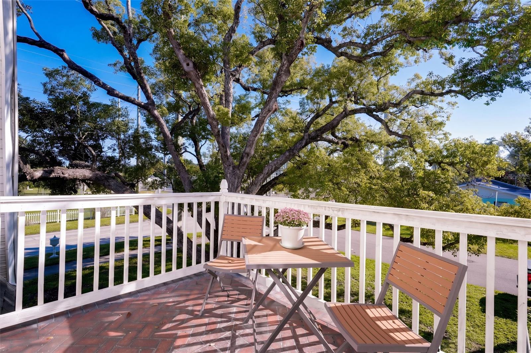
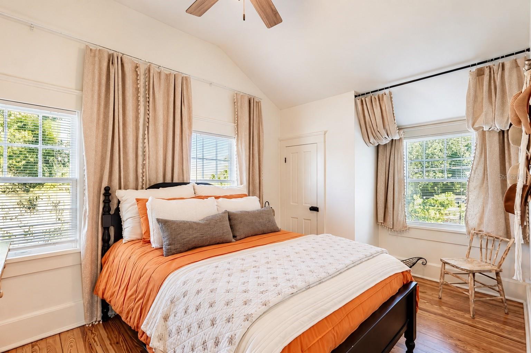
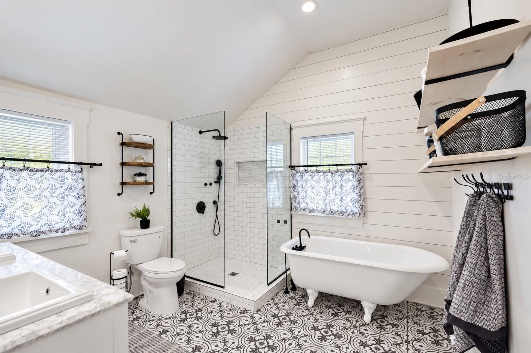
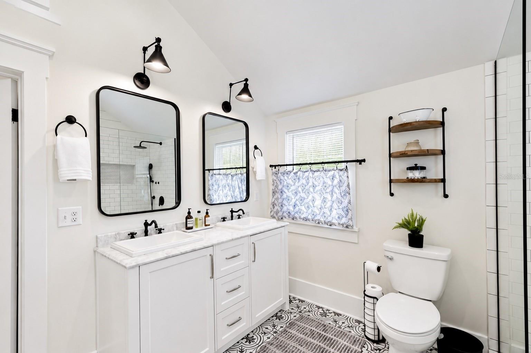
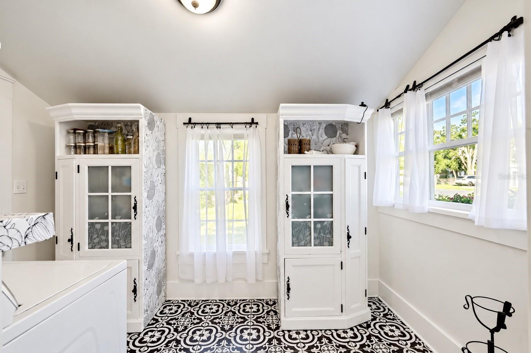
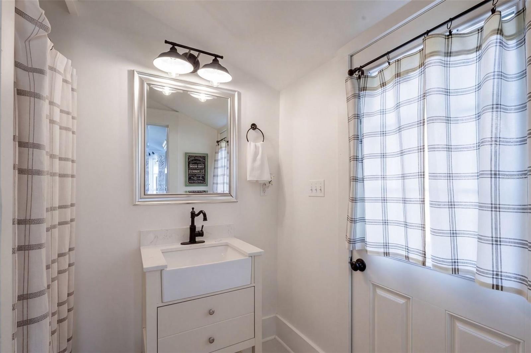
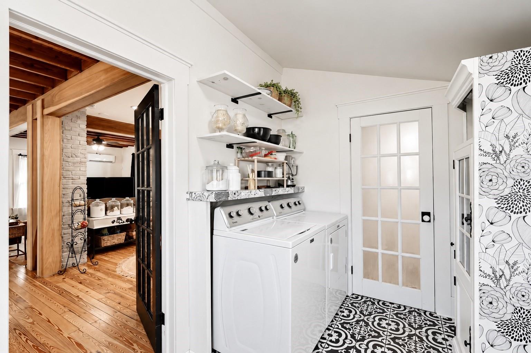
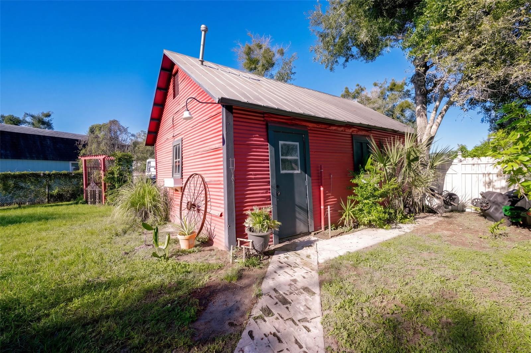
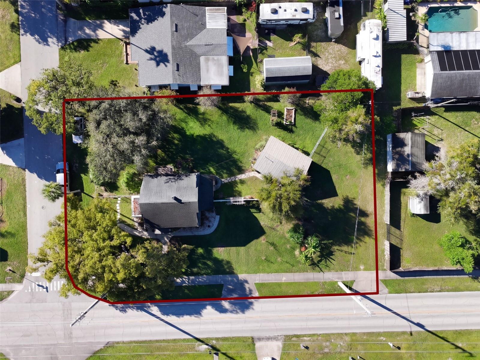
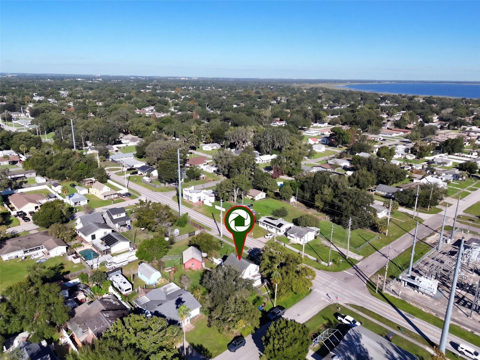
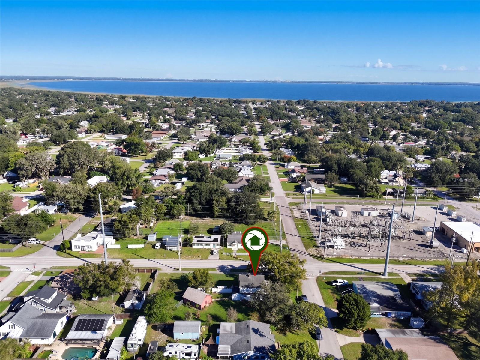
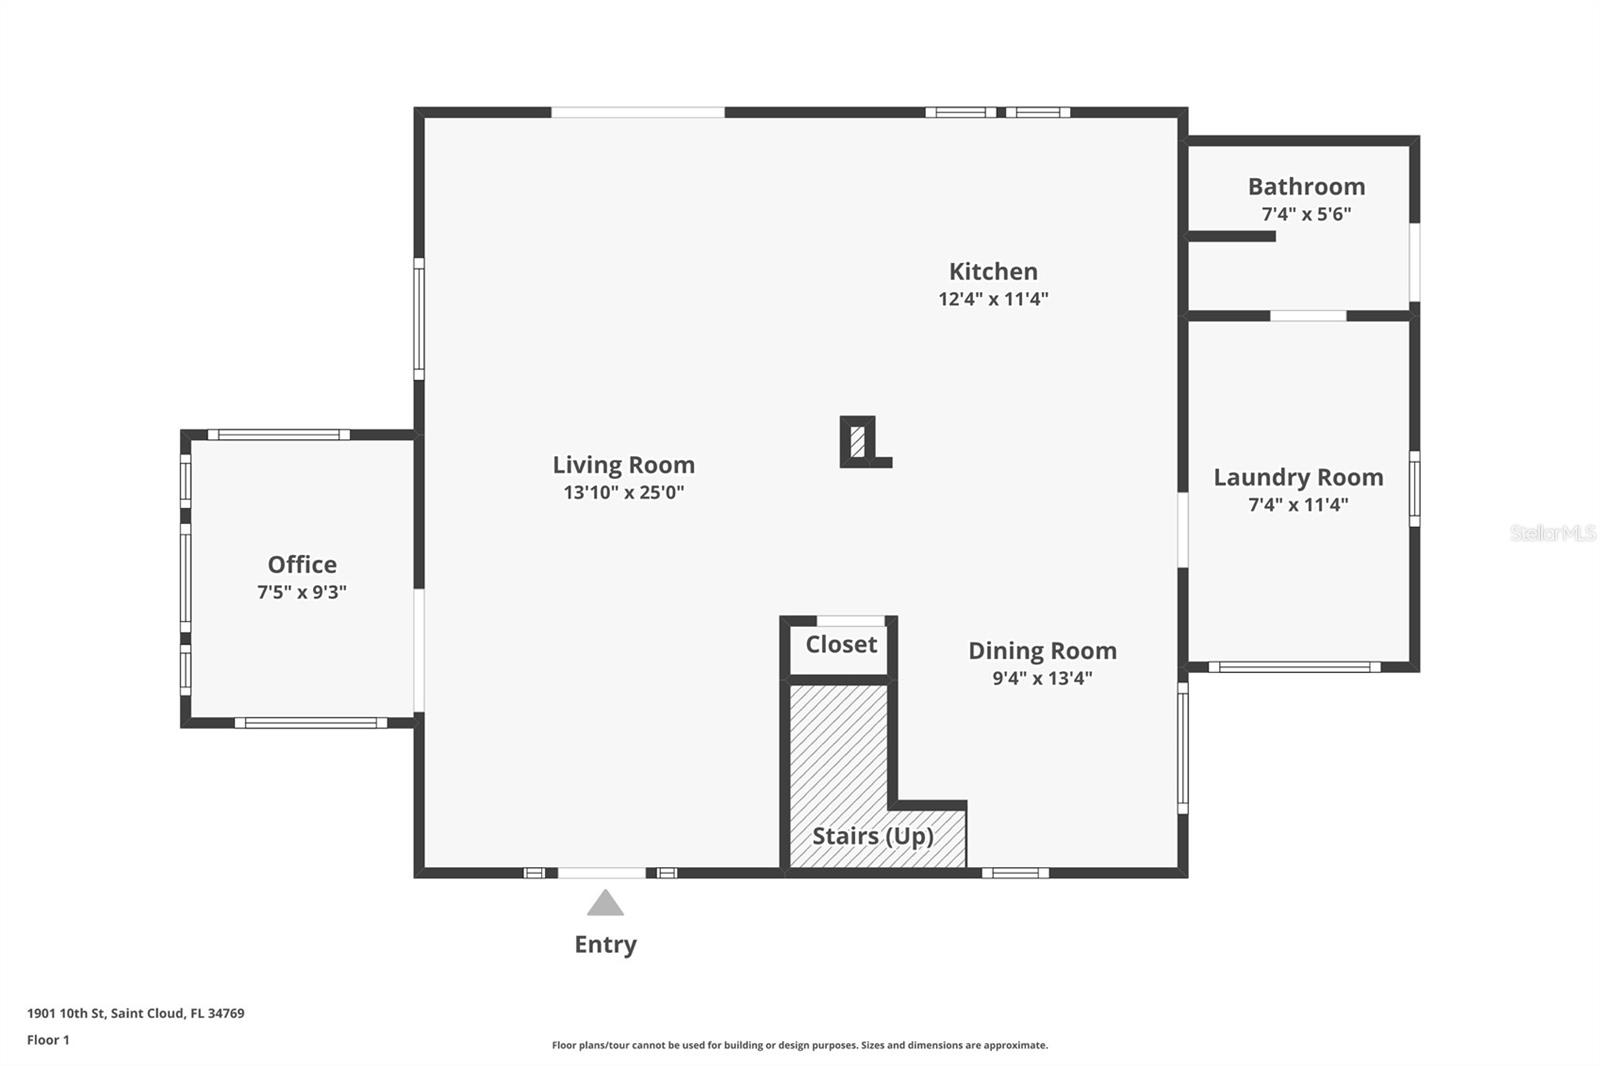
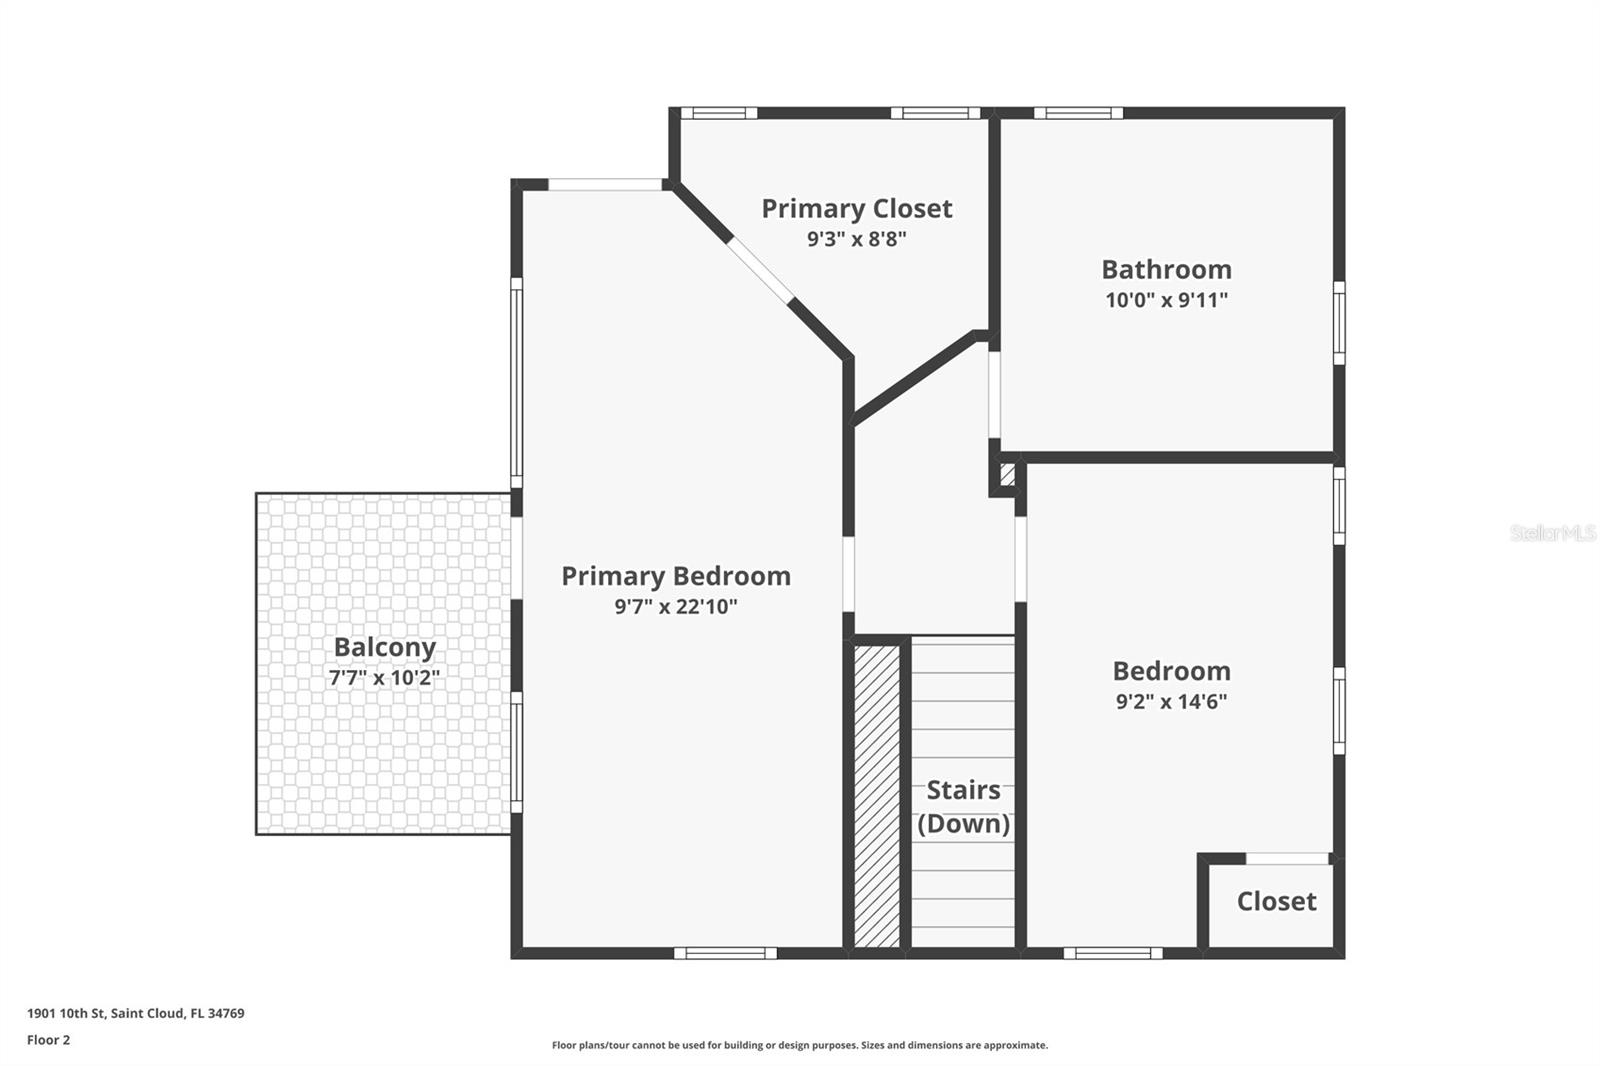
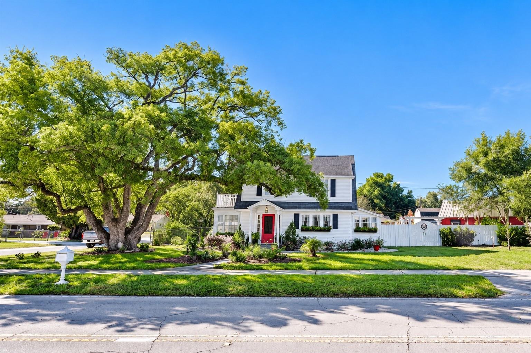
RENOVATED FARMHOUSE CHARMER JUST WALKING MINUTES from HISTORIC DOWNTOWN ST. CLOUD IS READY FOR YOU! Step into timeless charm and modern convenience with this beautifully renovated 2-bedroom, 2-bath farmhouse, perfectly situated on a 1/3-ACRE LOT offering 1,700 sq ft of LIVING SPACE, this NO-HOA home blends CLASSIC CRAFTSMENSHIP with thoughtful UPGRADES all within a short distance to EAST LAKE TOHO, local shops, dining, and more. From the moment you enter, you'll be captivated by the EXPOSED WOOD CEILINGS, SHIPLAP WALLS, HAND-CARVED SUPPORT COLUMNS, and CUSTOM TRIM WORK that showcase the HOME'S ORIGINAL CHARACTER. The WELCOMING FOYER opens into a cozy HOME OFFICE/DEN, SUNROOM, ETC...filled with NATURAL LIGHT from the ORIGINAL WINDOWS. The spacious living room boasts an OPEN LAYOUT anchored by a beautiful ORIGINAL BRICK FIREPLACE that could be reopened for use. The kitchen combines rustic and modern with STAINLESS STEEL APPLIANCES, OPEN WOOD SHELVING, and a stunning ORIGINAL CAST IRON SINK. A charming GLASS FACE PANTRY door beneath the staircase leads to BUILT-IN STORAGE, seamlessly integrating form and function. Adjacent to the kitchen is a bright dining area with a LARGE IN-DOOR LAUNDRY ROOM offering EXTRA SPACE FOR STORAGE OR PANTRY NEEDS. A FULL BATHROOM with an EXTERIOR ENTRANCE provides convenient access to the DETACHED GARAGE/WORKSHOP, making it perfect for multi-use living. Up the stairs with IN-STAIR LIGHTING, the OVERSIZE PRIMARY SUITE features a LARGE WALK-IN CLOSET ALONG WITH SECOND BUILT-IN CLOSET and A NEW DOOR LEADING OUT TO YOUR BRICK-FLOORED BALCONY, offering a unique private retreat. The luxurious en-suite bathroom showcases a CAST IRON CLAWFOOT TUB, A FRAMELESS GLASS SHOWER with FLOOR-TO-CEILING TILE, and A CUSTOM DUAL VANITY, all accentuated by elegant farmhouse fixtures. Step through the FRENCH DOORS from the living room onto a wooden deck that opens to a FULLY FENCED, EXPANSIVE BACKYARD with an amazing FOOD FOREST/GARDEN (.34 acres) - ideal for entertaining, pets, or gardening. The DETACHED GARAGE/WORKSHOP provides ample space for hobbies, projects, or secure parking. ROOF-2014, HOT WATER HEATER - 2015, All AC UNITS - 2018, Electrical - 2018, Re-piped - 2015 Conveniently located to turnpike, theme parks, hospitals, shopping, airport, and other major roadways. This is more than a home - it's a lifestyle filled with character, comfort, and convenience. Don't miss this unique opportunity to own a piece of Saint Cloud history!
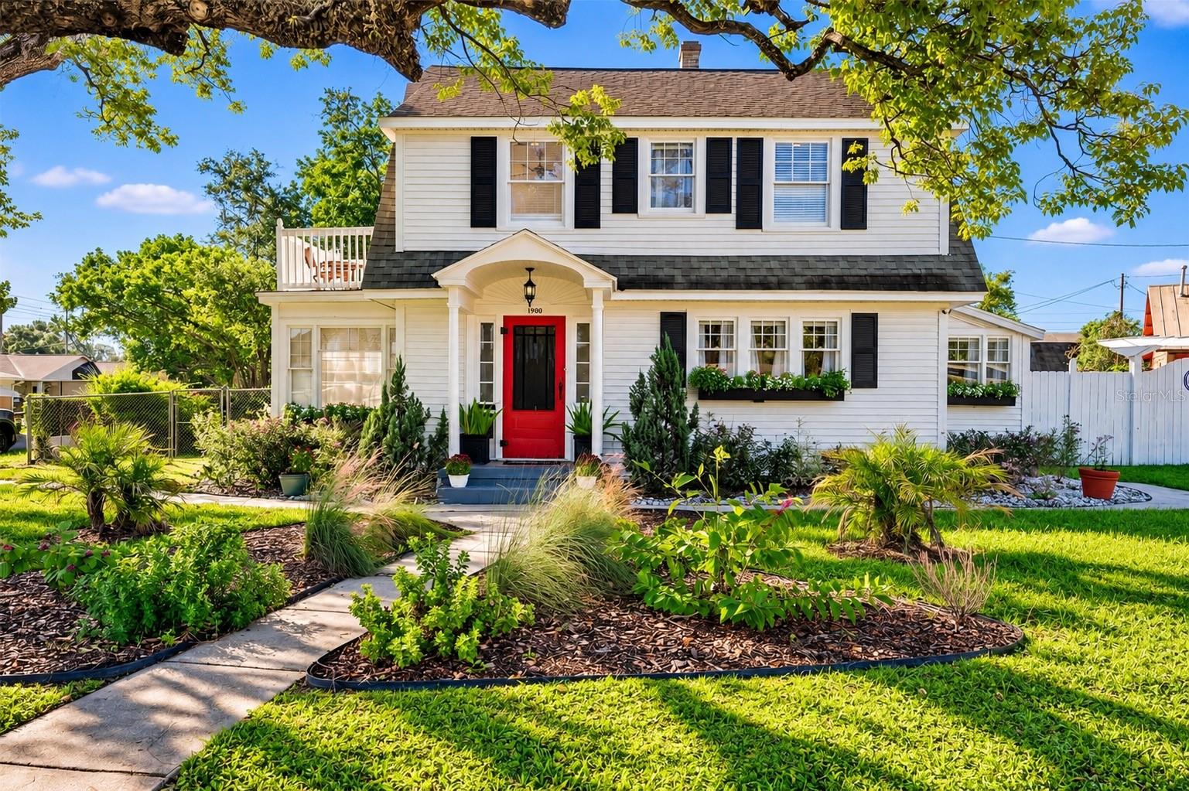
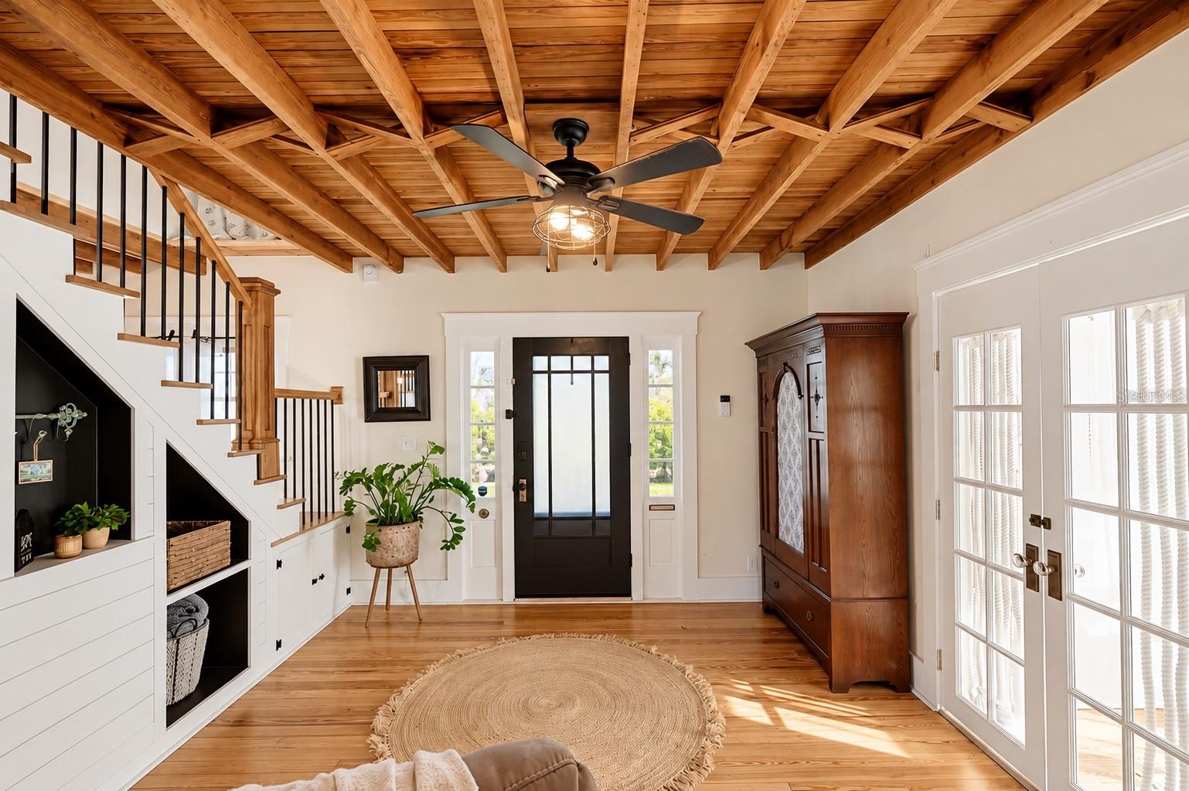
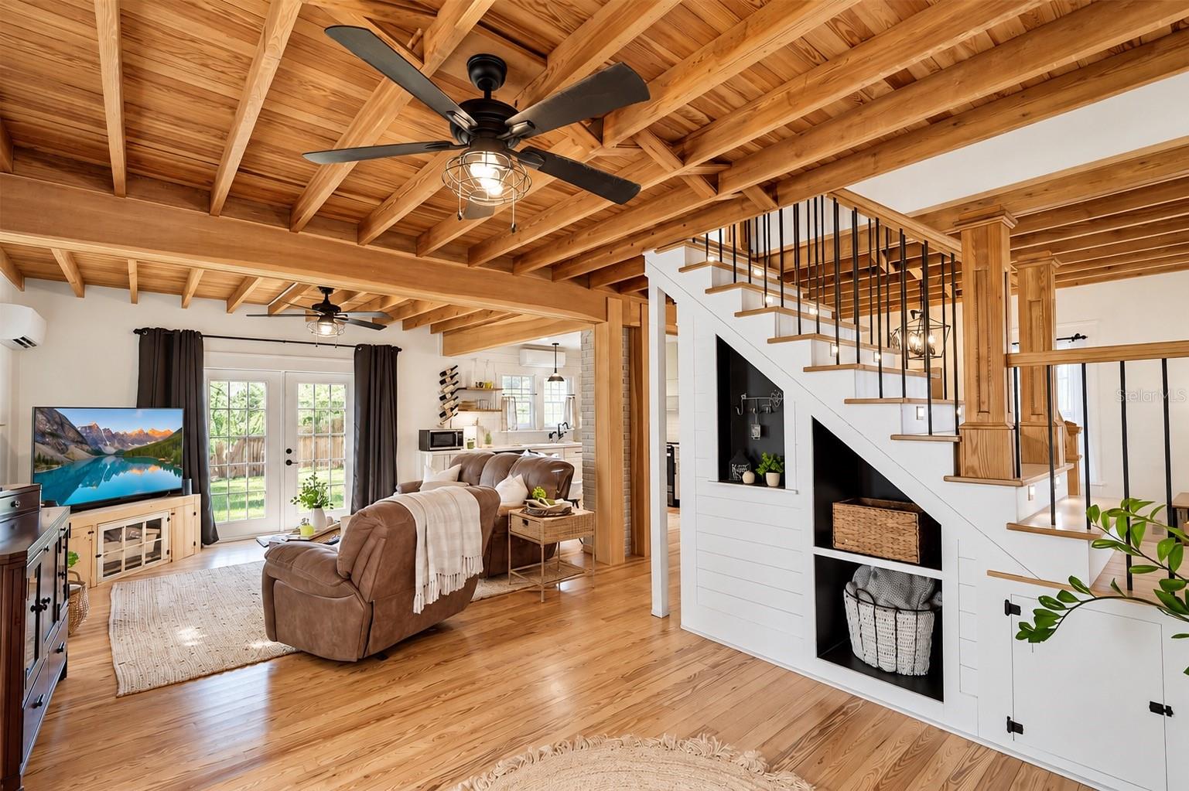
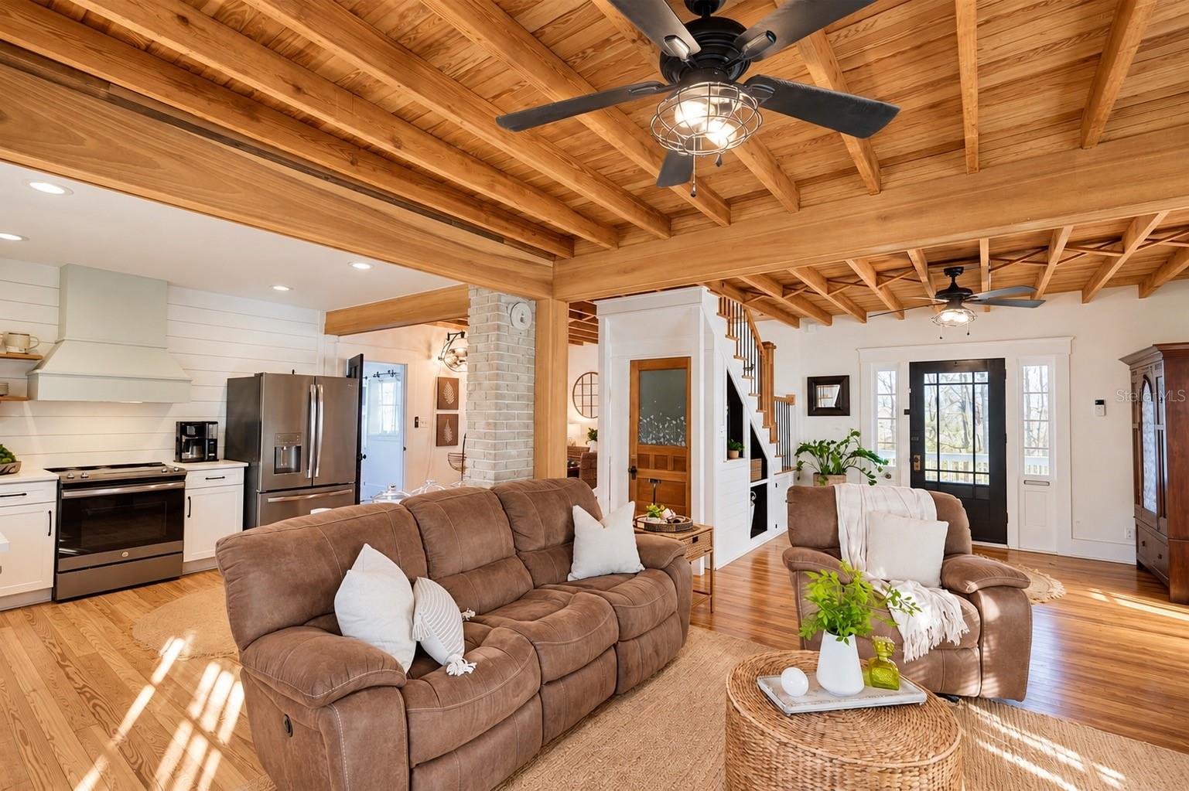
1901 10Th St, St Cloud, FL 34769
- Price:
- $375,000.00
- Original List Price:
- $375,000.00
- List Price per Sq Ft (Calculated, Approx.):
- $220.85
- Listing Type:
- For Sale
- Status:
- Active
- Previous Status:
- Coming Soon
- Listing Category:
- Residential
- Property Type:
- Single Family House
- MLS Number:
- O6448102
- Bedrooms:
- 2
- Bathrooms Total:
- 2
- Full Bath:
- 2
- Living Area:
- 1,698 Sqft
- Built-Up Area:
- 1,726 Sqft
- Lot Area:
- 14,854 Sqft
- Building Area Source:
- Public Records
- Living Area Source:
- Public Records
- Lot Features:
- Corner Lot, Oversized Lot
- Lot Size Acres:
- 0.34
- Waterfront:
- No
- Furnished:
- Negotiable
- Appliances:
- Dryer, Dishwasher, Refrigerator, Washer, Convection Oven
- Interior:
- Walk-In Closet(s), Vaulted Ceiling(s), Ceiling Fans(s), Kitchen/family Room Combo, Open Floorplan, Thermostat, Primarybedroom Upstairs
- Exterior:
- Balcony, Private Mailbox
- Patio and Porch:
- Covered
- Other Structures:
- Barn(s)
- Laundry:
- Inside, Laundry Room
- Air Conditioning System:
- Central Air, Wall/window Unit(s)
- Heating System:
- Central, Ductless
- Fence:
- Vinyl, Wood, Chain Link
- Property Entrance Faces:
- North
- Year Built:
- 1910
- Roof:
- Shingle
- Levels:
- Two
- Construction Materials:
- Frame, Vinyl Siding
- Flooring:
- Tile, Wood
- Foundation Details:
- Crawlspace
- Flood Zone Code:
- X
- Property Condition:
- Completed
- Homestead Property
- Tax Annual Amount:
- $4,643.00
- Tax Year:
- 2025
- Garage
- Parking Features:
- Off Street, Alley Access, Workshop In Garage, Garage Faces Side
- Garage Dimensions:
- 24x18
- Sewer:
- Public Sewer
- Utilities Available:
- Cable Available, Broadband/High Speed Internet Available
- Water Source:
- Public
- Minimum Lease Term:
- 1-7 Days
- Subdivision Name:
- ST CLOUD 2ND TOWN OF
- Senior Community:
- No
- Listing Terms Considered by Seller:
- Cash, Conventional, FHA
- Occupant Type:
- Owner
- Lease Considered:
- Yes
- Tax Legal Description:
- ST CLOUD PB B PG 34 BLK 155 LOTS 1-4 2/26/30
- Real Estate Folio Number (Parcel Number):
- 01-26-30-0001-0155-0010
- Zoning:
- SR2
- Title to the property is held by owner as:
- Fee Simple
- Originally published on:
- October 8, 2026 12:56 am
- Active on the market since:
- October 16, 2026
- Listing Agreement executed on:
- October 7, 2026
- Listing Status Last Changed On:
- October 16, 2026 10:31 am
- Photos updated on:
- October 16, 2026 10:32 am
- Last Modified:
- October 16, 2026 1:40 pm
- Courtesy of:
- THE WILKINS WAY LLC
- Attribution:
- 407-874-0230
- Road Surface Type:
- Paved
- Street Name:
- 10TH
- Street Number:
- 1901
- City:
- ST CLOUD
- State:
- Florida
- Zip Code:
- 34769
- County:
- Osceola
- Latitude:
- N28° 14' 55.4''
- Longitude:
- W82° 42' 33.9''

Want to schedule an in-person or virtual tour? Have questions?
Want to schedule an in-person or virtual tour? Have questions?
Schedule a Tour or Ask a Question
Neighborhood Stats
Source: U.S. Census Bureau, ACS 5-Year Estimates
 Ver la propiedad 1901 10Th St

