
Home in 4116 Cannon Ct Kissimmee for sale with MLS# O6448164
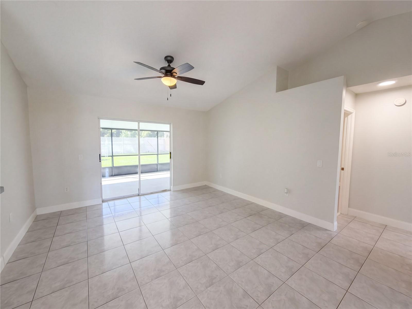
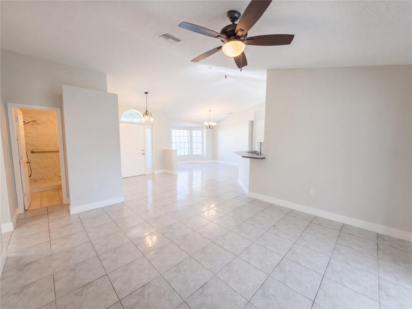
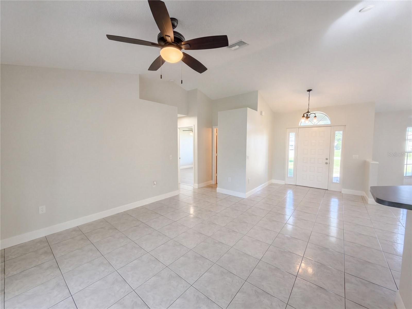
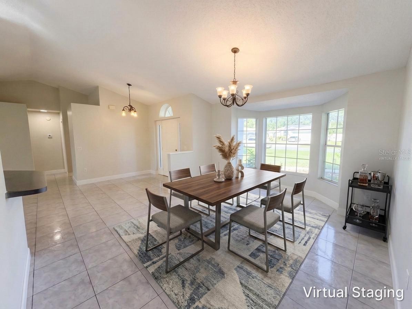
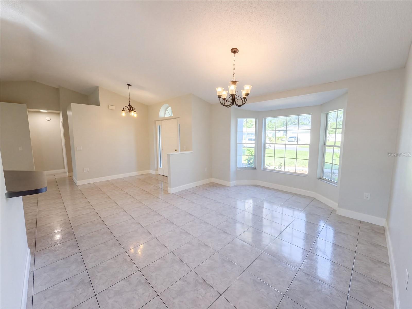
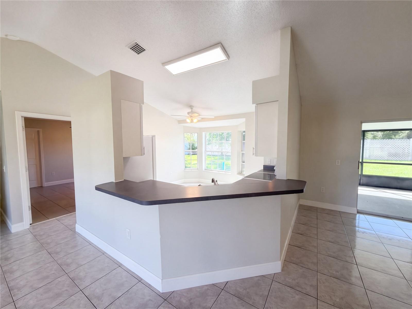
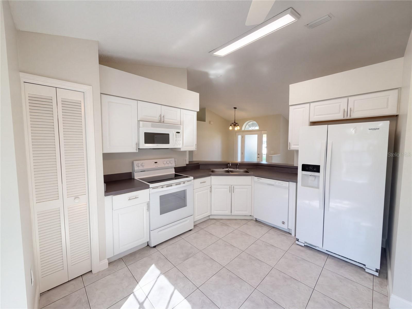
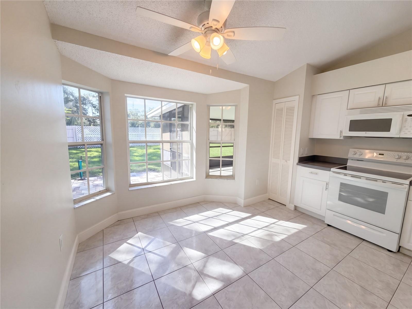
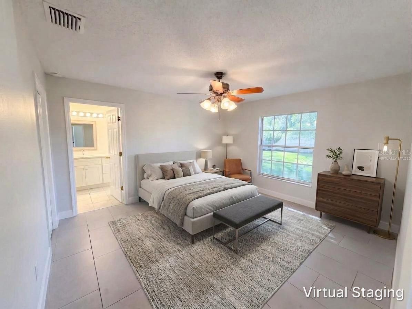
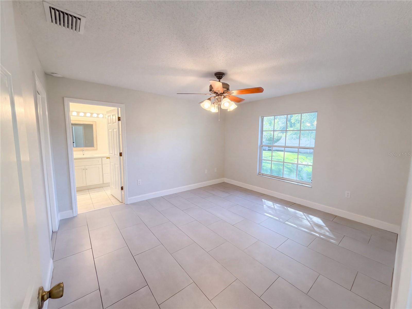
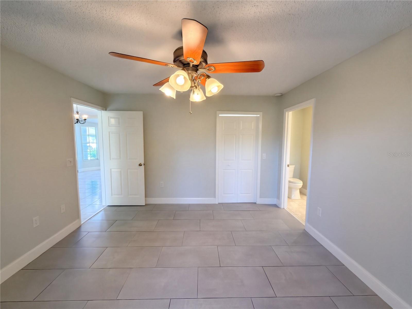
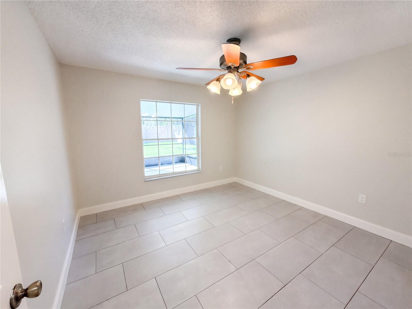
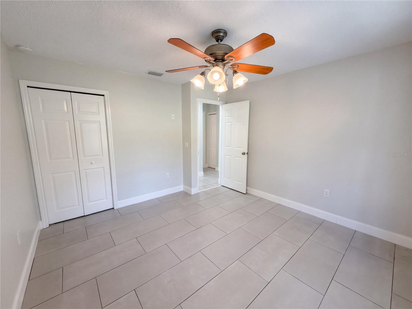
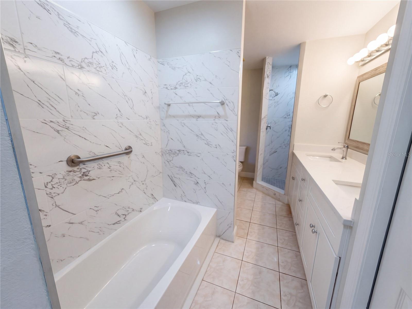
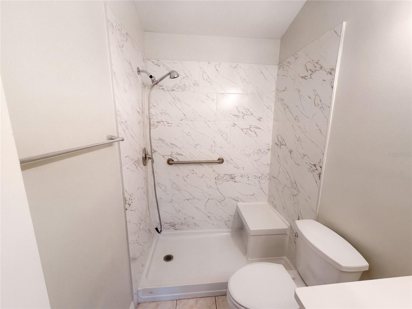
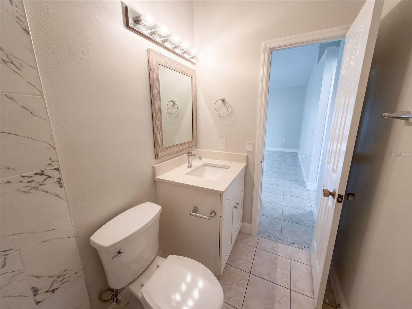
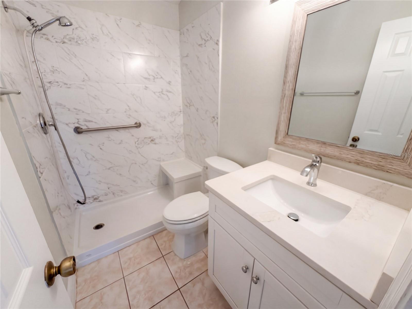
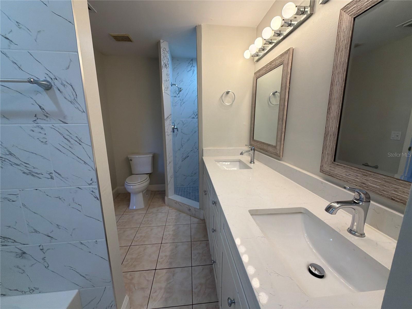
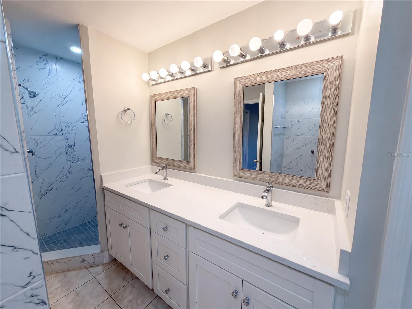
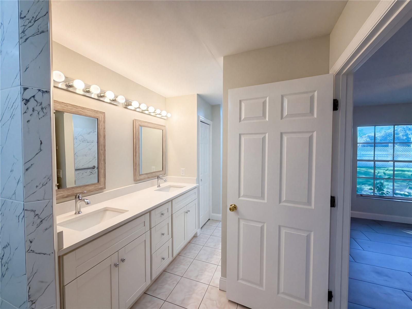
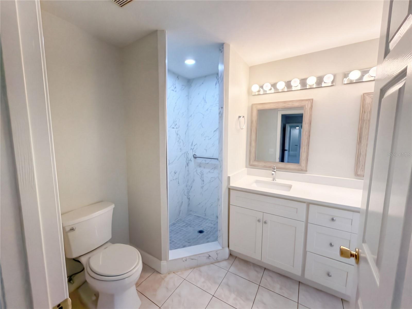
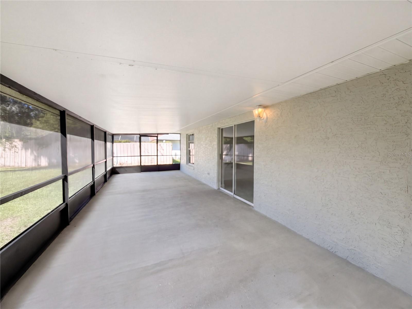
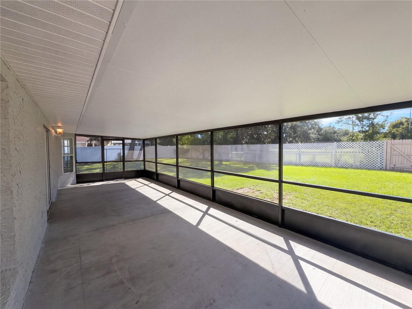
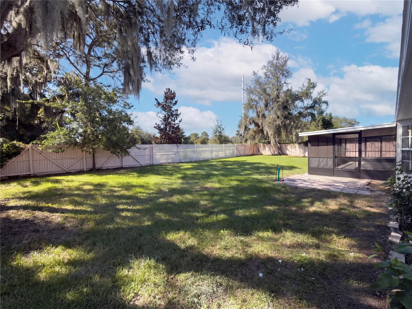
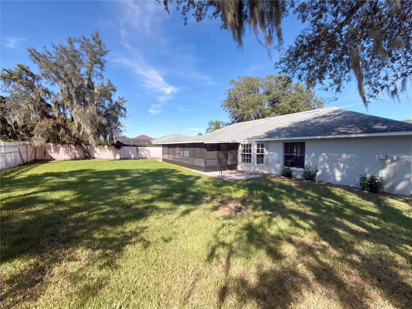
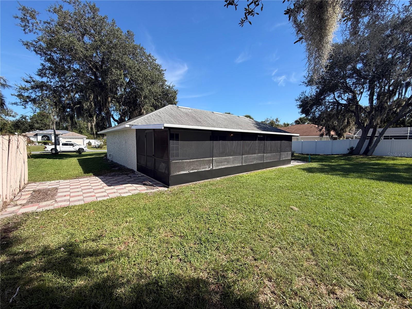
Virtually Staged. Welcome home to 4116 Cannon Court! Nestled on a quiet street in The Wilderness subdivision of Kissimmee, this well-maintained 3-bedroom, 2-bath home offers a comfortable layout, inviting living spaces, and a private backyard perfect for enjoying the Florida lifestyle. Step inside to a desirable split-bedroom floor plan that provides added privacy for the primary suite while offering flexibility for family, guests, or a home office. Tile flooring throughout makes everyday living and maintenance a breeze, while beautiful bay windows in the living room and breakfast nook fill the home with natural light and added charm. One of the home's standout features is the spacious screened-in porch overlooking the fenced backyard-perfect for morning coffee, weekend gatherings, pets, or simply unwinding at the end of the day. Enjoy the peaceful neighborhood setting while still being just minutes from schools, shopping, grocery stores, restaurants, and everyday conveniences. With its functional floor plan, abundant natural light, low-maintenance flooring, and generous indoor-outdoor living space, this Kissimmee home is one you won't want to miss!
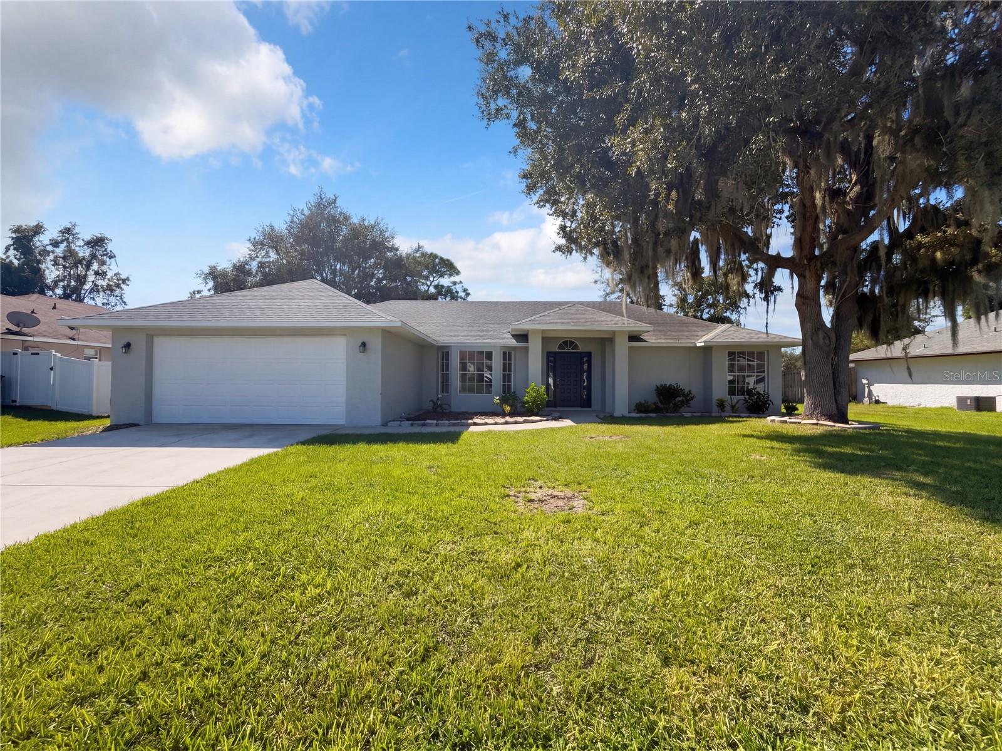
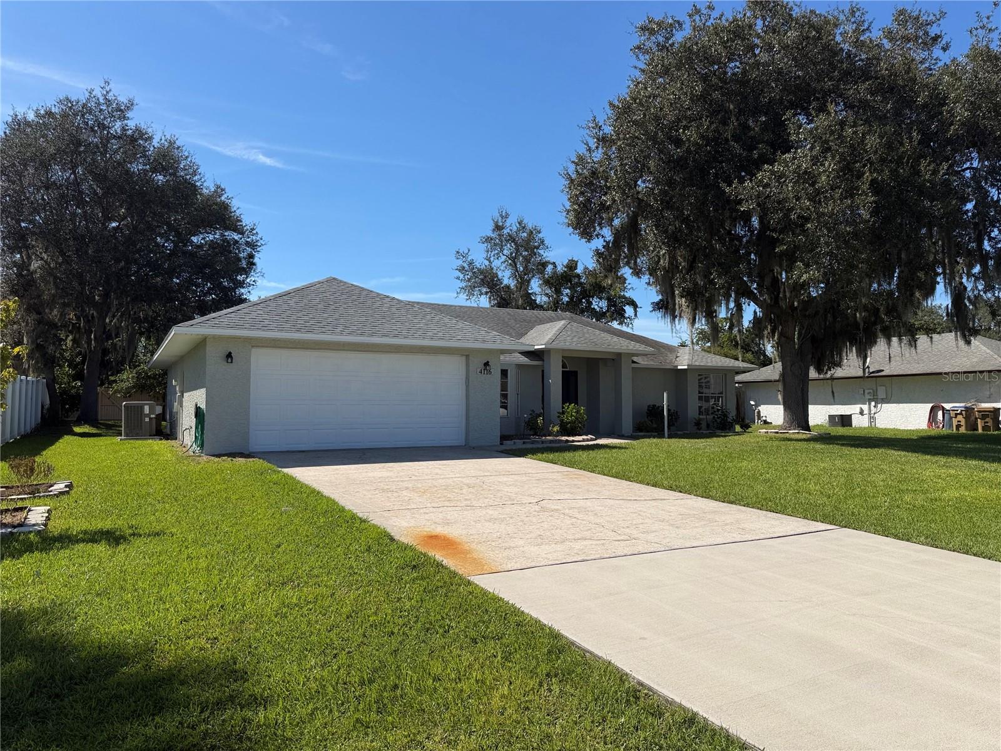
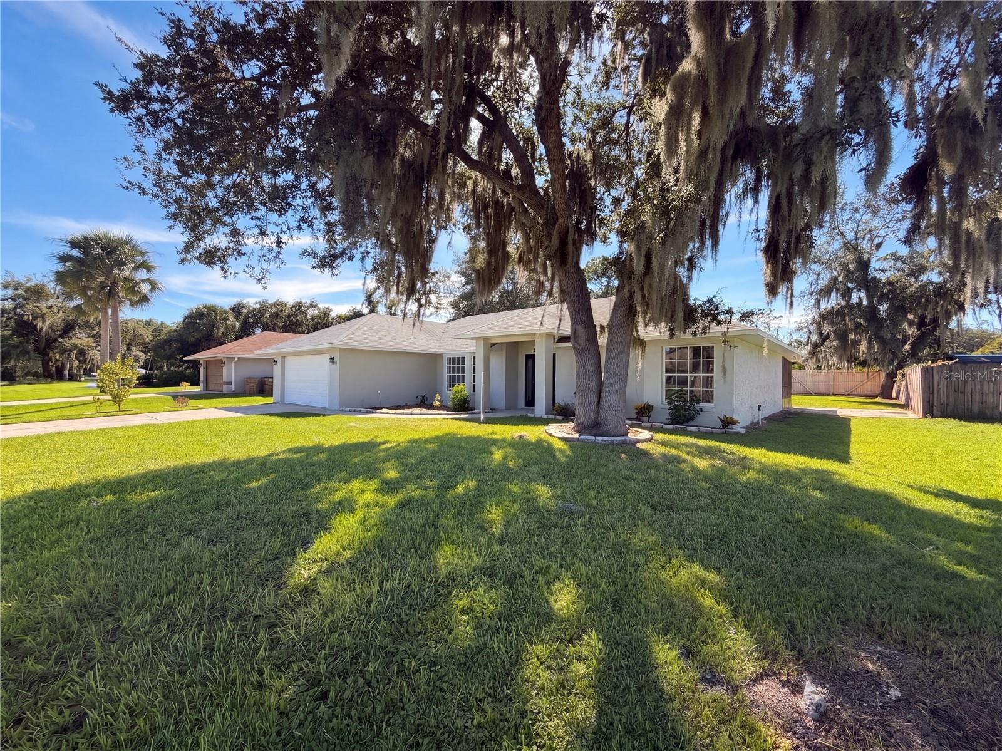
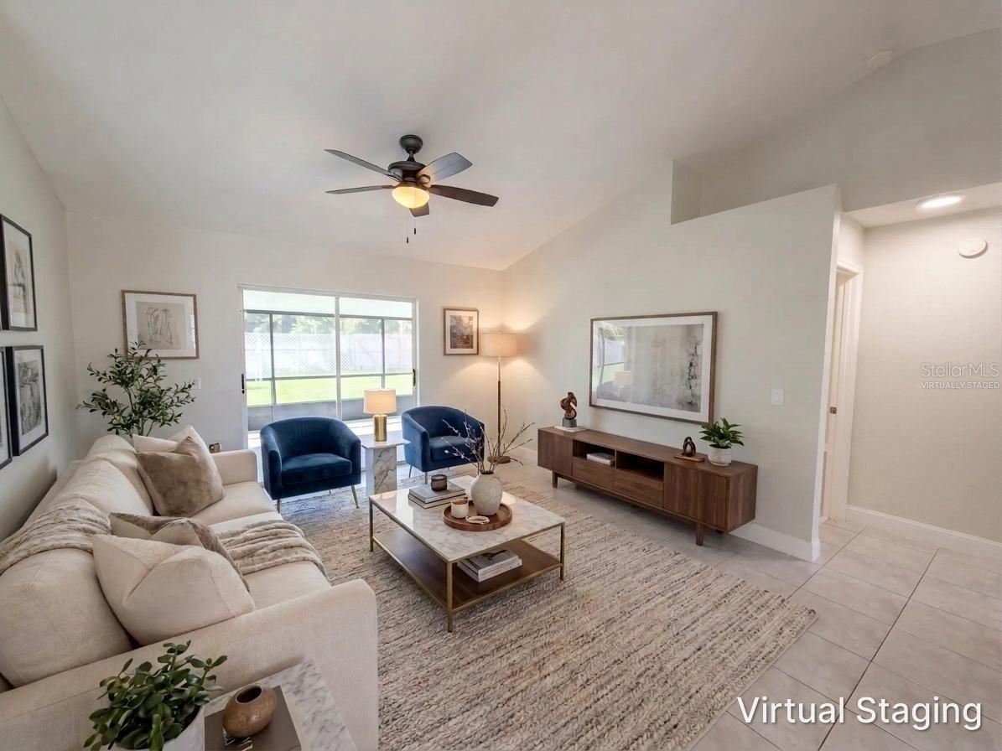
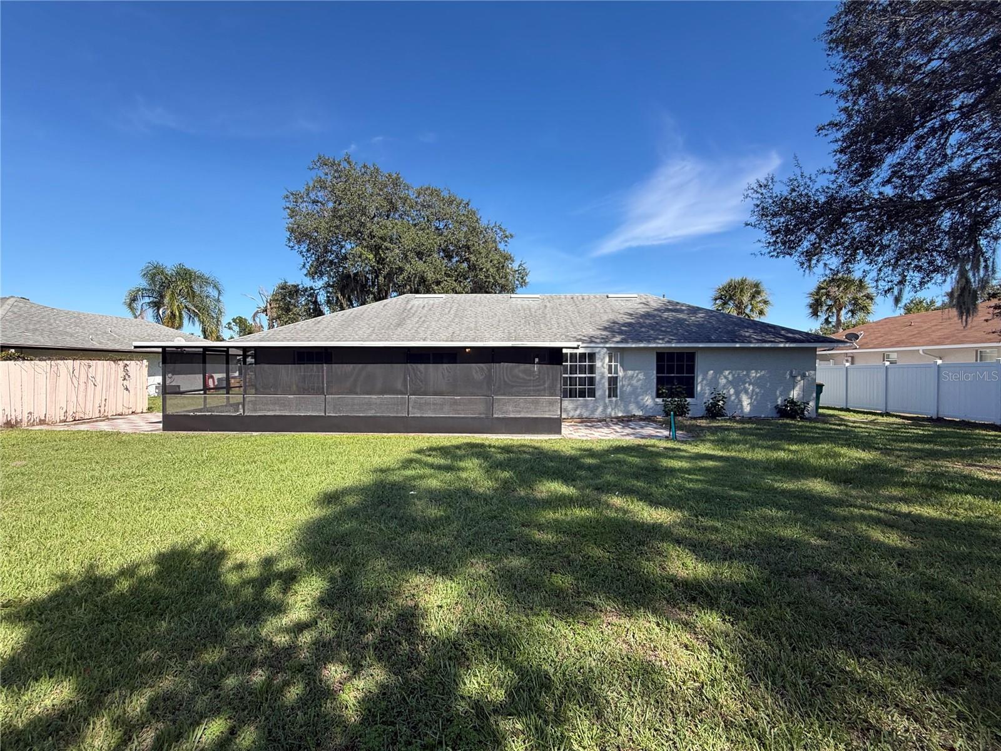
4116 Cannon Ct, Kissimmee, FL 34746
- Price:
- $301,000.00
- Original List Price:
- $301,000.00
- List Price per Sq Ft (Calculated, Approx.):
- $203.1
- Listing Type:
- For Sale
- Status:
- Pending (An offer has been accepted)
- Previous Status:
- Active
- Listing Category:
- Residential
- Property Type:
- Single Family House
- MLS Number:
- O6448164
- Bedrooms:
- 3
- Bathrooms Total:
- 2
- Full Bath:
- 2
- Living Area:
- 1,482 Sqft
- Built-Up Area:
- 1,482 Sqft
- Lot Area:
- 11,108 Sqft
- Building Area Source:
- Public Records
- Living Area Source:
- Public Records
- Lot Features:
- Paved, Sidewalk
- Lot Size Acres:
- 0.26
- Waterfront:
- No
- Security:
- Smoke Detector(s)
- Furnished:
- Unfurnished
- Appliances:
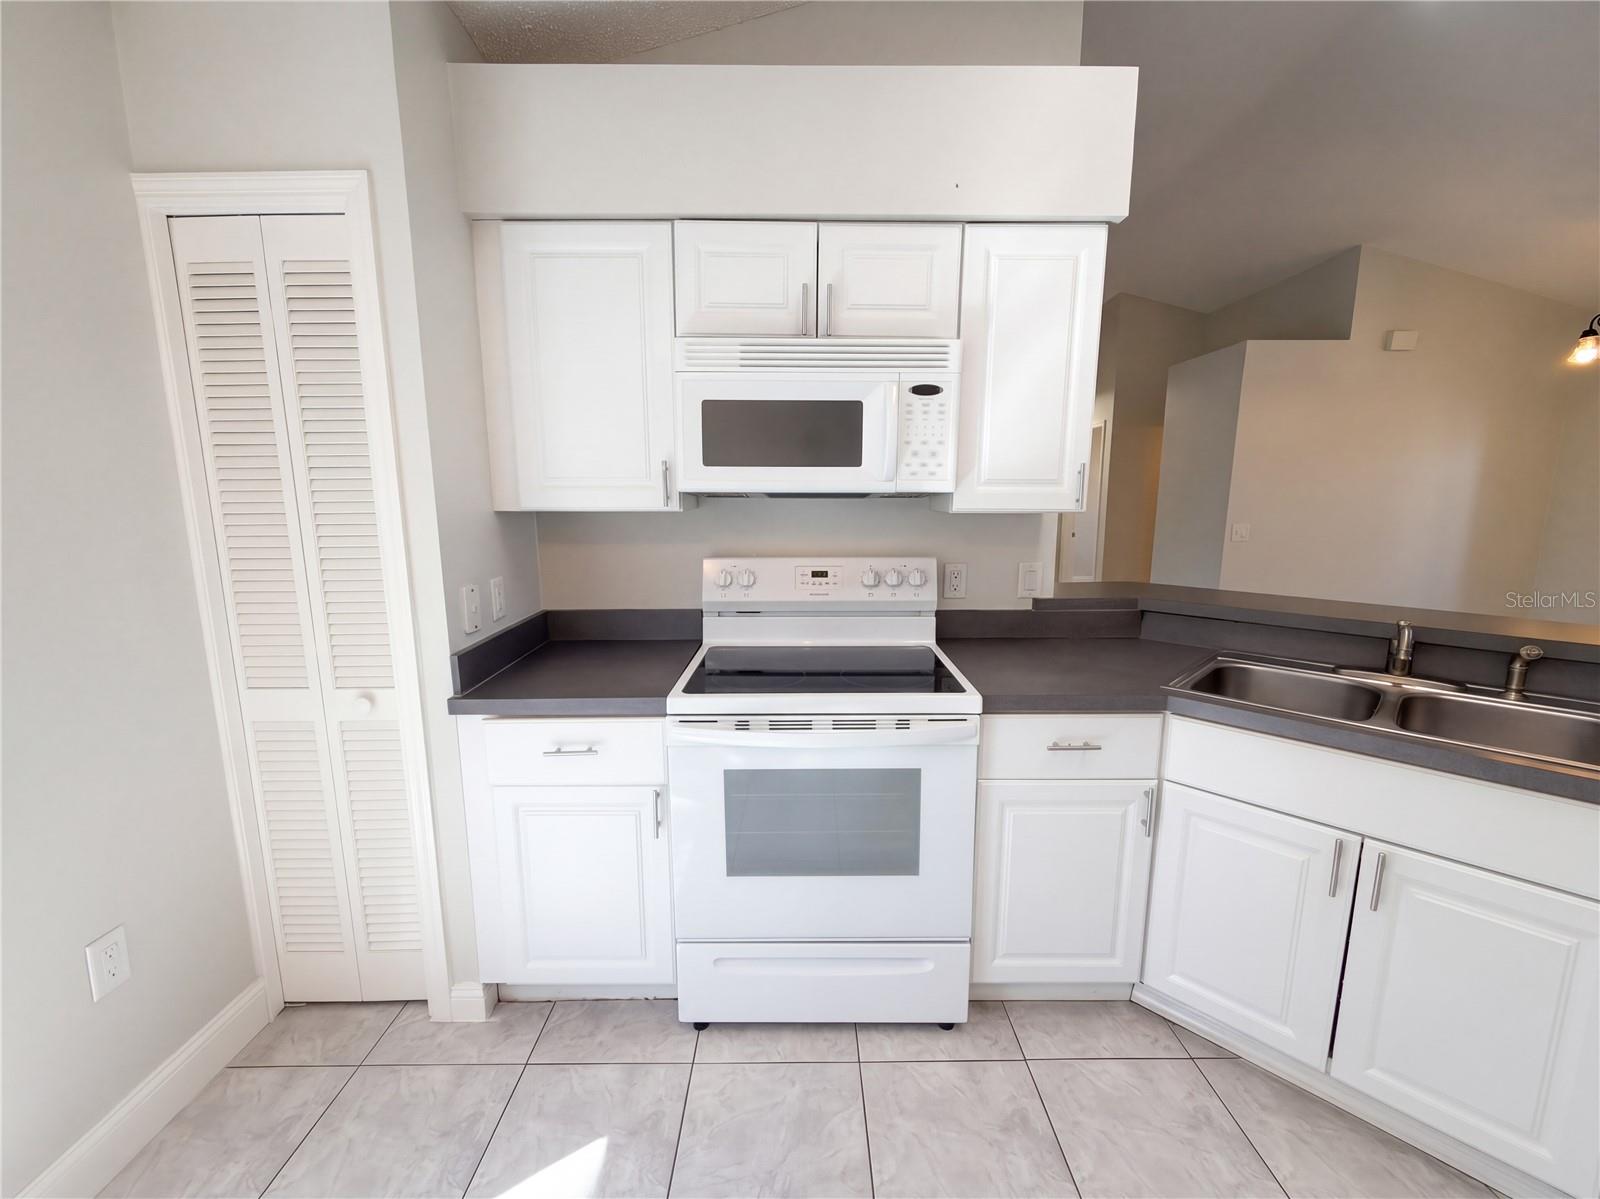
- Dishwasher, Microwave, Refrigerator, Range
- Interior:
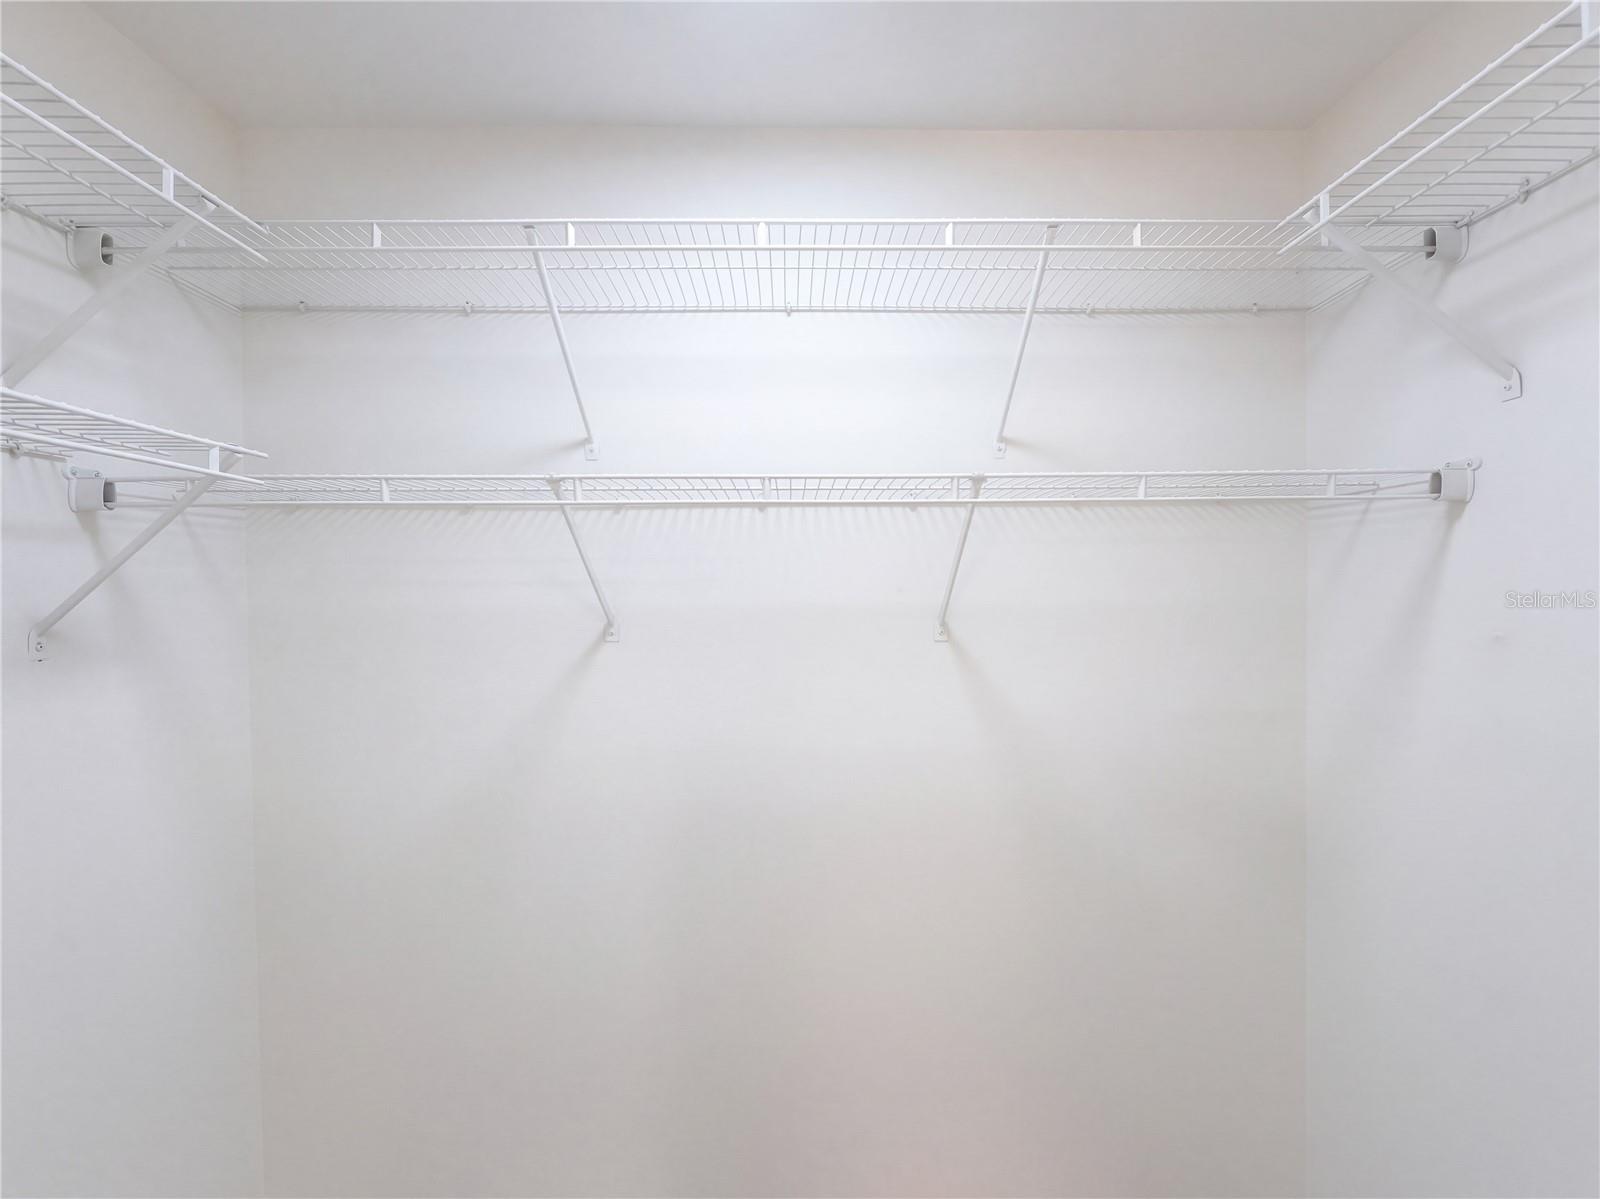
- Eat-in Kitchen, Walk-In Closet(s), Ceiling Fans(s), Living Room/dining Room Combo, Split Bedroom, Thermostat
- Exterior:
- Sidewalk, Other, Private Yard
- Patio and Porch:
- Screened, Covered
- Laundry:
- Washer Hookup, Electric Dryer Hookup
- Air Conditioning System:
- Central Air
- Heating System:
- Central, Electric
- Fence:
- Vinyl, Wood, Other
- Vegetation and Trees:
- Mature Landscaping
- Property Entrance Faces:
- East
- Other Equipment:
- Private Yard
- Year Built:
- 1990
- Roof:
- Shingle
- Architectural Style:
- Ranch, Florida, Traditional
- Levels:
- One
- Construction Materials:
- Block, Concrete
- Flooring:
- Tile
- Number of stories:
- 1
- Foundation Details:
- Slab
- Flood Zone Code:
- X
- Property Condition:
- Completed
- Tax Annual Amount:
- $2,038.00
- Tax Year:
- 2025
- Association Fee:
- $100.00
- Association Fee Frequency:
- Quarterly
- Total Annual Fees:
- $400.00
- Total Monthly Fees:
- $33.33
- Garage
- Attached Garage
- Parking Features:
- Driveway, Garage Door Opener
- Sewer:
- Septic Tank
- Utilities Available:
- Cable Available, Electricity Connected, Water Connected, Public, Broadband/High Speed Internet Available
- Water Source:
- Public
- Association
- Minimum Lease Term:
- 8-12 Months
- Pets Allowed?
- Subdivision Name:
- WILDERNESS PH 3 THE
- Senior Community:
- No
- Association Fee Required:
- Required
- Association Management:
- AMG
- Association Phone:
- 407-847-9950
- Listing Terms Considered by Seller:
- Cash, Conventional, VA Loan
- Occupant Type:
- Vacant
- Buyer Possession:
- Close Of Escrow
- Lease Considered:
- Yes
- Tax Legal Description:
- THE WILDERNESS PHS 3 PB 6 PG 38-39 LOT 179
- Real Estate Folio Number (Parcel Number):
- 05-27-29-5498-0001-1790
- Zoning:
- OPUD
- Title to the property is held by owner as:
- Fee Simple
- Elementary School:
- Chestnut Elem
- High School:
- Liberty High
- Middle Or Junior School:
- Discovery Intermediate
- Originally published on:
- October 7, 2026 8:24 pm
- Active on the market since:
- October 7, 2026
- Listing Agreement executed on:
- October 7, 2026
- Purchase Contract Date:
- October 15, 2026
- Listing Status Last Changed On:
- October 16, 2026 2:11 pm
- Photos updated on:
- October 7, 2026 8:26 pm
- Last Modified:
- October 16, 2026 2:12 pm
- Courtesy of:
- MARK SPAIN REAL ESTATE
- Attribution:
- 855-299-7653
- Road Surface Type:
- Paved, Asphalt
- Street Name:
- CANNON
- Street Number:
- 4116
- City:
- KISSIMMEE
- State:
- Florida
- Zip Code:
- 34746
- County:
- Osceola
- Latitude:
- N28° 10' 10.8''
- Longitude:
- W82° 33' 51.6''

Want to schedule an in-person or virtual tour? Have questions?
Want to schedule an in-person or virtual tour? Have questions?
Schedule a Tour or Ask a Question
Neighborhood Stats
Source: U.S. Census Bureau, ACS 5-Year Estimates
 Ver la propiedad 4116 Cannon Ct

