
Home in 4200 Anderson Rd Orlando for sale with MLS# O6449835
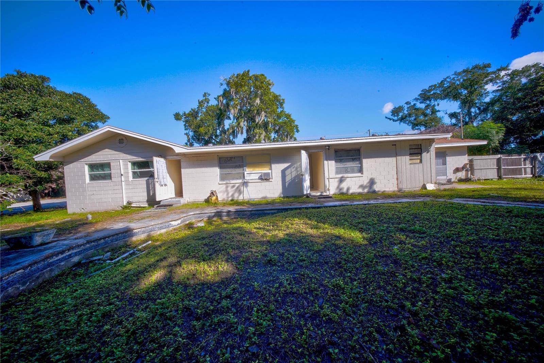
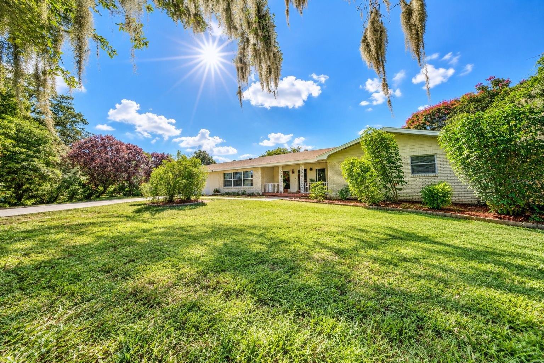
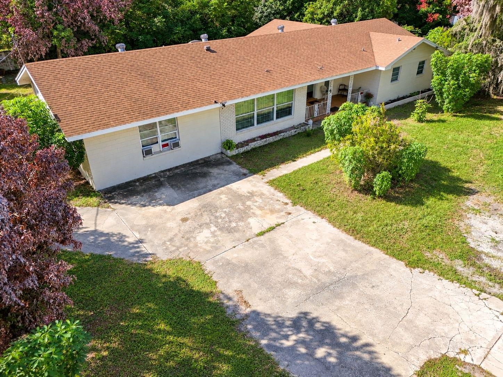
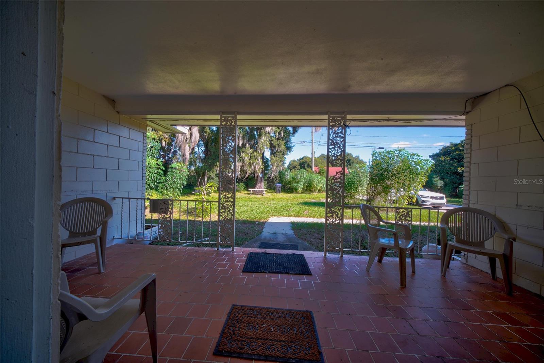
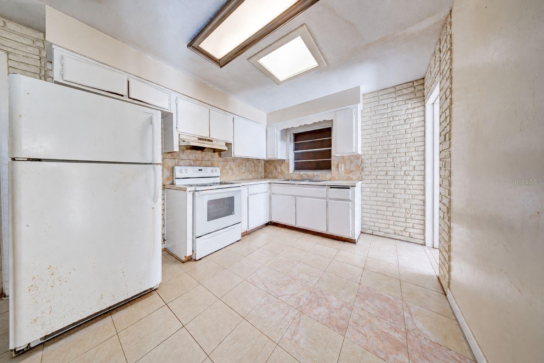
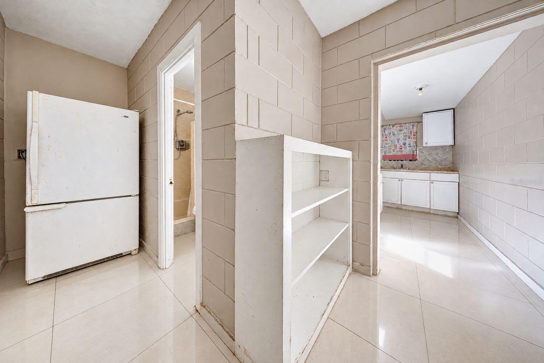
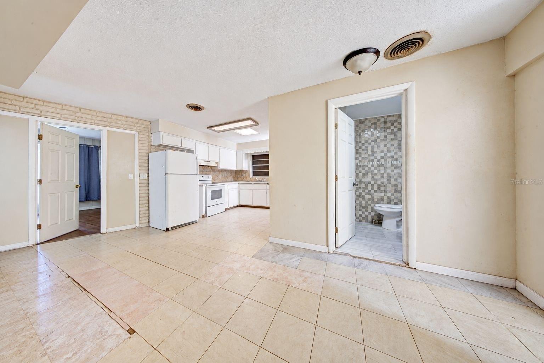
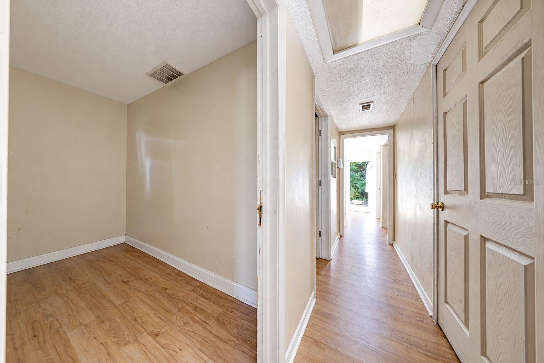
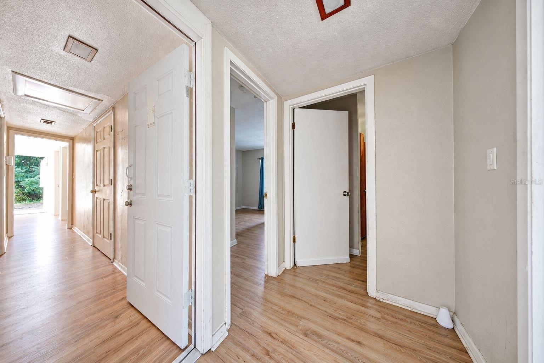
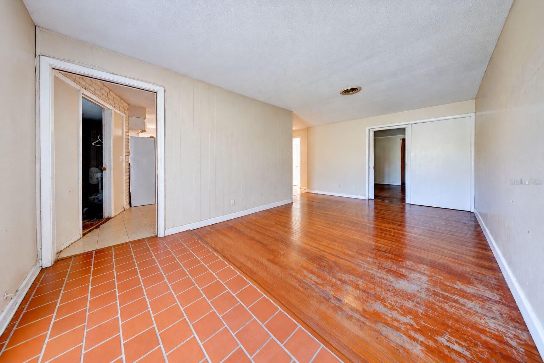
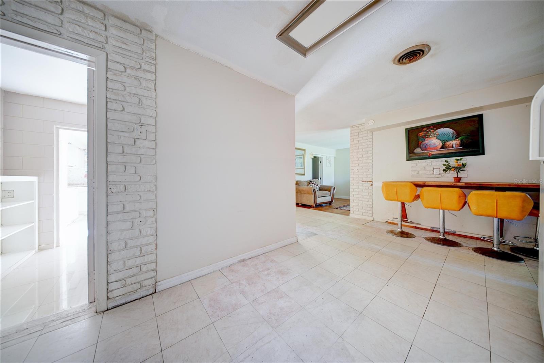
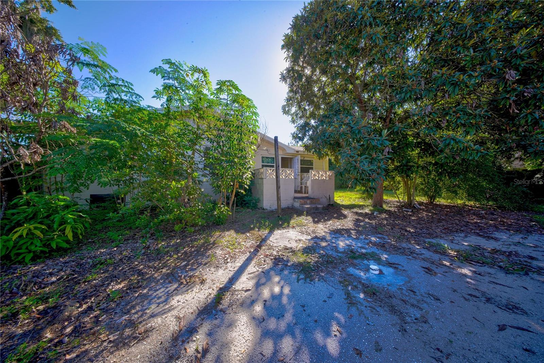
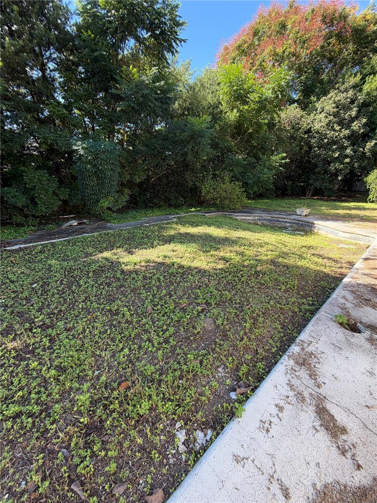
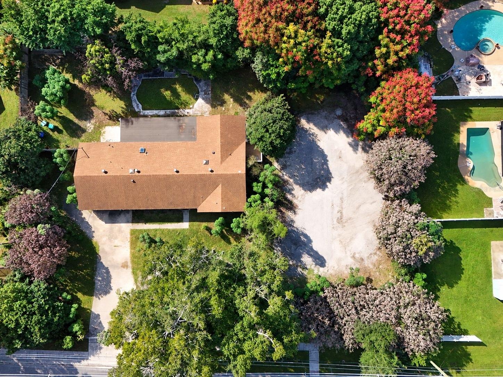
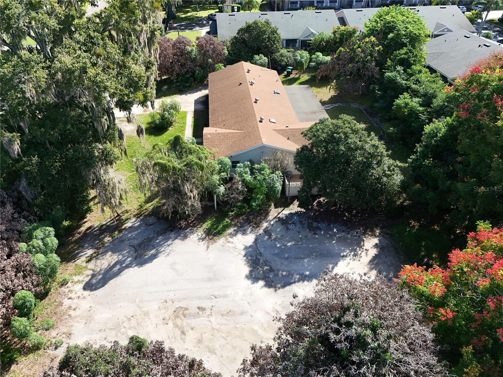
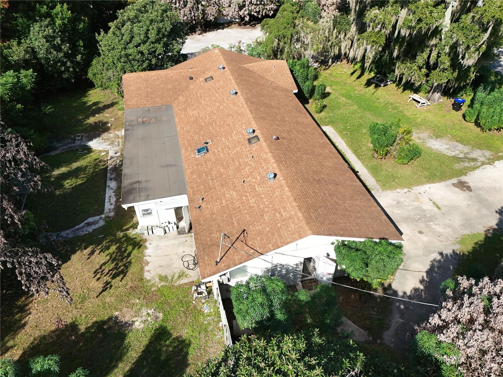
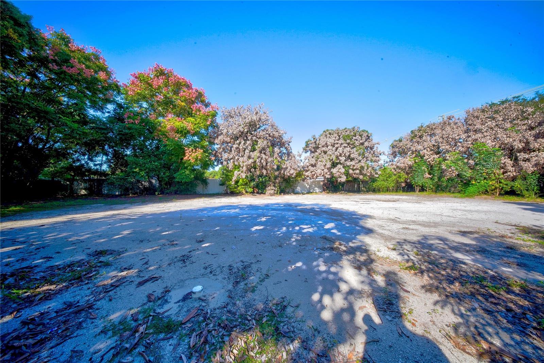
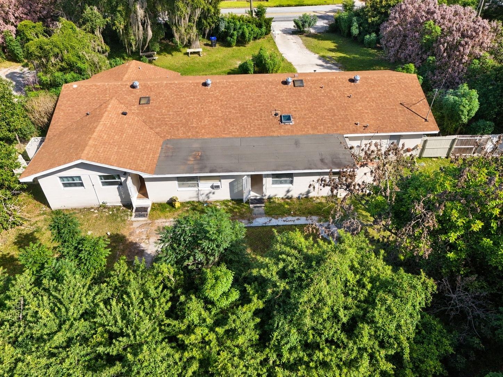
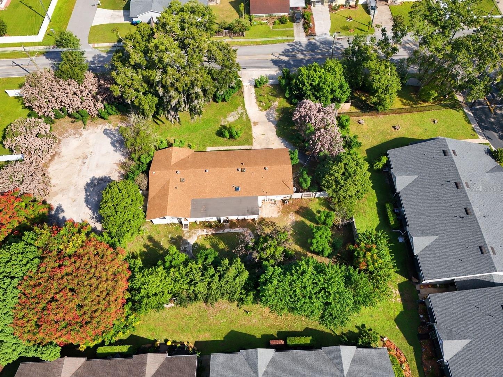
RARE ORLANDO OPPORTUNITY! 0.68 ACRES | NO HOA | ENDLESS POSSIBILITIES! Discover a property that truly stands out! Situated on an impressive 0.68-acre lot (29,487 SQ FT) in the desirable Conway area of Orlando, this spacious home offers an incredible combination of location, land, privacy, and potential! Featuring approximately 2,761 SQ FT of living space, this property offers 4 bedrooms, 2.5 bathrooms, additional flexible rooms, and multiple living areas ready to accommodate your vision. Whether you're dreaming of creating your perfect family retreat, designing an outdoor paradise, or exploring future improvements, this oversized property provides the space to bring your ideas to life! NO HOA means added flexibility! Enjoy an expansive fenced yard with room for outdoor entertaining, gardening, recreational activities, and much more. The property also features an existing former tennis court area offering exciting possibilities for restoration or alternative uses, subject to applicable approvals. Conveniently located near Downtown Orlando, Orlando International Airport, major highways, shopping, dining, and entertainment, this property combines accessibility with the freedom of a generously sized lot. OPPORTUNITIES LIKE THIS DON'T COME AROUND OFTEN! Whether you're a homeowner seeking extra space or an investor looking for a property with remarkable potential, this is your chance to turn possibilities into reality! DON'T JUST IMAGINE THE POSSIBILITIES-COME SEE THEM FOR YOURSELF! SCHEDULE YOUR PRIVATE SHOWING TODAY! Buyer to independently verify zoning, permitted uses, property measurements, and any proposed improvements with the appropriate authorities.
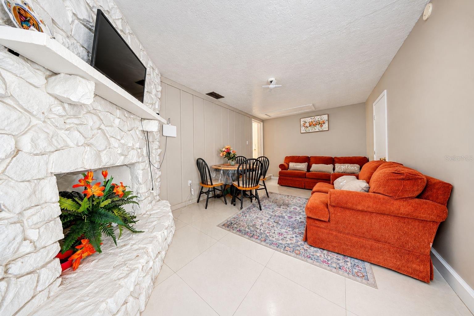
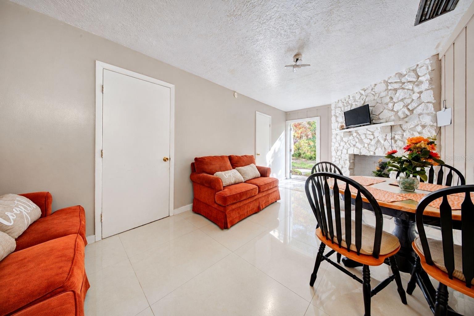
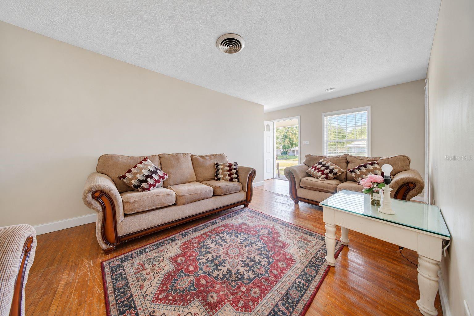
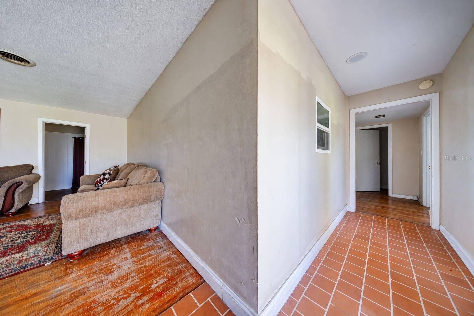
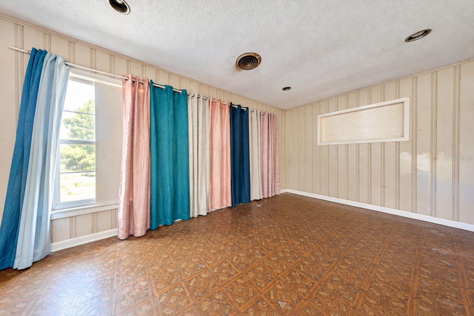
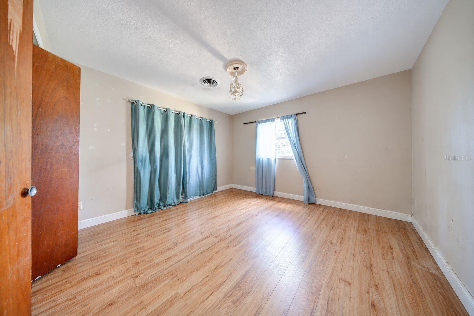
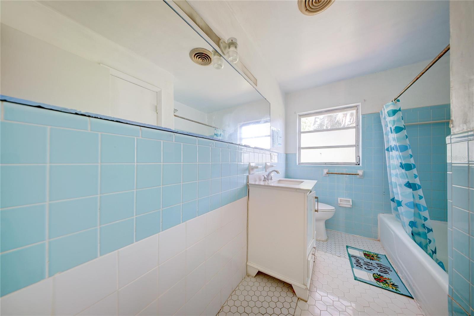
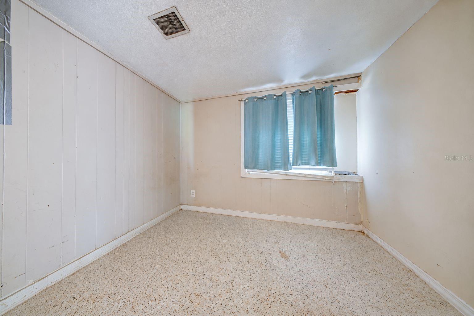
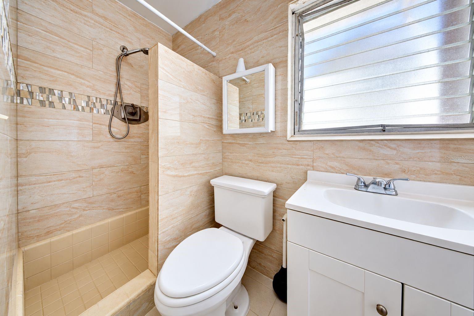
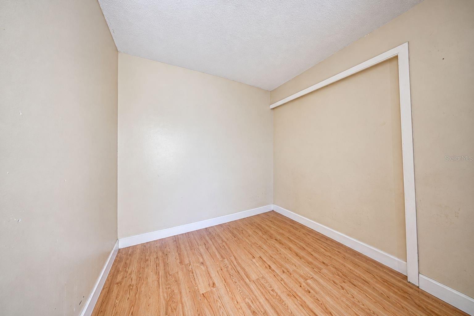
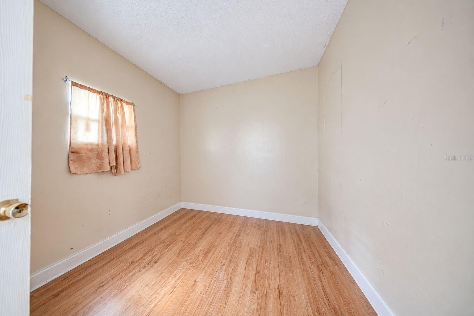
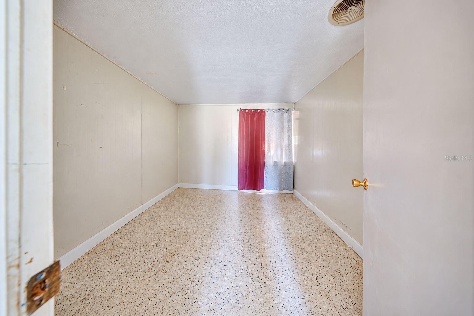
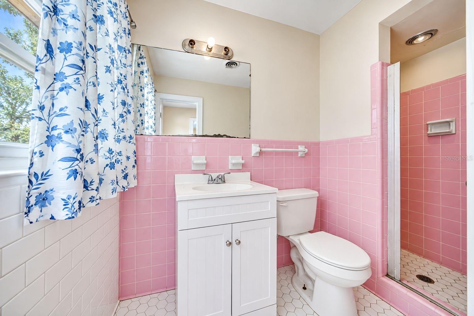
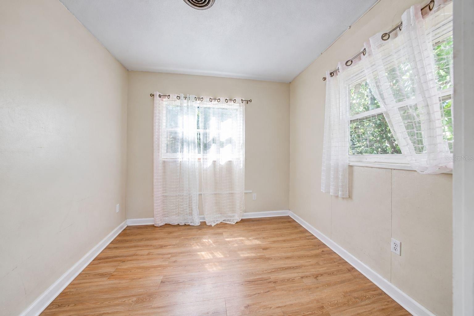
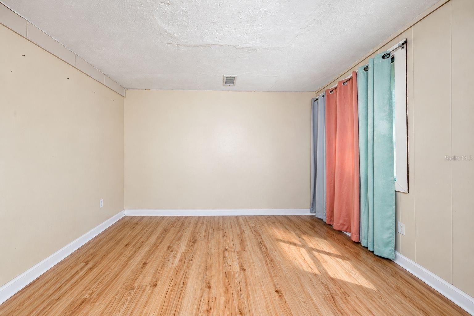
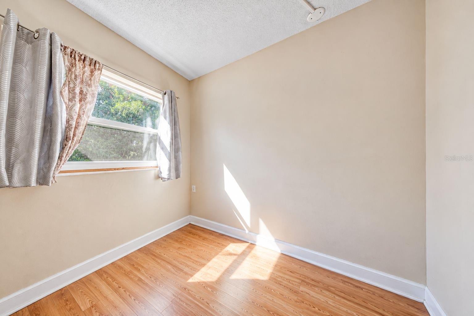
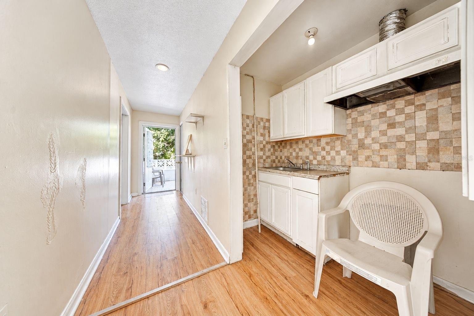
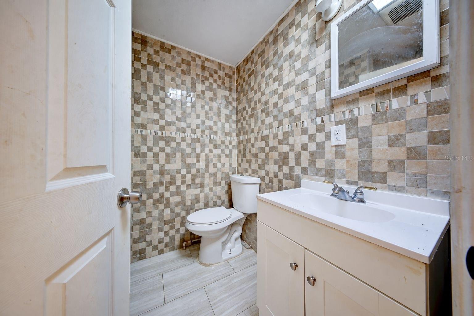
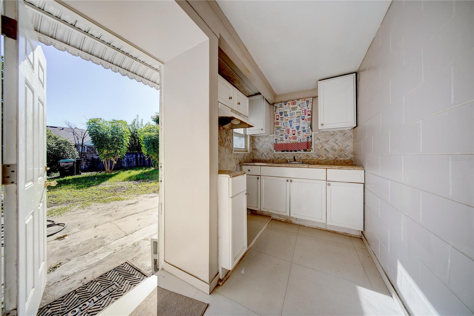
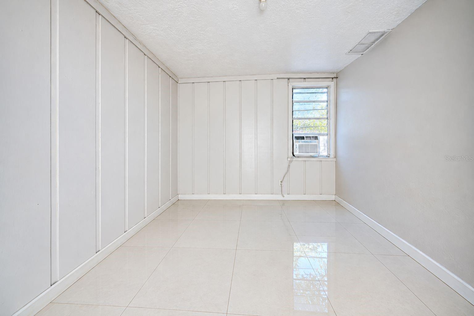
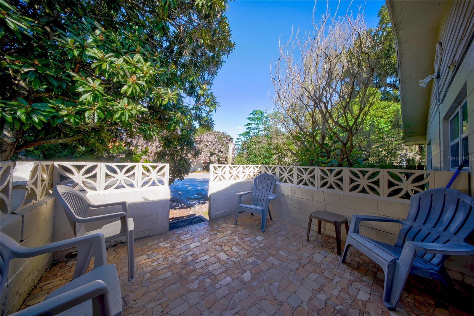
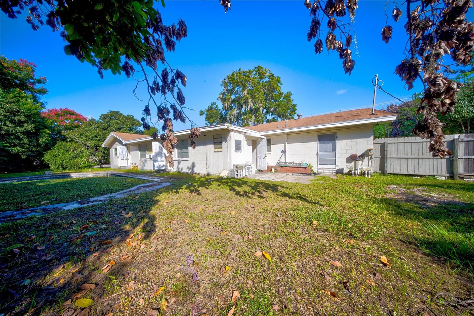
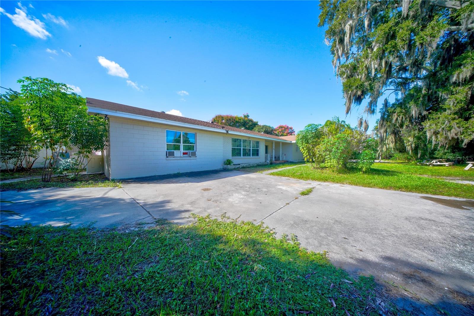
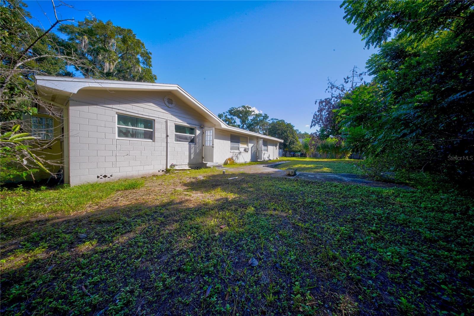
4200 Anderson Rd, Orlando, FL 32812
- Price:
- $1,250,000.00
- Original List Price:
- $1,250,000.00
- List Price per Sq Ft (Calculated, Approx.):
- $452.73
- Listing Type:
- For Sale
- Status:
- Active
- Listing Category:
- Residential
- Property Type:
- Single Family House
- MLS Number:
- O6449835
- Bedrooms:
- 4
- Bathrooms Total:
- 3
- Full Bath:
- 2
- Half Bath:
- 1
- Additional Rooms:
- Family Room
- Living Area:
- 2,761 Sqft
- Built-Up Area:
- 3,260 Sqft
- Lot Area:
- 29,487 Sqft
- Building Area Source:
- Public Records
- Living Area Source:
- Owner
- Lot Size Acres:
- 0.68
- View from the Property:
- Garden, Trees/woods
- Waterfront:
- No
- Furnished:
- Unfurnished
- Appliances:
- Electric Water Heater
- Interior:
- Solid Wood Cabinets
- Exterior:
- Garden
- Patio and Porch:
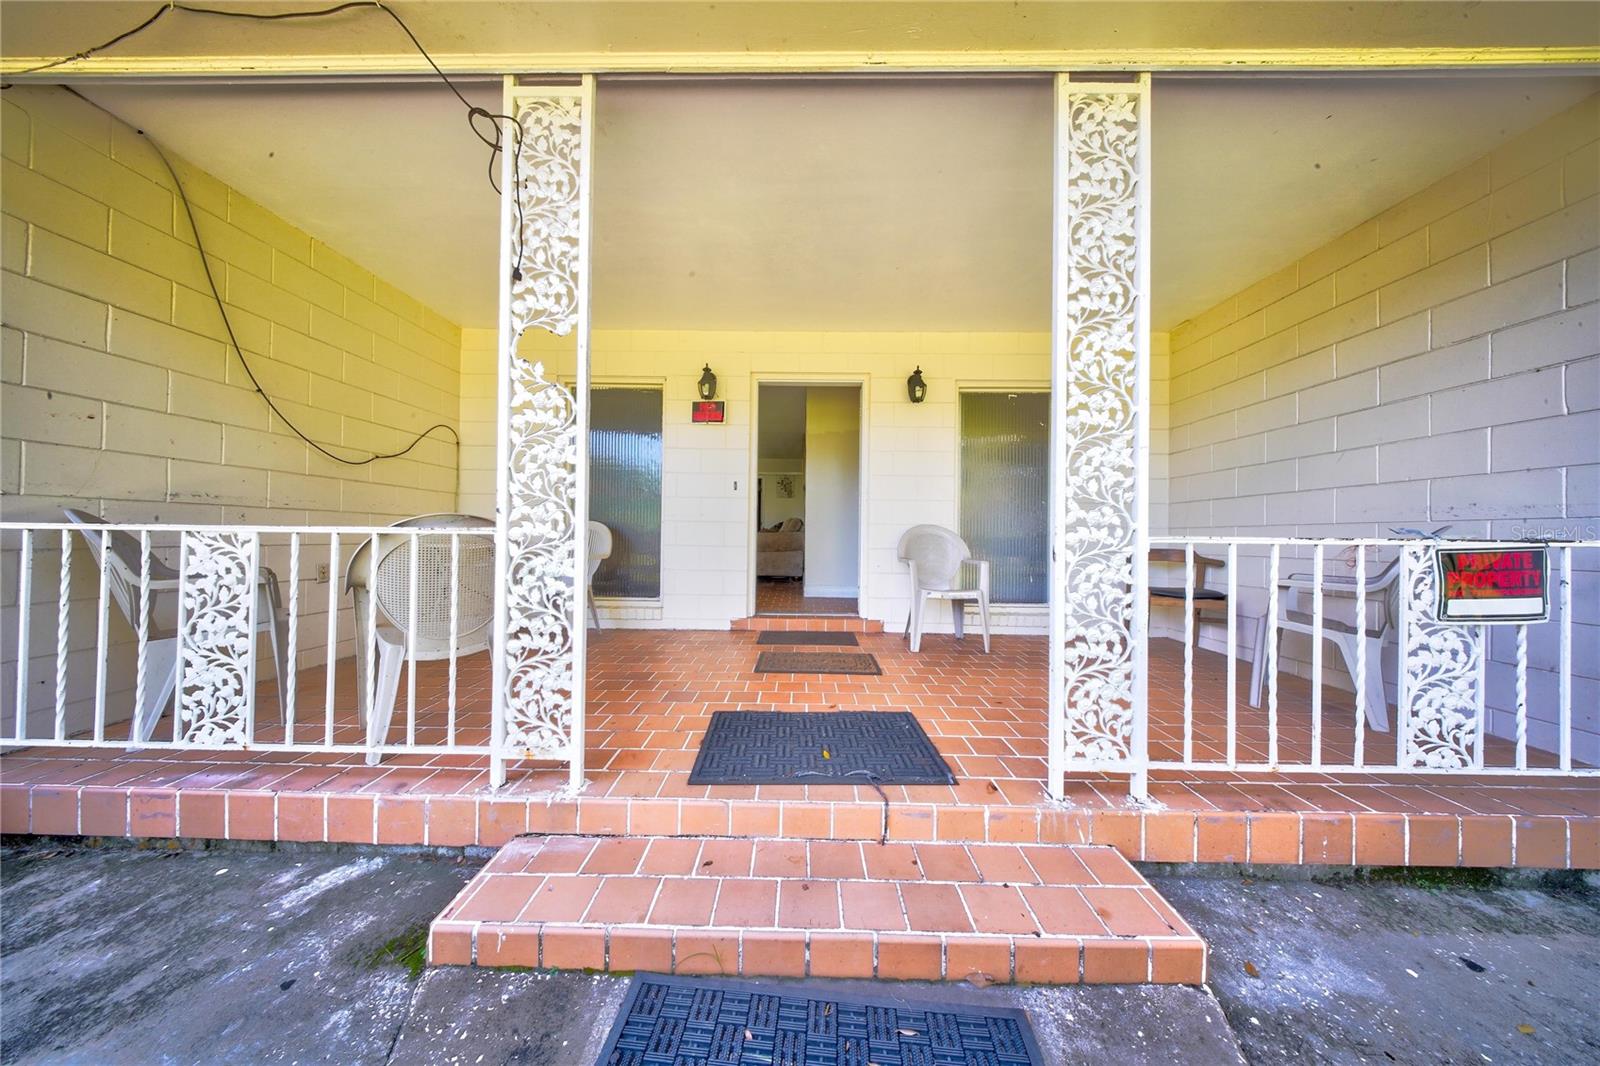
- Patio, Covered, Front Porch
- Windows:
- Blinds
- Laundry:
- Other
- Air Conditioning System:
- Central Air, Wall/window Unit(s)
- Heating System:
- Central, Electric
- Fence:
- Wood, Board
- Vegetation and Trees:
- Trees/landscaped, Mature Landscaping
- Property Entrance Faces:
- North
- Year Built:
- 1962
- Roof:
- Shingle
- Architectural Style:
- Ranch
- Levels:
- One
- Construction Materials:
- Block
- Flooring:
- Vinyl, Laminate, Ceramic Tile
- Number of stories:
- 1
- Foundation Details:
- Slab
- Flood Zone Code:
- X
- Property Condition:
- Completed
- Tax Annual Amount:
- $6,838.96
- Tax Year:
- 2025
- Garage Spaces:
- 0
- Parking Features:
- Open, Parking Pad, Oversized, Off Street
- Sewer:
- Septic Tank
- Utilities Available:
- Public
- Water Source:
- Public
- Minimum Lease Term:
- No Minimum
- Subdivision Name:
- N/A
- Senior Community:
- No
- Listing Terms Considered by Seller:
- Cash, Conventional
- Occupant Type:
- Vacant
- Lease Considered:
- Yes
- Tax Legal Description:
- BEG 30 FT S OF NW COR OF NE1/4 OF NW1/4OF SE1/4 RUN E 194 FT S 152 FT W 194 FTN 152 FT TO POB IN SEC 08-23-30
- Real Estate Folio Number (Parcel Number):
- 08-23-30-0000-00-084
- Zoning:
- R-1
- Title to the property is held by owner as:
- Fee Simple
- Elementary School:
- Shenandoah Elem
- High School:
- Boone High
- Middle Or Junior School:
- Conway Middle
- Originally published on:
- October 16, 2026 1:07 pm
- Active on the market since:
- October 16, 2026
- Listing Agreement executed on:
- October 13, 2026
- Listing Status Last Changed On:
- October 16, 2026 1:07 pm
- Photos updated on:
- October 16, 2026 1:09 pm
- Last Modified:
- October 16, 2026 1:31 pm
- Courtesy of:
- C&D INTERNATIONAL REAL ESTATE
- Attribution:
- 305-305-2021
- Road Surface Type:
- Paved
- Street Name:
- ANDERSON
- Street Number:
- 4200
- City:
- ORLANDO
- State:
- Florida
- Zip Code:
- 32812
- County:
- Orange
- Latitude:
- N28° 30' 7.5''
- Longitude:
- W82° 40' 2.5''

Want to schedule an in-person or virtual tour? Have questions?
Want to schedule an in-person or virtual tour? Have questions?
Schedule a Tour or Ask a Question
Neighborhood Stats
Source: U.S. Census Bureau, ACS 5-Year Estimates
 Ver la propiedad 4200 Anderson Rd

