
Home in 616 Strathmore Dr Orlando for sale with MLS# O6450115
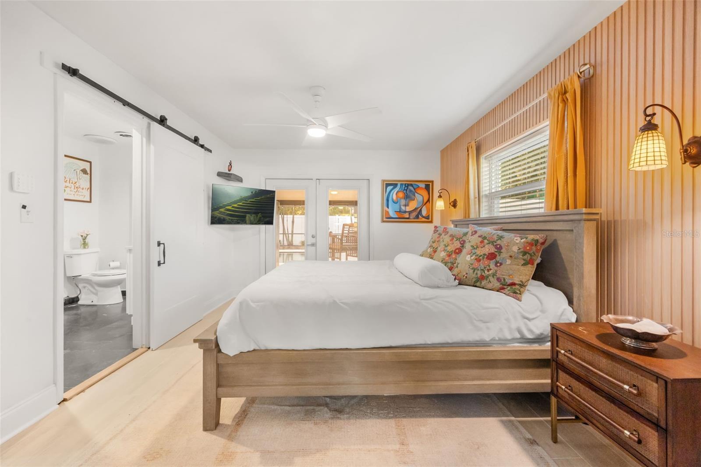
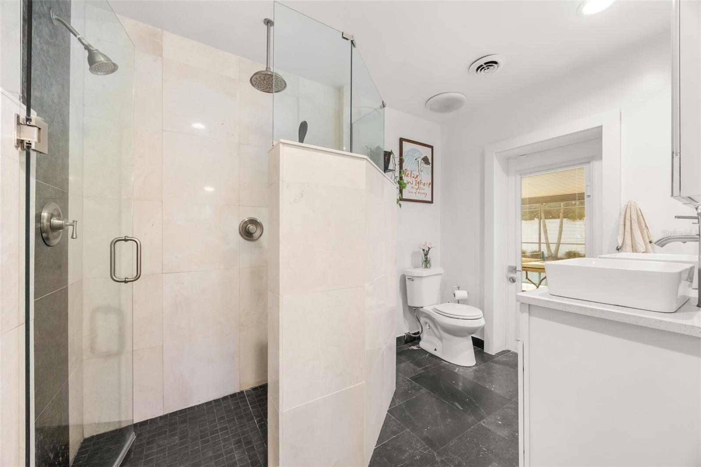
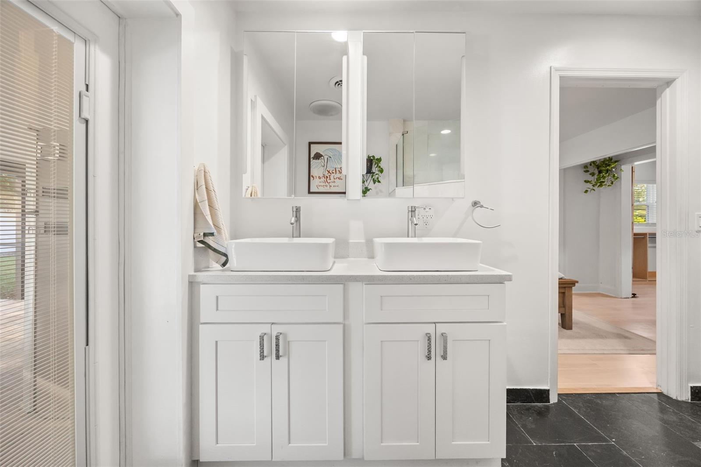
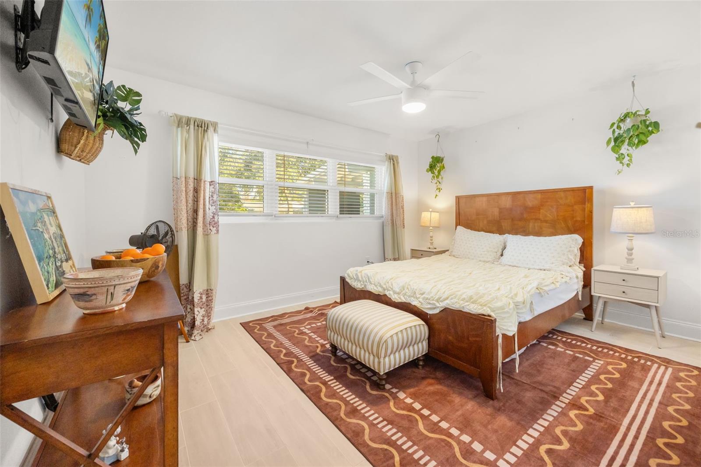
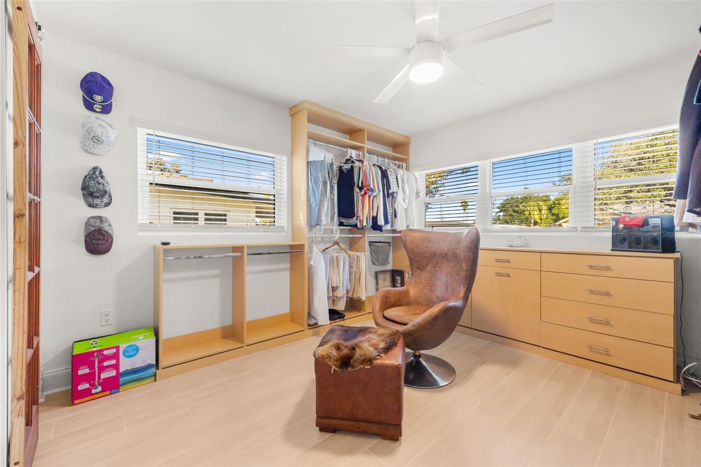
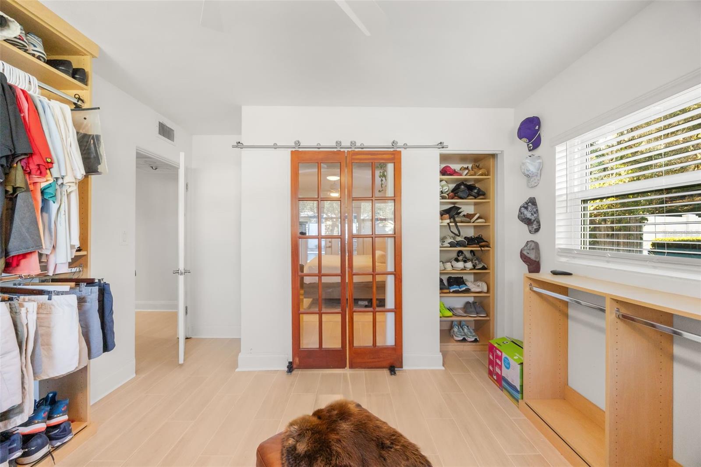
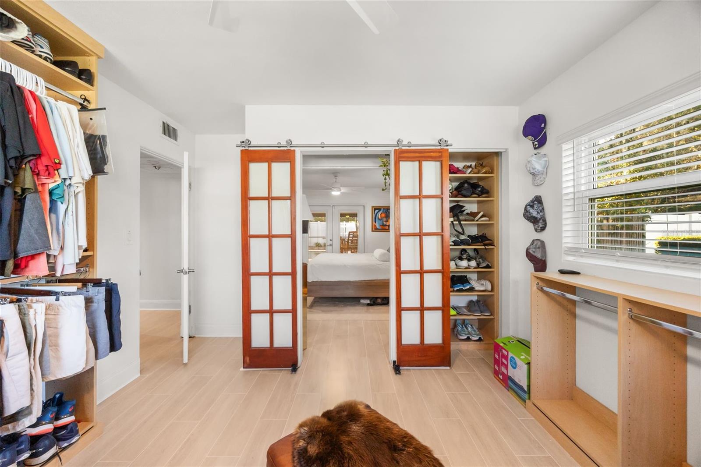
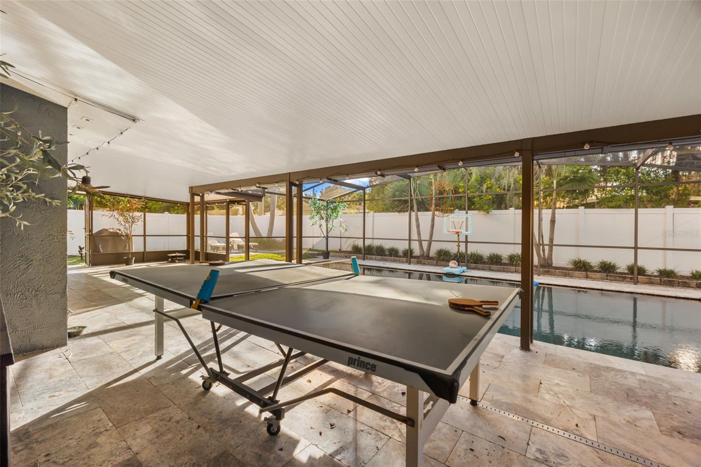
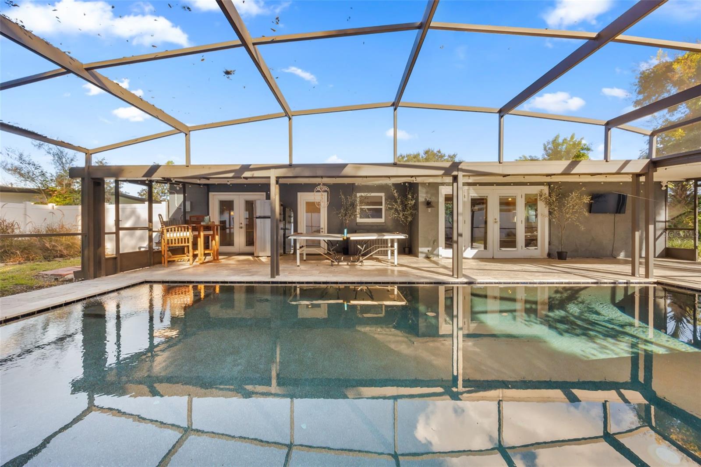
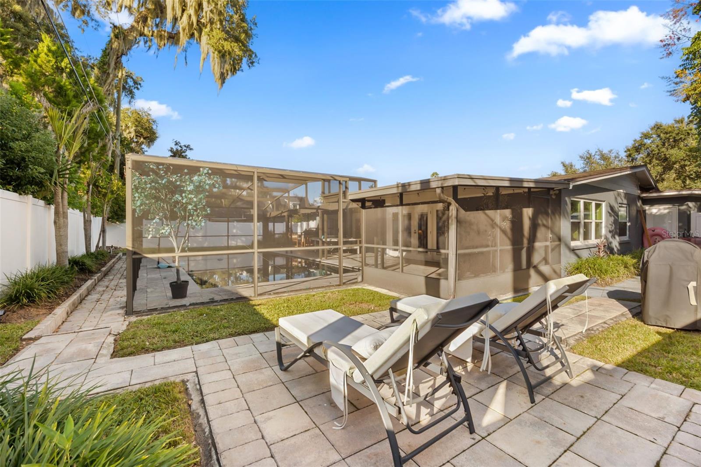
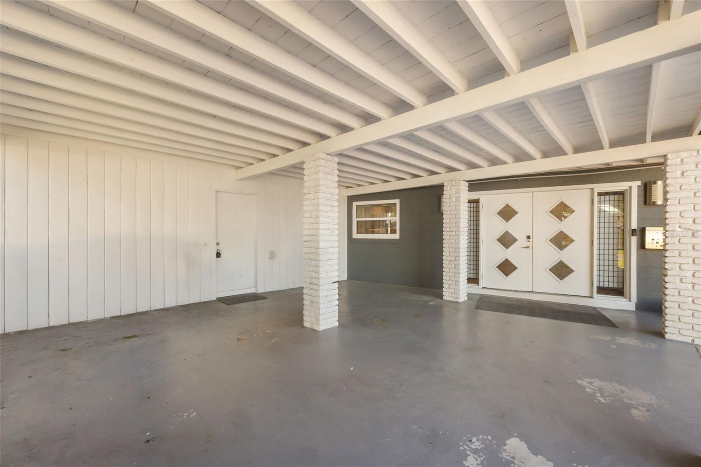
Discover the perfect blend of mid-century charm and modern updates in this beautiful single-family home located just minutes from Downtown Orlando in the desirable 32803 area! Offering 1,592 square feet of living space, this inviting home features 3 bedrooms and 2 bathrooms, with the third bedroom currently converted into a spacious master closet that can easily be converted back into a bedroom to suit your needs. Step inside to find an open-concept floor plan enhanced by tall vaulted ceilings, creating a bright, spacious atmosphere that feels welcoming from the moment you arrive. The interior has been beautifully refreshed with brand-new flooring throughout the entire home, along with an updated kitchen and updated bathrooms that bring a fresh, contemporary feel while complementing the home's classic mid-century appeal. The open living spaces provide an ideal setting for entertaining guests, relaxing with family, or enjoying everyday living. The current master closet conversion offers a unique luxury touch, providing additional closet space while maintaining the flexibility to restore the home's original bedroom layout. Outside, the updated landscaping adds curb appeal and creates an inviting first impression. Step into your own backyard retreat featuring a beautiful screened-in swimming pool and covered rear patio, perfect for enjoying the Florida lifestyle year-round. Whether you're hosting weekend gatherings, lounging poolside, or enjoying a quiet evening outdoors, this home offers the perfect setting to unwind. Complete with a large carport and a fantastic location near Downtown Orlando, local restaurants, shopping, and entertainment, this charming property offers a wonderful opportunity to enjoy comfortable living with character, style, and the flexibility to make the space your own.
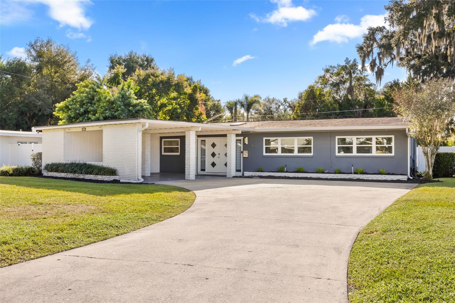
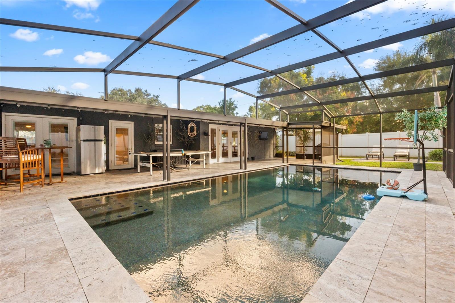
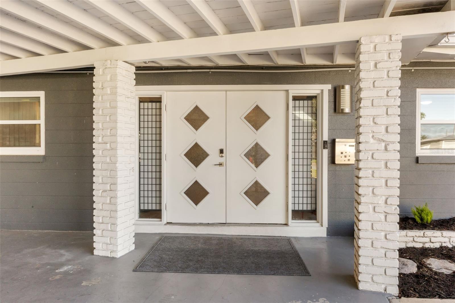
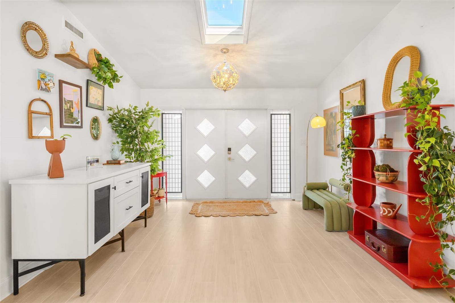
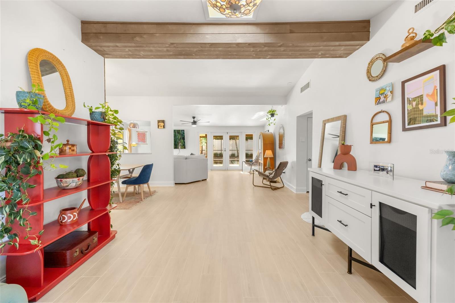
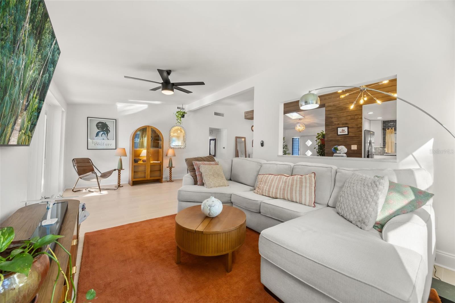
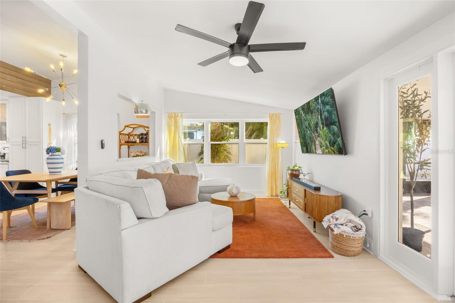
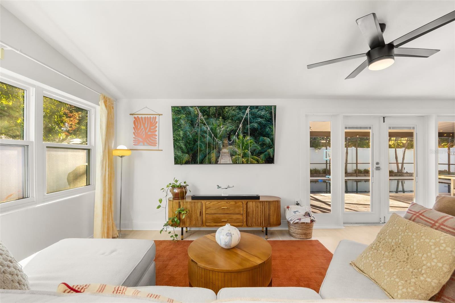
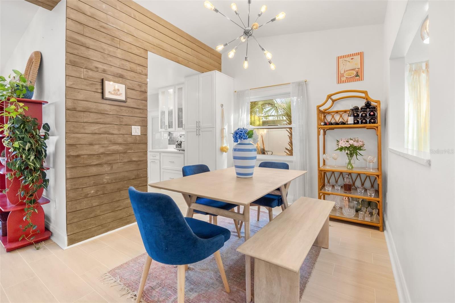
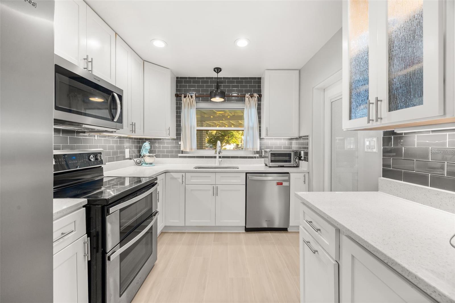
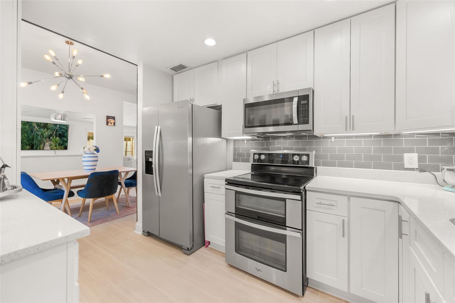
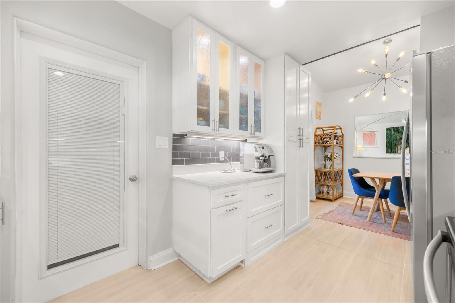
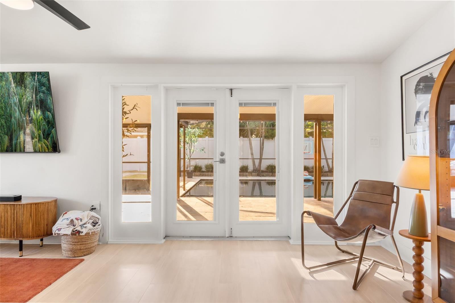
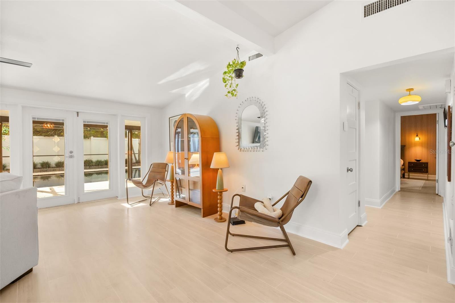
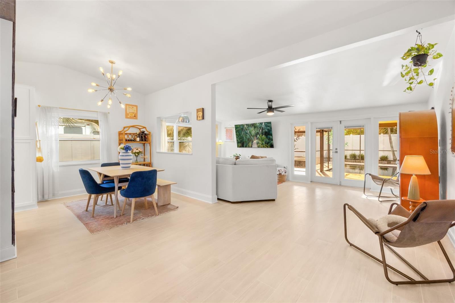
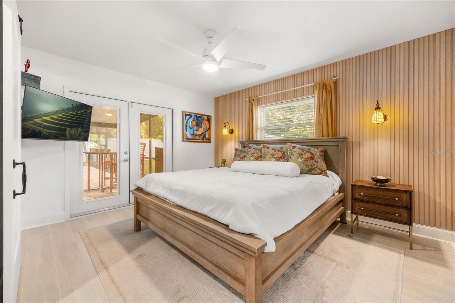
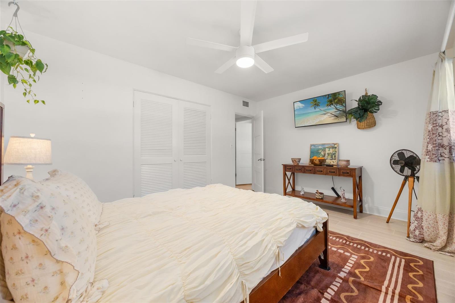
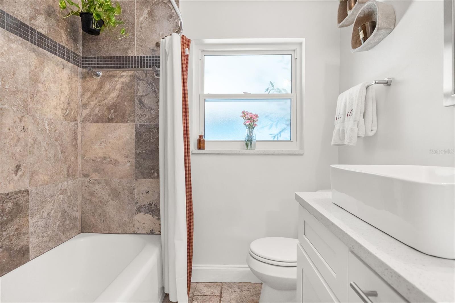
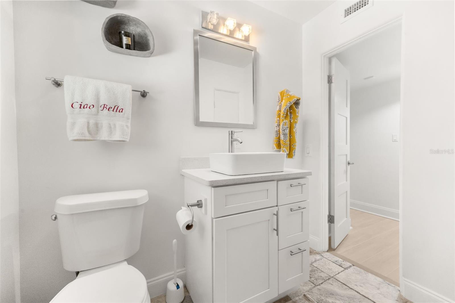
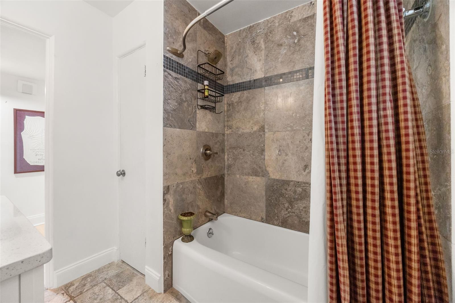
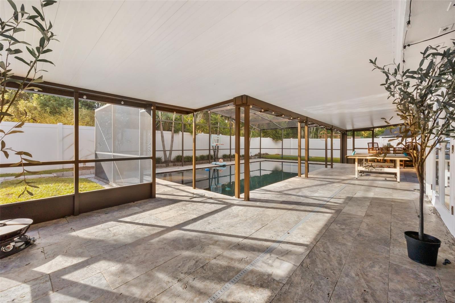
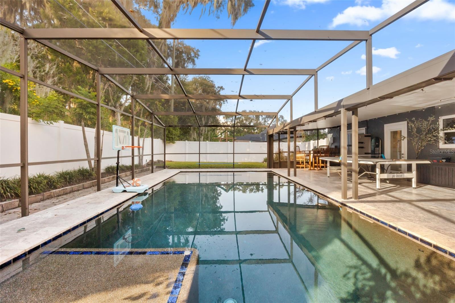
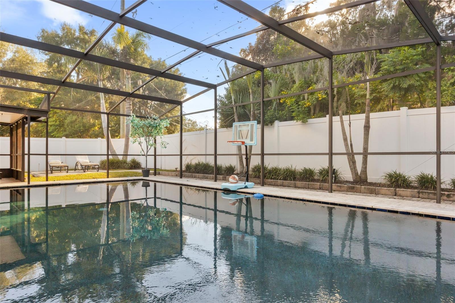
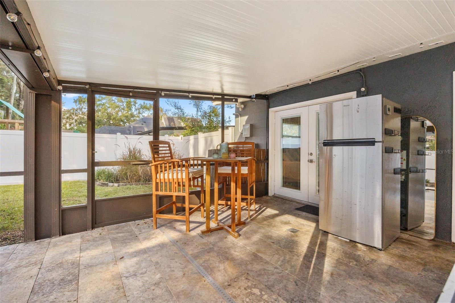
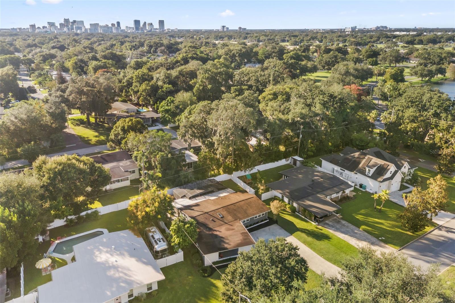
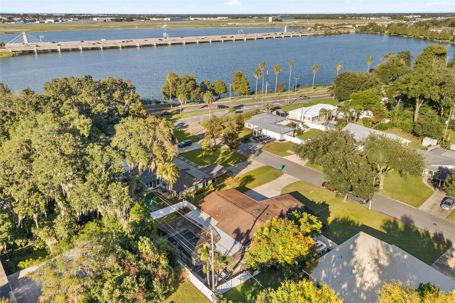
616 Strathmore Dr, Orlando, FL 32803
- Price:
- $600,000.00
- Original List Price:
- $600,000.00
- List Price per Sq Ft (Calculated, Approx.):
- $376.88
- Listing Type:
- For Sale
- Status:
- Active
- Listing Category:
- Residential
- Property Type:
- Single Family House
- MLS Number:
- O6450115
- Bedrooms:
- 3
- Bathrooms Total:
- 2
- Full Bath:
- 2
- Additional Rooms:
- Attic
- Living Area:
- 1,592 Sqft
- Built-Up Area:
- 2,224 Sqft
- Lot Area:
- 9,594 Sqft
- Building Area Source:
- Public Records
- Living Area Source:
- Public Records
- Lot Features:
- City Limits, Near Public Transit, Landscaped
- Lot Size Acres:
- 0.22
- View from the Property:
- Water, Park/greenbelt
- Waterfront:
- No
- Private Pool
- Swimming Pool Features:
- Gunite, In Ground, Salt Water, Screen Enclosure, Lighting, Tile
- Furnished:
- Unfurnished
- Appliances:
- Dishwasher, Disposal, Refrigerator, Electric Water Heater, Range
- Interior:
- High Ceilings, Vaulted Ceiling(s), Ceiling Fans(s), Thermostat, Window Treatments, Solid Surface Counters, Solid Wood Cabinets, Primary Bedroom Main Floor
- Exterior:
- Lighting, Private Mailbox, Storage
- Patio and Porch:
- Screened, Covered, Rear Porch, Enclosed
- Windows:
- Skylight(s), Drapes, Double Pane Windows, Window Treatments, Energy Star Qualified Windows, Skylight(s), Low-emissivity Windows
- Laundry:
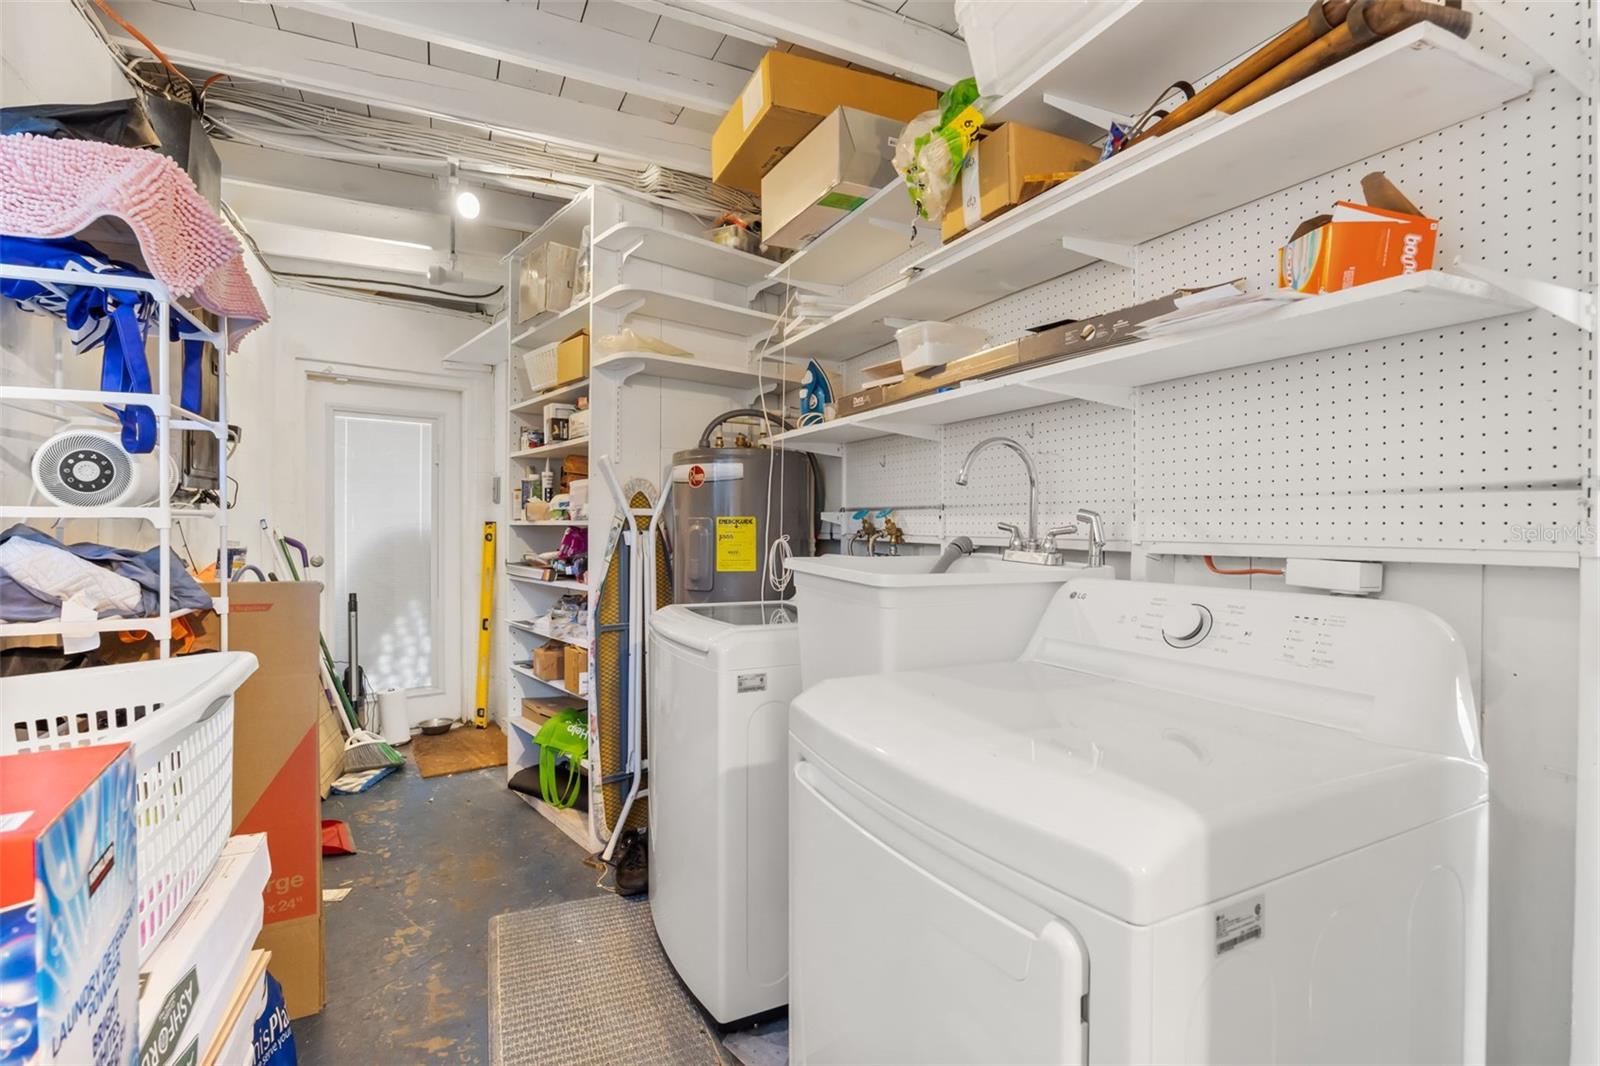
- Corridor Access, Outside
- Green Energy Efficient:
- Appliances, Windows
- Air Conditioning System:
- Central Air
- Heating System:
- Central
- Fence:
- Vinyl
- Vegetation and Trees:
- Mature Landscaping
- Property Entrance Faces:
- East
- Road Responsibility:
- Public Maintained Road
- Other Equipment:
- Irrigation Equipment
- Water View
- Water View Details:
- Lake
- Year Built:
- 1957
- Roof:
- Shingle
- Architectural Style:
- Mid-century Modern
- Levels:
- One
- Construction Materials:
- Block
- Flooring:
- Tile
- Number of stories:
- 1
- Foundation Details:
- Slab
- Flood Zone Code:
- X
- Property Condition:
- Completed
- Homestead Property
- Tax Annual Amount:
- $8,218.00
- Tax Year:
- 2026
- Garage Spaces:
- 0
- Carport
- Sewer:
- Public Sewer
- Utilities Available:
- Cable Available, Electricity Connected, Sewer Connected, Water Connected
- Water Source:
- Public
- Minimum Lease Term:
- 7 Months
- Pets Allowed?
- Pet Size Allowed:
- Extra Large (101+ Lbs.)
- Number of Pets Allowed:
- 10
- Subdivision Name:
- HEATHER HILLS SUB
- Community Features:
- Park
- Senior Community:
- No
- Number of Ownership Years Prior To Lease:
- 0
- Listing Terms Considered by Seller:
- Cash, Conventional, FHA, VA Loan
- Occupant Type:
- Owner
- Lease Considered:
- Yes
- Tax Legal Description:
- HEATHER HILLS SUB U/67 LOT 3 BLK A
- Real Estate Folio Number (Parcel Number):
- 32-22-30-3468-01-030
- Zoning:
- R-1A/AN
- Title to the property is held by owner as:
- Fee Simple
- Elementary School:
- Lake Como Elem
- High School:
- Boone High
- Middle Or Junior School:
- Lake Como School K-8
- Originally published on:
- October 15, 2026 7:52 pm
- Active on the market since:
- October 15, 2026
- Listing Agreement executed on:
- September 14, 2026
- Price change occurred on:
- October 15, 2026 7:55 pm
- Listing Status Last Changed On:
- October 15, 2026 7:55 pm
- Photos updated on:
- October 15, 2026 8:18 pm
- Last Modified:
- October 16, 2026 10:51 am
- Courtesy of:
- KELLER WILLIAMS WINTER PARK
- Attribution:
- 407-545-6430
- Road Surface Type:
- Asphalt
- Street Name:
- STRATHMORE
- Street Number:
- 616
- City:
- ORLANDO
- State:
- Florida
- Zip Code:
- 32803
- County:
- Orange
- Latitude:
- N28° 32' 4.2''
- Longitude:
- W82° 39' 34.3''

Want to schedule an in-person or virtual tour? Have questions?
Want to schedule an in-person or virtual tour? Have questions?
Schedule a Tour or Ask a Question
Neighborhood Stats
Source: U.S. Census Bureau, ACS 5-Year Estimates
 Ver la propiedad 616 Strathmore Dr

