
Home in 1860 Saha Ct Kissimmee for sale with MLS# R4911559
WELL-MAINTAINED HOME IN WELL-ESTABLISHED REGAL OAK SHORES...BEAUTIFUL TREES & GARDENS THROUGHOUT THIS DESIRABLE COMMUNITY; HOME FEATURES A LARGE LIVING PLAN WITH FORMAL LIVING & DINING ROOMS, FAMILY ROOM WITH WOOD-BURNING FIREPLACE OFF THE EQUIPPED KITCHEN, GLASS DOORWAYS TO THE SIZEABLE SCREEN ENCLOSED PATIO & POOL AREA, LARGE PAVED CIRCULAR DRIVEWAY & 3-CAR GARAGE FOR MULTIPLE VEHICLES - CARS, TRUCKS, BOATS, RVS & OTHER 'TOYS' WILL HAVE PLENTY OF SPACE, NEUTRAL CERAMIC TILE & CARPETS THROUGH THE HOME FOR EASE WITH DESIGN, SPLIT BEDROOMS OFFER PRIVACY ON BOTH SIDES OF THE HOME, STUDY/DEN/GAME ROOM IS SPACIUS AND HAS DIRECT ACCESS TO THE POOL AREA FOR GREAT ENTERTAINING OPTIONS, LOT IS JUST OVER 3/4 OF AN ACRE AND OFFERS PLENTY OF PLAY SPACE..THIS HOME IS A GEM WITH A GREAT LOCATION OFF KINGS HWY - CLOSE TO AREA SHOPPING, MAJOR ROADWAYS, MEDICAL, LAKEFRONT AMENITIES, RESTAURANTS & MORE.
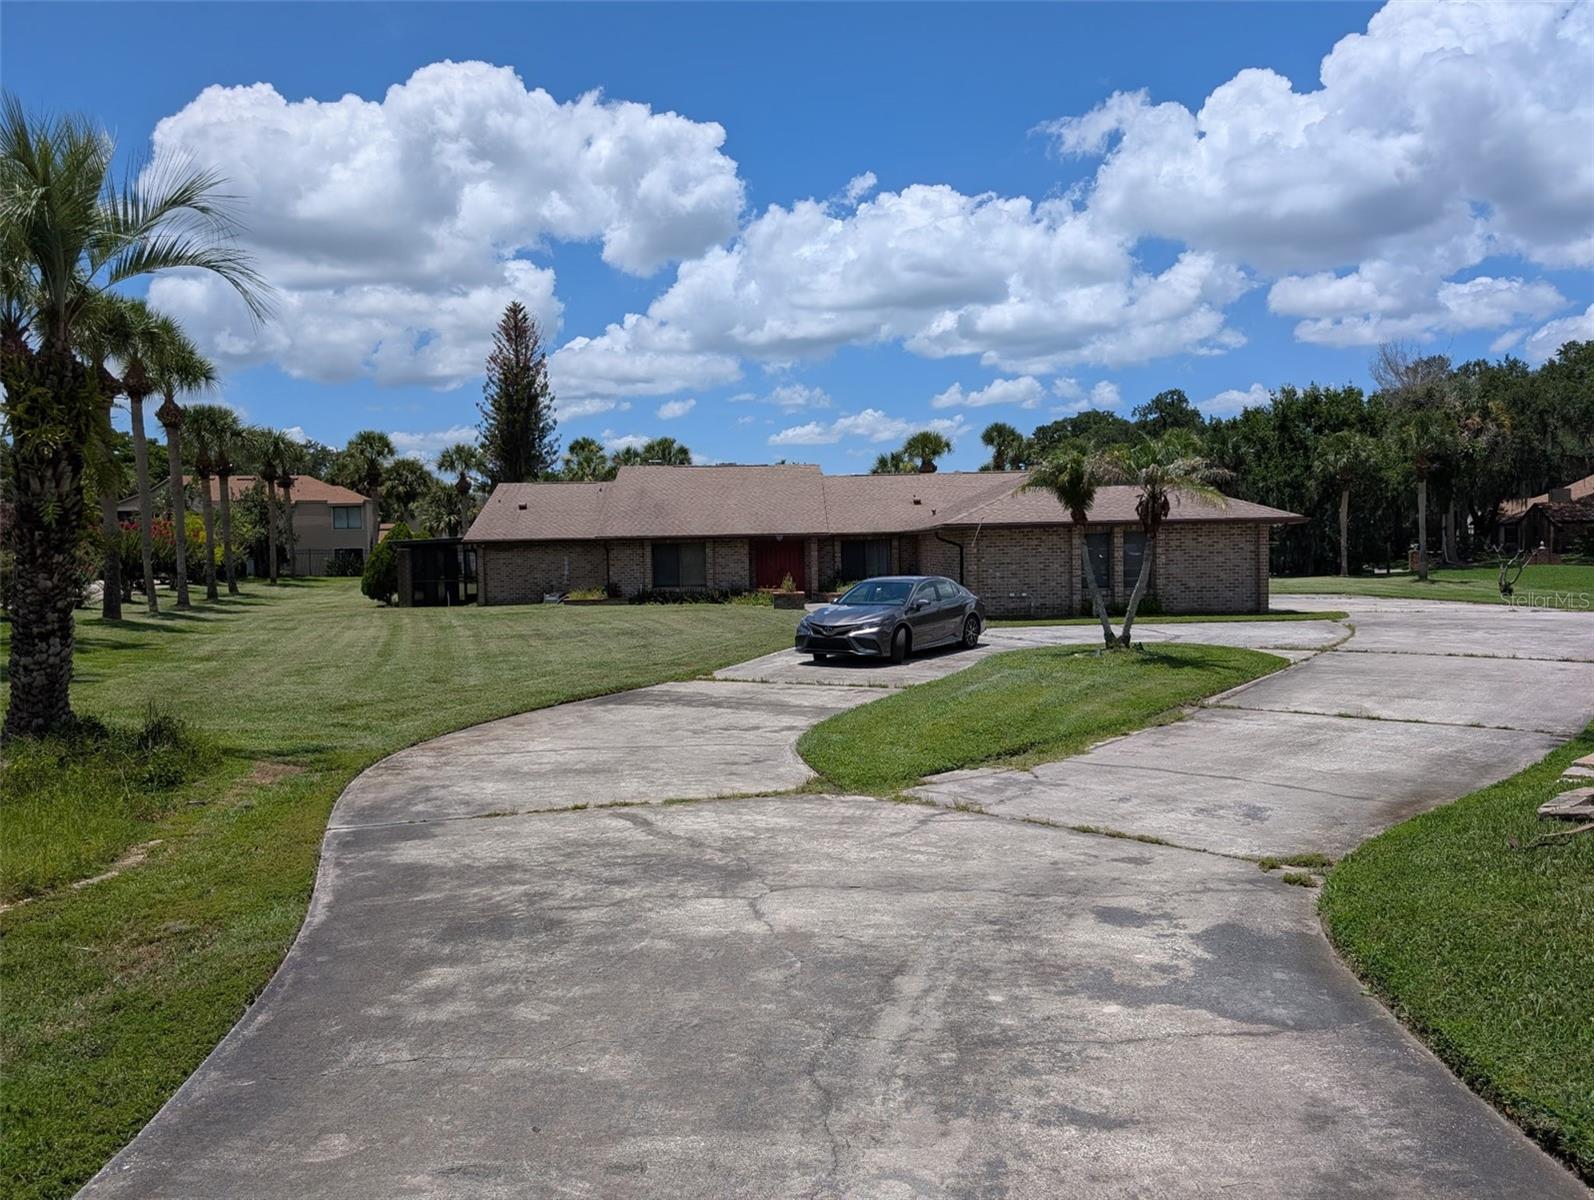
1860 Saha Ct, Kissimmee, FL 34744
- Price:
- $653,400.00
- Original List Price:
- $653,400.00
- List Price per Sq Ft (Calculated, Approx.):
- $227.74
- Listing Type:
- For Sale
- Status:
- Active
- Listing Category:
- Residential
- Property Type:
- Single Family House
- MLS Number:
- R4911559
- Bedrooms:
- 4
- Bathrooms Total:
- 3
- Full Bath:
- 3
- Additional Rooms:
- Den/library/office, Family Room, Formal Dining Room Separate, Formal Living Room Separate
- Living Area:
- 2,869 Sqft
- Built-Up Area:
- 4,730 Sqft
- Lot Area:
- 33,672 Sqft
- Building Area Source:
- Public Records
- Living Area Source:
- Public Records
- Lot Features:
- Irregular Lot, Cul-De-Sac, Paved, In County
- Lot Size Acres:
- 0.77
- View from the Property:
- Trees/woods
- Waterfront:
- No
- Private Pool
- Swimming Pool Features:
- Gunite, Heated, In Ground, Screen Enclosure, Pool Sweep, Pool Sweep
- Furnished:
- Unfurnished
- Appliances:
- Dishwasher, Refrigerator, Electric Water Heater, Range
- Interior:
- High Ceilings, Walk-In Closet(s), Built-in Features, Ceiling Fans(s), Kitchen/family Room Combo, Split Bedroom
- Exterior:
- Lighting
- Patio and Porch:
- Screened, Covered, Rear Porch, Side Porch
- Windows:
- Blinds, Drapes
- Laundry:
- Washer Hookup, Electric Dryer Hookup
- Fireplace
- Fireplace:
- Wood Burning, Family Room
- Air Conditioning System:
- Central Air
- Heating System:
- Central, Electric
- Property Entrance Faces:
- South
- Year Built:
- 1980
- Roof:
- Shingle
- Levels:
- One
- Construction Materials:
- Block, Brick
- Flooring:
- Carpet, Ceramic Tile
- Number of stories:
- 1
- Foundation Details:
- Slab
- Flood Zone Code:
- AE
- Homestead Property
- Tax Annual Amount:
- $3,676.26
- Tax Year:
- 2025
- Garage
- Garage Spaces:
- 3
- Attached Garage
- Sewer:
- Public Sewer
- Utilities Available:
- Cable Available, Electricity Connected, Sewer Connected, Water Connected, Public
- Minimum Lease Term:
- 1-2 Years
- Subdivision Name:
- REGAL OAK SHORES UNIT 3
- Senior Community:
- No
- Listing Terms Considered by Seller:
- Cash, Conventional, FHA, VA Loan
- Occupant Type:
- Owner
- Buyer Possession:
- Close Of Escrow
- Lease Considered:
- Yes
- Tax Legal Description:
- REGAL OAK SHORES UNIT 3 LOT 2 PB 2 PG 181
- Real Estate Folio Number (Parcel Number):
- 02-26-29-4797-0001-0020
- Zoning:
- ORS1
- Title to the property is held by owner as:
- Fee Simple
- Originally published on:
- July 2, 2026 7:00 pm
- Active on the market since:
- July 2, 2026
- Listing Agreement executed on:
- July 1, 2026
- Listing Status Last Changed On:
- July 2, 2026 7:00 pm
- Photos updated on:
- July 2, 2026 9:13 pm
- Last Modified:
- July 3, 2026 10:52 am
- Courtesy of:
- DEESE MANAGEMENT & REAL ESTATE
- Attribution:
- 407-891-2214
- Road Surface Type:
- Paved
- Street Name:
- SAHA
- Street Number:
- 1860
- City:
- KISSIMMEE
- State:
- Florida
- Zip Code:
- 34744
- County:
- Osceola
- Latitude:
- N28° 15' 6.1''
- Longitude:
- W82° 36' 57.9''

Want to schedule an in-person or virtual tour? Have questions?
Want to schedule an in-person or virtual tour? Have questions?
Schedule a Tour or Ask a Question
Neighborhood Stats
Source: U.S. Census Bureau, ACS 5-Year Estimates
 Ver la propiedad 1860 Saha Ct

