
Home in 524 Douglas Edward Dr Ocoee for sale with MLS# S5137026
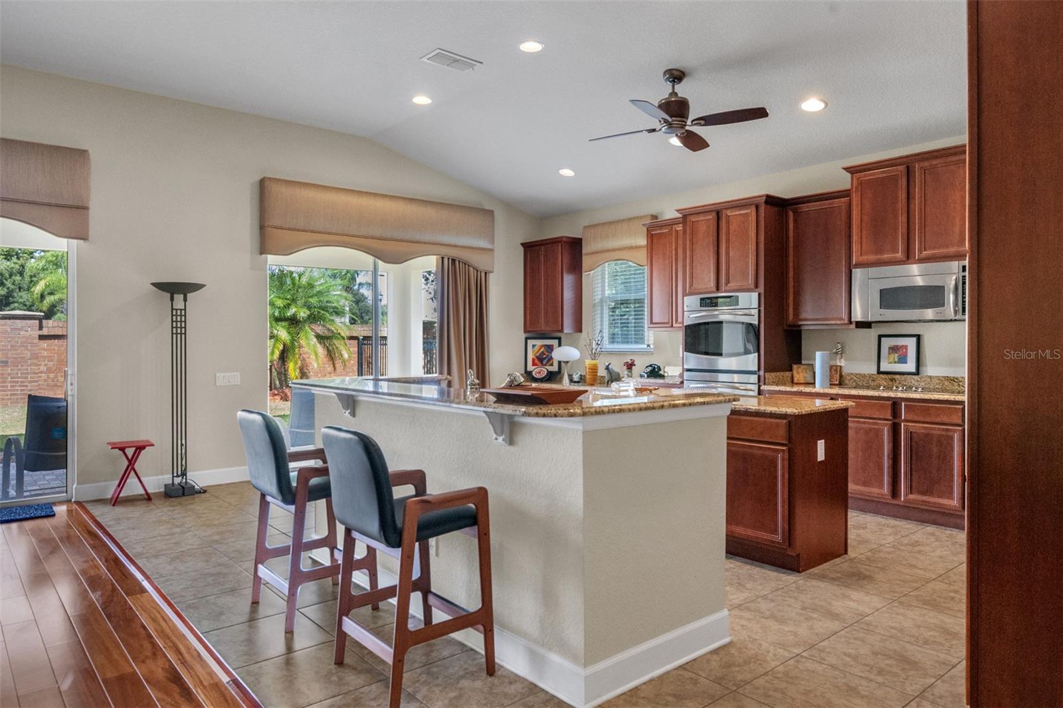
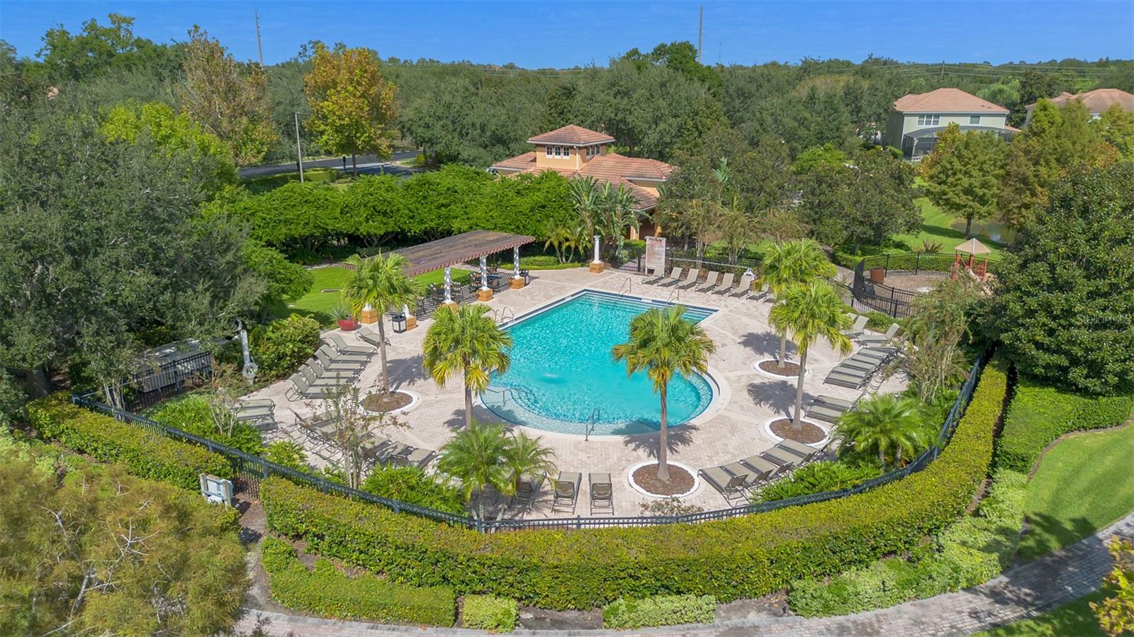
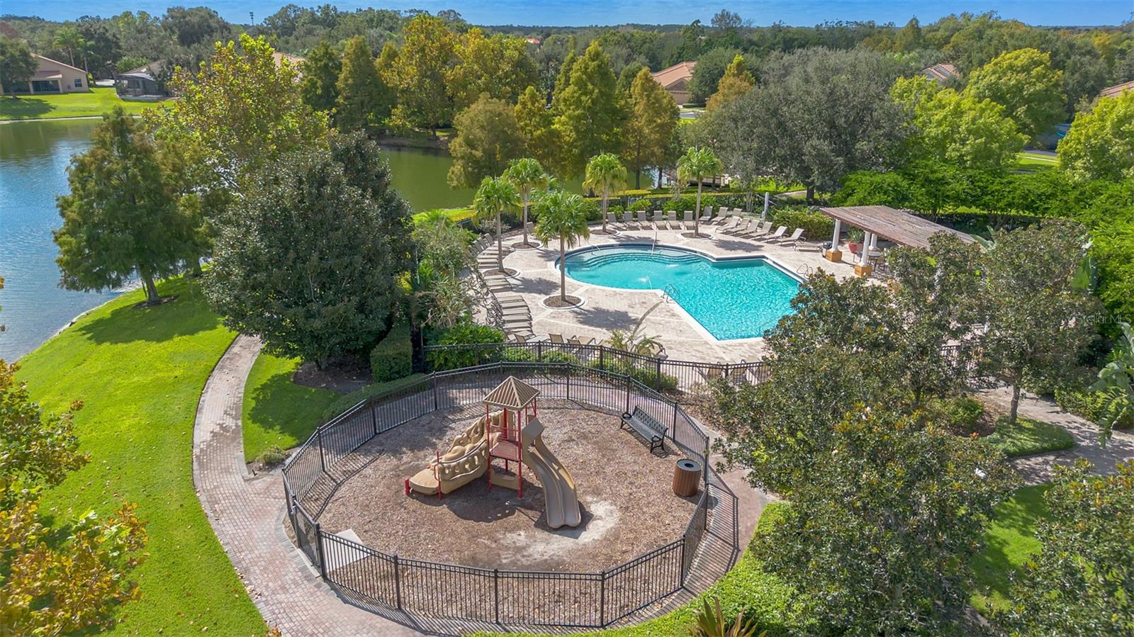
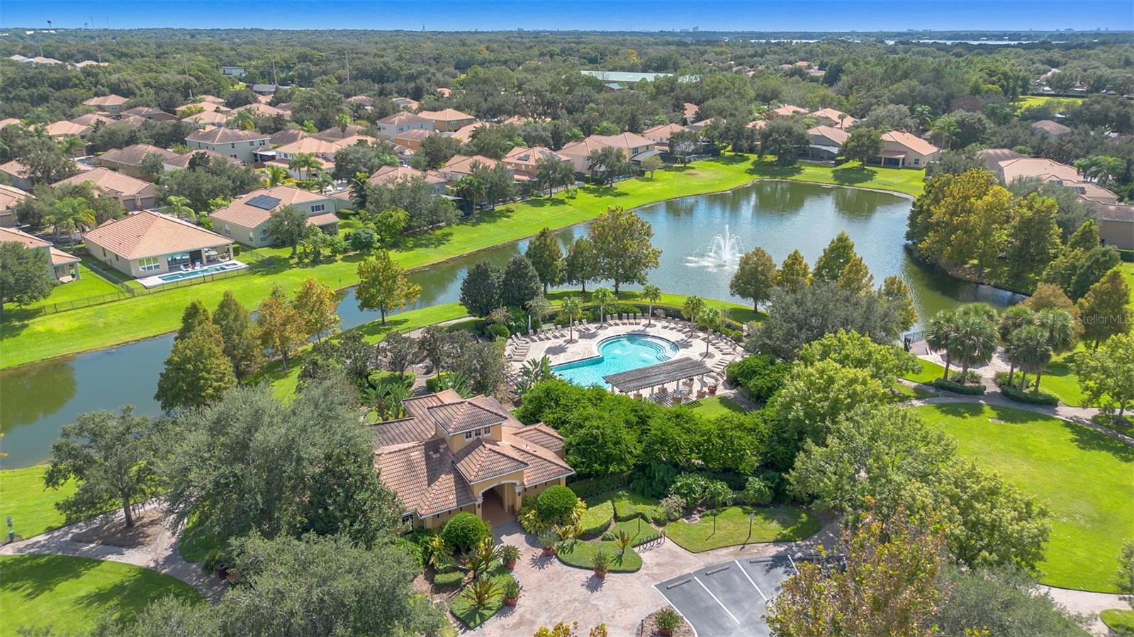
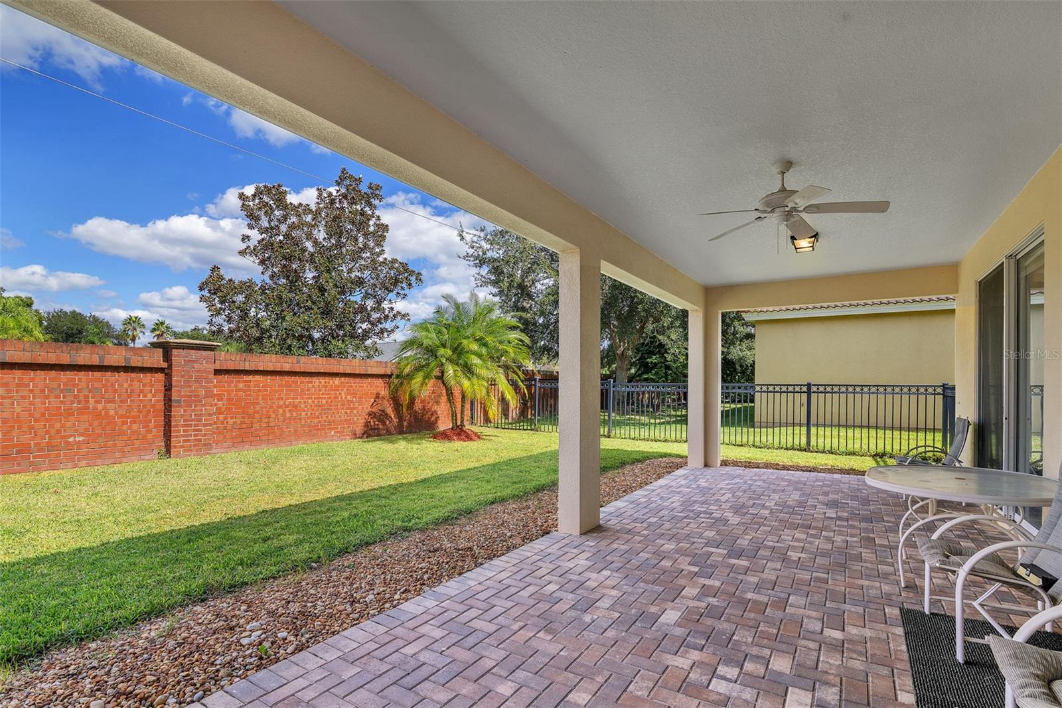
Where elegance and convenience come together! Step into this beautifully cared-for residence located in the highly desirable, gated community of Meadow Ridge. From the moment you enter, the warmth of rich hardwood floors, soaring ceilings, and a bright, open-concept design make you feel right at home. Thoughtfully designed for both entertaining and comfort, this remarkable property offers three private ensuite bedrooms, arranged in a split-floor plan that ensures everyone enjoys their own space. Through elegant French doors, you'll find a spacious flex room-ideal as a home office, playroom, or creative studio. The chef's kitchen is a true centerpiece, showcasing new quartz countertops, updated lighting, a double oven, under-cabinet lighting, and a convenient breakfast bar that opens to the family room-perfect for hosting gatherings or relaxed family meals. In the family room, dual sliding glass doors open almost the entire back wall to a lanai, creating a seamless indoor-outdoor living experience. Ideally situated where Windermere, Gotha, Winter Garden, and Ocoee converge, Meadow Ridge offers the best of Central Florida living. It's walking distance to A-rated Thornebrooke Elementary, zoned for Olympia High School, and offers quick access to major highways like 408, 429, and the Florida Turnpike. Winter Garden Village, grocery stores, medical offices, and pharmacies are just minutes away. Enjoy nearby attractions such as Downtown Windermere's farmers market, Dr. Phillips' Restaurant Row, and Walt Disney World, all within a short drive. The community itself provides resort-style amenities including a large pool, clubhouse, playground, and a scenic gazebo overlooking a fountain pond. This pristine, move-in-ready home truly embodies luxury, comfort, and location-everything you've been searching for. Schedule your private showing today!

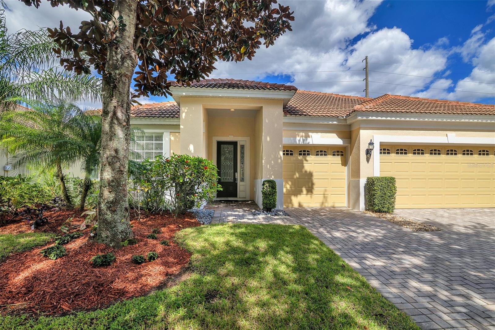

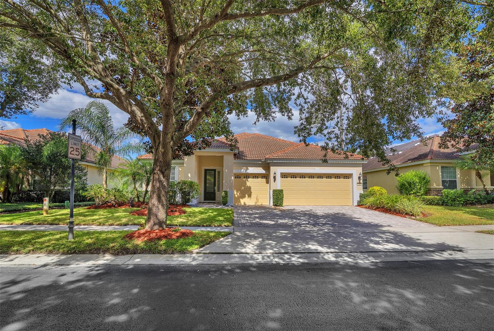
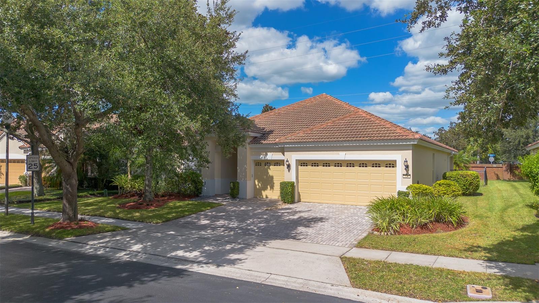

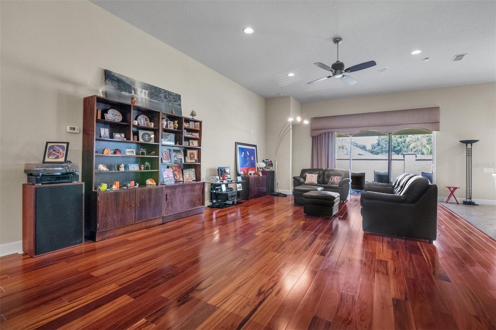


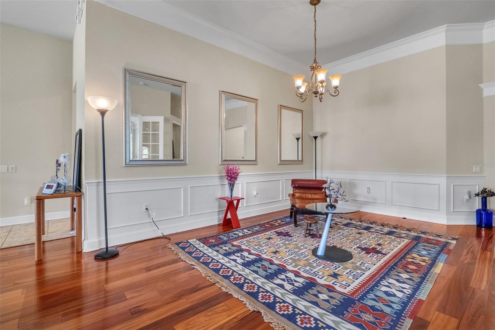
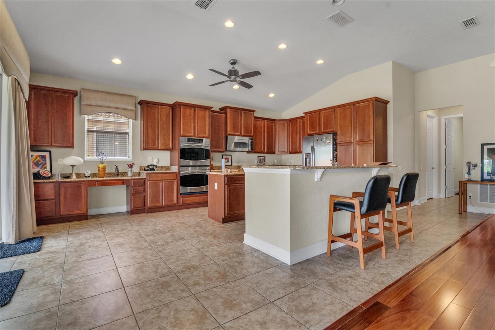
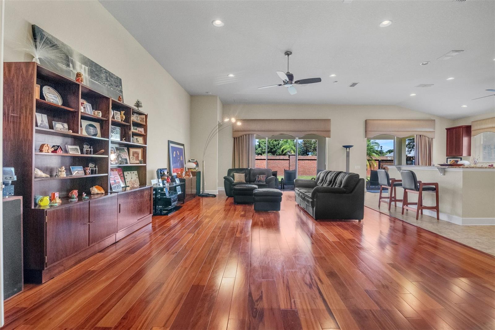
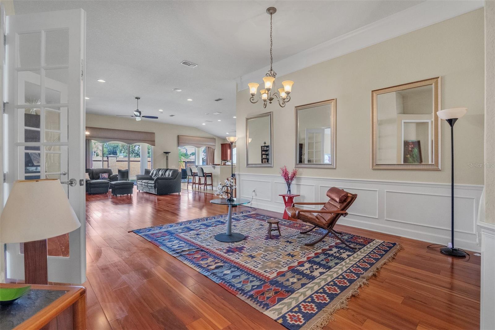


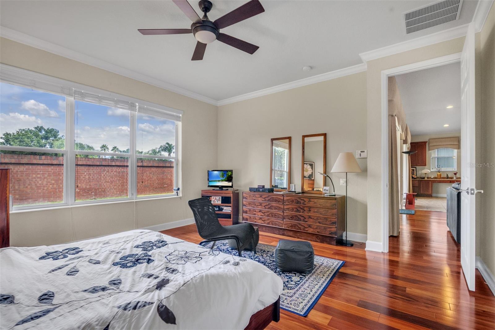

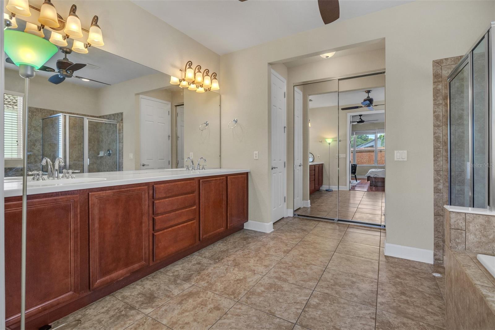

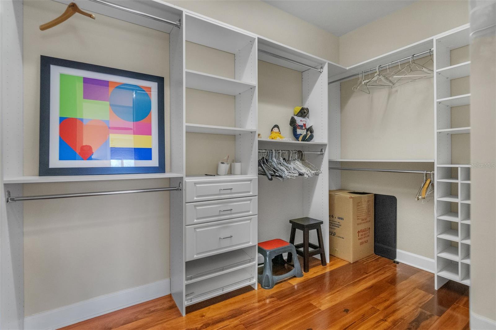


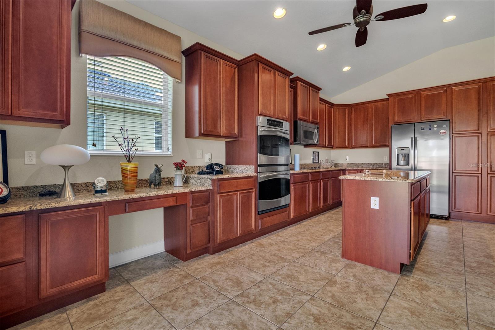

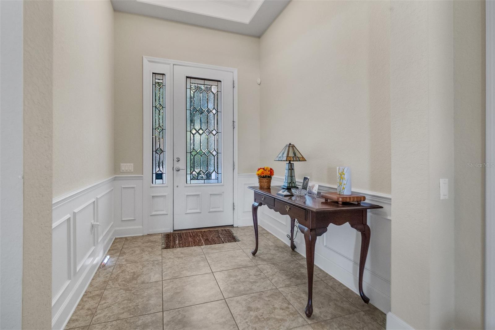
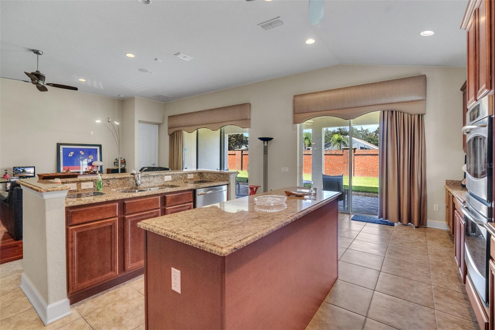
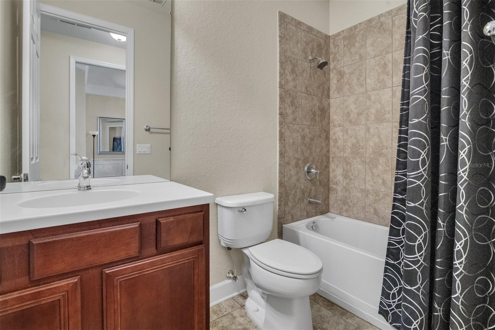
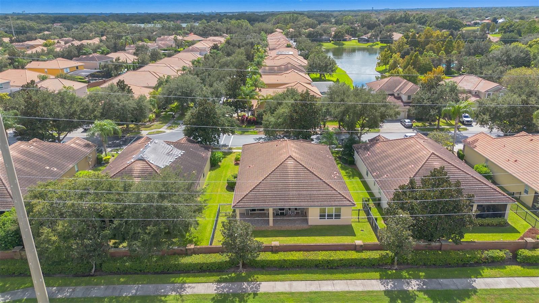
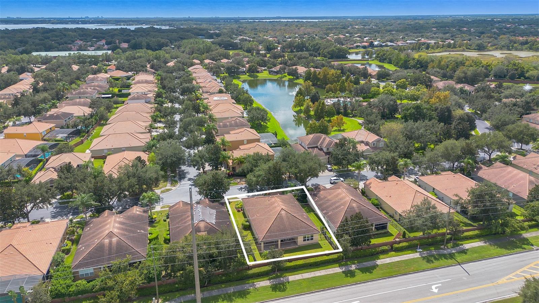
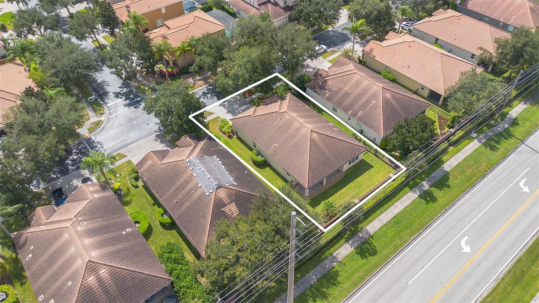
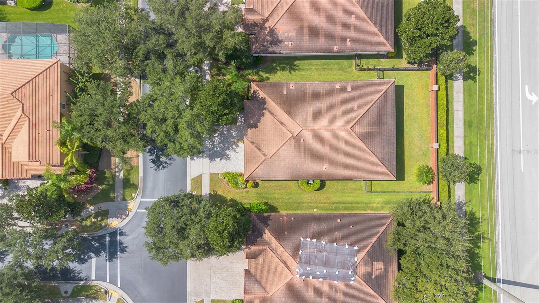




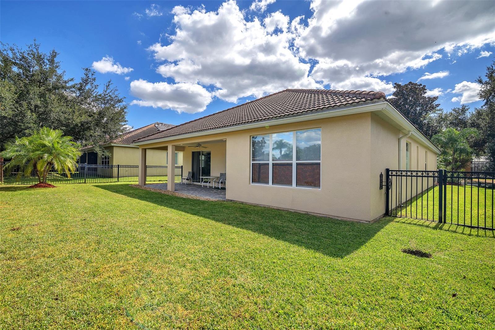

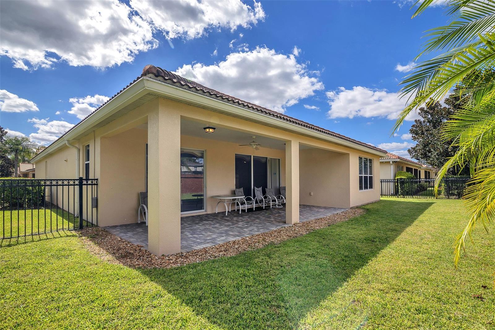

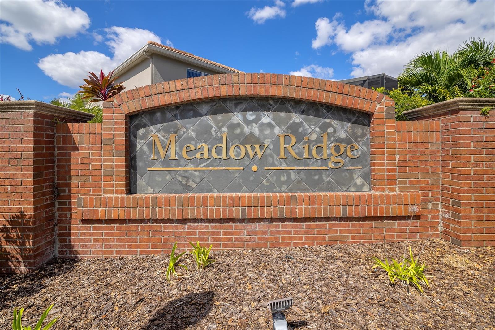
524 Douglas Edward Dr, Ocoee, FL 34761
- Price:
- $640,000.00
- Previous Asking Price:
- $668,000.00
- Original List Price:
- $715,000.00
- List Price per Sq Ft (Calculated, Approx.):
- $257.34
- Listing Type:
- For Sale
- Status:
- Active
- Previous Status:
- Expired
- Listing Category:
- Residential
- Property Type:
- Single Family House
- MLS Number:
- S5137026
- Bedrooms:
- 3
- Bathrooms Total:
- 3
- Full Bath:
- 3
- Living Area:
- 2,487 Sqft
- Built-Up Area:
- 3,486 Sqft
- Lot Area:
- 8,126 Sqft
- Building Area Source:
- Public Records
- Living Area Source:
- Public Records
- Lot Size Acres:
- 0.19
- Waterfront:
- No
- Appliances:
- Dishwasher, Disposal, Microwave, Refrigerator
- Interior:
- Walk-In Closet(s), Open Floorplan, Stone Counters
- Exterior:
- Garden
- Laundry:
- Laundry Room
- Air Conditioning System:
- Central Air
- Heating System:
- Electric
- Property Entrance Faces:
- North
- Year Built:
- 2008
- Roof:
- Slate
- Levels:
- One
- Construction Materials:
- Block
- Flooring:
- Parquet
- Number of stories:
- 1
- Foundation Details:
- Slab
- Flood Zone Code:
- X
- Tax Annual Amount:
- $8,689.86
- Tax Year:
- 2024
- Association Fee Frequency:
- Monthly
- Condo Fees:
- $208.00
- Condo Fees Fequency:
- Monthly
- Total Annual Fees:
- $2,496.00
- Total Monthly Fees:
- $208.00
- Garage
- Garage Spaces:
- 2
- Carport Spaces:
- 2
- Attached Garage
- Carport
- Sewer:
- Public Sewer
- Utilities Available:
- Electricity Connected, Water Connected
- Association
- Minimum Lease Term:
- 7 Months
- Pets Allowed?
- Subdivision Name:
- MEADOW RDG B C D E F F-1 F-2
- Community Features:
- Clubhouse, Pool, Playground, Deed Restrictions, Gated Community - No Guard
- Association Fee Includes:
- Maintenance Grounds, Pool, Escrow Reserves Fund
- Senior Community:
- No
- Association Management:
- Greystone Mgmt
- Association Phone:
- 407-645-4945
- Listing Terms Considered by Seller:
- Cash, Conventional
- Occupant Type:
- Vacant
- Lease Considered:
- Yes
- Tax Legal Description:
- MEADOW RIDGE 68/137 LOT 134
- Real Estate Folio Number (Parcel Number):
- 32-22-28-5549-01-340
- Zoning:
- PUD-LD
- Title to the property is held by owner as:
- Co-op
- Originally published on:
- October 23, 2025 9:07 pm
- Active on the market since:
- October 23, 2025
- Listing Agreement executed on:
- October 21, 2025
- Price change occurred on:
- July 10, 2026 6:19 pm
- Listing Status Last Changed On:
- June 1, 2026 11:05 pm
- Photos updated on:
- June 1, 2026 11:07 pm
- Last Modified:
- July 25, 2026 12:40 pm
- Courtesy of:
- MY REALTY GROUP, LLC.
- Attribution:
- 786-847-7421
- Road Surface Type:
- Asphalt
- Street Name:
- DOUGLAS EDWARD
- Street Number:
- 524
- City:
- OCOEE
- State:
- Florida
- Zip Code:
- 34761
- County:
- Orange
- Latitude:
- N28° 31' 46.4''
- Longitude:
- W82° 27' 50.1''

Want to schedule an in-person or virtual tour? Have questions?
Want to schedule an in-person or virtual tour? Have questions?
Schedule a Tour or Ask a Question
Neighborhood Stats
Source: U.S. Census Bureau, ACS 5-Year Estimates
 Ver la propiedad 524 Douglas Edward Dr

