
Home in 4042 Eternity Cir St Cloud for sale with MLS# S5141166
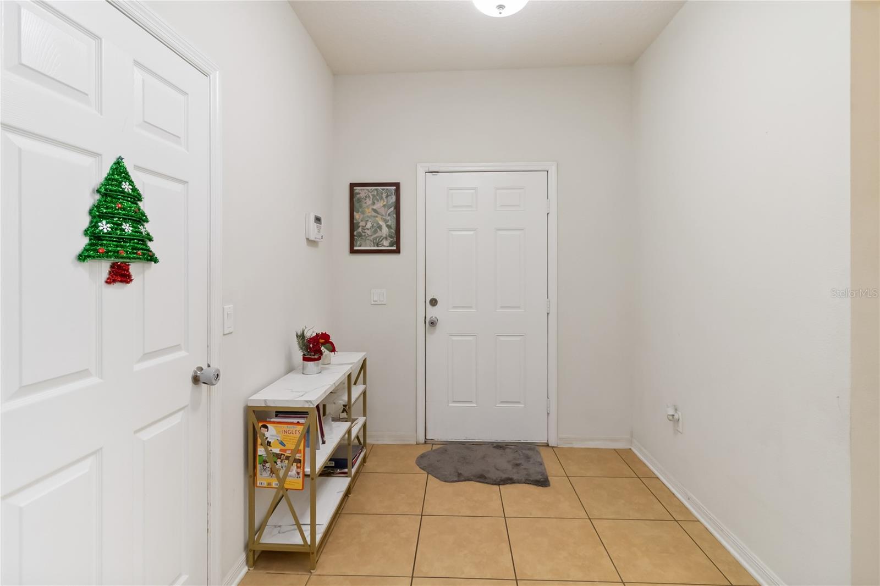
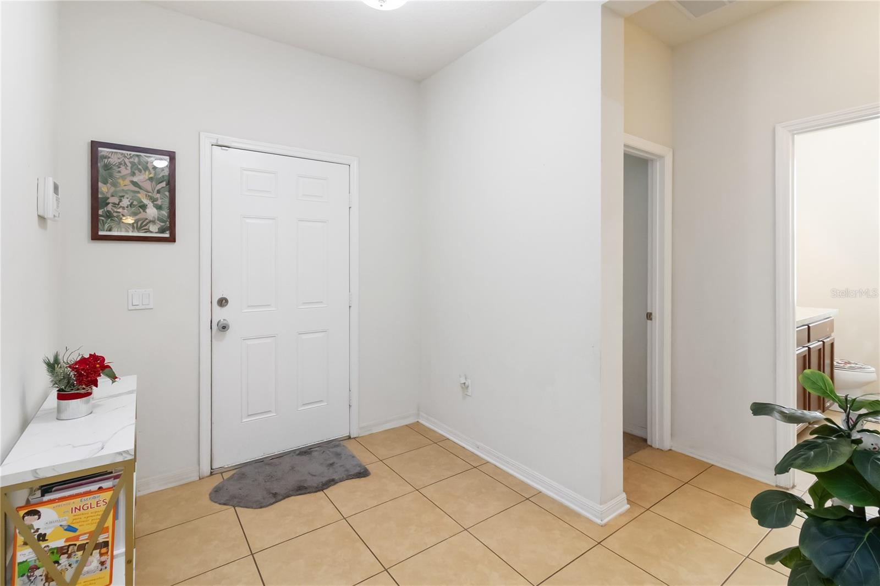
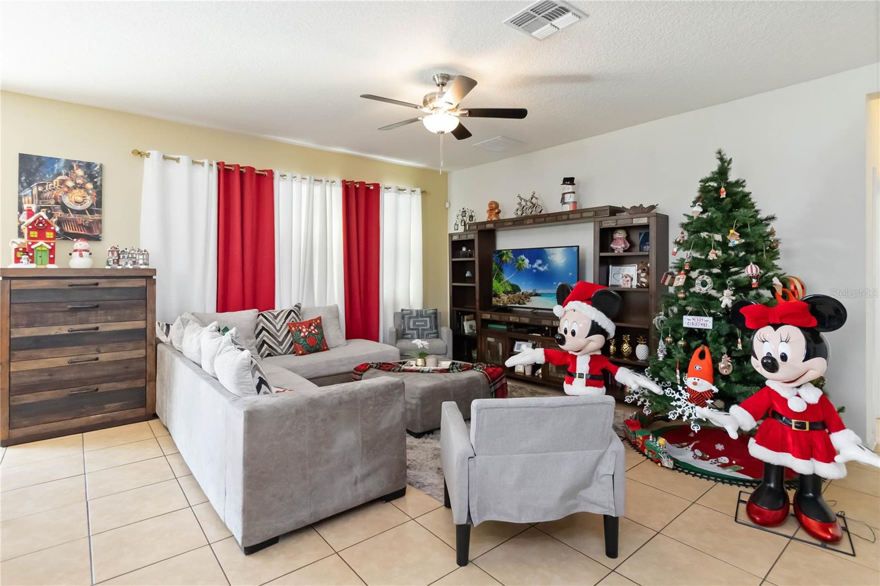
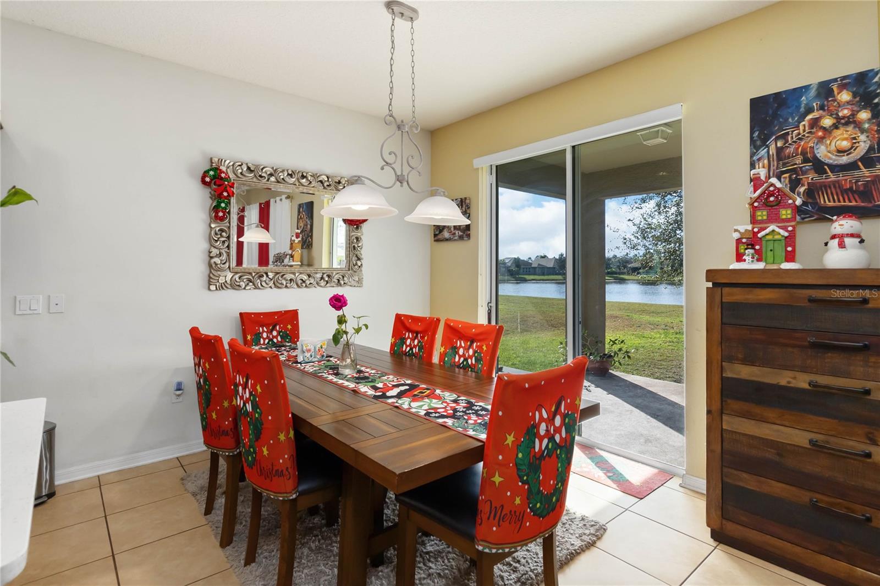
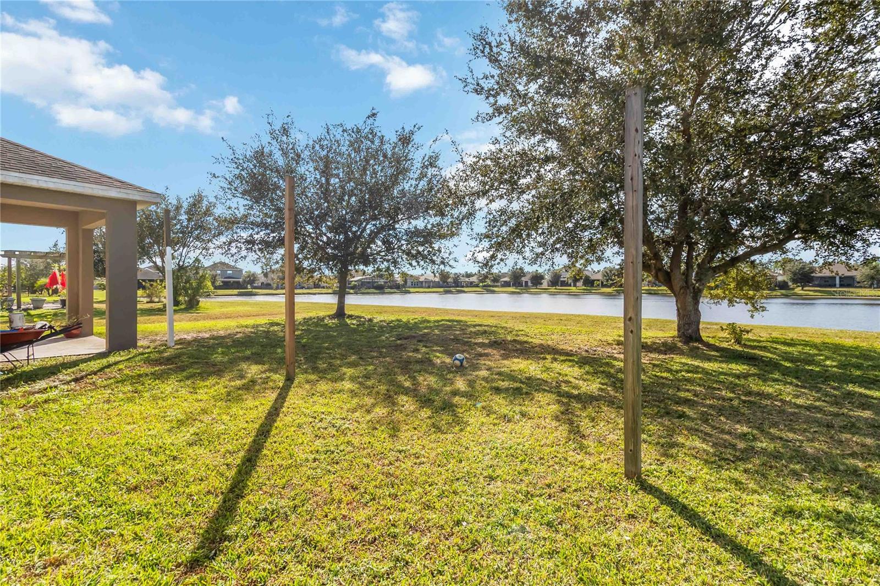
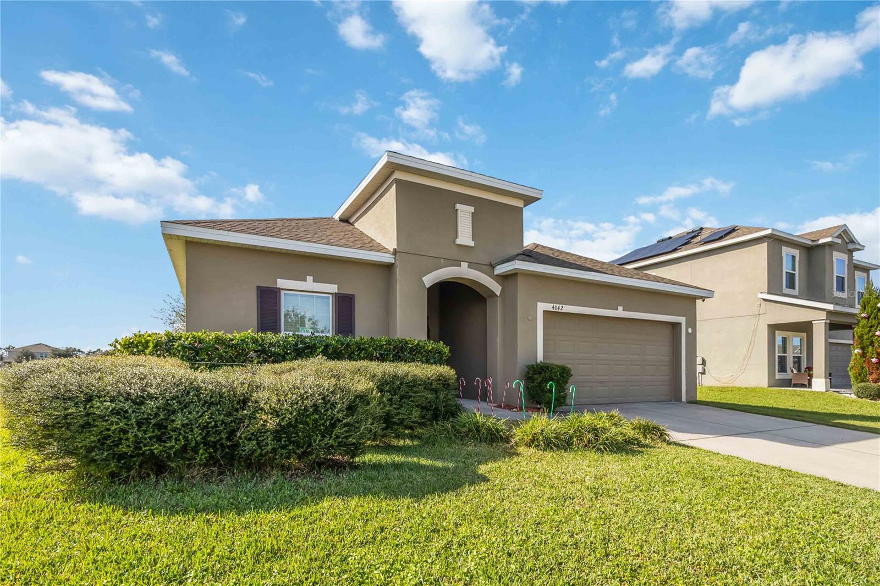
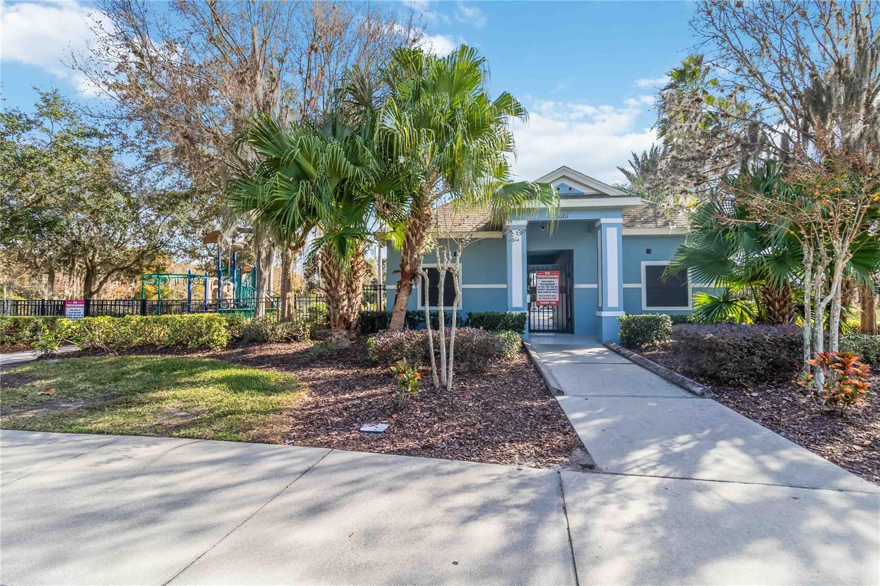
Welcome to this beautiful single-family home in Saint Cloud, Florida, ideally located just 30 minutes from world-famous theme parks and approximately one hour from Florida's stunning beaches. Enjoy convenient access to Orlando attractions, along with nearby restaurants, shopping plazas, grocery stores, gas stations, pharmacies, and more-all within close reach. The home is also zoned for highly rated A+ schools, making it an excellent choice for families. Located in a tranquil community featuring a playground and swimming pool with low HOA, this residence offers peaceful surroundings complemented by well-maintained landscaping-perfect for relaxed Florida living. This home features 4 bedrooms and 2 bathrooms with a desirable open floor plan, ideal for both everyday living and entertaining. The remodeled kitchen showcases quartz countertops, a central island, ample cabinetry, a pantry, and all appliances included, seamlessly connecting to the main living areas. Sliding glass doors open to a spacious backyard with serene pond views, creating a private outdoor retreat. Additional highlights include a large backyard, two-car garage, and abundant natural light throughout. Schedule your appointment today and experience all this exceptional home has to offer!
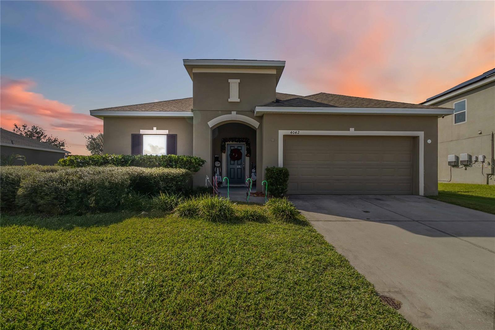
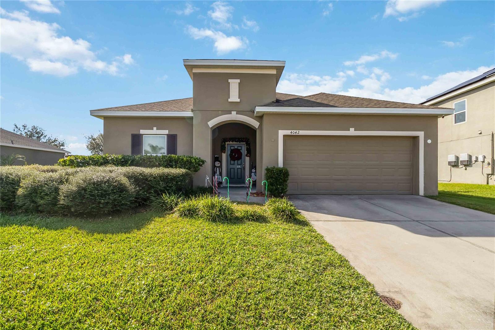
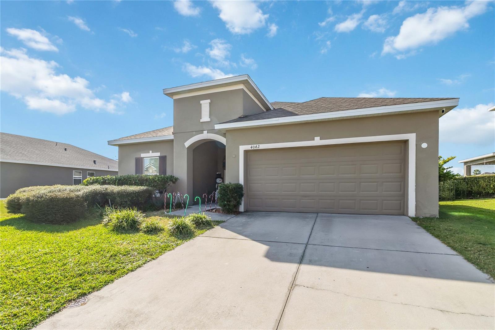
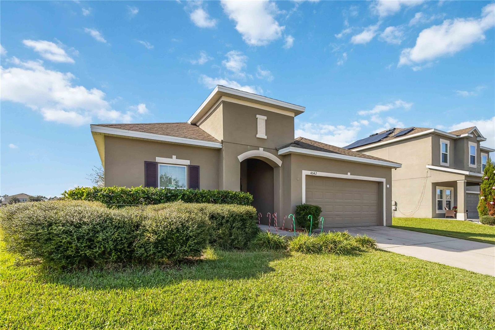

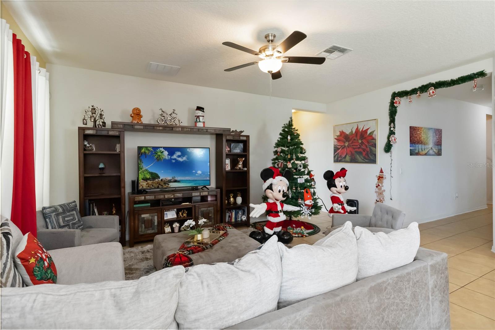
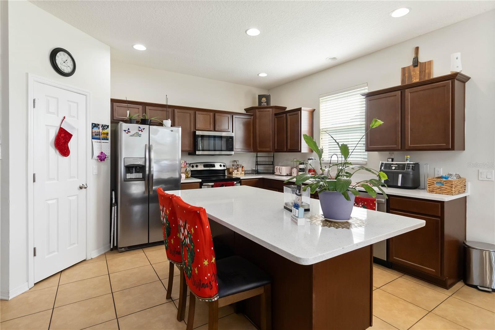
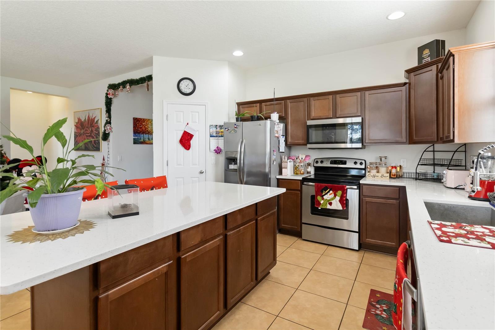

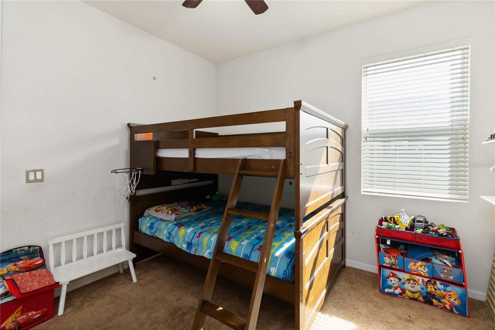
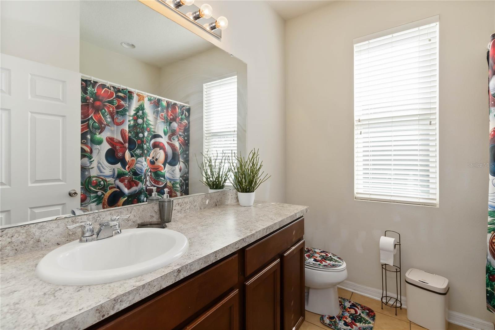
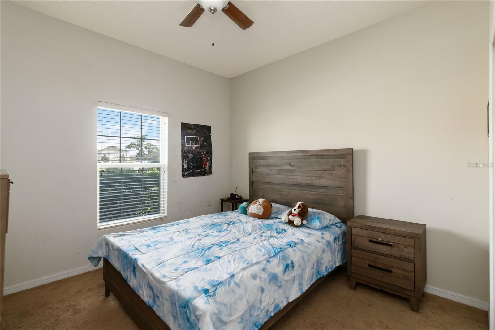
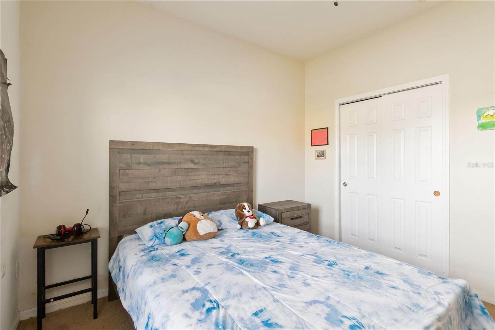
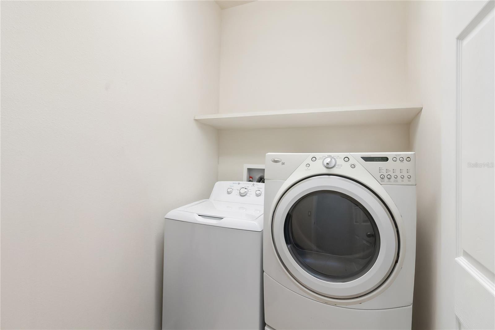

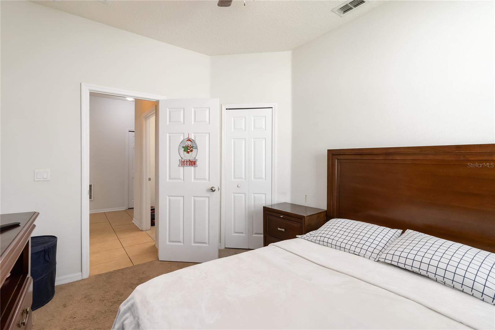
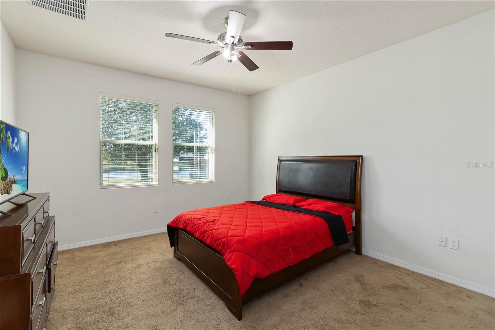
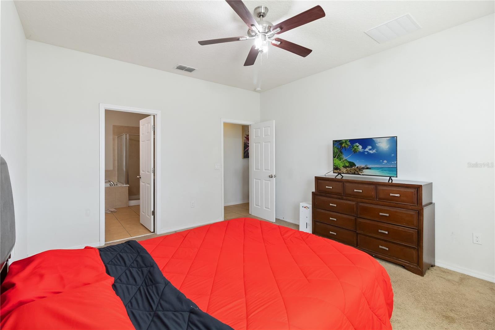

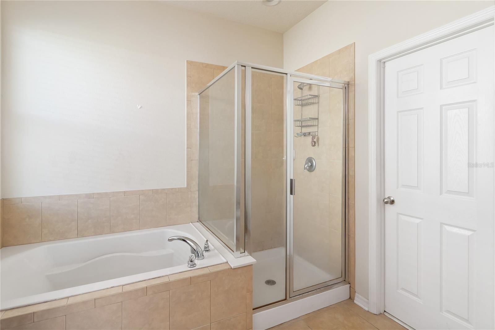
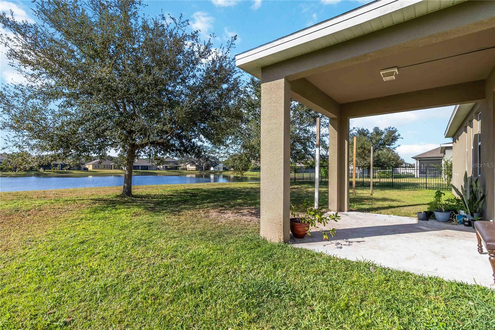
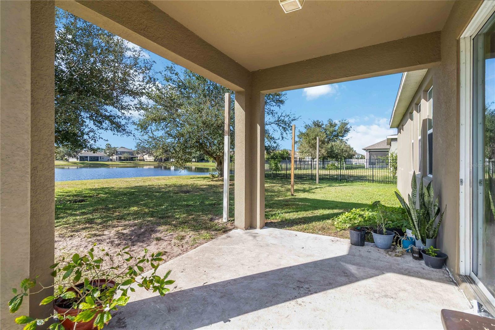
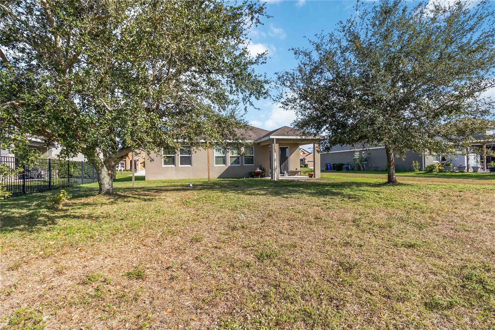
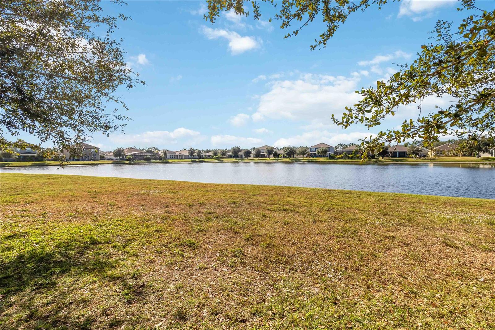

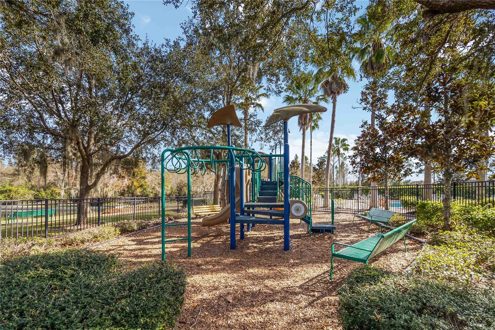
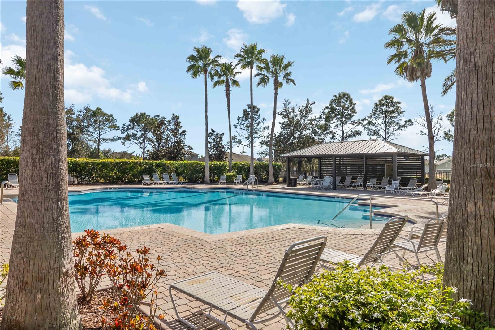
4042 Eternity Cir, St Cloud, FL 34772
- Price:
- $415,000.00
- Previous Asking Price:
- $425,000.00
- Original List Price:
- $425,000.00
- List Price per Sq Ft (Calculated, Approx.):
- $223.24
- Listing Type:
- For Sale
- Status:
- Active
- Previous Status:
- Expired
- Listing Category:
- Residential
- Property Type:
- Single Family House
- MLS Number:
- S5141166
- Bedrooms:
- 4
- Bathrooms Total:
- 2
- Full Bath:
- 2
- Living Area:
- 1,859 Sqft
- Built-Up Area:
- 2,487 Sqft
- Lot Area:
- 7,405 Sqft
- Building Area Source:
- Public Records
- Living Area Source:
- Public Records
- Lot Size Acres:
- 0.17
- Waterfront:
- No
- Furnished:
- Unfurnished
- Appliances:
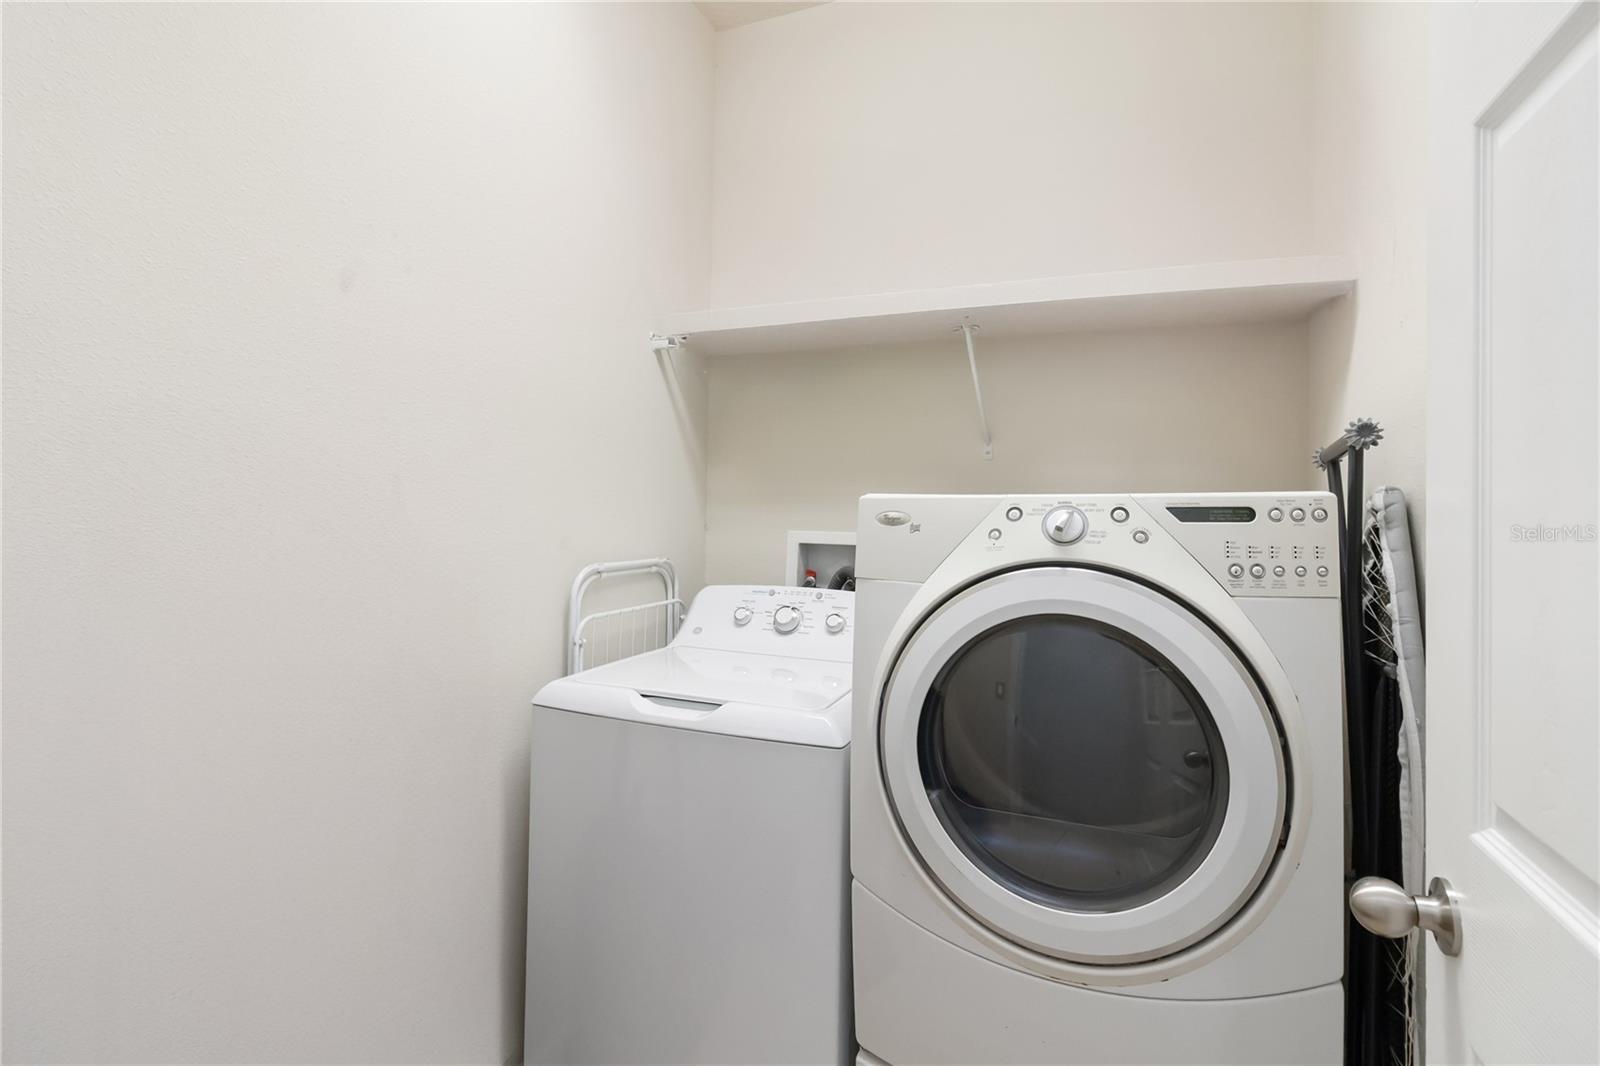
- Dryer, Dishwasher, Microwave, Refrigerator, Washer, Range
- Interior:
- Ceiling Fans(s)
- Exterior:
- Sliding Doors
- Laundry:
- Laundry Room
- Air Conditioning System:
- Central Air
- Heating System:
- Central, Electric
- Property Entrance Faces:
- East
- Other Equipment:
- Irrigation Equipment
- Water Access
- Water Access Features:
- Pond
- Water View
- Water View Details:
- Pond
- Year Built:
- 2013
- Roof:
- Shingle
- Levels:
- One
- Construction Materials:
- Stucco
- Flooring:
- Carpet, Tile
- Number of stories:
- 1
- Foundation Details:
- Block
- Flood Zone Code:
- X
- Tax Annual Amount:
- $5,937.00
- Tax Year:
- 2025
- Association Fee:
- $978.00
- Association Fee Frequency:
- Annually
- Total Annual Fees:
- $978.00
- Total Monthly Fees:
- $81.5
- Garage
- Garage Spaces:
- 2
- Attached Garage
- Sewer:
- Public Sewer
- Utilities Available:
- Electricity Connected, Sewer Connected, Water Connected, Public, Sprinkler Meter
- Water Source:
- Public
- Association
- Minimum Lease Term:
- 8-12 Months
- Pets Allowed?
- Subdivision Name:
- ESPRIT PH 3A
- Community Features:
- Pool, Playground
- Senior Community:
- No
- Association Fee Required:
- Required
- Association Management:
- Esprit Homeowners Association
- Association Phone:
- 888-813-3435
- 2nd Association Management:
- Access Management
- Occupant Type:
- Owner
- Lease Considered:
- Yes
- Tax Legal Description:
- ESPRIT PH 3A PB 22 PG 41-43 LOT 238
- Real Estate Folio Number (Parcel Number):
- 34-26-30-0094-0001-2380
- Zoning:
- SFR
- Title to the property is held by owner as:
- Fee Simple
- Elementary School:
- Canoe Creek K-8
- High School:
- St. Cloud High School
- Middle Or Junior School:
- St. Cloud Middle (6-8)
- Originally published on:
- January 7, 2026 2:33 pm
- Active on the market since:
- January 7, 2026
- Listing Agreement executed on:
- January 2, 2026
- Price change occurred on:
- February 27, 2026 5:44 pm
- Listing Status Last Changed On:
- July 10, 2026 5:29 pm
- Photos updated on:
- July 10, 2026 8:00 pm
- Last Modified:
- July 10, 2026 8:00 pm
- Courtesy of:
- WEICHERT REALTORS HALLMARK PRO
- Attribution:
- 407-841-8011
- Road Surface Type:
- Asphalt
- Street Name:
- ETERNITY
- Street Number:
- 4042
- City:
- ST CLOUD
- State:
- Florida
- Zip Code:
- 34772
- County:
- Osceola
- Latitude:
- N28° 10' 34.9''
- Longitude:
- W82° 42' 1.2''

Want to schedule an in-person or virtual tour? Have questions?
Want to schedule an in-person or virtual tour? Have questions?
Schedule a Tour or Ask a Question
Neighborhood Stats
Source: U.S. Census Bureau, ACS 5-Year Estimates
 Ver la propiedad 4042 Eternity Cir

