
Home in 10774 Pahokee Beach Pl Orlando for sale with MLS# S5146510
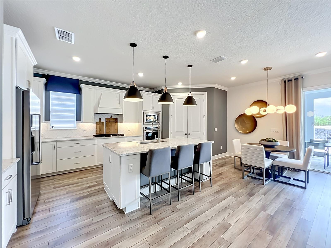
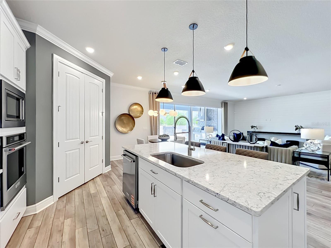
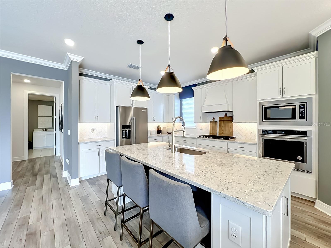
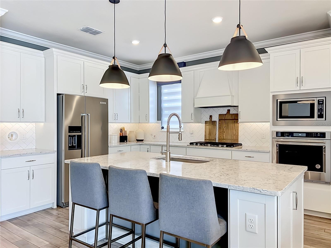
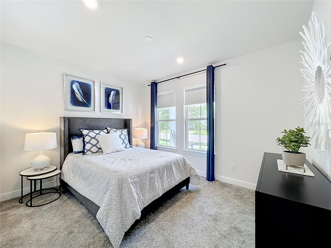
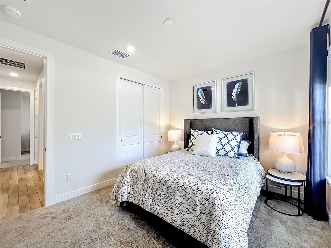
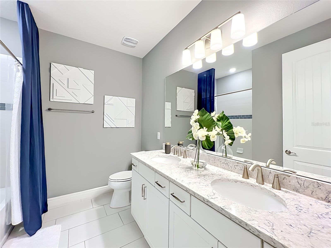
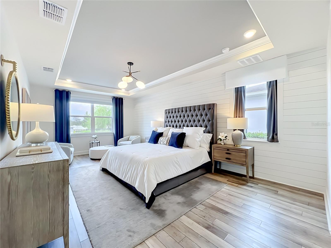
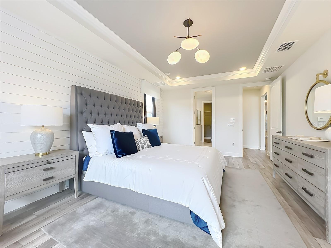
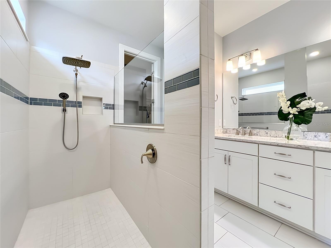
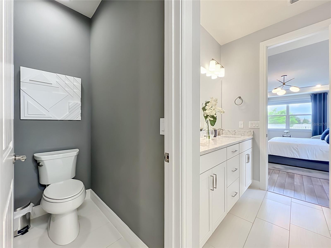
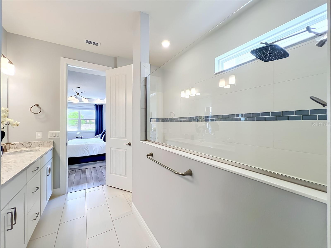
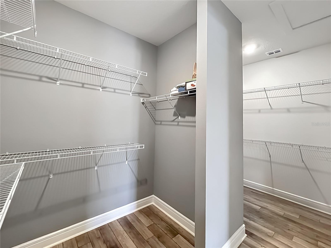
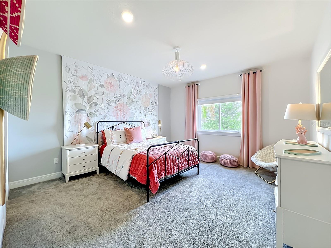
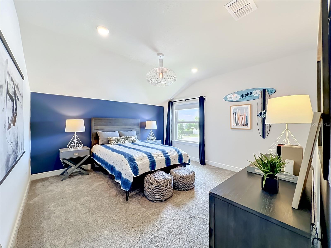
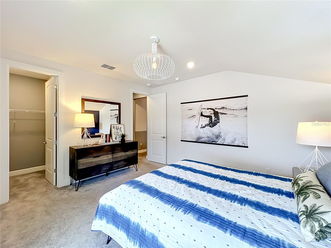
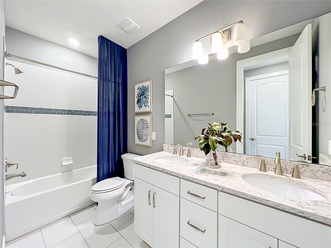
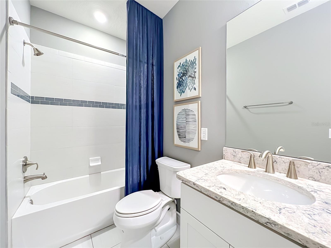
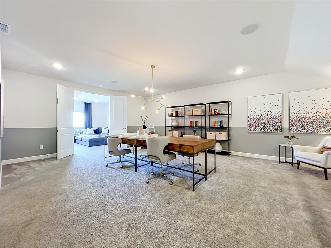
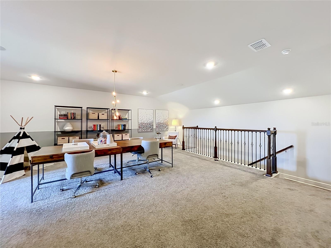
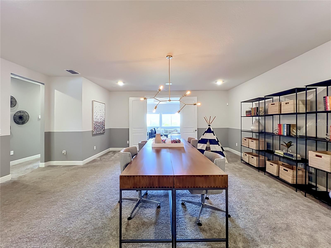
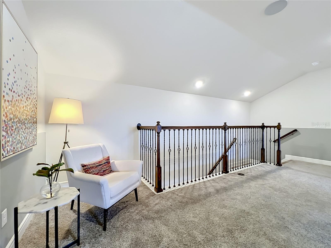
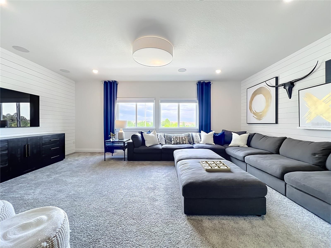
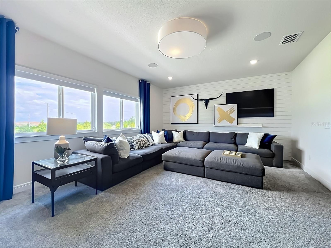
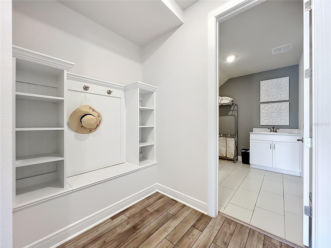
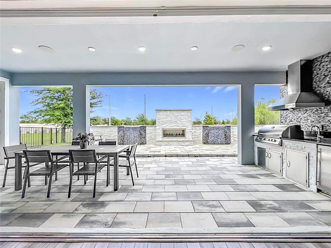
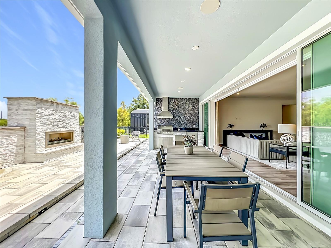
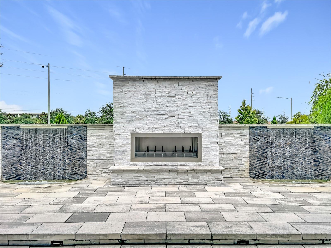
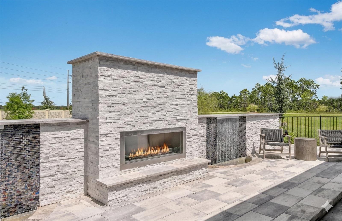
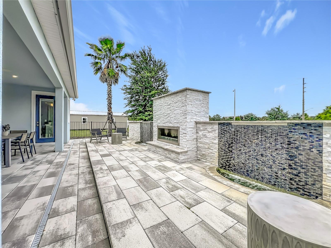
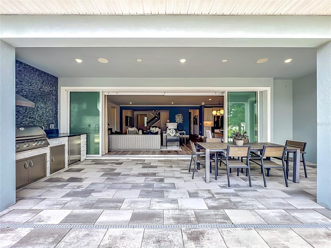
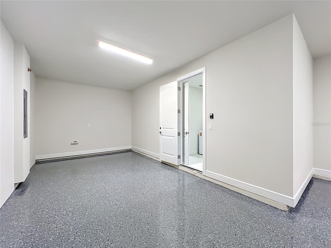
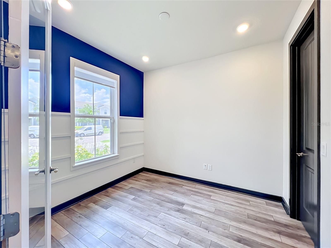
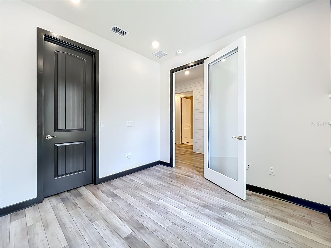
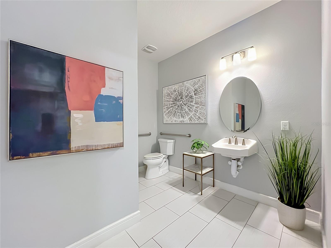
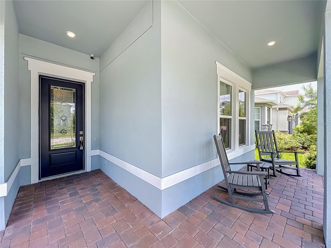
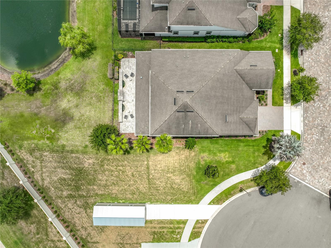
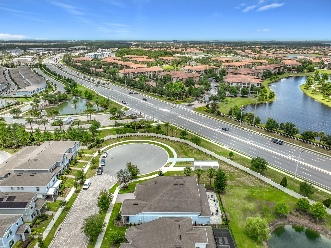
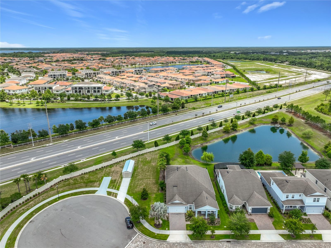
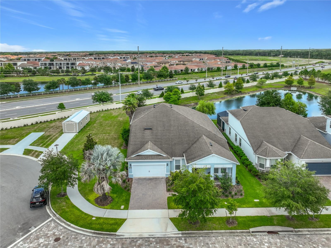
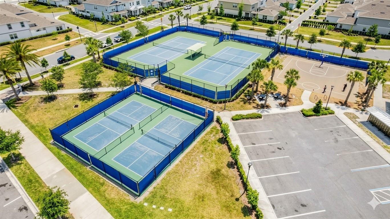
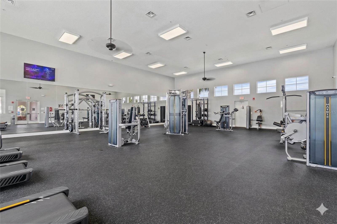
Short Sale. - Subject to lender approval. Experience luxury indoor-outdoor living in the highly sought-after gated community of Isles of Lake Nona. Stunning fully furnished home 6-bedroom, 4.5-bath home Situated on a premium homesite with no rear neighbors, this exceptional residence offers privacy, designer finishes, and extensive builder and custom upgrades throughout. Designed for both everyday living and entertaining, the open-concept layout features a chef-inspired kitchen with quartz countertops, KitchenAid appliances, expansive gathering spaces, a private office, spacious loft, and dedicated media room. Step outside into a resort-inspired outdoor retreat featuring an oversized covered lanai, custom fireplace and entertainment space-creating a seamless extension of the home ideal for gatherings or quiet evenings. The luxurious owner's suite offers dual vanities, a glass-enclosed shower, and spacious walk-in closets. Additional features include a 3-car tandem garage, smart-home functionality, and optional designer furniture package available separately. Residents of Isles of Lake Nona enjoy resort-style amenities including a community pool, fitness center, sports courts, and convenient access to Lake Nona Town Center, Medical City, Orlando International Airport, and major highways. Move in immediately and enjoy the benefit of premium upgrades already completed without the wait of new construction. Schedule your private showing today.
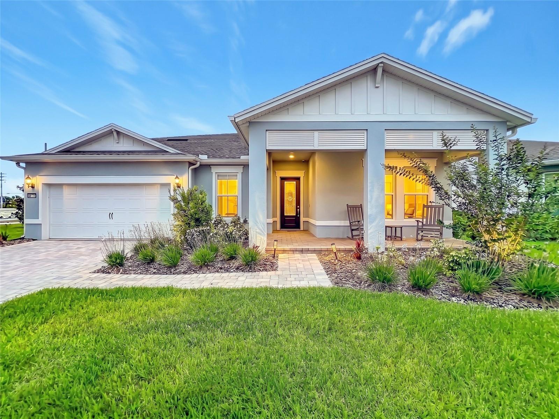
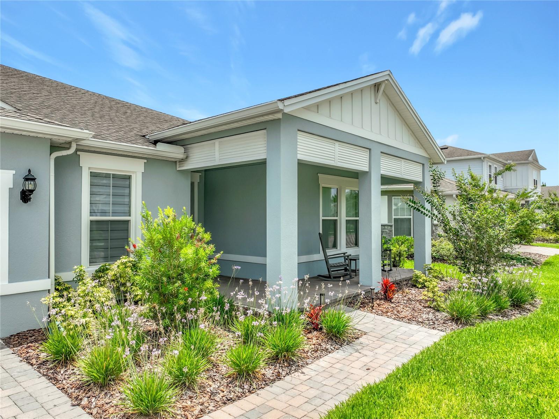
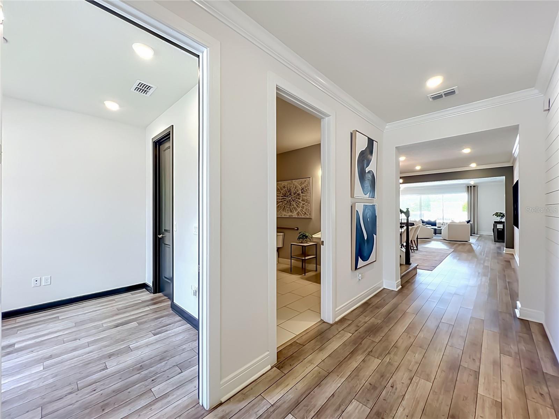
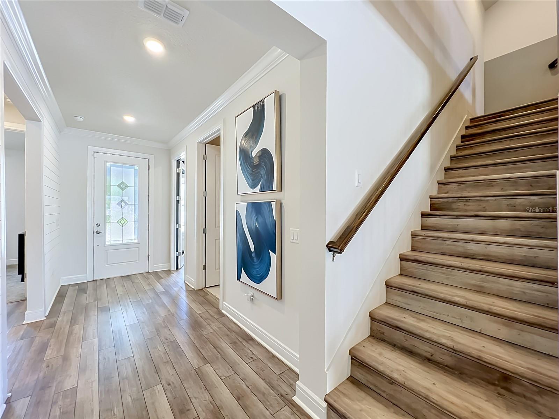

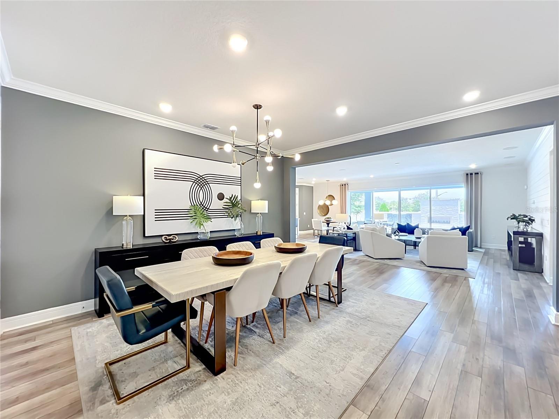

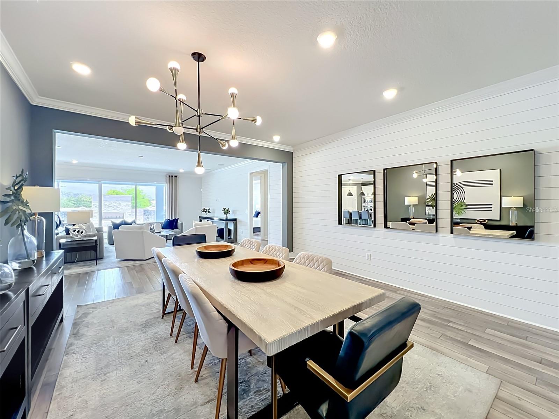
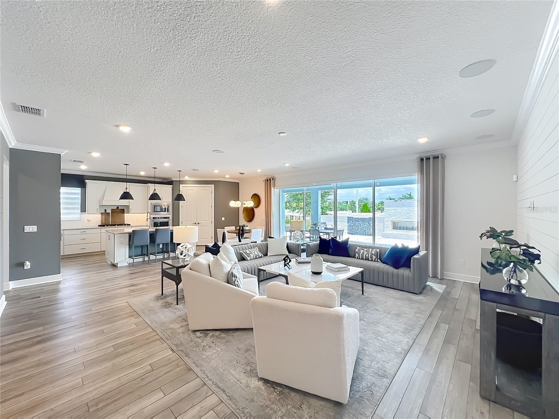
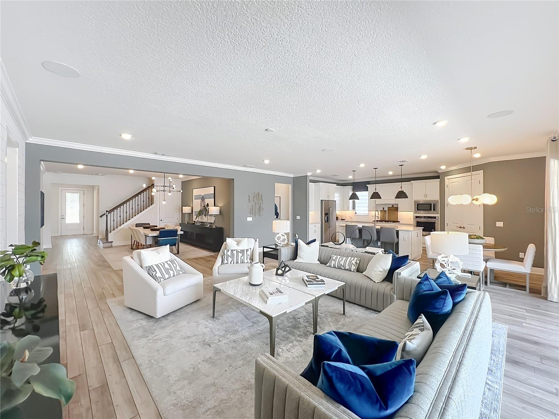




















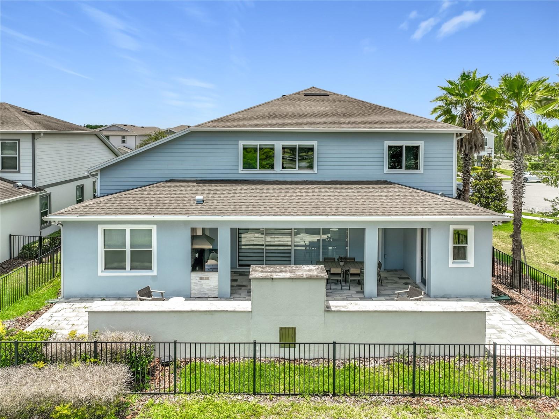
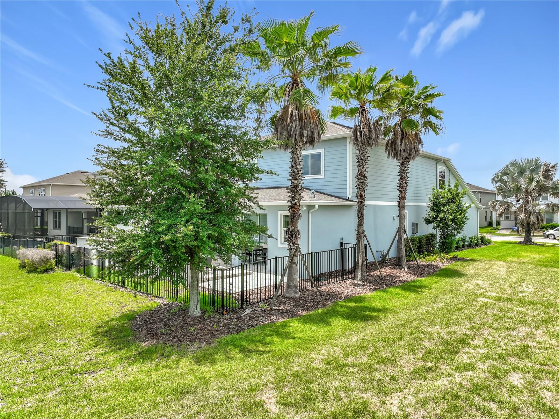
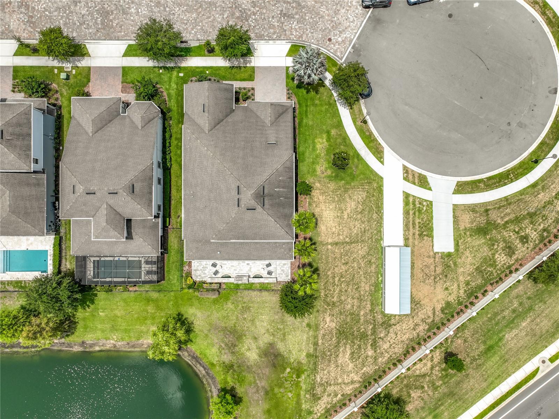
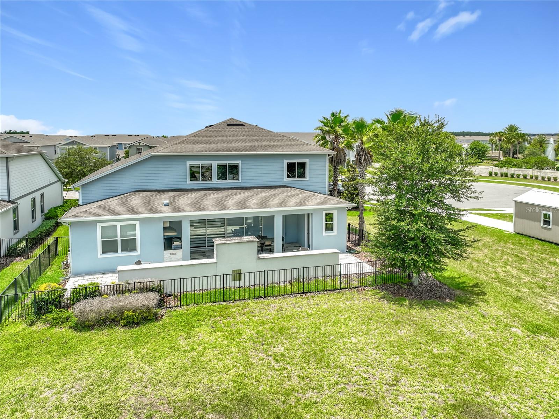



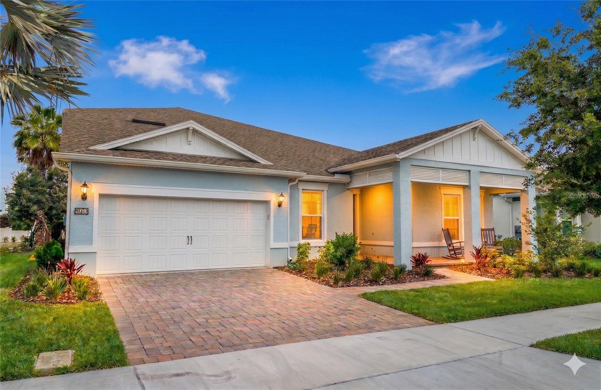
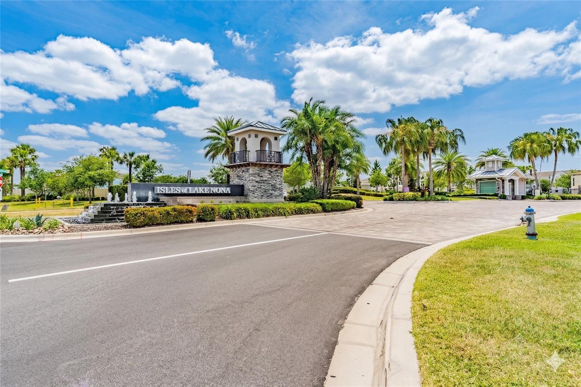


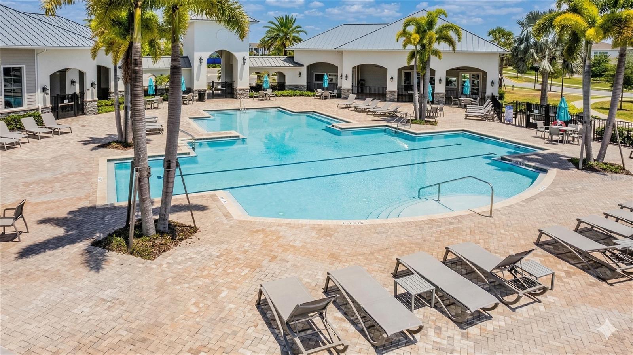
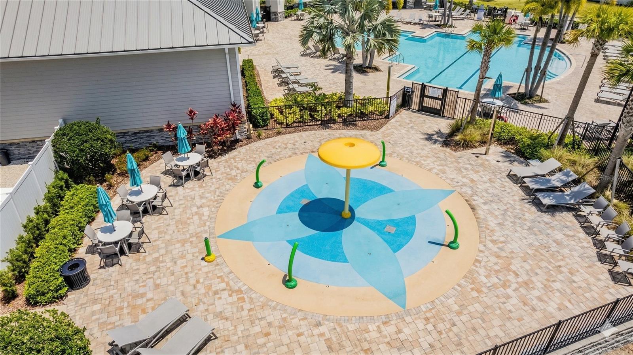

10774 Pahokee Beach Pl, Orlando, FL 32827
- Price:
- $1,099,000.00
- Previous Asking Price:
- $1,224,900.00
- Original List Price:
- $1,290,000.00
- List Price per Sq Ft (Calculated, Approx.):
- $247.02
- Listing Type:
- For Sale
- Status:
- Pending (An offer has been accepted)
- Special Sale Conditions:
- Short Sale
- Previous Status:
- Active
- Listing Category:
- Residential
- Property Type:
- Single Family House
- MLS Number:
- S5146510
- Bedrooms:
- 6
- Bathrooms Total:
- 5
- Full Bath:
- 4
- Half Bath:
- 1
- Additional Rooms:
- Bonus Room, Family Room
- Living Area:
- 4,449 Sqft
- Built-Up Area:
- 4,263 Sqft
- Lot Area:
- 6,899 Sqft
- Lot Size Dimensions and Info:
- 50X120
- Building Area Source:
- Public Records
- Living Area Source:
- Public Records
- Lot Features:
- Paved, Level, Sidewalk, Cleared
- Lot Size Acres:
- 0.16
- Waterfront:
- No
- Swimming Pool Features:
- Gunite, Outside Bath Access, Tile, Deck
- Furnished:
- Furnished
- Appliances:
- Dryer, Dishwasher, Disposal, Microwave, Refrigerator, Washer, Cooktop, Built-in Oven, Electric Water Heater, Ice Maker, Range Hood
- Interior:
- Eat-in Kitchen, High Ceilings, Walk-In Closet(s), Kitchen/family Room Combo, Living Room/dining Room Combo, Open Floorplan, Smart Home, Stone Counters, Thermostat, Solid Surface Counters, Solid Wood Cabinets, Tray Ceiling(s), Primary Bedroom Main Floor
- Exterior:
- Sidewalk, Sliding Doors, Rain Gutters
- Patio and Porch:
- Porch, Covered, Front Porch
- Laundry:
- Common Area, Laundry Room
- Fireplace
- Fireplace:
- Gas, Outside
- Green Energy Efficient:
- Appliances, Hvac, Thermostat, Windows, Water Heater, Roof, Insulation, Lighting
- Air Conditioning System:
- Central Air
- Heating System:
- Electric
- Fence:
- Fenced
- Property Entrance Faces:
- West
- Road Responsibility:
- Private Maintained Road
- Other Equipment:
- Irrigation Equipment
- Disaster Mitigation:
- Fire Resistant Exterior, Fire/smoke Detection Integration, Above Flood Plain
- Water View
- Water View Details:
- Pond
- Year Built:
- 2021
- Roof:
- Shingle
- Builder Model:
- Easley Grand
- Architectural Style:
- Craftsman
- Levels:
- Two
- Construction Materials:
- Block, Frame, Stucco
- Flooring:
- Carpet, Tile, Luxury Vinyl
- Foundation Details:
- Slab
- Flood Zone Code:
- X
- Property Condition:
- Completed
- Property Description:
- Corner Unit
- Tax Annual Amount:
- $18,407.00
- Tax Year:
- 2025
- Association Fee:
- $422.00
- Association Fee Frequency:
- Monthly
- Total Annual Fees:
- $5,064.00
- Total Monthly Fees:
- $422.00
- Tax Other Annual Assessment Amount:
- 1581
- Garage
- Garage Spaces:
- 3
- Attached Garage
- Parking Features:
- Driveway, Garage Door Opener
- Garage Dimensions:
- 20X20
- Sewer:
- Public Sewer
- Utilities Available:
- Cable Available, Electricity Available, Sewer Connected, Public
- Water Source:
- Public
- Association
- Minimum Lease Term:
- 8-12 Months
- Pets Allowed?:
- Breed Restrictions
- Amenities Provided by the Homeowner's Association (HOA):
- Clubhouse, Playground, Security, Tennis Court(s), Basketball Court, Park
- Subdivision Name:
- ISLES/LK NONA PH 1A
- Community Features:
- Clubhouse, Sidewalks, Fitness Center, Pool, Tennis Court(s), Playground, Dog Park, Irrigation-reclaimed Water, Community Mailbox, Gated Community - Guard
- Association Fee Includes:
- Maintenance Grounds, Maintenance Structure, Internet, Pool, Private Road, Management
- Senior Community:
- No
- Association Fee Required:
- Required
- Community Development District CDD
- Association Management:
- Isles of Lake Nona Home Owner's Association
- Association Phone:
- 407-777-4115
- Listing Terms Considered by Seller:
- Cash, Conventional
- Occupant Type:
- Vacant
- Lease Considered:
- Yes
- Tax Legal Description:
- ISLES OF LAKE NONA PHASE 1A 101/135 LOT1
- Real Estate Folio Number (Parcel Number):
- 32-24-31-3890-00-010
- Zoning:
- PD/AN
- Title to the property is held by owner as:
- Fee Simple
- Elementary School:
- Laureate Park Elementary
- High School:
- Lake Nona High
- Middle Or Junior School:
- Lake Nona Middle School
- Originally published on:
- March 25, 2026 6:57 pm
- Active on the market since:
- March 25, 2026
- Listing Agreement executed on:
- March 25, 2026
- Purchase Contract Date:
- July 19, 2026
- Price change occurred on:
- July 4, 2026 2:38 am
- Listing Status Last Changed On:
- July 20, 2026 4:08 am
- Photos updated on:
- May 29, 2026 2:46 pm
- Last Modified:
- July 20, 2026 10:21 pm
- Courtesy of:
- LA ROSA REALTY KISSIMMEE
- Attribution:
- 407-930-3530
- Road Surface Type:
- Paved
- Street Name:
- PAHOKEE BEACH
- Street Number:
- 10774
- City:
- ORLANDO
- State:
- Florida
- Zip Code:
- 32827
- County:
- Orange
- Latitude:
- N28° 21' 16.5''
- Longitude:
- W82° 45' 37.6''

Want to schedule an in-person or virtual tour? Have questions?
Want to schedule an in-person or virtual tour? Have questions?
Schedule a Tour or Ask a Question
Neighborhood Stats
Source: U.S. Census Bureau, ACS 5-Year Estimates
 Ver la propiedad 10774 Pahokee Beach Pl

