
Home in 9113 Ivey Hill Ct Orlando for sale with MLS# S5151134
Set in desirable North Bay in the heart of Dr. Phillips/Bay Hill, this 5 bed, 3 bath pool home offers 2,872 sq ft on a 0.49-acre cul-de-sac lot with a 3-car garage, tall ceilings, and a 3-way split plan designed for privacy and flexibility. The kitchen offers plenty of counter space, newer appliances, granite counters, 42" cabinets with crown molding and hardware, under-cabinet lighting, tile backsplash, breakfast bar and pantry. The family room features built-ins for the entertainment center and new flooring, and the formal living room includes a bookcase with a rolling ladder. The owner's suite is set apart on its own side of the home with 2 walk-in closets and an en-suite bath featuring 2 vanities, a glass-enclosed shower, separate soaking tub and private water closet. One guest bedroom has a bath just outside the door with a single vanity and tub/shower combo, while the two other guest bedrooms share the pool bath with a single vanity and shower. The office/5th bedroom includes a Murphy bed. Recent updates include paid-off solar panels, roof replaced (2019), Low-E doors and windows (2020 & 2021), new AC with ultra air filtration (2023), added attic insulation, insulated garage doors, full re-plumb, whole-house water filtration, reverse osmosis, a dedicated tankless water heater for the primary bath tub, expanded garage electrical, and a Level 2 EV charger. The large front yard is anchored by a huge oak tree with a swing, while the fenced backyard offers saltwater pool filtration, exterior lighting, an exterior bar and grill, and edible landscaping with lime, lemon, orange, grapefruit, mango, persimmon, fig, guava, nectarine, avocado, and pineapple plantings. Positioned in one of Orlando's most sought-after areas near Bay Hill Club & Lodge, the Butler Chain of Lakes, Sand Lake Road's Restaurant Row, Trader Joe's, The Fresh Market, Universal Orlando Resort, and the Orange County Convention Center, this home brings together pool living, EV readiness, solar efficiency, water filtration, fruit trees, and a central Dr. Phillips location.
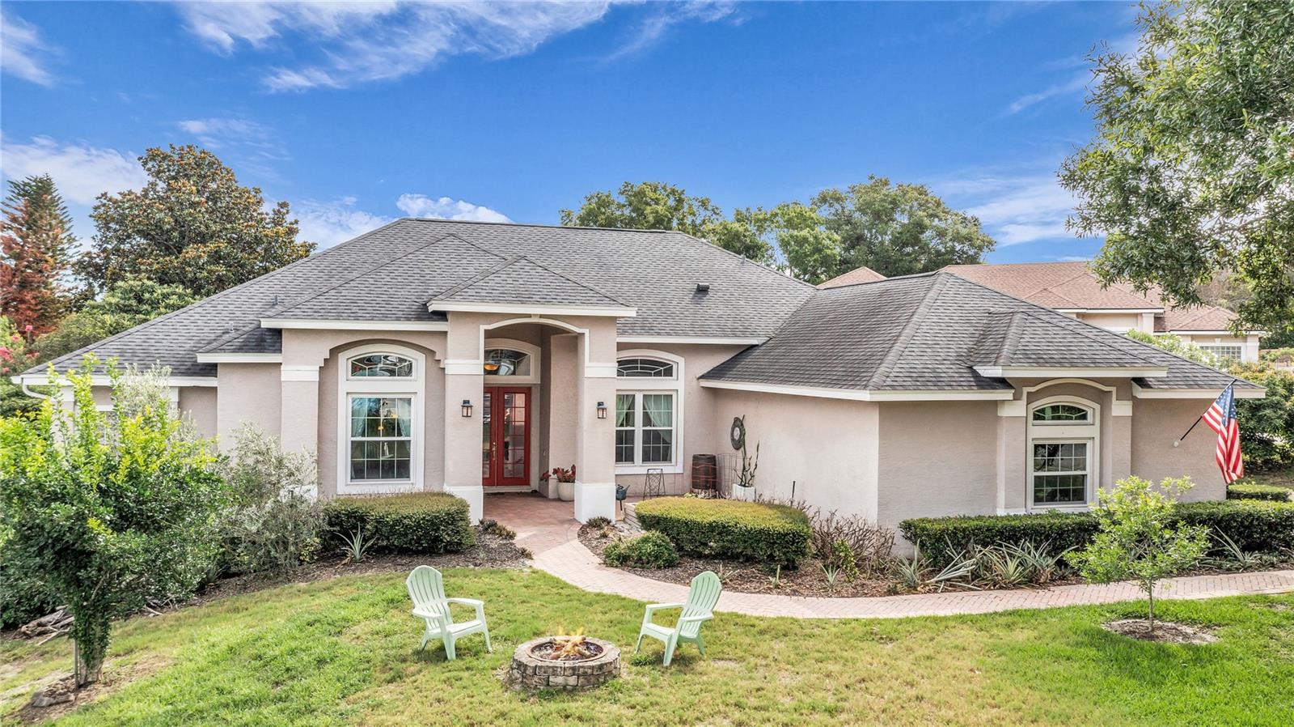


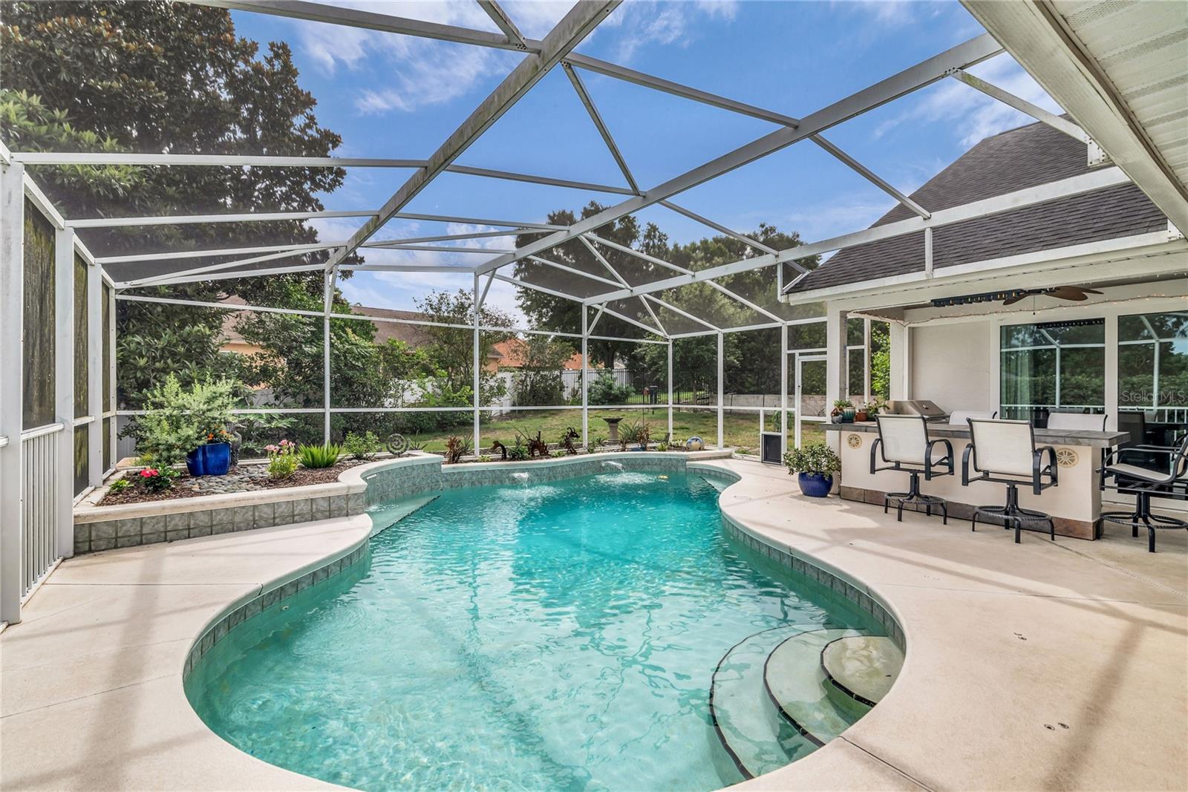

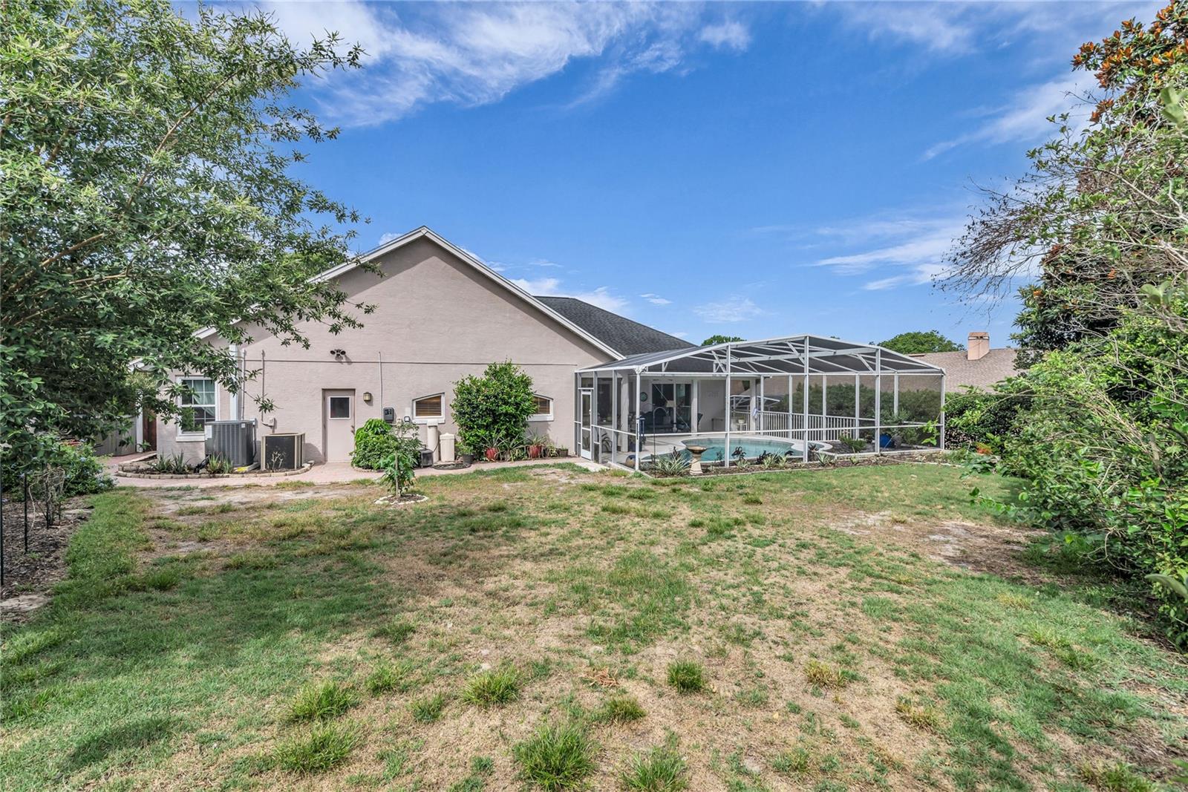


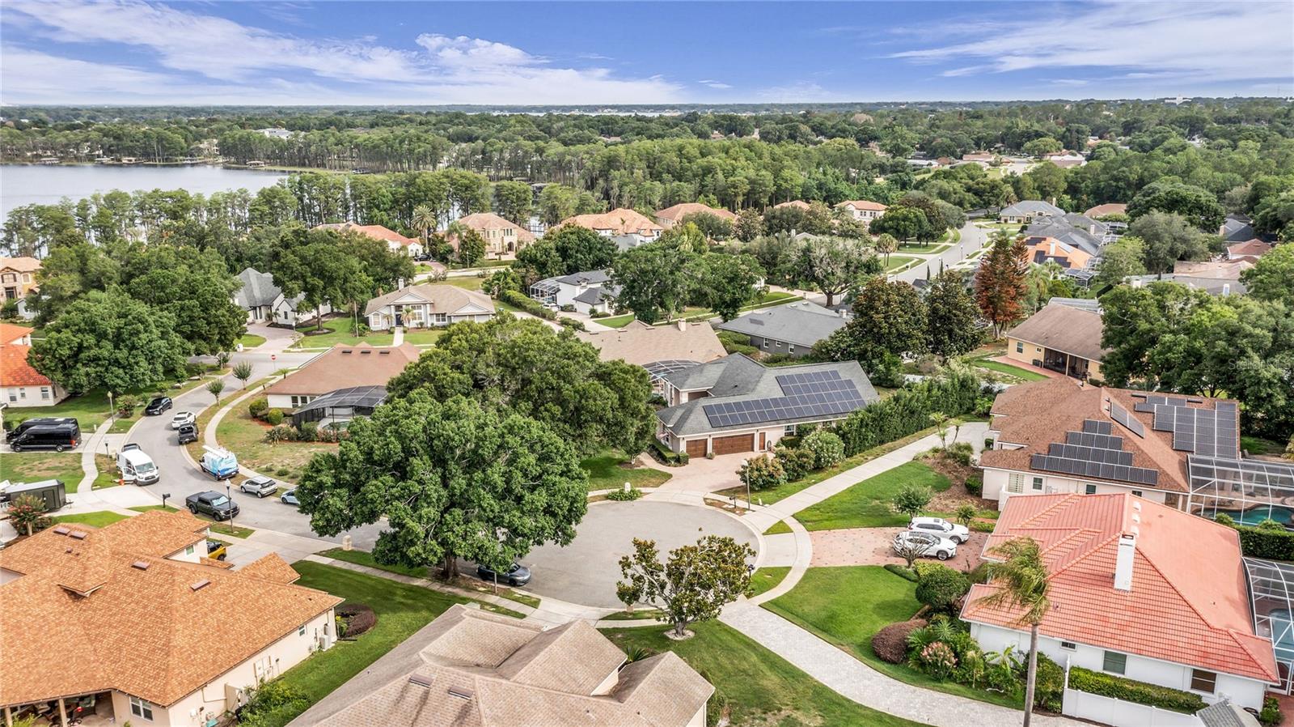

9113 Ivey Hill Ct, Orlando, FL 32819
- Price:
- $899,900.00
- Previous Asking Price:
- $950,000.00
- Original List Price:
- $975,000.00
- List Price per Sq Ft (Calculated, Approx.):
- $313.34
- Listing Type:
- For Sale
- Status:
- Active
- Listing Category:
- Residential
- Property Type:
- Single Family House
- MLS Number:
- S5151134
- Bedrooms:
- 5
- Bathrooms Total:
- 3
- Full Bath:
- 3
- Additional Rooms:
- Inside Utility, Formal Dining Room Separate, Formal Living Room Separate, Breakfast Room Separate
- Living Area:
- 2,872 Sqft
- Built-Up Area:
- 4,096 Sqft
- Lot Area:
- 21,220 Sqft
- Building Area Source:
- Public Records
- Living Area Source:
- Public Records
- Lot Features:
- Cul-De-Sac, Paved, In County, Sidewalk, Street Dead-end, Unincorporated, Landscaped
- Lot Size Acres:
- 0.49
- View from the Property:
- Trees/woods
- Waterfront:
- No
- Private Pool
- Swimming Pool Features:
- Gunite, Heated, In Ground, Salt Water, Screen Enclosure, Lighting
- Security:
- Smoke Detector(s), Security System
- Furnished:
- Unfurnished
- Appliances:
- Dryer, Dishwasher, Microwave, Refrigerator, Washer, Electric Water Heater, Exhaust Fan, Range, Tankless Water Heater, Water Filtration System, Kitchen Reverse Osmosis System
- Interior:
- Eat-in Kitchen, High Ceilings, Walk-In Closet(s), Vaulted Ceiling(s), Cathedral Ceiling(s), Ceiling Fans(s), Kitchen/family Room Combo, Open Floorplan, Split Bedroom, Stone Counters, Thermostat, Window Treatments, Solid Surface Counters
- Exterior:
- Lighting, Outdoor Grill, Sidewalk, Rain Gutters, Fire Pit
- Patio and Porch:
- Screened, Covered, Rear Porch
- Windows:
- Blinds, Double Pane Windows, Low-emissivity Windows
- Laundry:
- Washer Hookup, Inside, Laundry Room, Electric Dryer Hookup
- Fireplace
- Fireplace:
- Gas, Family Room
- Air Conditioning System:
- Central Air, Attic Fan
- Heating System:
- Central
- Fence:
- Wood, Other, Fenced
- Vegetation and Trees:
- Trees/landscaped, Mature Landscaping, Oak Trees, Fruit Trees
- Property Entrance Faces:
- Southwest
- Other Equipment:
- Irrigation Equipment, Fire Pit
- Year Built:
- 1996
- Roof:
- Shingle
- Builder Name:
- Park Square
- Architectural Style:
- Colonial
- Levels:
- One
- Construction Materials:
- Block, Stucco
- Flooring:
- Carpet, Wood, Ceramic Tile
- Foundation Details:
- Slab
- Flood Zone Code:
- X
- Property Condition:
- Completed
- Homestead Property
- Tax Annual Amount:
- $7,229.00
- Tax Year:
- 2025
- Association Fee:
- $163.00
- Association Fee Frequency:
- Quarterly
- Total Annual Fees:
- $652.00
- Total Monthly Fees:
- $54.33
- Garage
- Garage Spaces:
- 3
- Attached Garage
- Parking Features:
- Driveway, Garage Door Opener, Electric Vehicle Charging Station(s), Oversized, Garage Faces Side
- Sewer:
- Septic Tank
- Utilities Available:
- Cable Available, Electricity Available, Water Available, Electricity Connected, Water Connected, Public, Broadband/High Speed Internet Available
- Water Source:
- Public
- Association
- Minimum Lease Term:
- 1-2 Years
- Pets Allowed?
- Amenities Provided by the Homeowner's Association (HOA):
- Tennis Court(s)
- Subdivision Name:
- NORTH BAY
- Community Features:
- Sidewalks, Street Lights, Tennis Court(s), Deed Restrictions, Special Community Restrictions
- Association Fee Includes:
- Common Area Taxes
- Senior Community:
- No
- Association Fee Required:
- Required
- Planned Unit Development
- Association Management:
- Shlomi Uzan
- Association Phone:
- (407) 494 -1099
- Listing Terms Considered by Seller:
- Cash, Conventional
- Occupant Type:
- Owner
- Buyer Possession:
- Close Of Escrow
- Lease Considered:
- Yes
- Tax Legal Description:
- NORTH BAY SECTION 4 20/128 LOT 166
- Real Estate Folio Number (Parcel Number):
- 16-23-28-5947-01-660
- Zoning:
- P-D
- Title to the property is held by owner as:
- Fee Simple
- Elementary School:
- Suncoast Elementary
- High School:
- Dr. Phillips High
- Middle Or Junior School:
- Chain Of Lakes Middle
- Originally published on:
- June 12, 2026 1:10 pm
- Active on the market since:
- June 12, 2026
- Listing Agreement executed on:
- June 12, 2026
- Price change occurred on:
- July 20, 2026 9:16 pm
- Listing Status Last Changed On:
- June 12, 2026 1:10 pm
- Photos updated on:
- June 25, 2026 11:29 am
- Last Modified:
- September 3, 2026 8:04 pm
- Courtesy of:
- WATSON REALTY CORP
- Attribution:
- 407-298-8800
- Road Surface Type:
- Asphalt
- Street Name:
- IVEY HILL
- Street Number:
- 9113
- City:
- ORLANDO
- State:
- Florida
- Zip Code:
- 32819
- County:
- Orange
- Latitude:
- N28° 28' 47.2''
- Longitude:
- W82° 29' 23.6''

Want to schedule an in-person or virtual tour? Have questions?
Want to schedule an in-person or virtual tour? Have questions?
Schedule a Tour or Ask a Question
Neighborhood Stats
Source: U.S. Census Bureau, ACS 5-Year Estimates
 Ver la propiedad 9113 Ivey Hill Ct

