
Home in 2065 Mustang Ct St Cloud for sale with MLS# S5152162
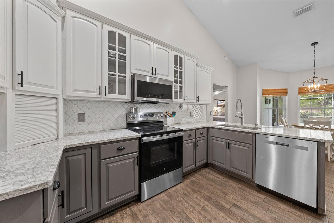
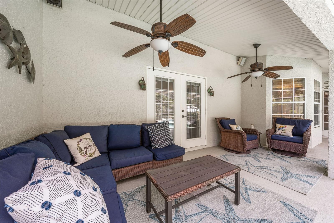
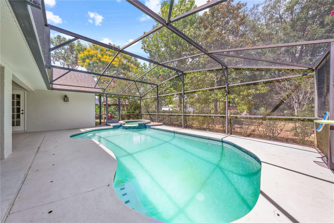
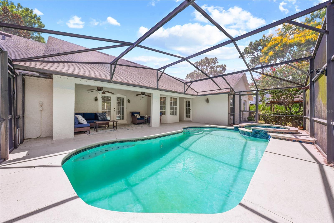
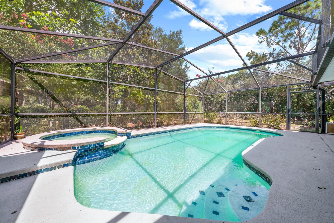
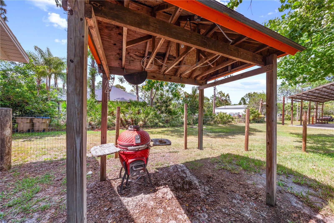
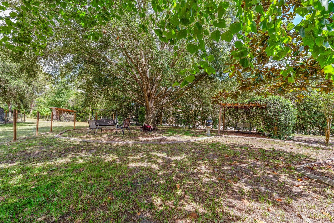
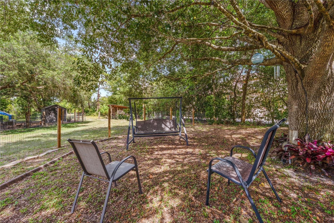
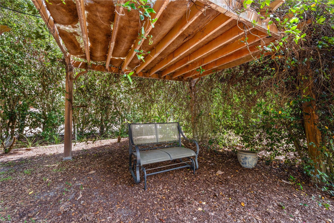
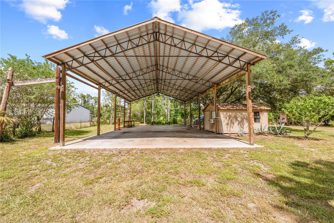
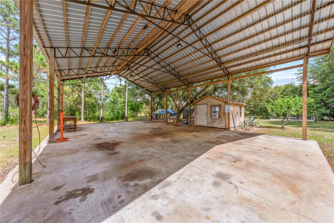
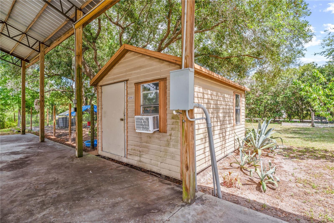
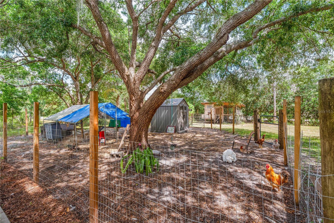
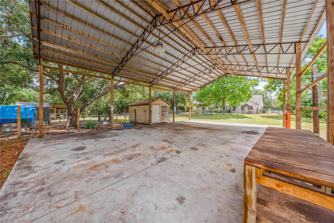
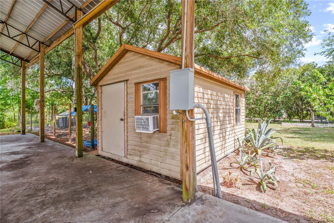
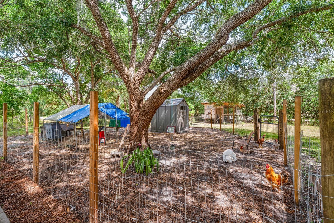
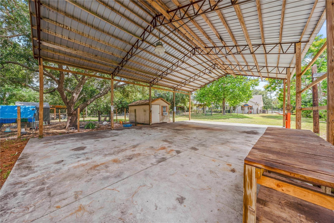
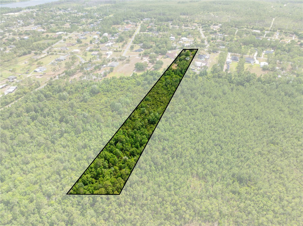
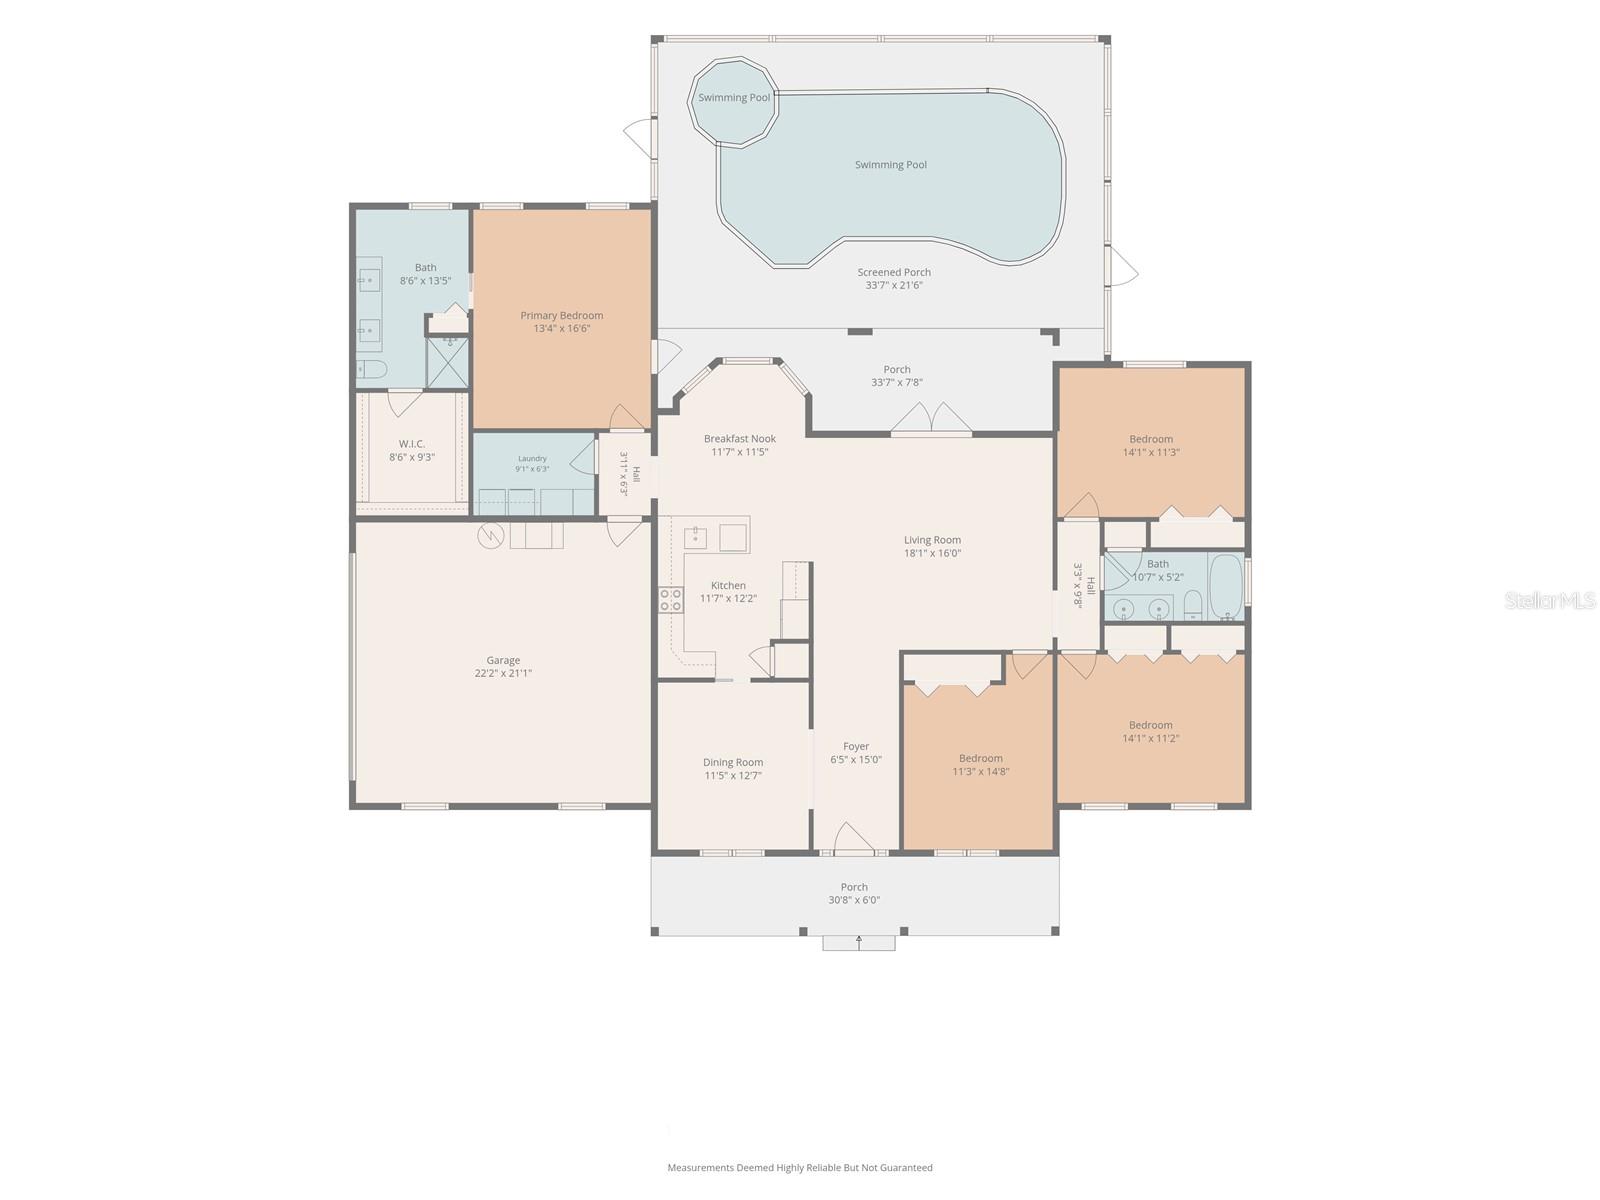
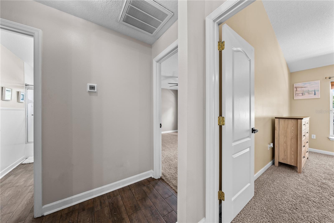
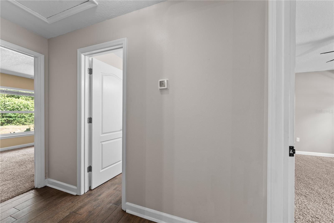
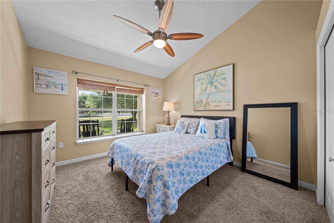
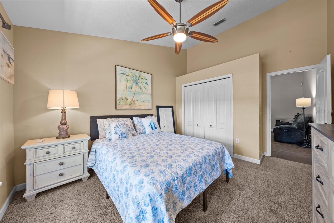
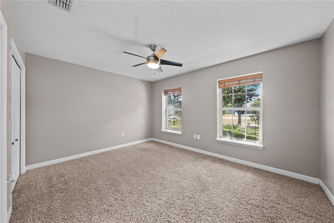
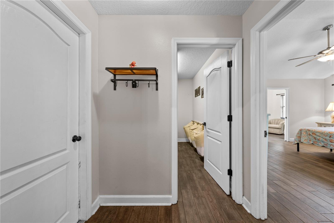
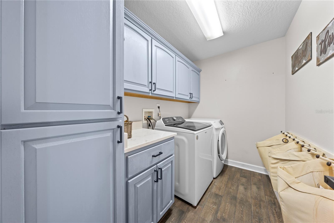
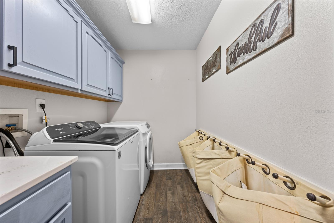
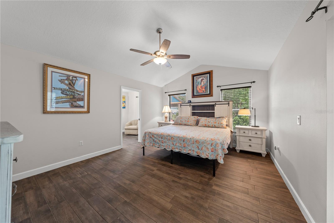
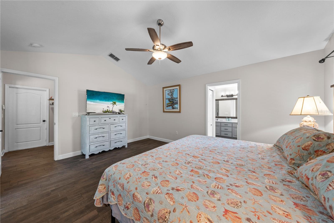
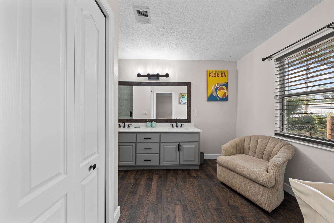
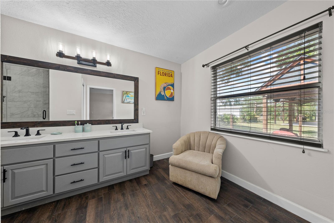
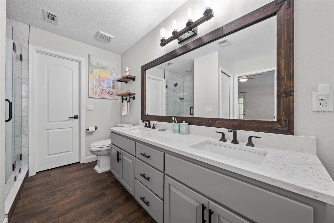
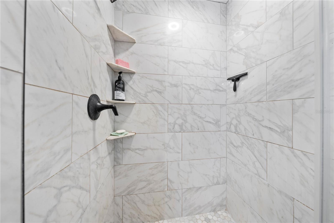
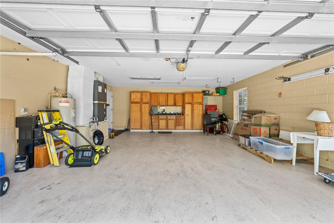
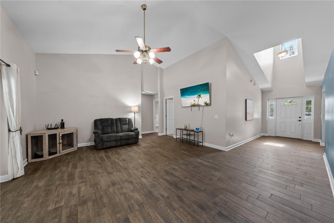
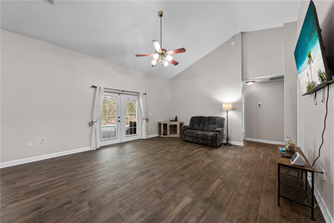
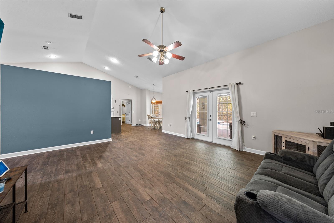
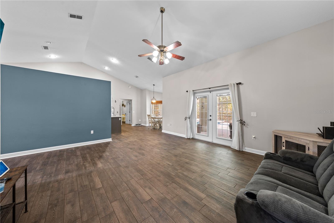
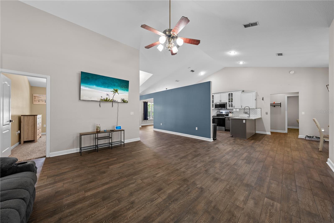
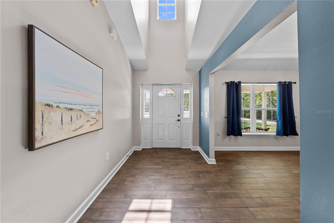
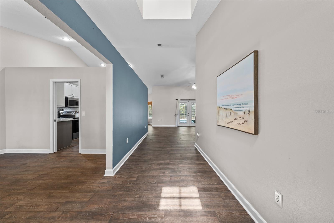
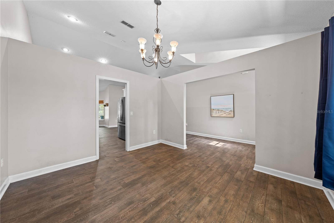
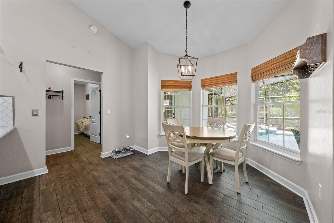
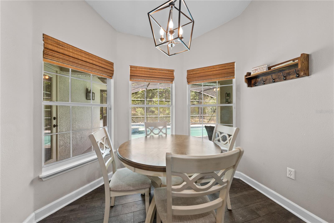
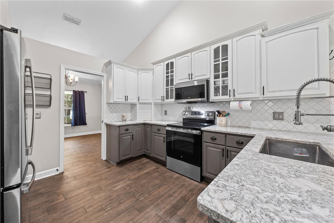
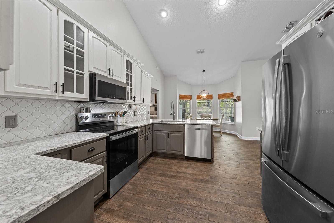
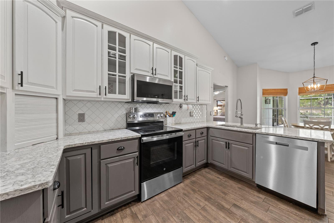
• LITTLE RANCH ALERT**LISTED BELOW APPRAISED VALUE!!** Welcome to 2065 Mustang Ct. St. Cloud Fl. 34771! This gorgeous 4 bedroom, 2 bathroom POOL home sits on 4.85 ACRES( about 2 acres high and dry) in Bay lake Ranch community where there is NO HOA! This little ranch features a well-maintained home with WOOD LIKE TILE throughout the whole living area, kitchen, laundry and Master bedroom. A recently updated kitchen and master bath with granite countertops. ** 2025 BRAND NEW KITCHEN APPLIANCES** Pool was resurfaced in 2020 along with the well pump. Roof & HVAC was replaced 2018. Plenty of backyard space and access to a 32'x48' POLE BARN on CONCRETE SLAB with 14-foot clearance and dedicated 100-amp service, perfect for storing RV's, boats, or your favorite toys. Chicken coop, sheds are already in place so bring your favorite animals! Zoned for horses. Centrally located near major highways, schools, shopping, dining, hospitals, and Central Florida's top attractions, including the beaches.
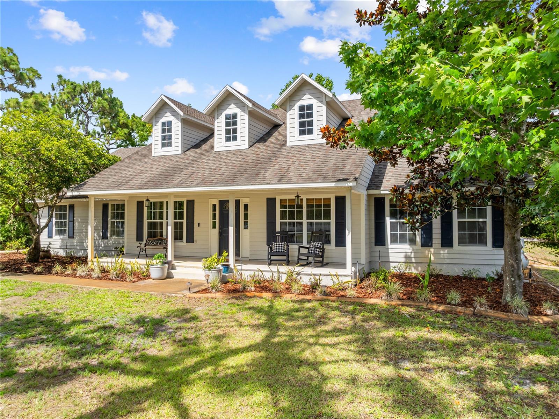
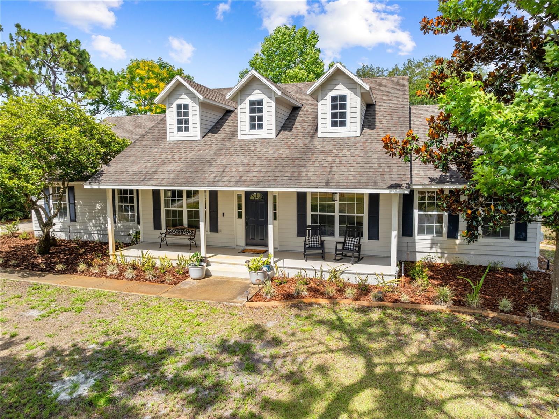
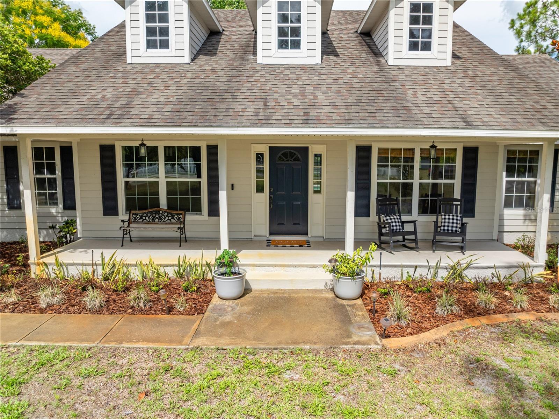
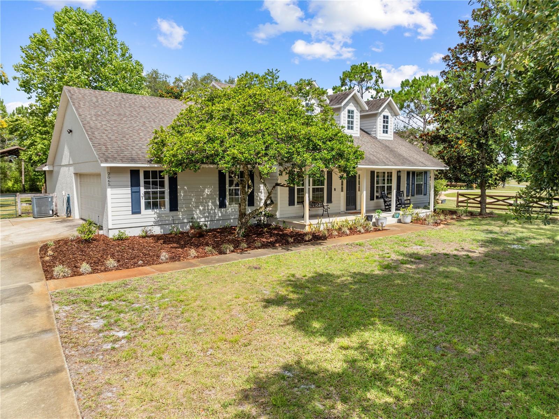
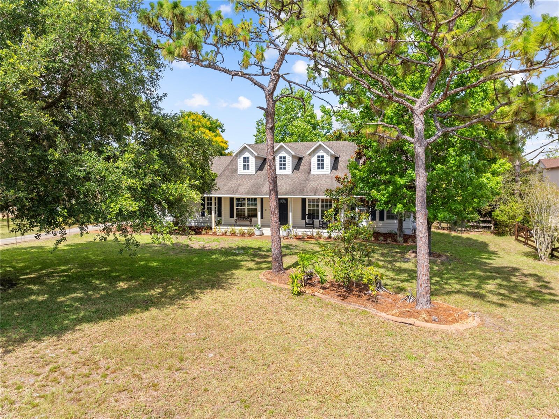
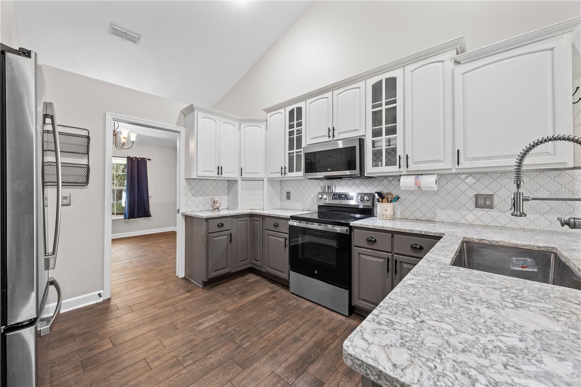


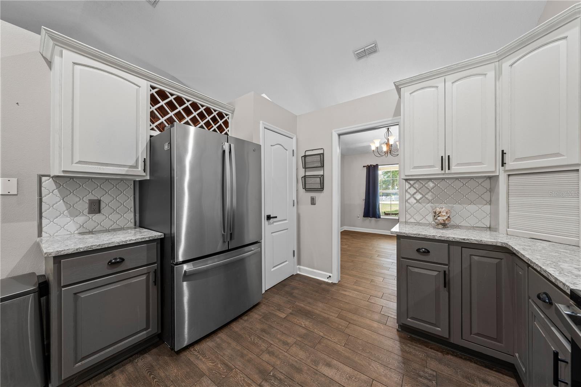
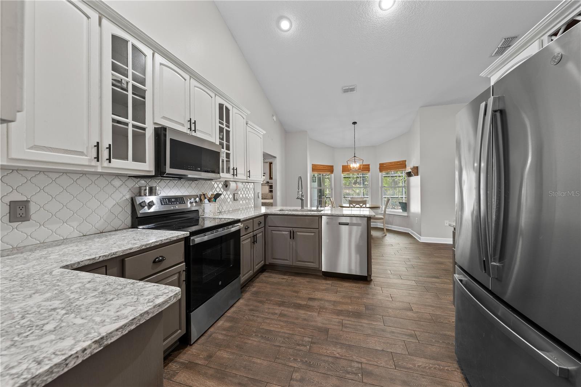

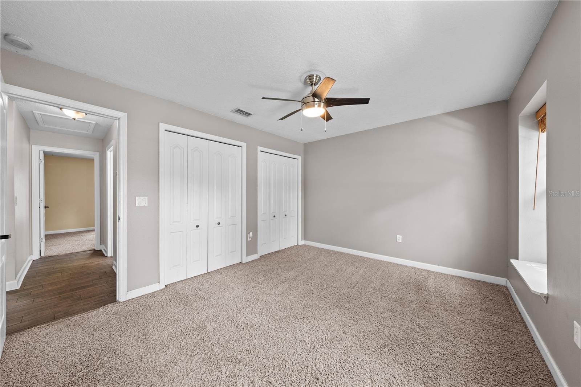
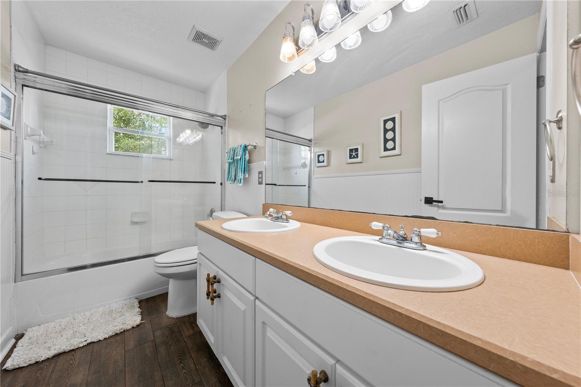
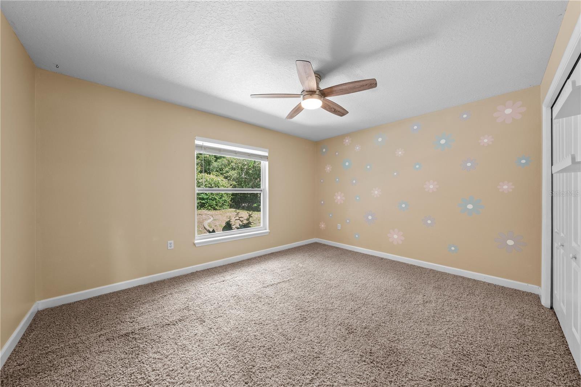
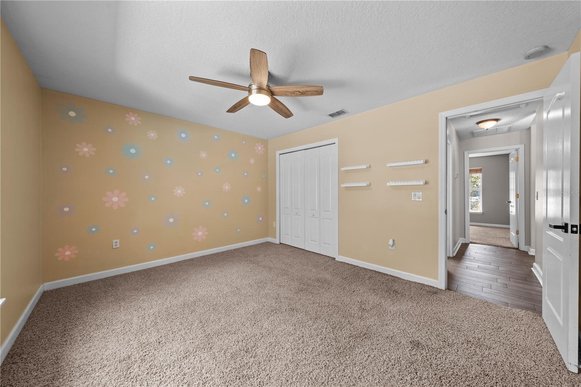

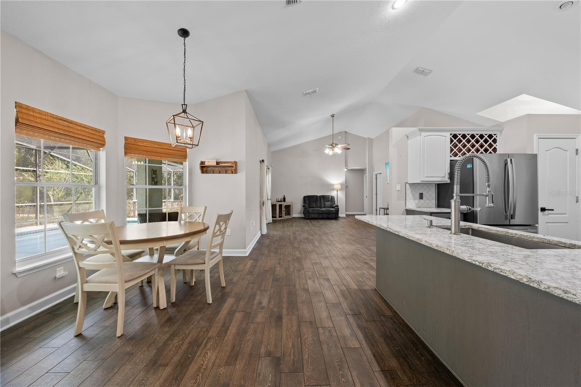
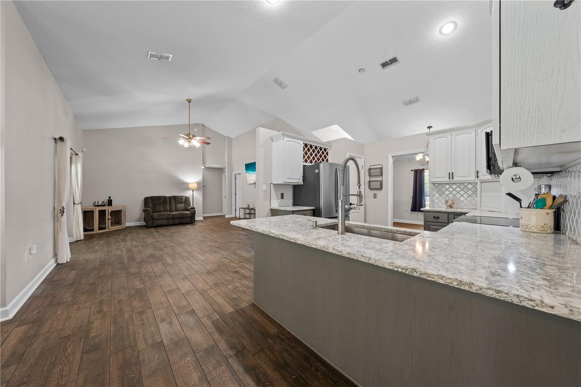
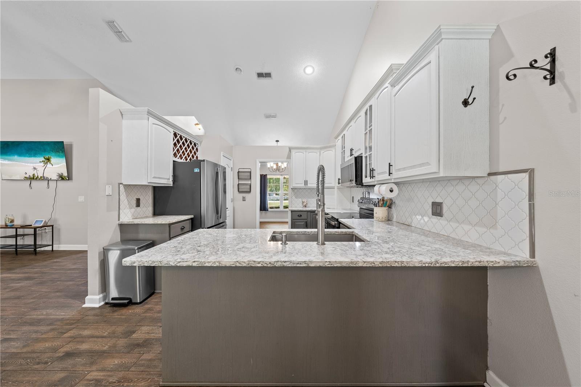
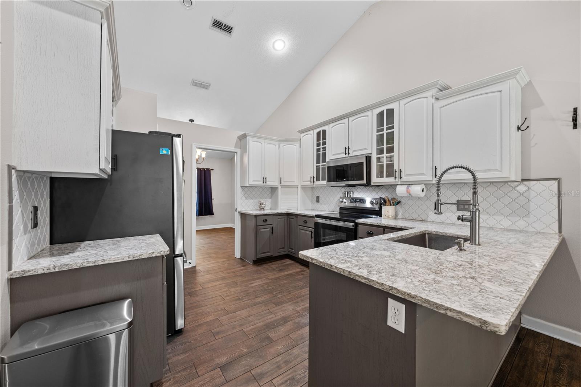
2065 Mustang Ct, St Cloud, FL 34771
- Price:
- $695,000.00
- Original List Price:
- $695,000.00
- List Price per Sq Ft (Calculated, Approx.):
- $331.27
- Listing Type:
- For Sale
- Status:
- Active
- Listing Category:
- Residential
- Property Type:
- Single Family House
- MLS Number:
- S5152162
- Bedrooms:
- 4
- Bathrooms Total:
- 2
- Full Bath:
- 2
- Living Area:
- 2,098 Sqft
- Built-Up Area:
- 2,966 Sqft
- Lot Area:
- 211,092 Sqft
- Building Area Source:
- Public Records
- Living Area Source:
- Public Records
- Lot Features:
- Oversized Lot, Paved, In County, Private, Zoned For Horses, Unincorporated
- Lot Size Acres:
- 4.85
- Waterfront:
- No
- Private Pool
- Swimming Pool Features:
- Heated, In Ground
- Security:
- Smoke Detector(s)
- Furnished:
- Unfurnished
- Appliances:
- Dryer, Dishwasher, Disposal, Microwave, Refrigerator, Washer, Electric Water Heater, Range, Water Filtration System
- Interior:
- High Ceilings, Walk-In Closet(s), Open Floorplan, Window Treatments, Solid Surface Counters
- Exterior:
- Private Yard, Rv Hookup
- Patio and Porch:
- Patio, Screened, Front Porch
- Windows:
- Blinds
- Other Structures:
- Shed(s), Barn(s)
- Laundry:
- Inside
- Air Conditioning System:
- Central Air
- Heating System:
- Electric
- Fence:
- Fenced
- Vegetation and Trees:
- Mature Landscaping
- Property Entrance Faces:
- West
- Road Responsibility:
- Public Maintained Road
- Other Equipment:
- Private Yard, Rv Hookup
- Year Built:
- 2000
- Roof:
- Shingle
- Levels:
- One
- Construction Materials:
- Block
- Flooring:
- Carpet, Ceramic Tile
- Number of stories:
- 1
- Foundation Details:
- Block
- Flood Zone Code:
- X
- Tax Annual Amount:
- $3,119.66
- Tax Year:
- 2025
- Garage
- Garage Spaces:
- 2
- Attached Garage
- Parking Features:
- Boat, Garage Faces Side, Rv Carport
- Sewer:
- Septic Tank
- Utilities Available:
- Cable Available, Electricity Connected, Sprinkler Well
- Water Source:
- Well
- Pets Allowed?
- Subdivision Name:
- BAY LAKE RANCH UNIT 3
- Senior Community:
- No
- Development Name:
- BAY LAKE RANCH
- Listing Terms Considered by Seller:
- Cash, Conventional, FHA, VA Loan, USDA Loan, Trade
- Occupant Type:
- Owner
- Buyer Possession:
- Close Of Escrow
- Lease Considered:
- No
- Tax Legal Description:
- BAY LAKE RANCH UNIT THREE PB 4 PG 59-61 LOT 320 07/26/32
- Real Estate Folio Number (Parcel Number):
- 18-26-32-2599-0001-3200
- Zoning:
- OA1A
- Title to the property is held by owner as:
- Fee Simple
- Elementary School:
- Harmony Community School (k-5)
- High School:
- Harmony High
- Middle Or Junior School:
- Harmony Middle
- Originally published on:
- June 18, 2026 8:53 pm
- Active on the market since:
- June 18, 2026
- Listing Agreement executed on:
- June 18, 2026
- Price change occurred on:
- June 18, 2026 8:57 pm
- Listing Status Last Changed On:
- June 18, 2026 8:57 pm
- Photos updated on:
- June 18, 2026 9:22 pm
- Last Modified:
- June 27, 2026 6:06 pm
- Courtesy of:
- EXP REALTY LLC
- Attribution:
- 407-846-0940
- Road Surface Type:
- Asphalt
- Street Name:
- MUSTANG
- Street Number:
- 2065
- City:
- ST CLOUD
- State:
- Florida
- Zip Code:
- 34771
- County:
- Osceola
- Latitude:
- N28° 14' 40.1''
- Longitude:
- W82° 50' 48.6''

Want to schedule an in-person or virtual tour? Have questions?
Want to schedule an in-person or virtual tour? Have questions?
Schedule a Tour or Ask a Question
Neighborhood Stats
Source: U.S. Census Bureau, ACS 5-Year Estimates
 Ver la propiedad 2065 Mustang Ct

