
Home in 3837 Elk Bluff Rd St Cloud for sale with MLS# S5152566
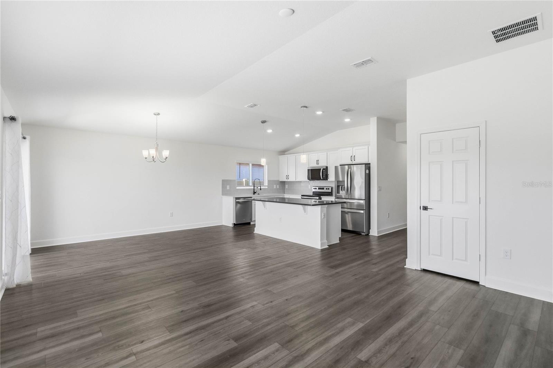
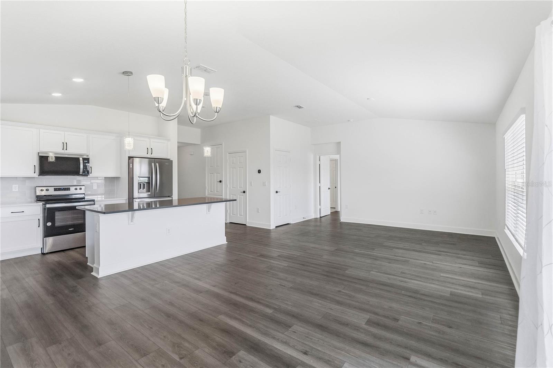
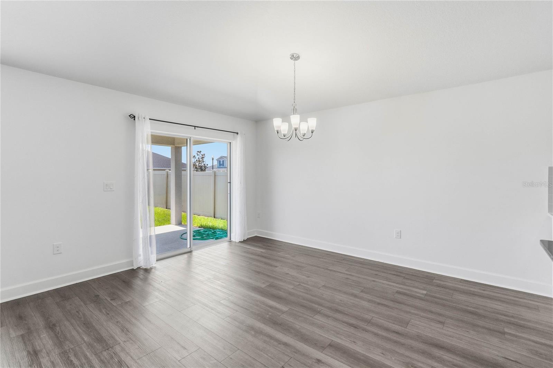
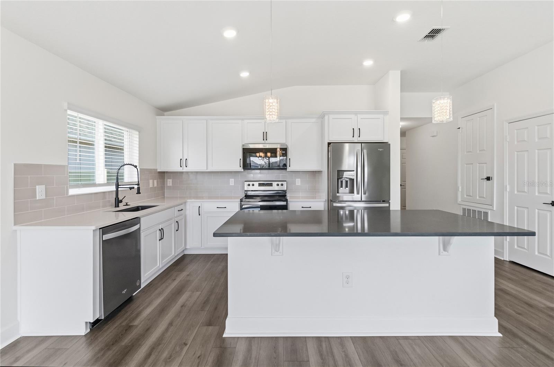
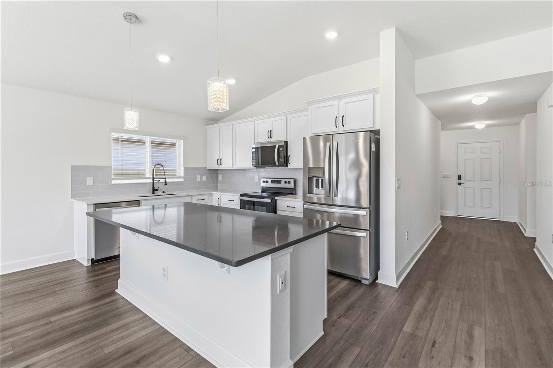
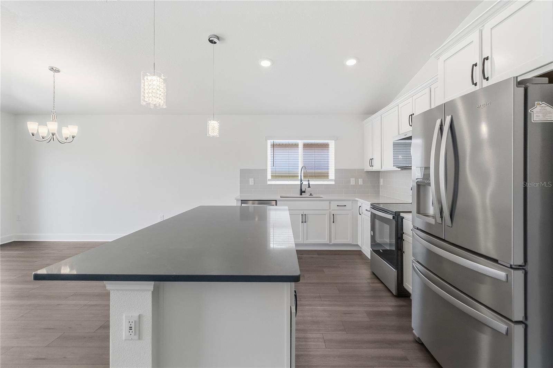
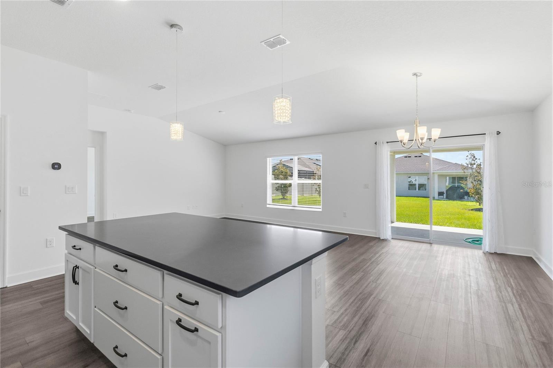
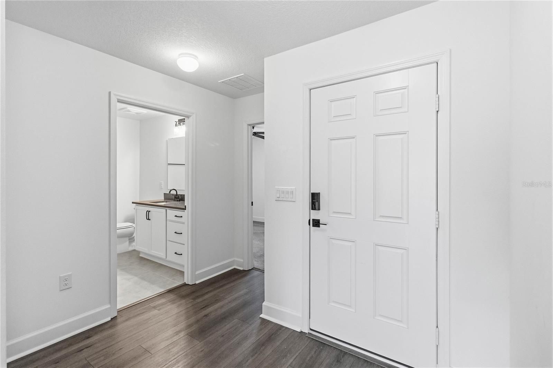
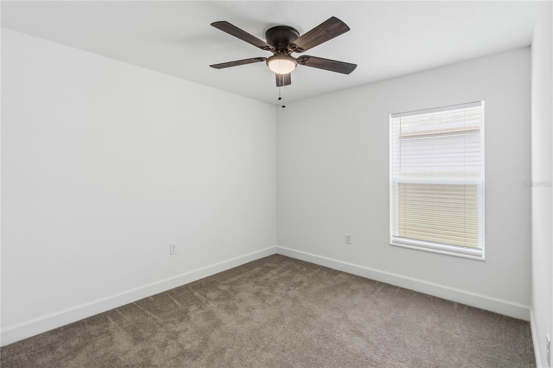
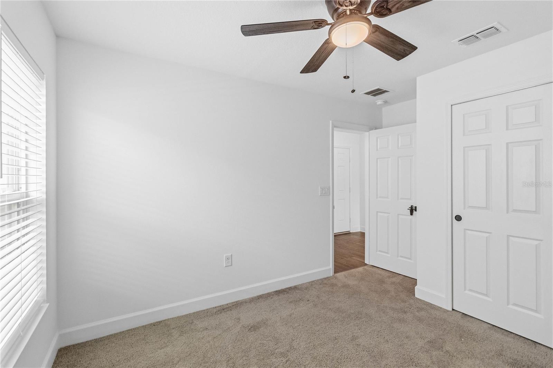
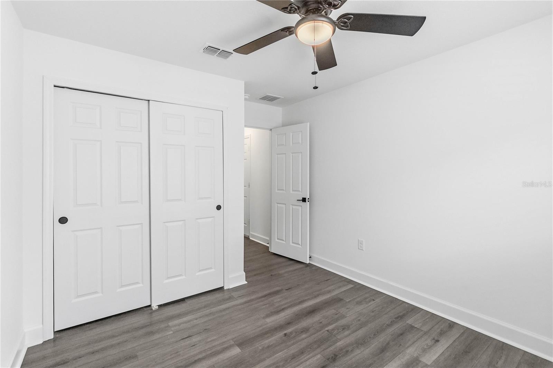
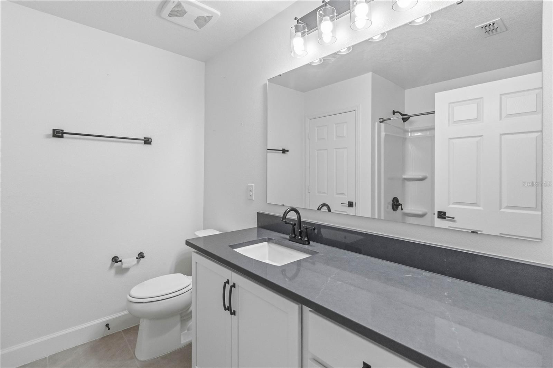
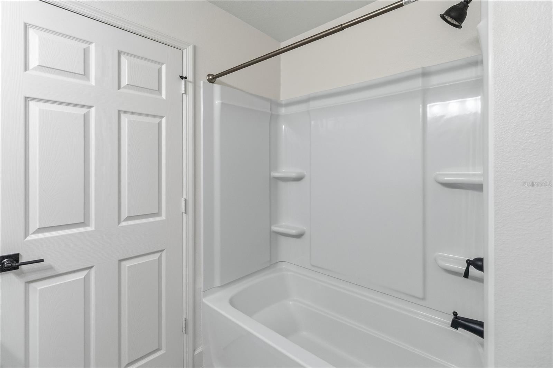
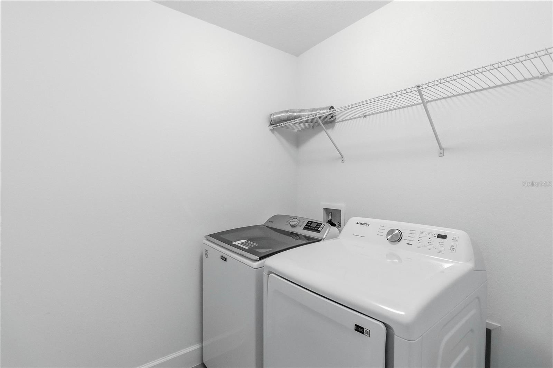
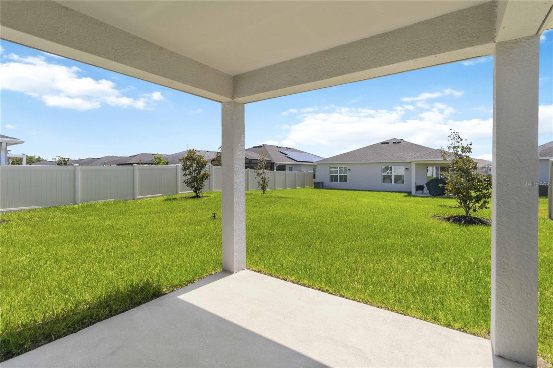
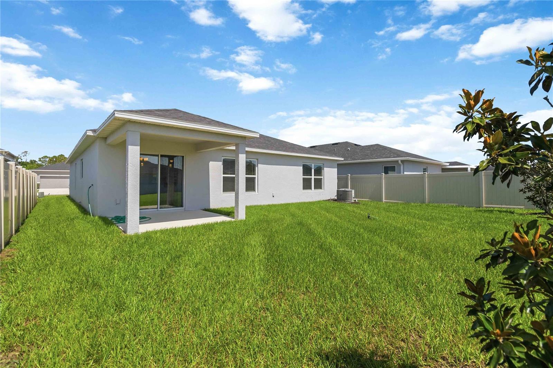
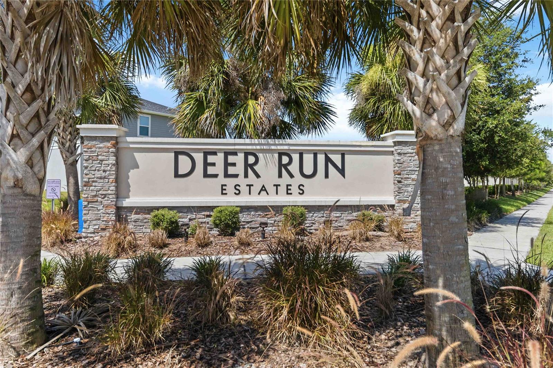
TURN THE KEY AND START LIVING! This beautifully maintained 2023-built home offers 4 bedrooms, 2 bathrooms, and 1,696 heated square feet of move-in-ready living in the desirable Deer Run Estates community. Why wait for new construction when this like-new home is ready today? Step inside to an open-concept floor plan featuring engineered vinyl flooring throughout the living areas and bedrooms, tile flooring in the bathrooms and laundry room, and a stylish kitchen complete with granite countertops and all appliances included, including the washer and dryer. The split-bedroom layout provides privacy for the spacious primary suite, while three additional bedrooms offer flexibility for family, guests, or a home office. Enjoy the convenience of a 2-car garage and a partially fenced backyard with space to relax, entertain, or play. Conveniently located near shopping, dining, schools, Lake Nona, Orlando International Airport, and major roadways, this home offers comfort and convenience. As an added bonus, the seller is including a one-year home warranty with a full-price offer, providing added peace of mind. Schedule your private showing today!
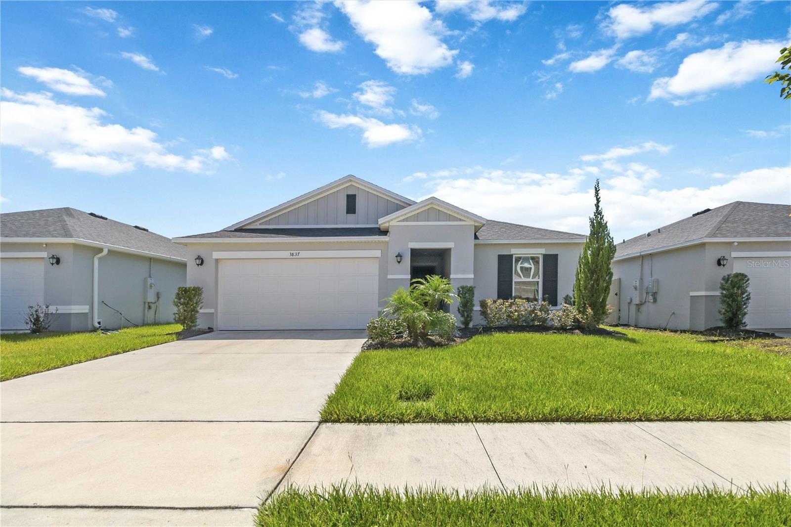
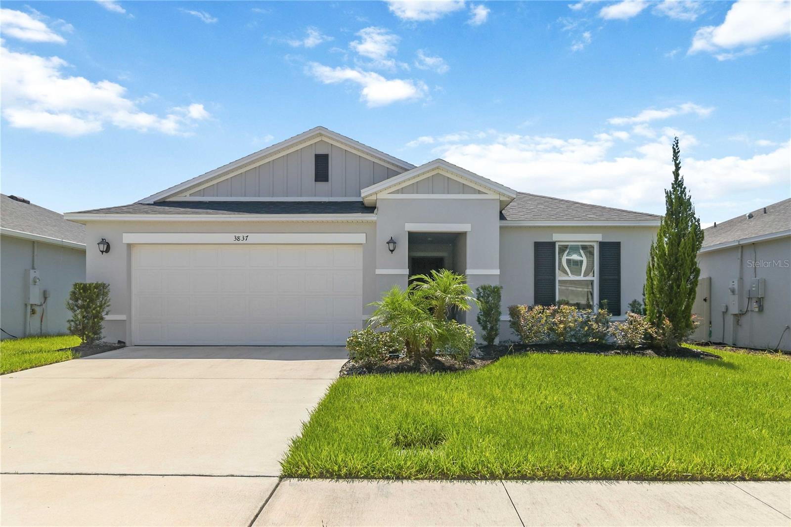

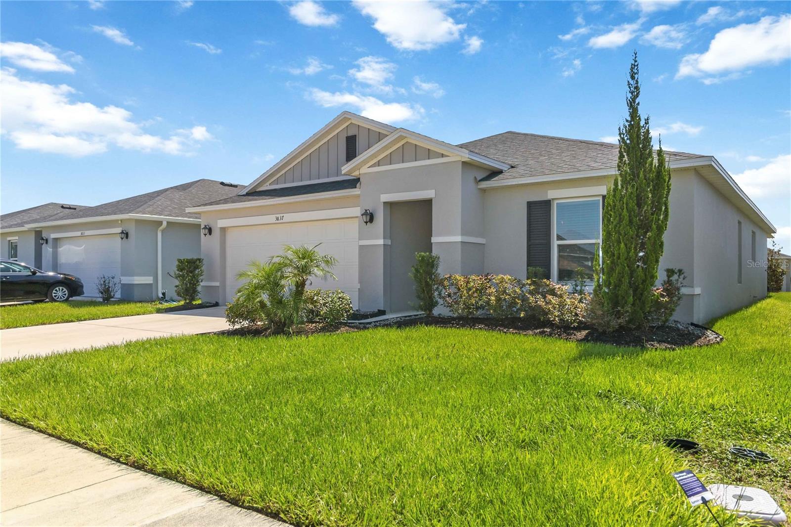
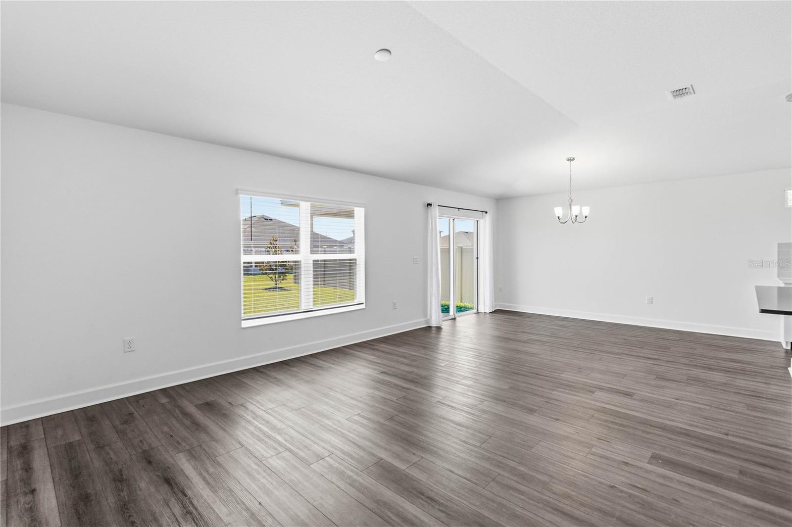

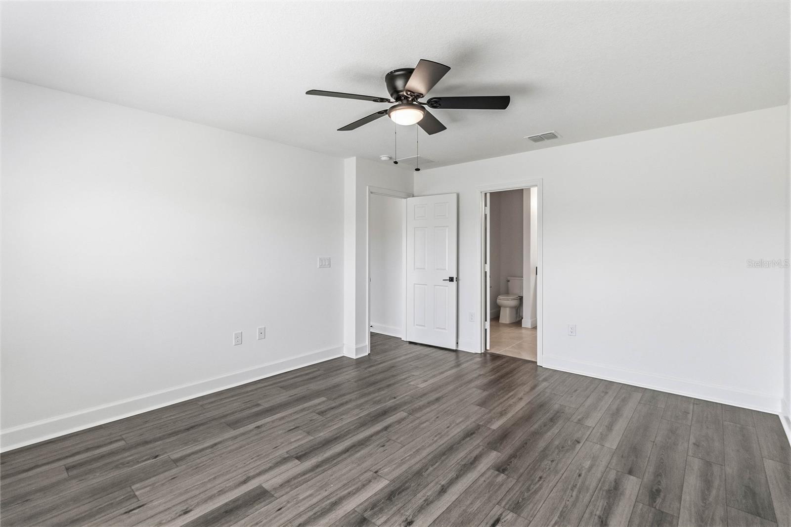
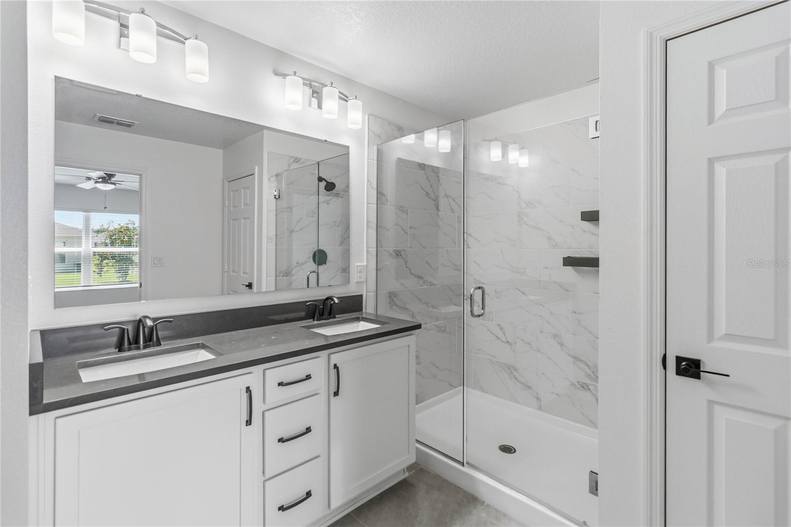
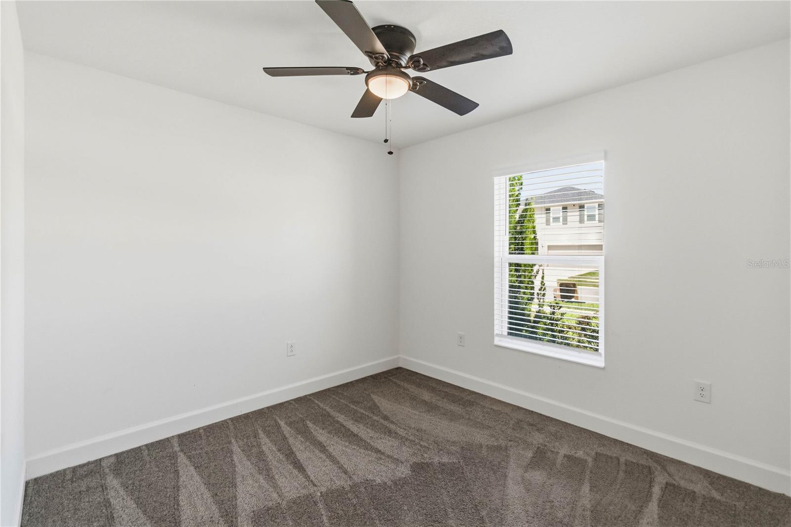
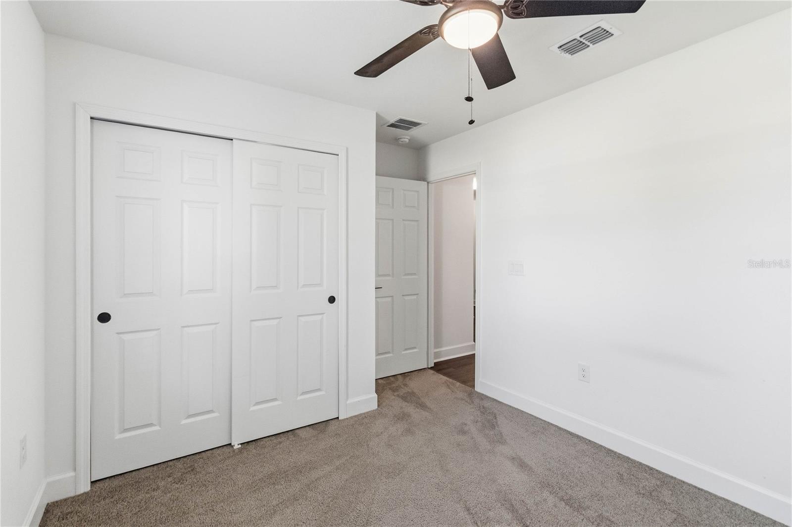

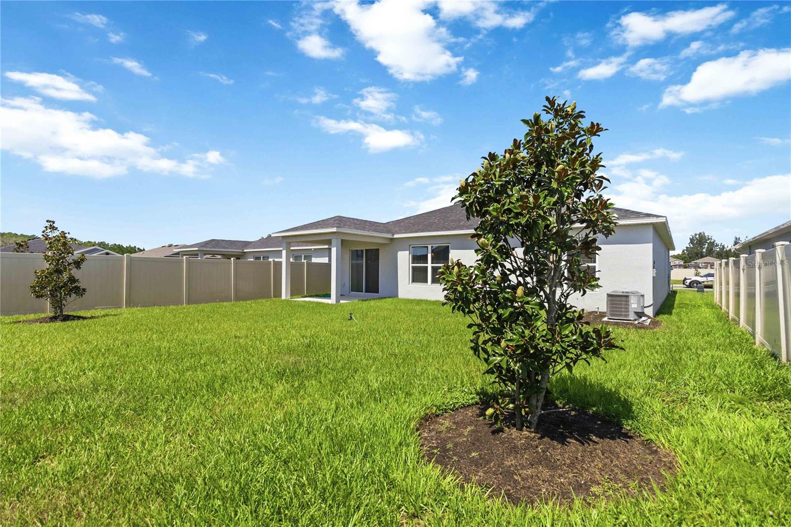
3837 Elk Bluff Rd, St Cloud, FL 34772
- Price:
- $409,999.00
- Original List Price:
- $409,999.00
- List Price per Sq Ft (Calculated, Approx.):
- $241.74
- Listing Type:
- For Sale
- Status:
- Active
- Previous Status:
- Coming Soon
- Listing Category:
- Residential
- Property Type:
- Single Family House
- MLS Number:
- S5152566
- Bedrooms:
- 4
- Bathrooms Total:
- 2
- Full Bath:
- 2
- Living Area:
- 1,696 Sqft
- Built-Up Area:
- 2,317 Sqft
- Lot Area:
- 6,149 Sqft
- Building Area Source:
- Public Records
- Living Area Source:
- Public Records
- Lot Size Acres:
- 0.14
- Waterfront:
- No
- Furnished:
- Unfurnished
- Appliances:
- Dryer, Dishwasher, Disposal, Microwave, Refrigerator, Washer, Electric Water Heater, Exhaust Fan, Range, Water Filtration System, Kitchen Reverse Osmosis System
- Interior:
- Walk-In Closet(s), Ceiling Fans(s), Living Room/dining Room Combo, Open Floorplan, Split Bedroom, Stone Counters, Thermostat, Window Treatments, Primary Bedroom Main Floor
- Exterior:
- Sidewalk, Sliding Doors
- Laundry:
- Laundry Room
- Air Conditioning System:
- Central Air
- Heating System:
- Central
- Fence:
- Vinyl
- Property Entrance Faces:
- West
- Year Built:
- 2023
- Roof:
- Shingle
- Levels:
- One
- Construction Materials:
- Block, Stucco
- Flooring:
- Tile, Luxury Vinyl
- Number of stories:
- 1
- Foundation Details:
- Slab
- Flood Zone Code:
- X
- Homestead Property
- Tax Annual Amount:
- $4,635.00
- Tax Year:
- 2025
- Association Fee:
- $270.00
- Association Fee Frequency:
- Quarterly
- Total Annual Fees:
- $1,080.00
- Total Monthly Fees:
- $90.00
- Garage
- Garage Spaces:
- 2
- Attached Garage
- Sewer:
- Public Sewer
- Utilities Available:
- Public
- Water Source:
- Public
- Association
- Minimum Lease Term:
- 1-2 Years
- Pets Allowed?
- Subdivision Name:
- DEER RUN ESTATES PH 2
- Senior Community:
- No
- Association Fee Required:
- Required
- Association Management:
- Empire Management Group
- Listing Terms Considered by Seller:
- Cash, Conventional, FHA, VA Loan, USDA Loan
- Occupant Type:
- Vacant
- Lease Considered:
- Yes
- Tax Legal Description:
- DEER RUN ESTATES PH 2 PB 33 PGS 19-22 LOT 121
- Real Estate Folio Number (Parcel Number):
- 31-26-31-3583-0001-1210
- Zoning:
- 0100
- Title to the property is held by owner as:
- Fee Simple
- Originally published on:
- June 26, 2026 5:37 pm
- Active on the market since:
- June 30, 2026
- Listing Agreement executed on:
- June 22, 2026
- Listing Status Last Changed On:
- June 30, 2026 4:56 pm
- Photos updated on:
- June 30, 2026 4:56 pm
- Last Modified:
- July 25, 2026 4:35 pm
- Courtesy of:
- WEICHERT REALTORS HALLMARK PRO
- Attribution:
- 407-841-8011
- Road Surface Type:
- Asphalt
- Street Name:
- ELK BLUFF
- Street Number:
- 3837
- City:
- ST CLOUD
- State:
- Florida
- Zip Code:
- 34772
- County:
- Osceola
- Latitude:
- N28° 10' 44.4''
- Longitude:
- W82° 45' 10.4''

Want to schedule an in-person or virtual tour? Have questions?
Want to schedule an in-person or virtual tour? Have questions?
Schedule a Tour or Ask a Question
Neighborhood Stats
Source: U.S. Census Bureau, ACS 5-Year Estimates
 Ver la propiedad 3837 Elk Bluff Rd

