
Home in 8933 Cabot Cliffs Dr Davenport for sale with MLS# S5153577
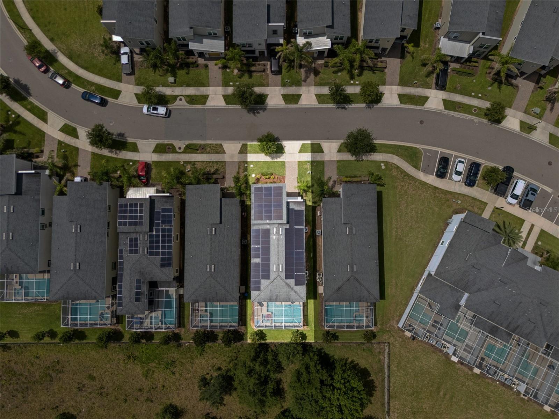
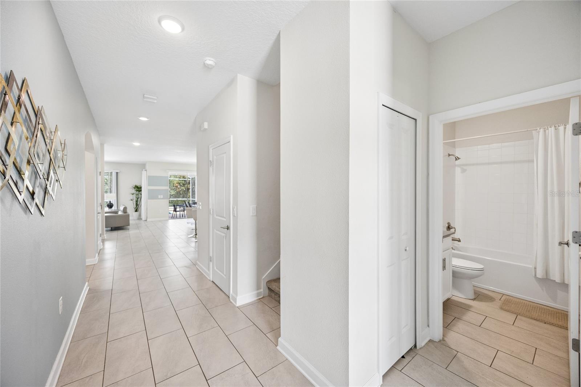
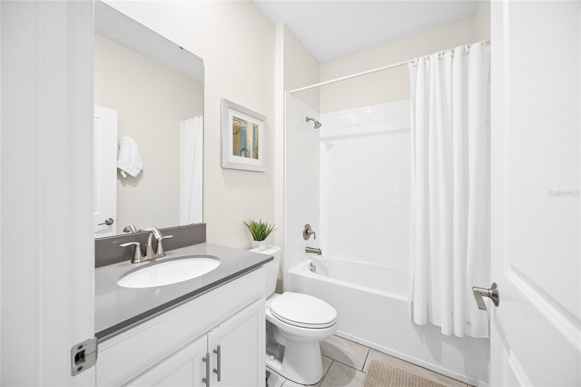
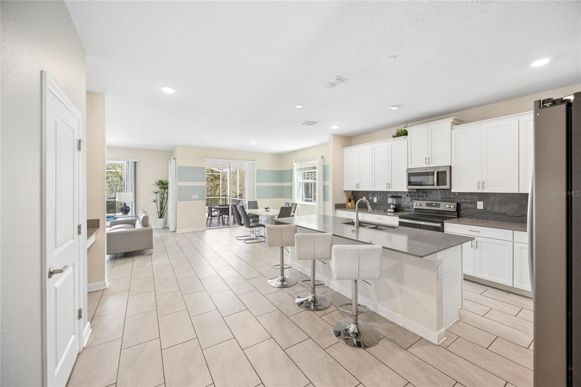
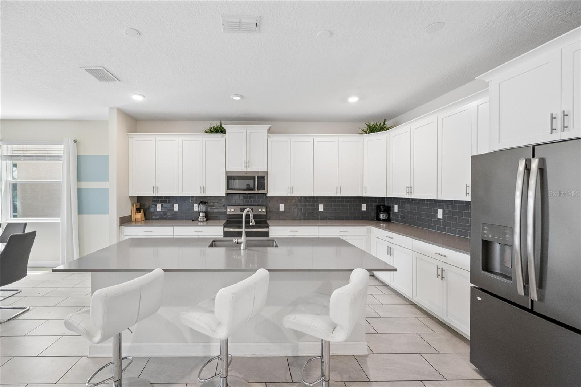
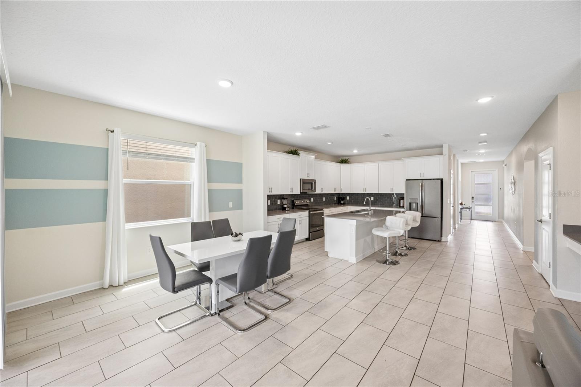
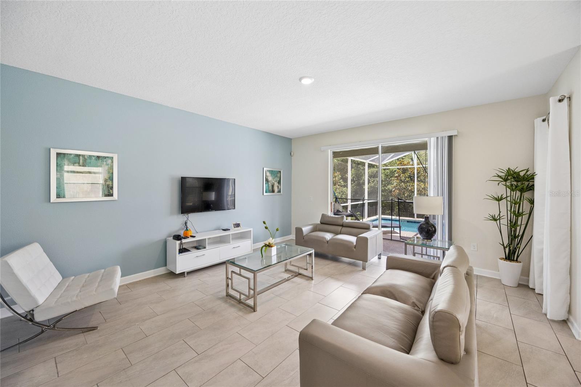
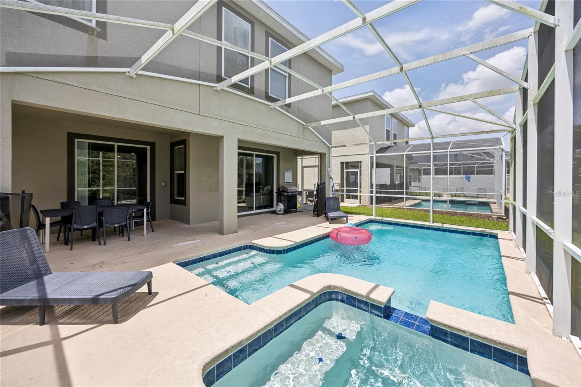
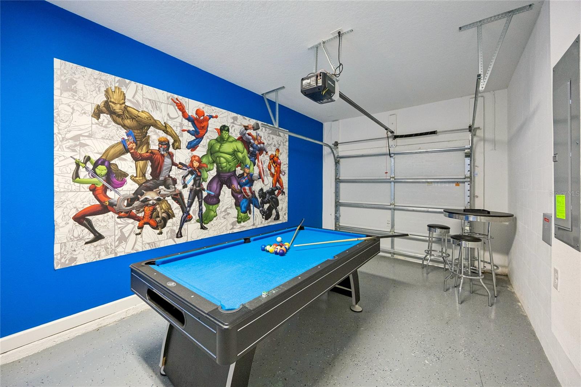
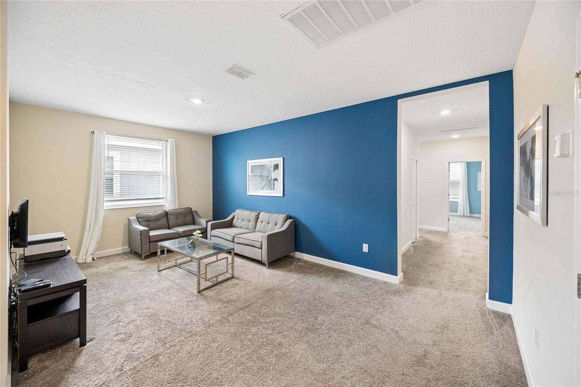
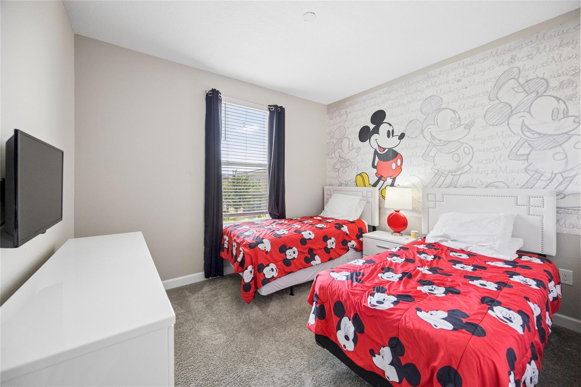
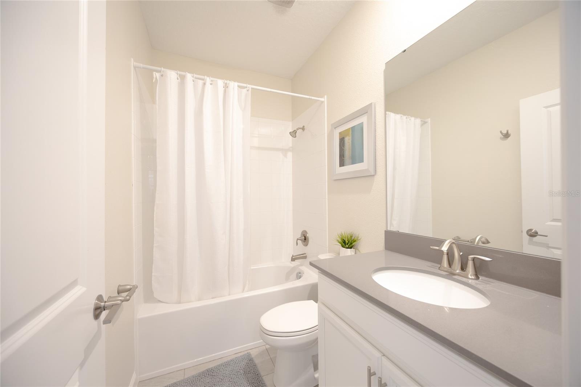
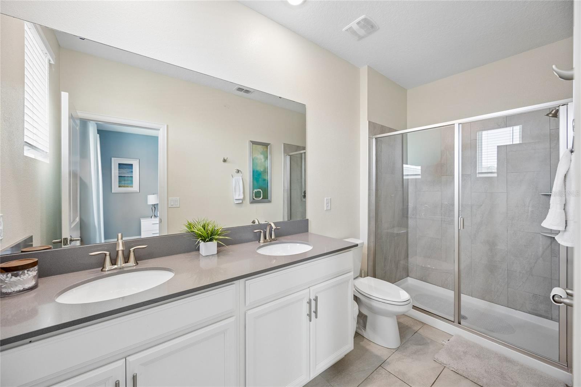
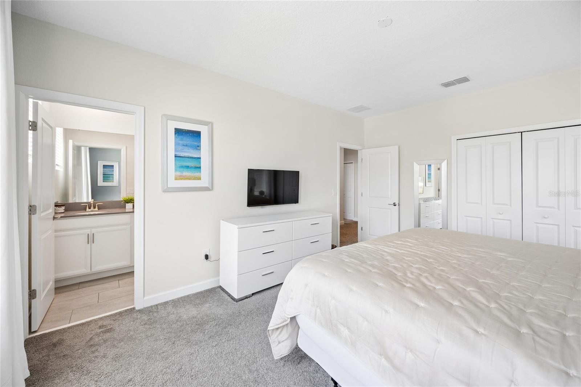
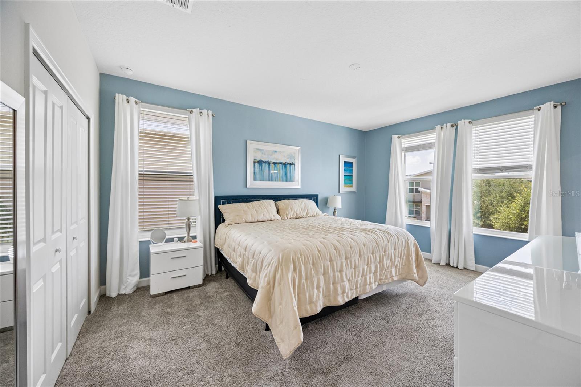
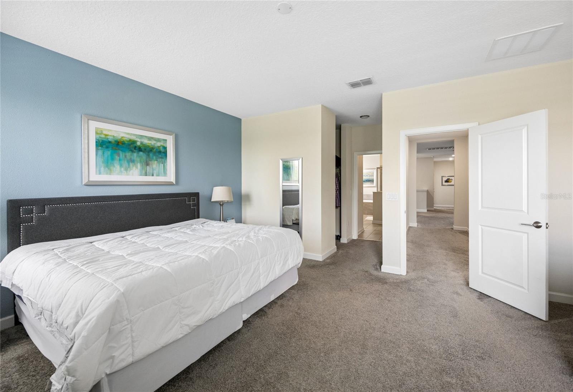
Welcome to 8933 Cabot Cliffs Drive, a fully furnished, turnkey investment opportunity located within the renowned, mixed-use community of ChampionsGate, which permits both primary residential living and short-term rentals. The ultimate game-changer for this impressive 6-bedroom, 5-bathroom home is the fully owned Solar Panel System. Designed to drastically reduce monthly fixed operational costs and electricity expenses associated with the air conditioning and private heated pool, this feature provides built-in cost protection and maximizes your net returns from day one. The home is designed with both comfort and entertainment in mind, showcasing high ceilings, a modern kitchen with a large island, and a highly desirable first-floor primary bedroom. Upstairs, enjoy an open loft area, a luxurious additional primary suite, and spacious bedrooms that provide excellent privacy for family or guests. Step outside to your private heated pool within a screened lanai, perfect for year-round enjoyment. Located within a gated community just minutes from Walt Disney World, owners and guests enjoy access to the world-class Oasis Clubhouse, featuring a lazy river, water slides, swim-up bar, fitness center, movie theater, restaurant, sports complex, brand-new pickleball courts, and a top-rated golf course. The HOA provides hassle-free ownership, covering lawn care, trash service, security monitoring, cable, and internet. Contact the listing agent for full details.
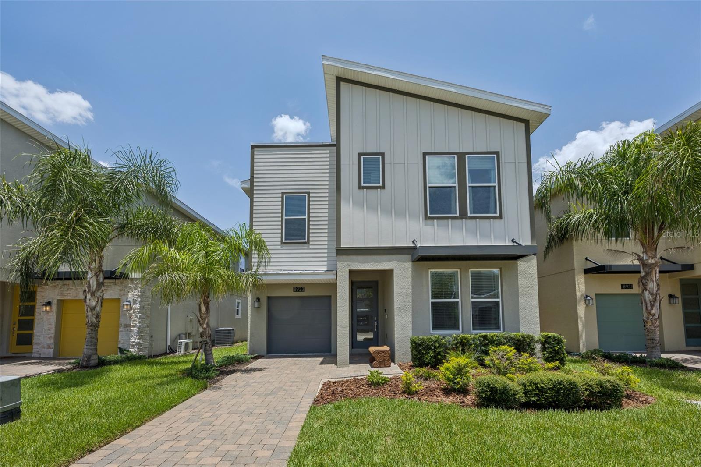
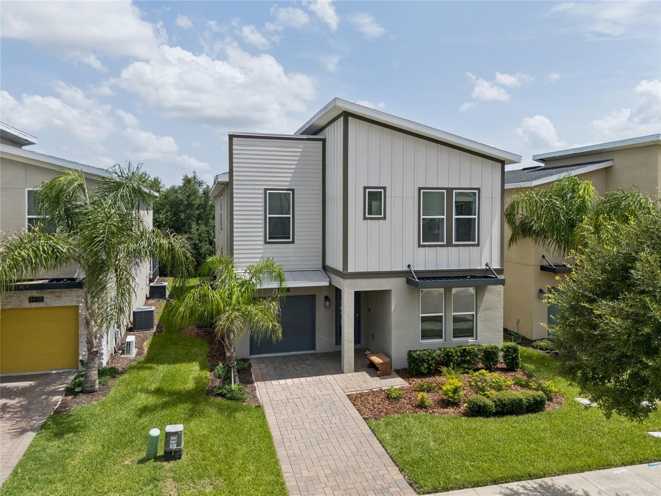
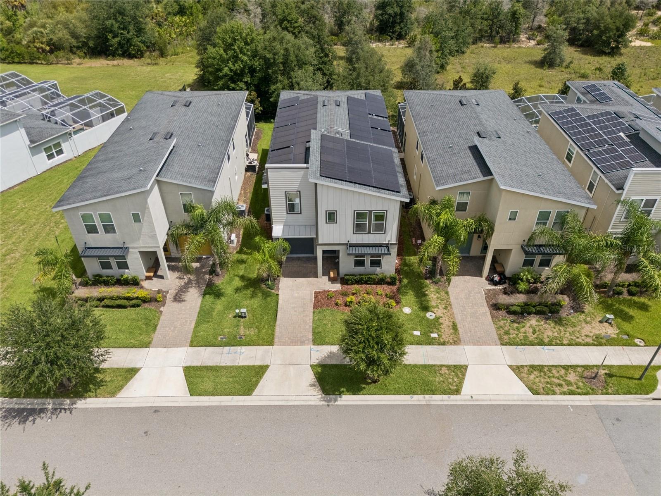
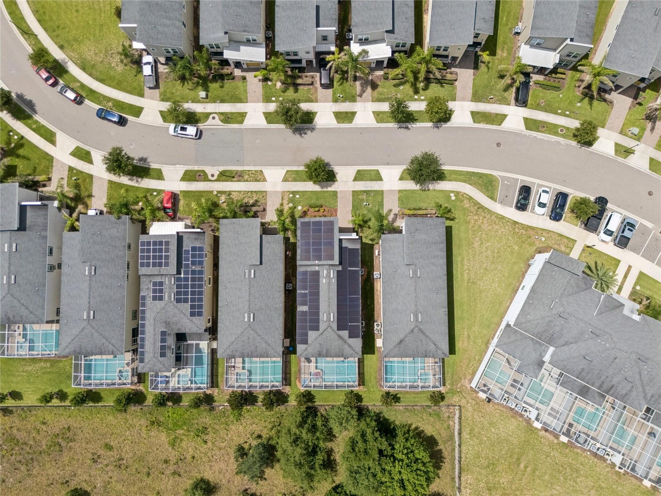
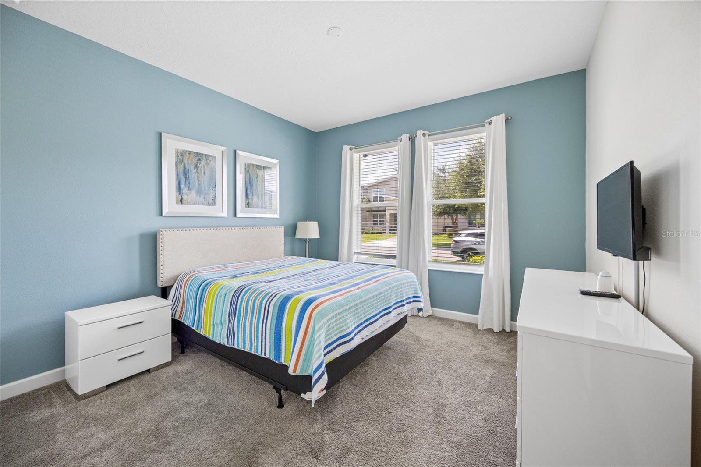
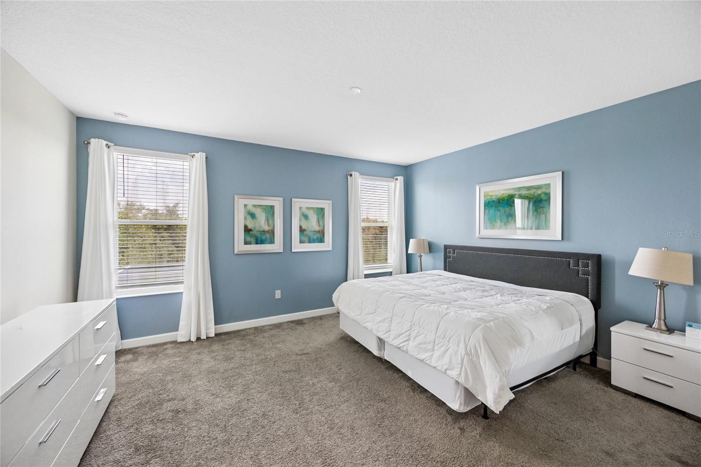
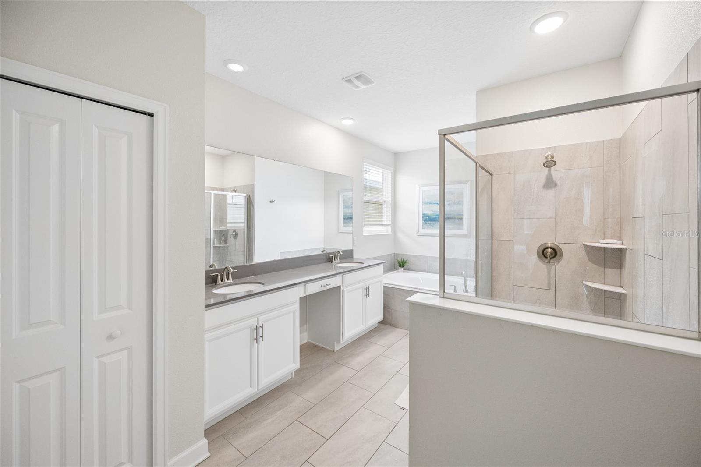

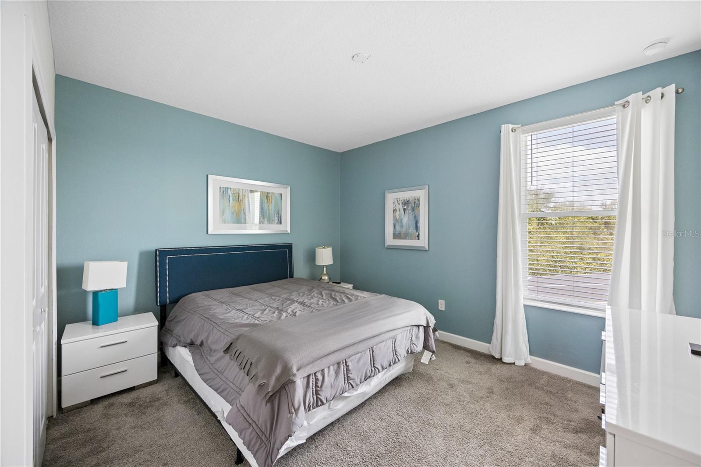
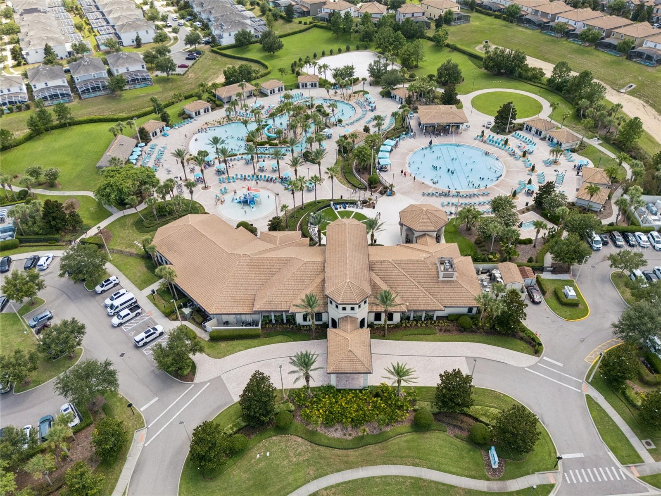
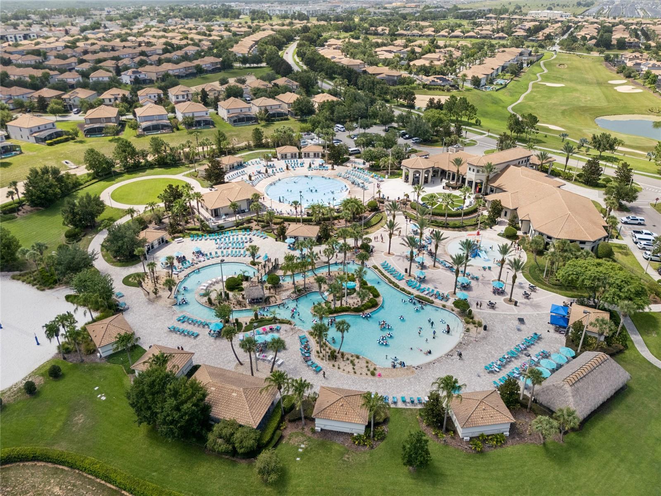
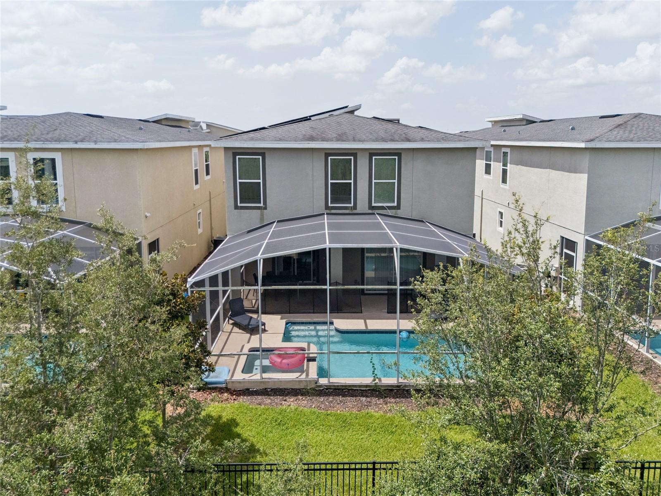
8933 Cabot Cliffs Dr, Davenport, FL 33896
- Price:
- $659,000.00
- Original List Price:
- $659,000.00
- List Price per Sq Ft (Calculated, Approx.):
- $200.24
- Listing Type:
- For Sale
- Status:
- Active
- Listing Category:
- Residential
- Property Type:
- Single Family House
- MLS Number:
- S5153577
- Bedrooms:
- 6
- Bathrooms Total:
- 5
- Full Bath:
- 5
- Additional Rooms:
- Storage Rooms
- Living Area:
- 3,291 Sqft
- Built-Up Area:
- 3,811 Sqft
- Lot Area:
- 4,792 Sqft
- Building Area Source:
- Public Records
- Living Area Source:
- Public Records
- Additional Parcels
- Lot Size Acres:
- 0.11
- Waterfront:
- No
- Private Pool
- Swimming Pool Features:
- Heated
- Furnished:
- Furnished
- Appliances:
- Dryer, Dishwasher, Microwave, Washer, Range
- Interior:
- Walk-In Closet(s), Kitchen/family Room Combo, Living Room/dining Room Combo, Open Floorplan, Split Bedroom, Primarybedroom Upstairs
- Laundry:
- Laundry Room
- Air Conditioning System:
- Central Air
- Heating System:
- Central, Solar
- Property Entrance Faces:
- North
- Year Built:
- 2019
- Roof:
- Shingle
- Levels:
- Two
- Construction Materials:
- Stucco
- Flooring:
- Tile
- Number of stories:
- 2
- Foundation Details:
- Slab
- Flood Zone Code:
- x
- Tax Annual Amount:
- $9,384.16
- Tax Year:
- 2025
- Association Fee:
- $501.00
- Association Fee Frequency:
- Monthly
- Association Fee 2nd HOA:
- $119.00
- Association Fee 2nd HOA Frequency:
- Monthly
- Total Annual Fees:
- $7,440.00
- Total Monthly Fees:
- $620.00
- Garage
- Garage Spaces:
- 2
- Attached Garage
- Sewer:
- Public Sewer
- Utilities Available:
- Public
- Water Source:
- Public
- Association
- Pets Allowed?:
- Dogs Ok, Cats Ok
- Amenities Provided by the Homeowner's Association (HOA):
- Pool, Clubhouse, Recreation facilities, Playground, Recreation Facilities, Gated
- Subdivision Name:
- STONEYBROOK SOUTH NORTH PRCL PH 2
- Community Features:
- Clubhouse, Gated Community - Guard
- Association Fee Includes:
- Pool, Guard - 24 Hour
- Senior Community:
- No
- Association Fee Required:
- Required
- Association Management:
- James Hall
- Association Phone:
- 407-218-4003
- 2nd Association Management:
- ChampionsGate Master Association
- Occupant Type:
- Owner
- Lease Considered:
- No
- Tax Legal Description:
- STONEYBROOK SOUTH NORTH PARCEL PH 2 PB 27 PGS 127-134 LOT 102
- Real Estate Folio Number (Parcel Number):
- 30-25-27-5121-0001-1020
- Zoning:
- PUD
- Title to the property is held by owner as:
- Fee Simple
- Elementary School:
- Westside Elem
- High School:
- Celebration High
- Middle Or Junior School:
- West Side
- Originally published on:
- July 12, 2026 11:39 pm
- Active on the market since:
- July 12, 2026
- Listing Agreement executed on:
- July 11, 2026
- Listing Status Last Changed On:
- July 12, 2026 11:39 pm
- Photos updated on:
- July 12, 2026 11:41 pm
- Last Modified:
- July 13, 2026 10:48 am
- Courtesy of:
- NAIM REAL ESTATE LLC
- Attribution:
- 818-268-9917
- Road Surface Type:
- Paved
- Street Name:
- CABOT CLIFFS
- Street Number:
- 8933
- City:
- DAVENPORT
- State:
- Florida
- Zip Code:
- 33896
- County:
- Osceola
- Latitude:
- N28° 17' 16.6''
- Longitude:
- W82° 21' 25.3''

Want to schedule an in-person or virtual tour? Have questions?
Want to schedule an in-person or virtual tour? Have questions?
Schedule a Tour or Ask a Question
Neighborhood Stats
Source: U.S. Census Bureau, ACS 5-Year Estimates
Air Quality
Source: AirNow.gov · Orlando
 Ver la propiedad 8933 Cabot Cliffs Dr

