
Home in 3608 Scarlet Oak Dr St Cloud for sale with MLS# S5155643
Welcome to this spacious 4-bedroom, 2-bath home located in the desirable Savanna community of St. Cloud! Offering 1,846 square feet of comfortable living space, this home features a convenient and functional layout designed for everyday living and entertaining. The well-planned floor plan provides generous living areas, four bedrooms, two full bathrooms, and an attached two-car garage. One of the property's standout features is its oversized lot, offering plenty of outdoor space to relax, entertain, garden, or create your own backyard retreat. Built in 2020, this home combines modern construction with the added benefit of a spacious homesite. Conveniently located with easy access to the Florida Turnpike, Lake Nona/Medical City, Orlando International Airport, shopping, dining, and all that St. Cloud has to offer. Enjoy nearby parks and the popular St. Cloud Lakefront, featuring recreational areas, a marina, splash pad, playground, and beautiful waterfront surroundings. Don't miss the opportunity to make this spacious St. Cloud home yours. Schedule your private showing today!


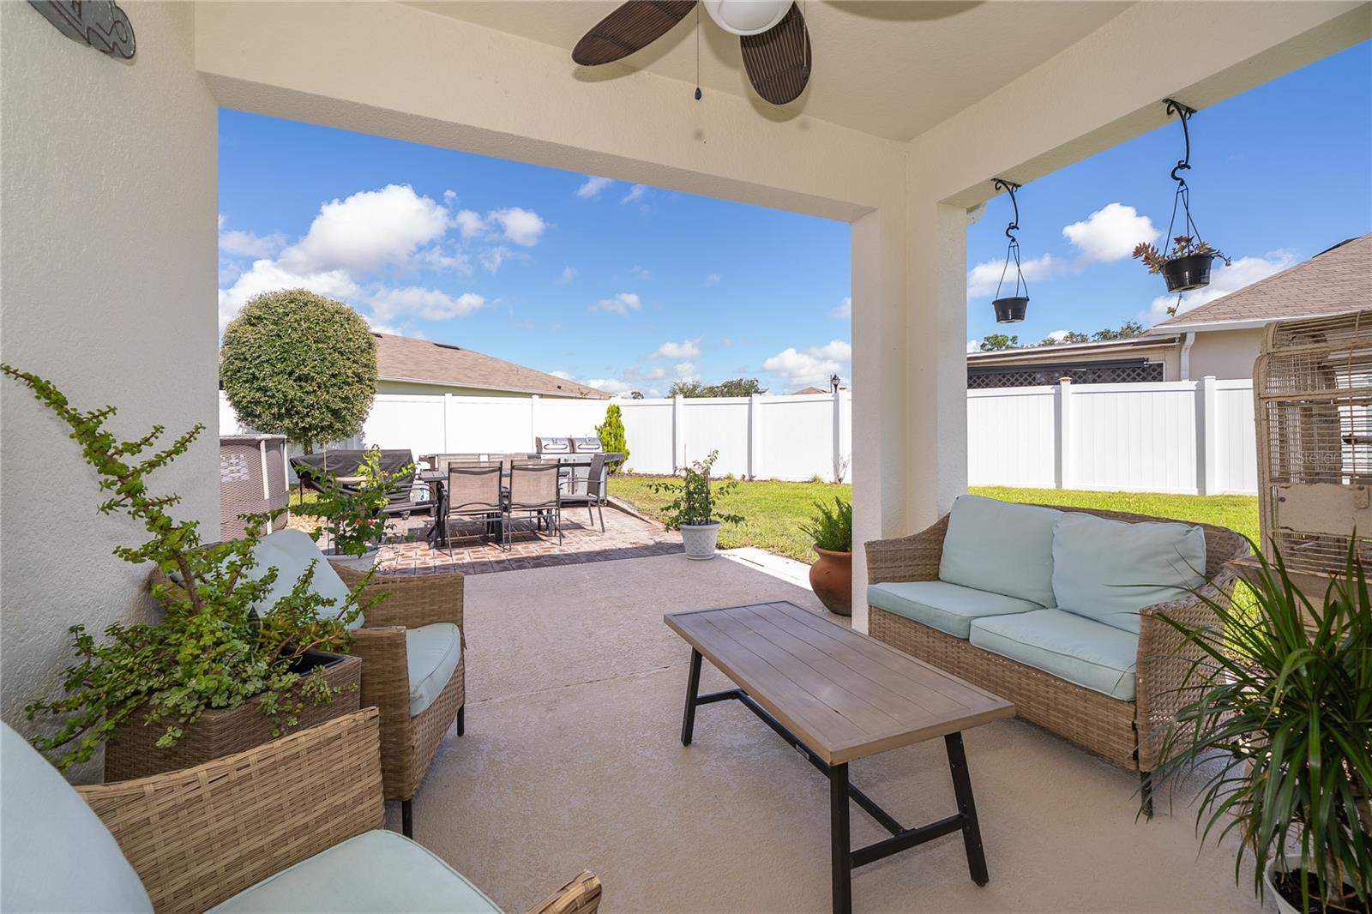

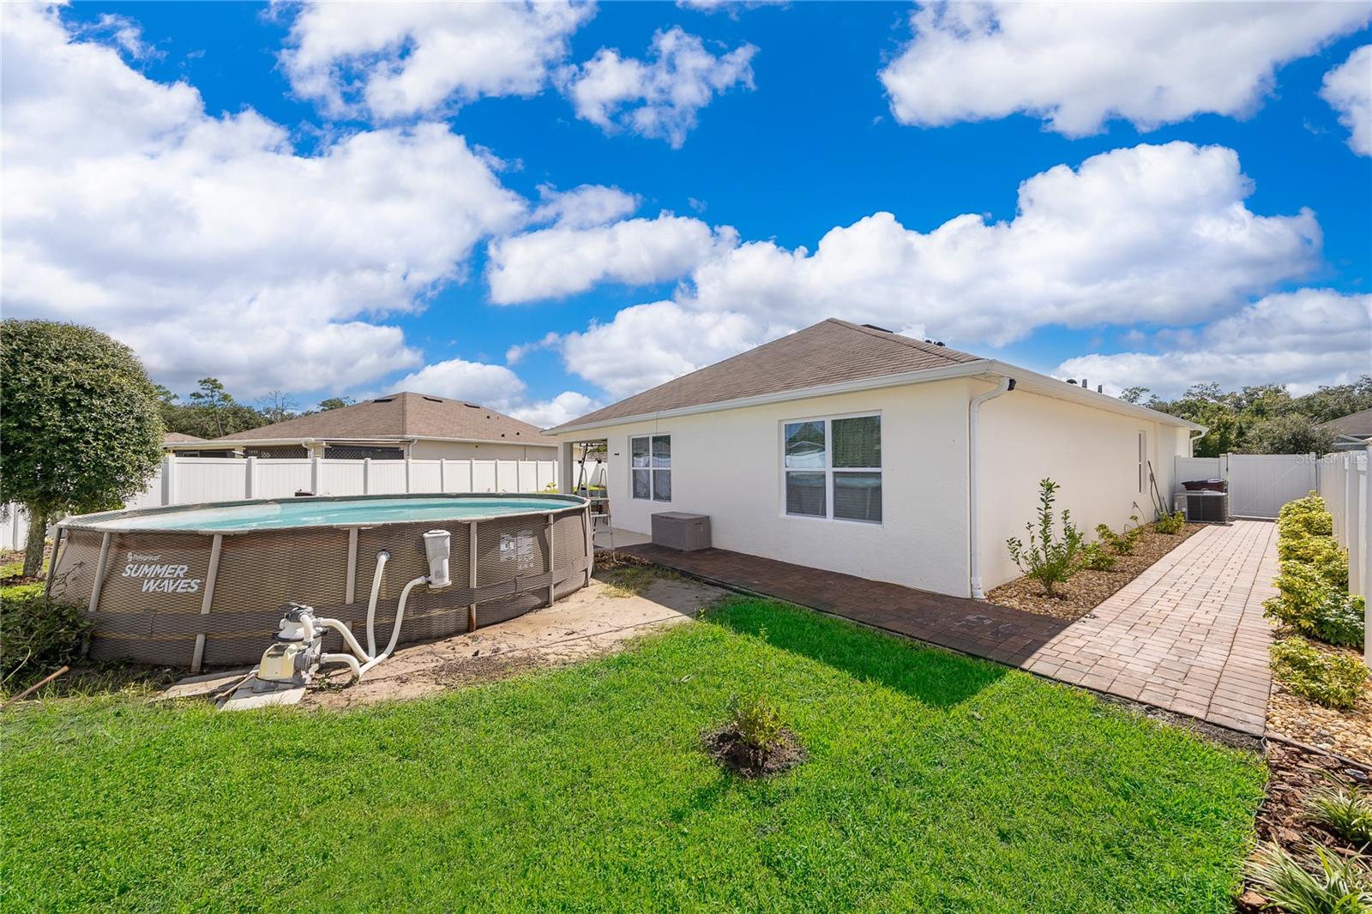
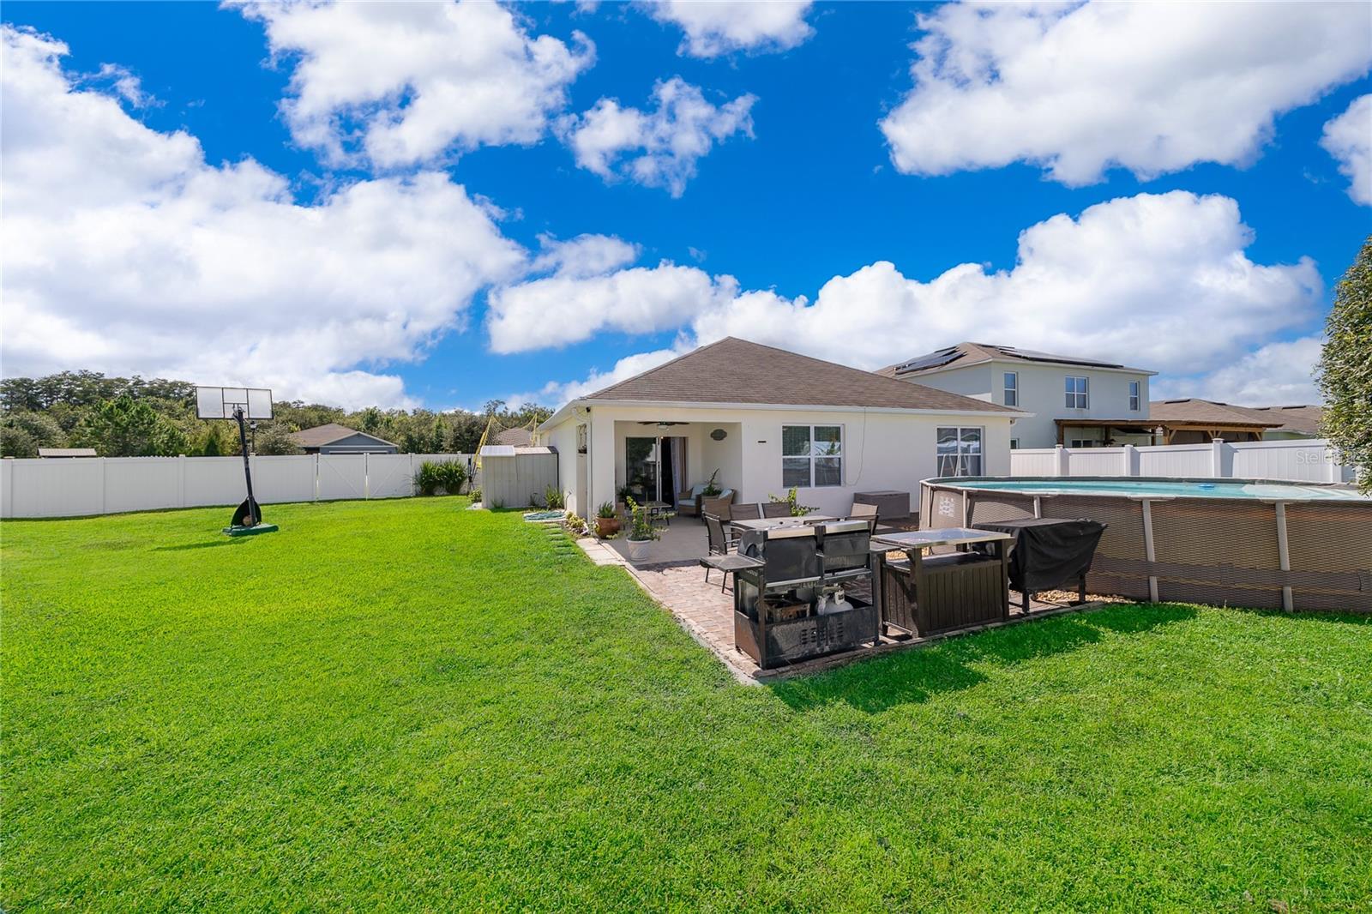


3608 Scarlet Oak Dr, St Cloud, FL 34772
- Price:
- $399,990.00
- Original List Price:
- $399,990.00
- List Price per Sq Ft (Calculated, Approx.):
- $216.68
- Listing Type:
- For Sale
- Status:
- Active
- Listing Category:
- Residential
- Property Type:
- Single Family House
- MLS Number:
- S5155643
- Bedrooms:
- 4
- Bathrooms Total:
- 2
- Full Bath:
- 2
- Living Area:
- 1,846 Sqft
- Built-Up Area:
- 2,395 Sqft
- Lot Area:
- 11,326 Sqft
- Building Area Source:
- Public Records
- Living Area Source:
- Public Records
- Lot Features:
- Oversized Lot
- Lot Size Acres:
- 0.26
- Waterfront:
- No
- Swimming Pool Features:
- Above Ground
- Furnished:
- Negotiable
- Appliances:
- Dryer, Dishwasher, Microwave, Refrigerator, Washer, Electric Water Heater, Range
- Interior:
- Walk-In Closet(s), Ceiling Fans(s), Open Floorplan
- Exterior:
- Rain Gutters, Storage
- Laundry:
- Laundry Closet
- Air Conditioning System:
- Central Air
- Heating System:
- Central
- Fence:
- Vinyl
- Property Entrance Faces:
- North
- Year Built:
- 2020
- Roof:
- Shingle
- Levels:
- One
- Construction Materials:
- Concrete
- Flooring:
- Tile, Vinyl
- Number of stories:
- 1
- Foundation Details:
- Slab
- Flood Zone Code:
- X
- Property Condition:
- Completed
- Homestead Property
- Tax Annual Amount:
- $3,071.87
- Tax Year:
- 2025
- Association Fee:
- $225.00
- Association Fee Frequency:
- Quarterly
- Total Annual Fees:
- $900.00
- Total Monthly Fees:
- $75.00
- Garage
- Garage Spaces:
- 2
- Attached Garage
- Sewer:
- Public Sewer
- Utilities Available:
- Public
- Water Source:
- Public
- Association
- Minimum Lease Term:
- 1-2 Years
- Pets Allowed?
- Subdivision Name:
- SAVANNA
- Senior Community:
- No
- Association Fee Required:
- Required
- Association Management:
- Jennifer Almonte
- Listing Terms Considered by Seller:
- Cash, Conventional, FHA, VA Loan
- Occupant Type:
- Owner
- Lease Considered:
- Yes
- Tax Legal Description:
- SAVANNA PB 28 PGS 84-85 LOT 73
- Real Estate Folio Number (Parcel Number):
- 03-27-30-0638-0001-0730
- Zoning:
- 0111
- Title to the property is held by owner as:
- Fee Simple
- High School:
- Harmony High
- Middle Or Junior School:
- Canoe Creek K-8
- Originally published on:
- September 11, 2026 2:05 pm
- Active on the market since:
- September 11, 2026
- Listing Agreement executed on:
- September 11, 2026
- Listing Status Last Changed On:
- September 11, 2026 2:05 pm
- Photos updated on:
- September 11, 2026 2:07 pm
- Last Modified:
- September 12, 2026 10:48 am
- Courtesy of:
- LPT REALTY, LLC
- Attribution:
- 877-366-2213
- Road Surface Type:
- Asphalt
- Street Name:
- SCARLET OAK
- Street Number:
- 3608
- City:
- ST CLOUD
- State:
- Florida
- Zip Code:
- 34772
- County:
- Osceola
- Latitude:
- N28° 10' 21.6''
- Longitude:
- W82° 42' 20.4''

Want to schedule an in-person or virtual tour? Have questions?
Want to schedule an in-person or virtual tour? Have questions?
Schedule a Tour or Ask a Question
Neighborhood Stats
Source: U.S. Census Bureau, ACS 5-Year Estimates
 Ver la propiedad 3608 Scarlet Oak Dr

