
Home in 8418 Foxworth Cir #42 Orlando for sale with MLS# S5156780
Virtually Staged. Enjoy an exceptional, low-maintenance lifestyle in the highly coveted, gated community of Bay Ridge. Situated directly across from the world-renowned Bay Hill Club & Lodge, golf enthusiasts can easily cruise to the club in a golf cart and experience the excitement of the annual PGA Tour tournament right in this prime location. This beautifully located home sits in the heart of Dr. Phillips, just minutes from the famous "Restaurant Row," serene local lakes, area schools, Universal Studios, and an easy 15-minute drive to Disney. A standout feature of this property is the versatile enclosed rear patio, beautifully integrated into the home to create an expansive, sun-filled living space perfect for an entertainment room, home office, or relaxing. The intelligent layout features 4 bedrooms and 3.5 bathrooms, maximizing privacy and comfort. Residents also enjoy access to the private community pool just a short stroll away. The HOA fully covers lawn and ground maintenance, making this the perfect "lock-and-leave" seasonal residence or a permanent oasis close to Orlando's best attractions. Sold AS-IS. Schedule your private showing today!
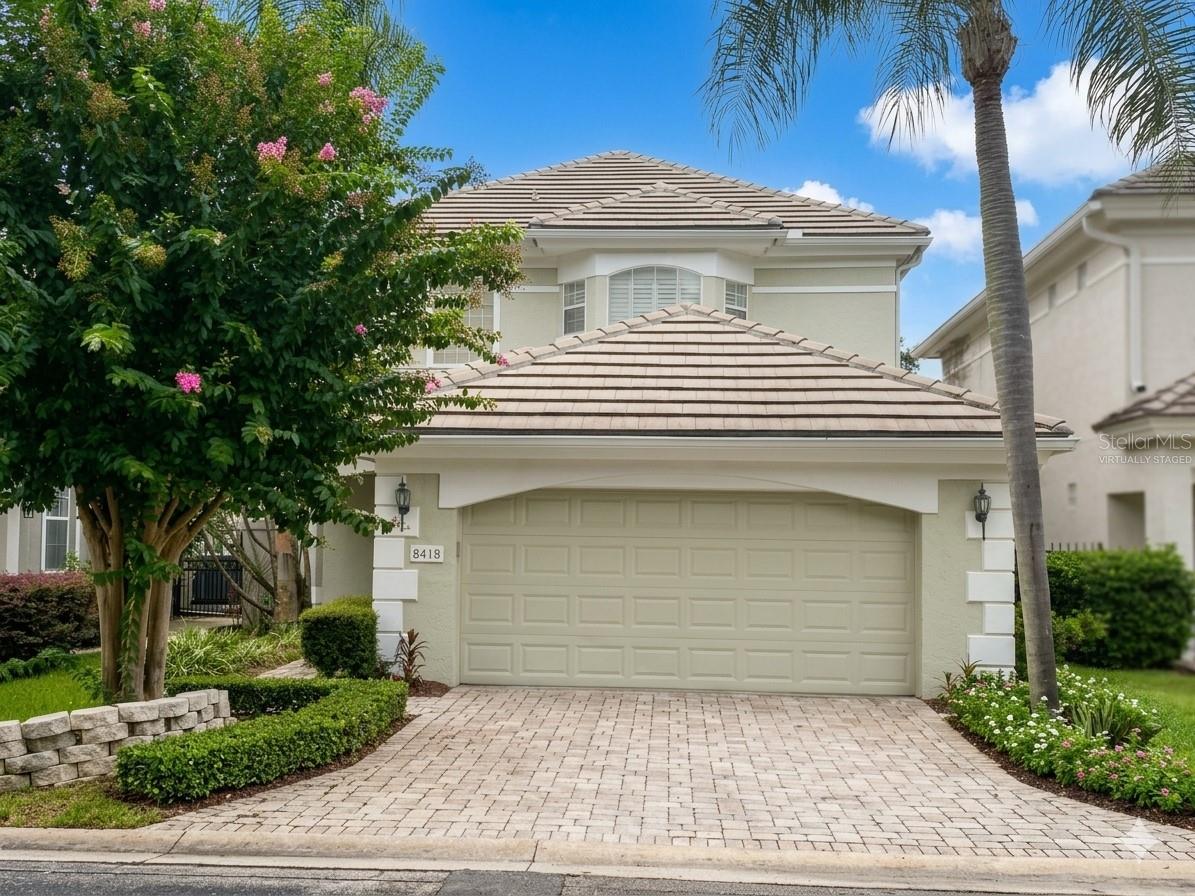


8418 Foxworth Cir #42, Orlando, FL 32819
- Price:
- $700,000.00
- Original List Price:
- $700,000.00
- List Price per Sq Ft (Calculated, Approx.):
- $299.27
- Listing Type:
- For Sale
- Status:
- Active
- Listing Category:
- Residential
- Property Type:
- Single Family House
- MLS Number:
- S5156780
- Bedrooms:
- 3
- Bathrooms Total:
- 4
- Full Bath:
- 3
- Half Bath:
- 1
- Living Area:
- 2,339 Sqft
- Built-Up Area:
- 3,230 Sqft
- Lot Area:
- 3,766 Sqft
- Building Area Source:
- Public Records
- Living Area Source:
- Owner
- Lot Features:
- Floodzone, City Limits, Sidewalk
- Lot Size Acres:
- 0.09
- Waterfront:
- No
- Furnished:
- Unfurnished
- Appliances:
- Dryer, Dishwasher, Disposal, Microwave, Refrigerator, Washer, Range
- Interior:
- Cathedral Ceiling(s), Ceiling Fans(s)
- Exterior:
- Rain Gutters
- Patio and Porch:
- Porch, Screened, Rear Porch
- Laundry:
- Inside
- Fireplace
- Fireplace:
- Living Room
- Air Conditioning System:
- Central Air
- Heating System:
- Central, Electric
- Vegetation and Trees:
- Trees/landscaped, Mature Landscaping
- Property Entrance Faces:
- West
- Road Responsibility:
- Private Maintained Road
- Disaster Mitigation:
- Fire/smoke Detection Integration
- Year Built:
- 1996
- Roof:
- Tile
- Levels:
- Two
- Construction Materials:
- Block, Stucco
- Flooring:
- Tile
- Number of stories:
- 2
- Foundation Details:
- Slab
- Flood Zone Code:
- X
- Property Condition:
- Completed
- Homestead Property
- Tax Annual Amount:
- $3,592.00
- Tax Year:
- 2025
- Association Fee:
- $705.00
- Association Fee Frequency:
- Quarterly
- Condo Fees:
- $705.00
- Condo Fees Fequency:
- Quarterly
- Total Annual Fees:
- $5,640.00
- Total Monthly Fees:
- $470.00
- Garage
- Garage Spaces:
- 2
- Attached Garage
- Parking Features:
- Driveway, Garage Door Opener
- Sewer:
- Public Sewer
- Utilities Available:
- Electricity Connected, Broadband/High Speed Internet Available
- Water Source:
- Public
- Association
- Minimum Lease Term:
- 8-12 Months
- Pets Allowed?:
- Yes, Breed Restrictions, Dogs Ok, Cats Ok
- Amenities Provided by the Homeowner's Association (HOA):
- Pool, Clubhouse, Tennis Court(s), Gated
- Building Name:
- 420
- Subdivision Name:
- BAY RIDGE LAND CONDO
- Community Features:
- Clubhouse, Sidewalks, Pool, Deed Restrictions, Gated Community - No Guard
- Association Fee Includes:
- Maintenance Grounds, Maintenance Structure, Pool, Private Road
- Senior Community:
- No
- Association Fee Required:
- Required
- Association Management:
- P&R Housing Management Corp
- Association Phone:
- 407-841-6248
- Listing Terms Considered by Seller:
- Cash, Conventional
- Occupant Type:
- Owner
- Lease Considered:
- Yes
- Tax Legal Description:
- BAY RIDGE A LAND CONDO CB 16/44 UNIT 42
- Real Estate Folio Number (Parcel Number):
- 27-23-28-0569-00-420
- Zoning:
- R-3
- Title to the property is held by owner as:
- Fee Simple
- Elementary School:
- Ventura Elem
- High School:
- Dr. Phillips High
- Middle Or Junior School:
- Southwest Middle
- Originally published on:
- September 4, 2026 2:56 am
- Active on the market since:
- September 3, 2026
- Listing Agreement executed on:
- September 3, 2026
- Listing Status Last Changed On:
- September 4, 2026 2:56 am
- Photos updated on:
- September 10, 2026 11:48 pm
- Last Modified:
- September 10, 2026 11:48 pm
- Courtesy of:
- LPT REALTY, LLC
- Attribution:
- 877-366-2213
- Road Surface Type:
- Paved
- Street Name:
- FOXWORTH
- Street Number:
- 8418
- Unit Number:
- 42
- City:
- ORLANDO
- State:
- Florida
- Zip Code:
- 32819
- County:
- Orange
- Latitude:
- N28° 27' 35.3''
- Longitude:
- W82° 30' 4''

Want to schedule an in-person or virtual tour? Have questions?
Want to schedule an in-person or virtual tour? Have questions?
Schedule a Tour or Ask a Question
Neighborhood Stats
Source: U.S. Census Bureau, ACS 5-Year Estimates
 Ver la propiedad 8418 Foxworth Cir #42

