
Home in 8502 Oak Bluff Dr Orlando for sale with MLS# S5156954
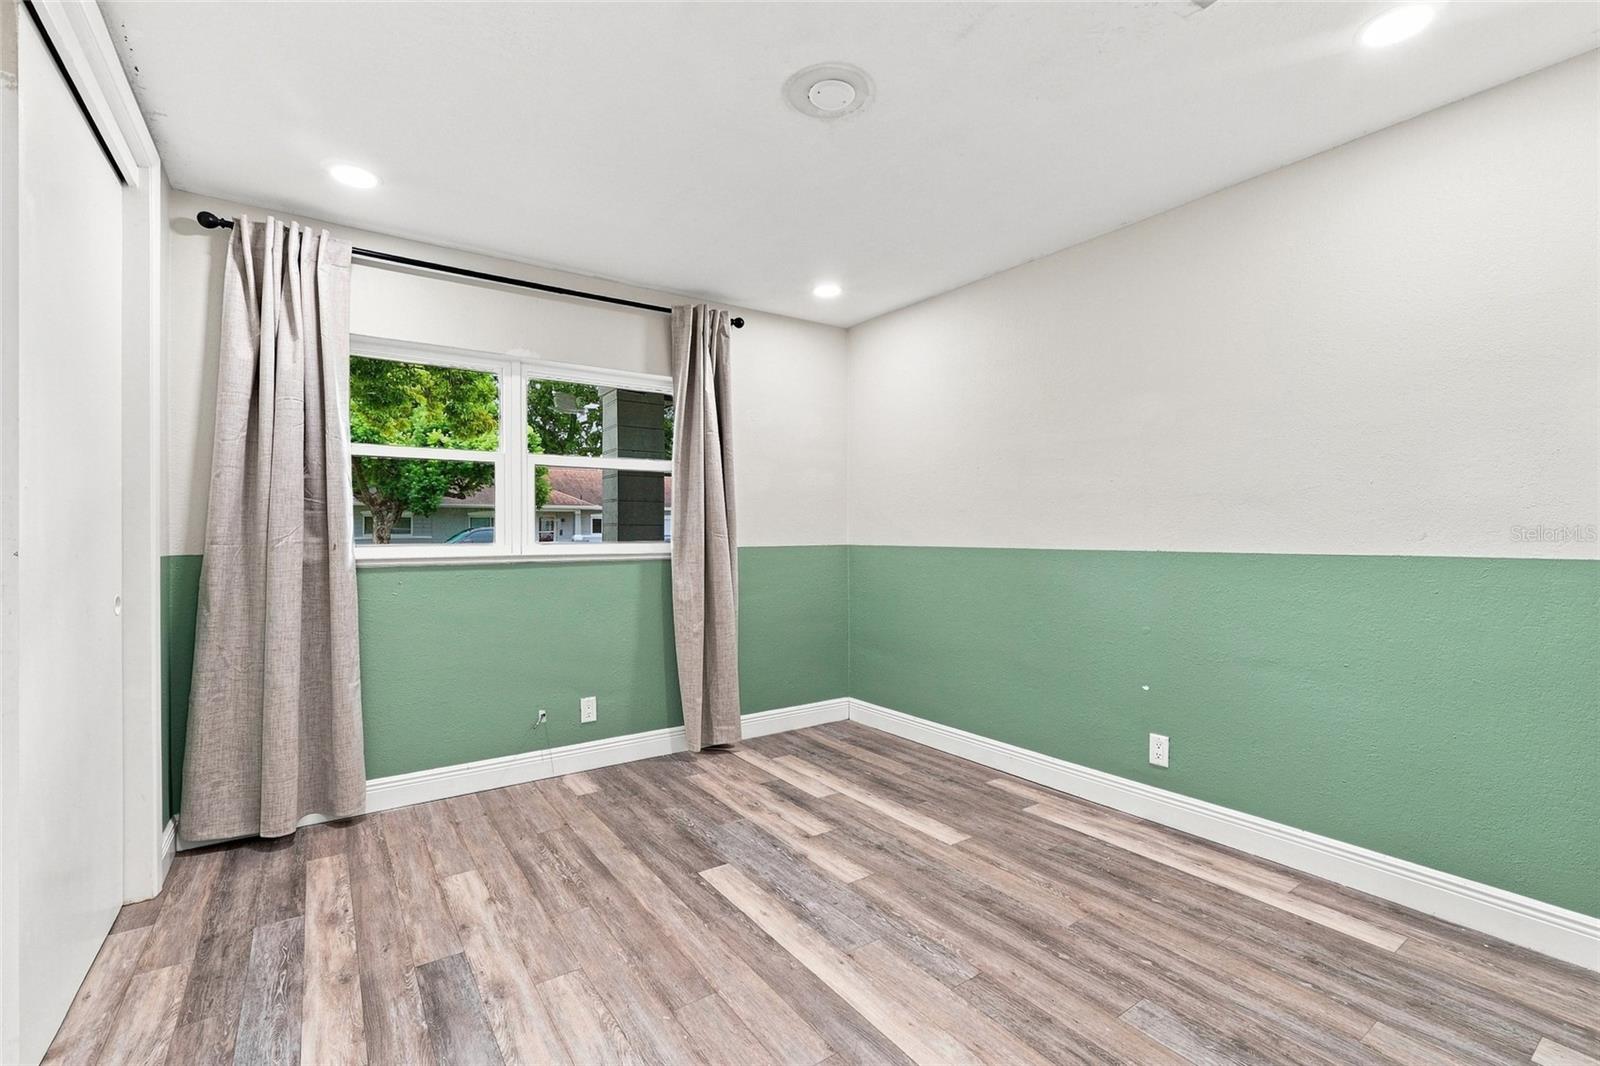
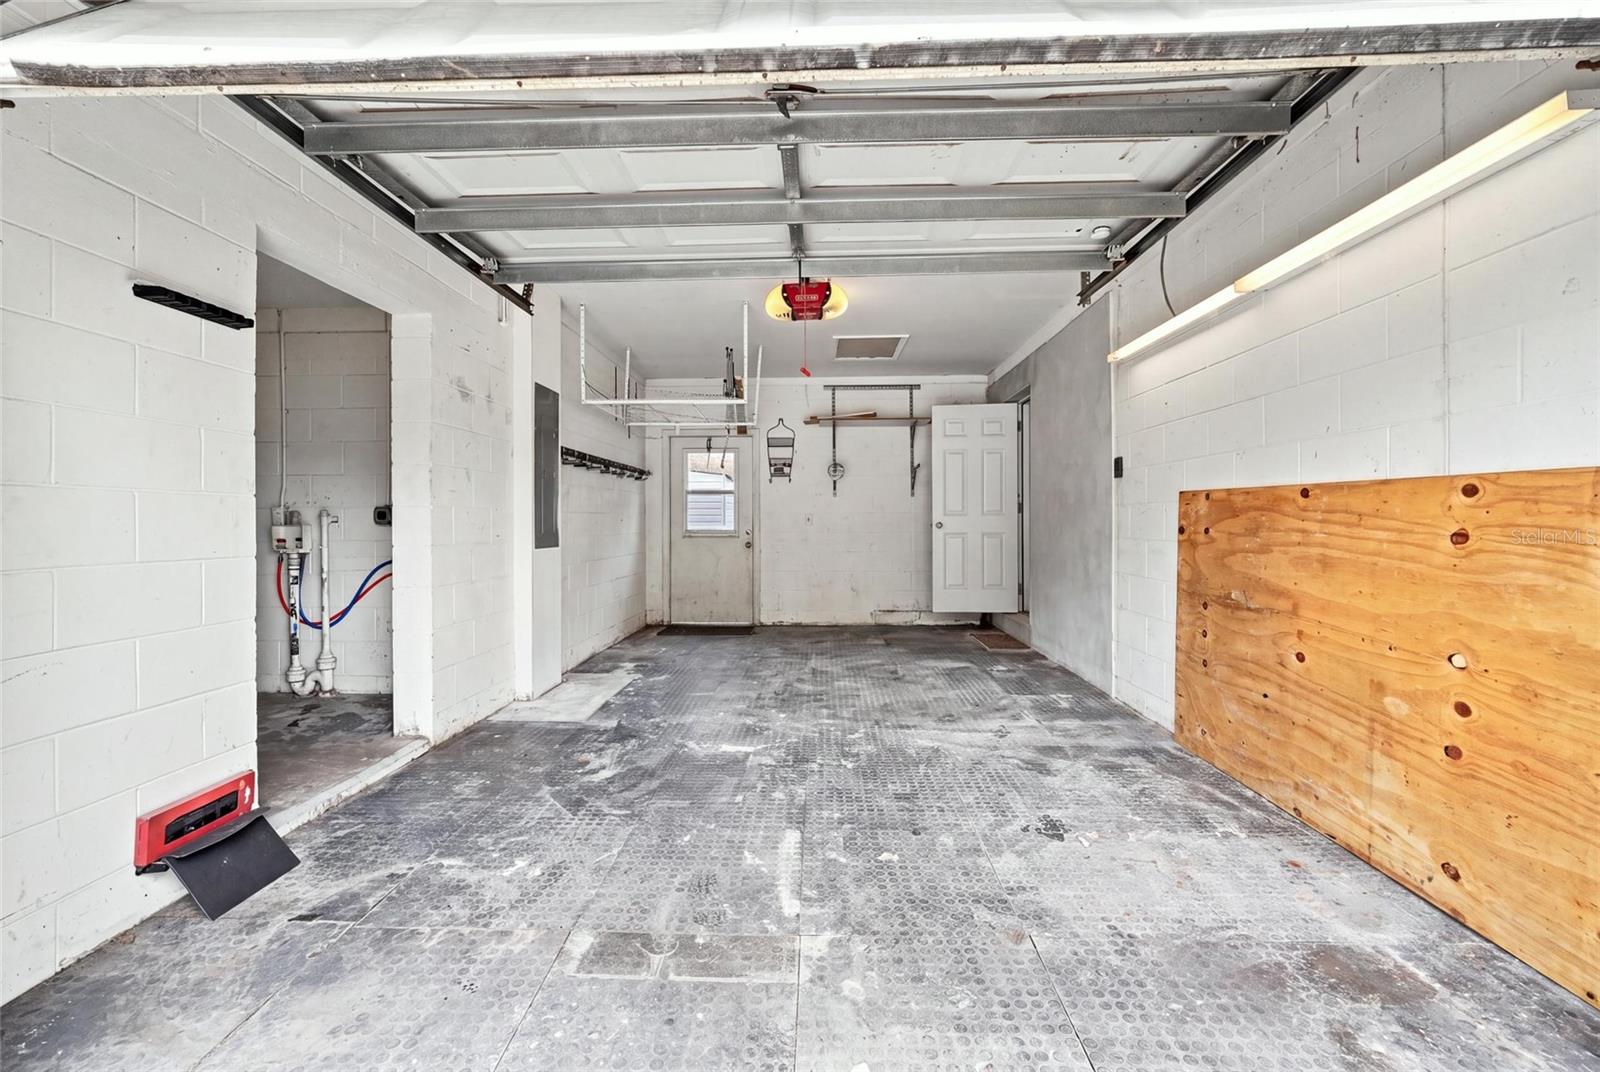
Under contract-accepting backup offers. Beautifully updated and move-in ready, this Villages of Southport home combines modern finishes, thoughtful upgrades and low-maintenance Florida living. Step inside to a bright, open-concept layout featuring updated flooring, recessed lighting and a stunning kitchen with white cabinetry, stainless steel appliances, stone-look countertops, pendant lighting and an oversized island overlooking the main living area. Both bathrooms have been updated, while the screened-in porch provides the perfect place to enjoy Florida living year-round. Out back, you'll find a spacious yard surrounded by a vinyl privacy fence installed approximately 3 months ago, offering plenty of room to relax, entertain or enjoy the outdoors. Major updates include a 2019 roof, 2021 water heater and electrical updated in 2022. The home also features a dedicated safe room, providing an additional secure space within the home. Located in the established Villages of Southport, residents enjoy community amenities including a community pool and activity center, plus the added convenience of HOA-included lawn mowing-giving you more time to enjoy your home and less time worrying about yard maintenance. With its open layout, thoughtful updates, private outdoor space and convenient Orlando location, this home offers a wonderful combination of comfort, functionality and low-maintenance living. Move-in ready and full of updates-schedule your private showing today!
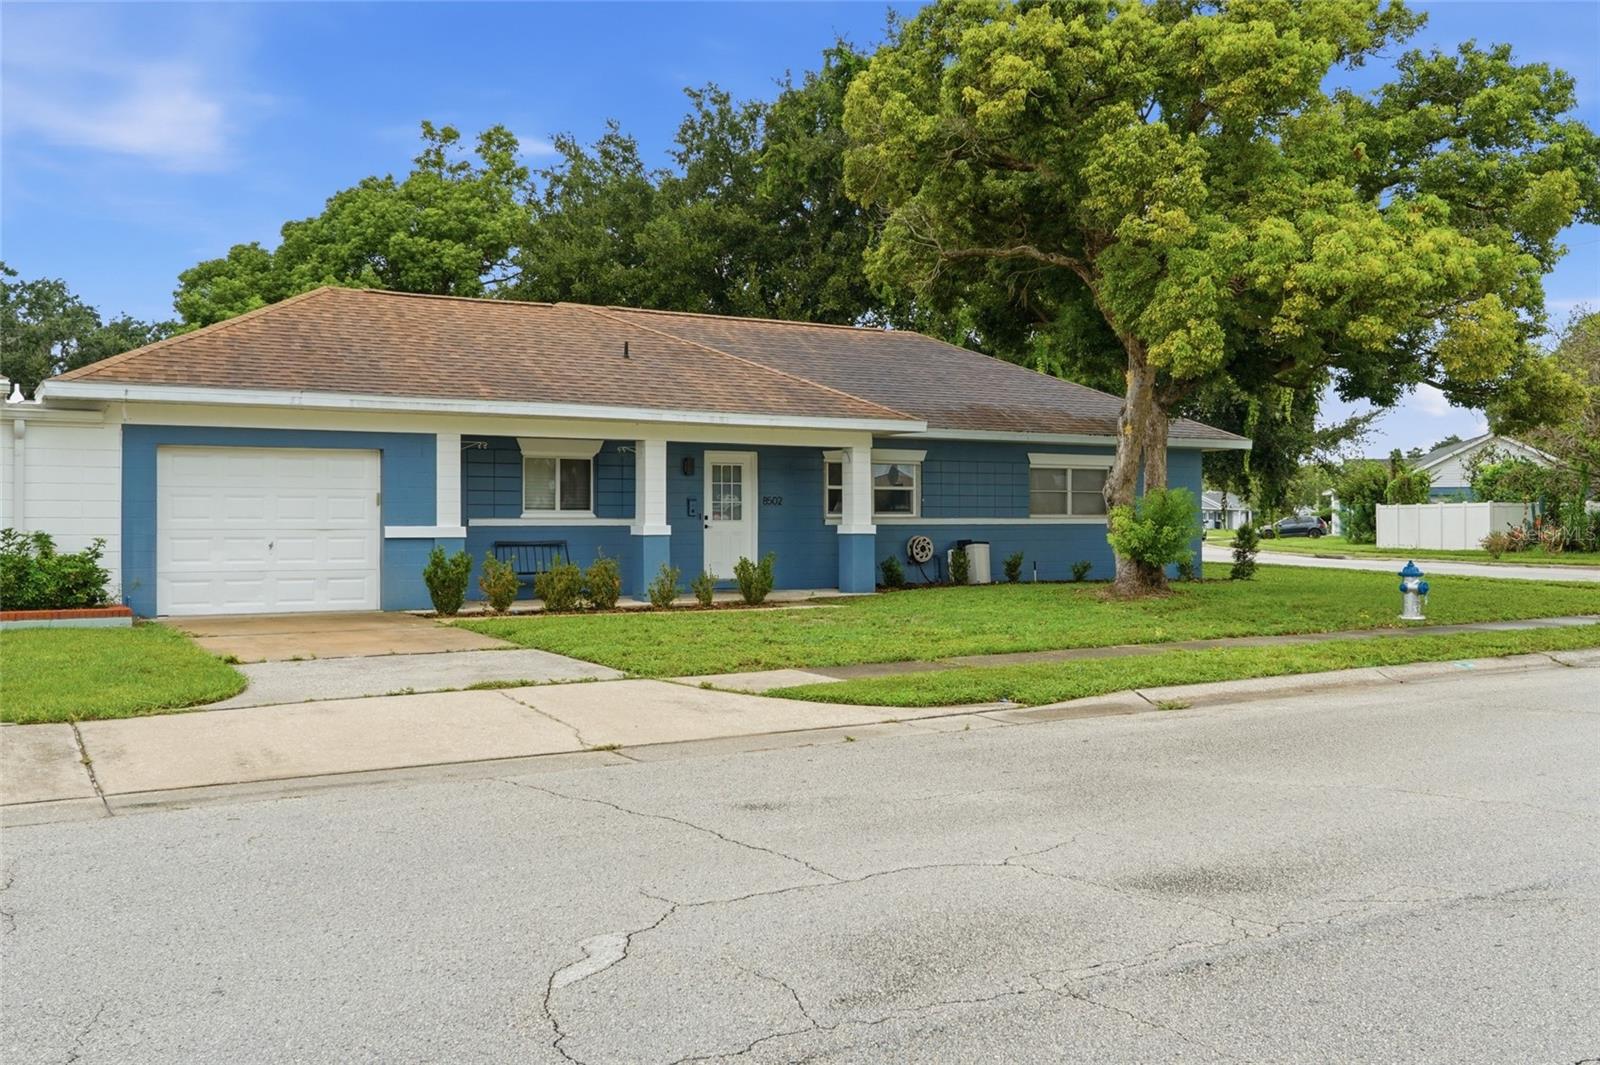




8502 Oak Bluff Dr, Orlando, FL 32827
- Price:
- $340,000.00
- Previous Asking Price:
- $345,000.00
- Original List Price:
- $345,000.00
- List Price per Sq Ft (Calculated, Approx.):
- $237.6
- Listing Type:
- For Sale
- Status:
- Active Under Contract (An offer has been accepted, considering Backup Offers)
- Previous Status:
- Active
- Listing Category:
- Residential
- Property Type:
- Single Family House
- MLS Number:
- S5156954
- Bedrooms:
- 3
- Bathrooms Total:
- 2
- Full Bath:
- 2
- Living Area:
- 1,431 Sqft
- Built-Up Area:
- 1,431 Sqft
- Lot Area:
- 8,503 Sqft
- Building Area Source:
- Public Records
- Living Area Source:
- Public Records
- Lot Size Acres:
- 0.2
- Waterfront:
- No
- Furnished:
- Unfurnished
- Appliances:
- Dishwasher, Microwave, Refrigerator, Range
- Interior:
- Ceiling Fans(s)
- Exterior:
- Sidewalk
- Laundry:
- In Garage
- Air Conditioning System:
- Central Air
- Heating System:
- Central
- Property Entrance Faces:
- South
- Year Built:
- 1961
- Roof:
- Shingle
- Levels:
- One
- Construction Materials:
- Concrete
- Flooring:
- Tile, Vinyl
- Number of stories:
- 1
- Foundation Details:
- Slab
- Flood Zone Code:
- X
- Homestead Property
- Tax Annual Amount:
- $3,736.03
- Tax Year:
- 2025
- Association Fee:
- $126.00
- Association Fee Frequency:
- Monthly
- Total Annual Fees:
- $1,512.00
- Total Monthly Fees:
- $126.00
- Garage
- Garage Spaces:
- 1
- Attached Garage
- Sewer:
- Public Sewer
- Utilities Available:
- Cable Available, Electricity Available
- Water Source:
- Public
- Association
- Minimum Lease Term:
- 1-2 Years
- Pets Allowed?:
- Dogs Ok, Cats Ok
- Subdivision Name:
- VILLAGES SOUTHPORT PH 01A
- Senior Community:
- No
- Association Fee Required:
- Required
- Association Management:
- Villages of Southport
- Association Phone:
- 4072510544
- Listing Terms Considered by Seller:
- Cash, Conventional, FHA, VA Loan
- Occupant Type:
- Vacant
- Lease Considered:
- Yes
- Tax Legal Description:
- VILLAGES OF SOUTHPORT PHASE 1A 40/44 LOT56 BLOCK 13
- Real Estate Folio Number (Parcel Number):
- 31-23-30-0766-13-560
- Zoning:
- PD
- Title to the property is held by owner as:
- Fee Simple
- Originally published on:
- September 4, 2026 2:58 am
- Active on the market since:
- September 3, 2026
- Listing Agreement executed on:
- September 1, 2026
- Purchase Contract Date:
- September 14, 2026
- Price change occurred on:
- September 9, 2026 8:12 pm
- Listing Status Last Changed On:
- September 15, 2026 1:44 pm
- Photos updated on:
- September 4, 2026 3:00 am
- Last Modified:
- September 15, 2026 1:45 pm
- Association Approval Required
- Courtesy of:
- CHARLES RUTENBERG REALTY ORLANDO
- Attribution:
- 407-622-2122
- Road Surface Type:
- Concrete
- Street Name:
- OAK BLUFF
- Street Number:
- 8502
- City:
- ORLANDO
- State:
- Florida
- Zip Code:
- 32827
- County:
- Orange
- Latitude:
- N28° 26' 32.5''
- Longitude:
- W82° 39' 14.9''

Want to schedule an in-person or virtual tour? Have questions?
Want to schedule an in-person or virtual tour? Have questions?
Schedule a Tour or Ask a Question
Neighborhood Stats
Source: U.S. Census Bureau, ACS 5-Year Estimates
 Ver la propiedad 8502 Oak Bluff Dr

