
Home in 2675 Dover Glen Cir Orlando for sale with MLS# S5156980
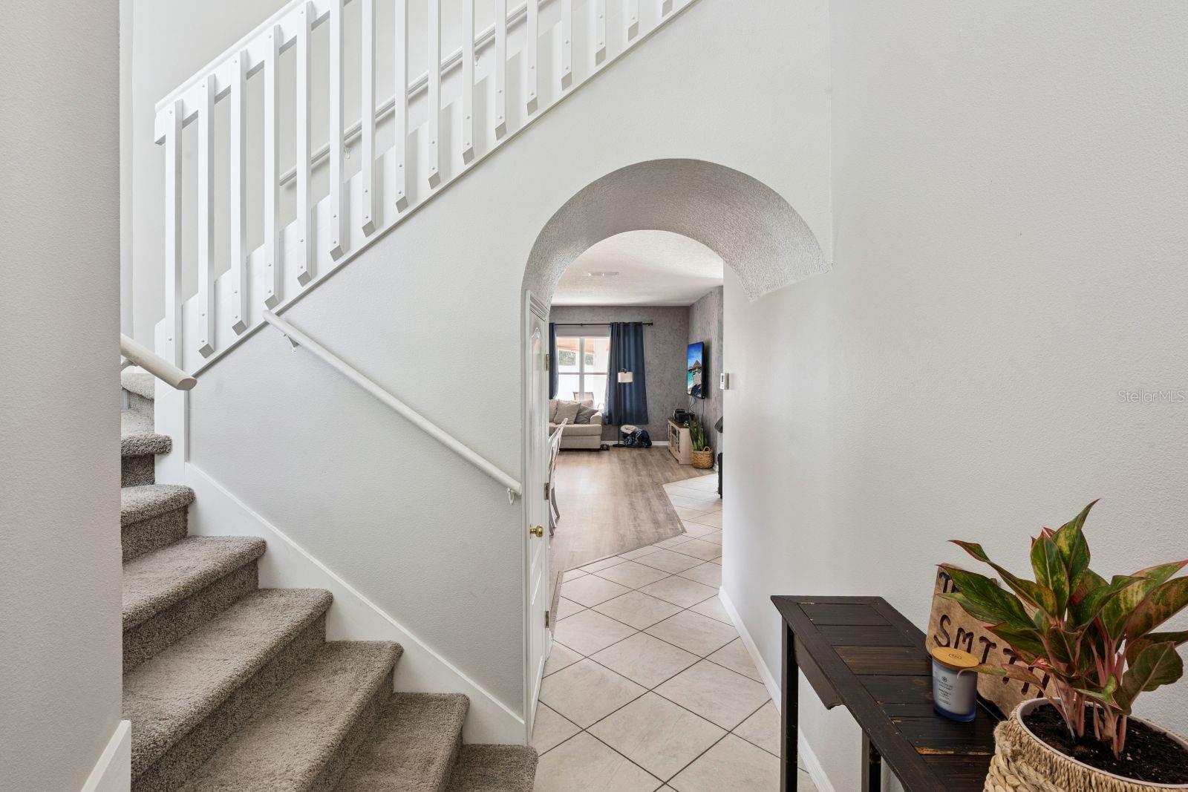
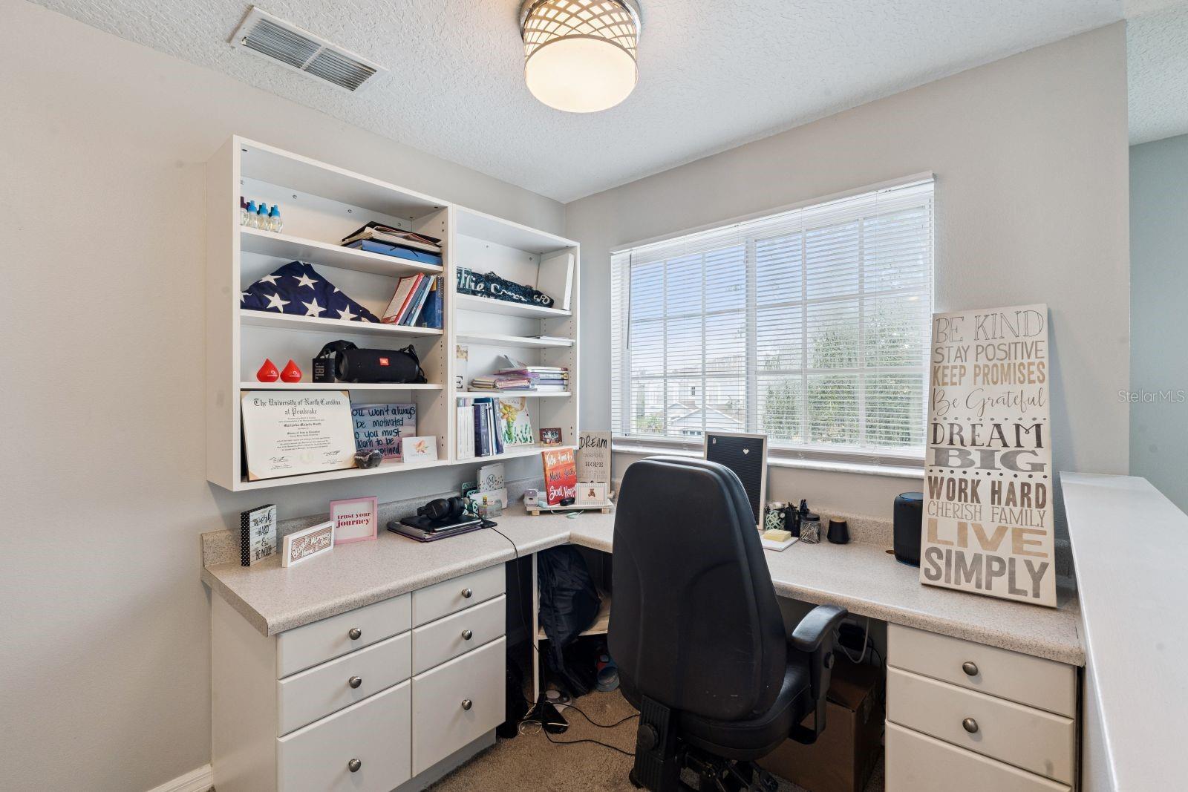
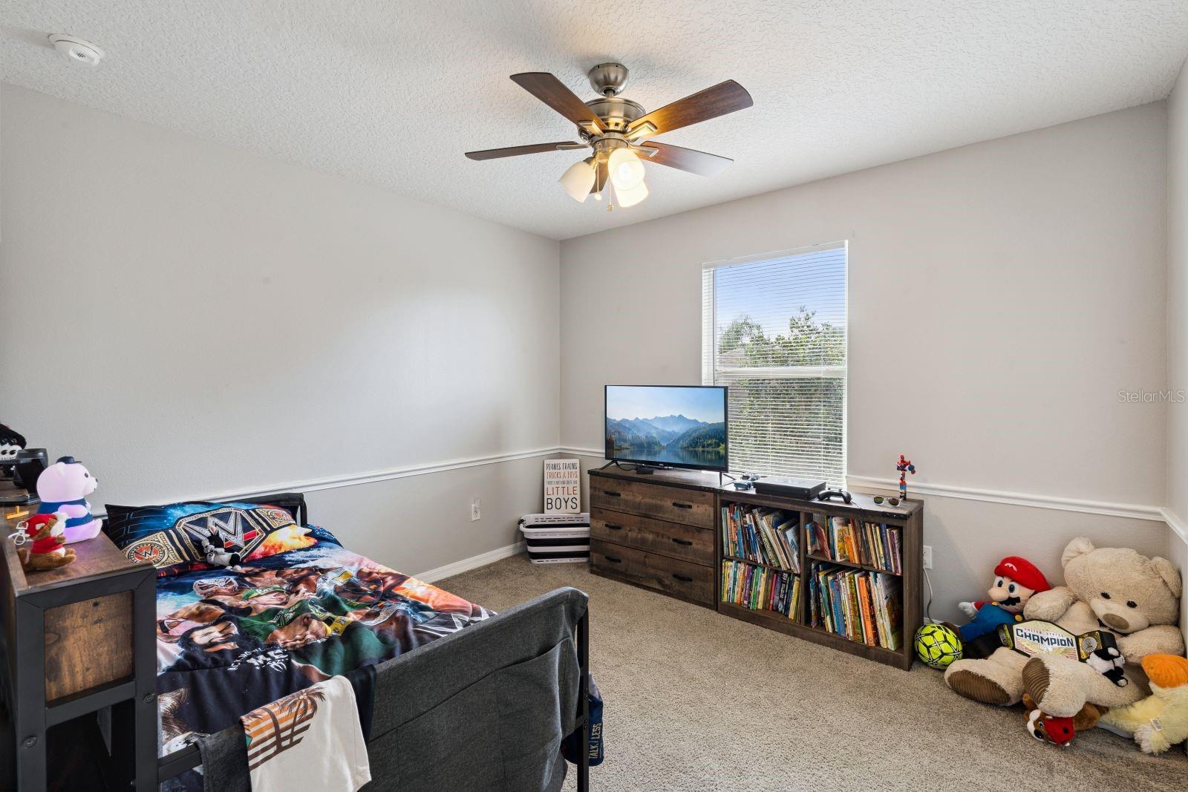
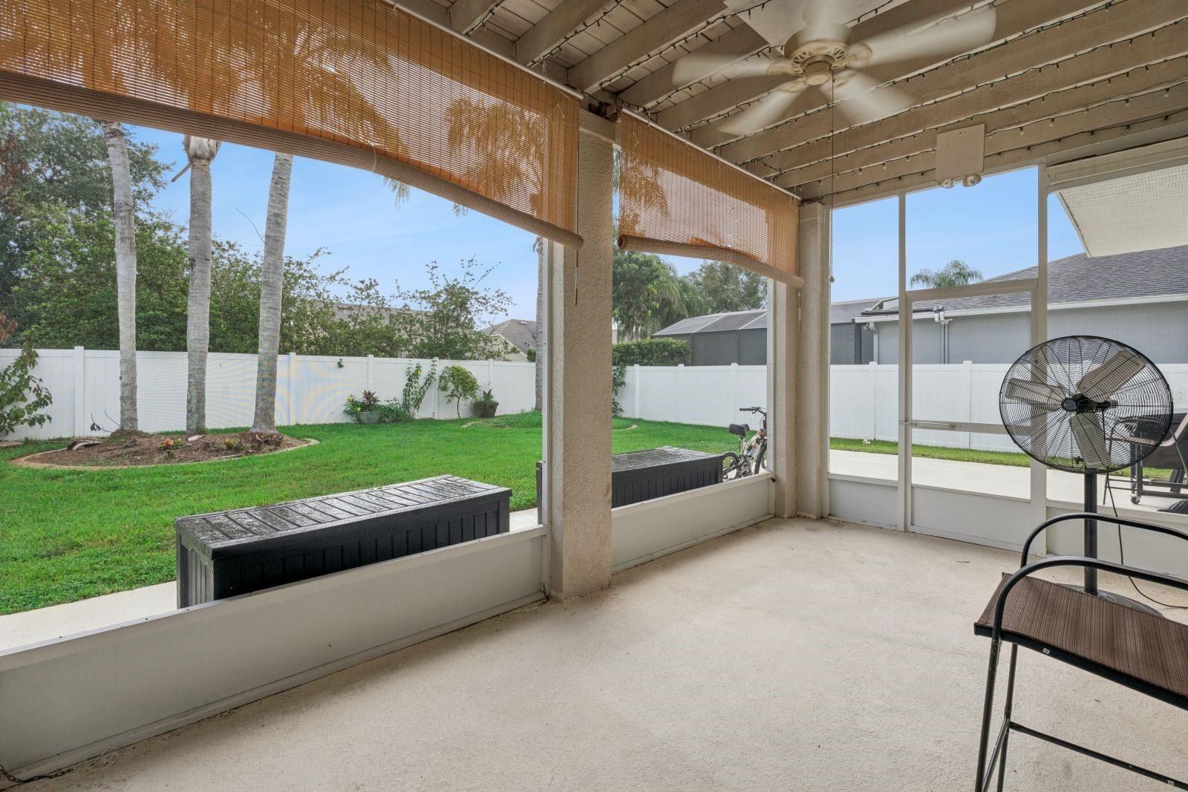
Welcome to this beautiful 4-bedroom, 3-bathroom home located in the desirable Alafaya area within a gated community offering amenities the whole family can enjoy. Featuring a spacious, open-concept layout, this home is designed for both comfortable everyday living and entertaining. The inviting family room is conveniently located just off the kitchen, creating a warm and connected space for gatherings with family and friends. Upstairs, you'll find a versatile bonus space that is perfect for a home office, study area, or additional living space. The primary suite offers a private balcony with beautiful views, providing the perfect spot to enjoy your morning coffee or unwind at the end of the day. Step outside to the generously sized backyard, complete with a screened-in patio that offers a wonderful setting for entertaining, celebrating special occasions, or simply relaxing and enjoying the outdoors. With its spacious floor plan, desirable community setting, private outdoor spaces, and family-friendly amenities, this home offers an exceptional opportunity to enjoy comfortable and convenient Florida living.










2675 Dover Glen Cir, Orlando, FL 32828
- Price:
- $524,990.00
- Original List Price:
- $524,990.00
- List Price per Sq Ft (Calculated, Approx.):
- $208.41
- Listing Type:
- For Sale
- Status:
- Active
- Listing Category:
- Residential
- Property Type:
- Single Family House
- MLS Number:
- S5156980
- Bedrooms:
- 4
- Bathrooms Total:
- 3
- Full Bath:
- 3
- Living Area:
- 2,519 Sqft
- Built-Up Area:
- 3,306 Sqft
- Lot Area:
- 6,000 Sqft
- Building Area Source:
- Public Records
- Living Area Source:
- Public Records
- Lot Size Acres:
- 0.14
- Waterfront:
- No
- Furnished:
- Unfurnished
- Appliances:
- Dishwasher, Disposal, Microwave, Refrigerator, Electric Water Heater, Ice Maker, Range
- Interior:
- Eat-in Kitchen, Walk-In Closet(s), Vaulted Ceiling(s), Other, Ceiling Fans(s), Kitchen/family Room Combo, Open Floorplan, Thermostat, Primarybedroom Upstairs
- Exterior:
- Balcony, Private Yard
- Patio and Porch:
- Patio, Screened
- Laundry:
- Laundry Room
- Air Conditioning System:
- Central Air
- Heating System:
- Central
- Property Entrance Faces:
- West
- Other Equipment:
- Irrigation Equipment, Private Yard
- Year Built:
- 2002
- Roof:
- Shingle, Other
- Levels:
- One
- Construction Materials:
- Block, Stucco
- Flooring:
- Carpet, Vinyl, Ceramic Tile
- Number of stories:
- 2
- Foundation Details:
- Slab
- Flood Zone Code:
- X
- Homestead Property
- Tax Annual Amount:
- $5,244.7
- Tax Year:
- 2025
- Association Fee:
- $752.00
- Association Fee Frequency:
- Quarterly
- Total Annual Fees:
- $3,008.00
- Total Monthly Fees:
- $250.67
- Garage
- Garage Spaces:
- 2
- Attached Garage
- Sewer:
- Public Sewer
- Utilities Available:
- Electricity Available, Electricity Connected
- Water Source:
- Public
- Association
- Minimum Lease Term:
- No Minimum
- Pets Allowed?
- Subdivision Name:
- STONEYBROOK UT 09 49 75
- Community Features:
- Sidewalks, Fitness Center, Pool, Tennis Court(s), Golf, Playground, Deed Restrictions, Golf Carts Ok, No Truck/rv/motorcycle Parking, Gated Community - Guard
- Association Fee Includes:
- Maintenance Grounds, Cable Tv, Security, Internet, Pool, Recreational Facilities, Guard - 24 Hour
- Senior Community:
- No
- Association Fee Required:
- Required
- Association Management:
- Debra Zimmerman/Suzsanna Fraser
- Association Phone:
- 407-249-7010
- Listing Terms Considered by Seller:
- Cash, Conventional, FHA, VA Loan
- Occupant Type:
- Tenant
- Lease Considered:
- Yes
- Tax Legal Description:
- STONEYBROOK UT 9 49/75 LOT 27 BLK 16
- Real Estate Folio Number (Parcel Number):
- 01-23-31-1992-16-270
- Zoning:
- P-D
- Title to the property is held by owner as:
- Fee Simple
- Elementary School:
- Trinity Elementary-po
- High School:
- Timber Creek High
- Middle Or Junior School:
- Avalon Middle
- Originally published on:
- September 8, 2026 3:42 pm
- Active on the market since:
- September 8, 2026
- Listing Agreement executed on:
- September 1, 2026
- Listing Status Last Changed On:
- September 8, 2026 3:42 pm
- Photos updated on:
- September 8, 2026 3:45 pm
- Last Modified:
- September 13, 2026 6:43 pm
- Association Approval Required
- Courtesy of:
- TOWER TEAM REALTY, LLC
- Attribution:
- 954-548-7971
- Road Surface Type:
- Asphalt
- Street Name:
- DOVER GLEN
- Street Number:
- 2675
- City:
- ORLANDO
- State:
- Florida
- Zip Code:
- 32828
- County:
- Orange
- Latitude:
- N28° 30' 58''
- Longitude:
- W82° 50' 18.8''

Want to schedule an in-person or virtual tour? Have questions?
Want to schedule an in-person or virtual tour? Have questions?
Schedule a Tour or Ask a Question
Neighborhood Stats
Source: U.S. Census Bureau, ACS 5-Year Estimates
 Ver la propiedad 2675 Dover Glen Cir

