
Home in 1002 Coyote Creek Way Reunion for sale with MLS# S5156984
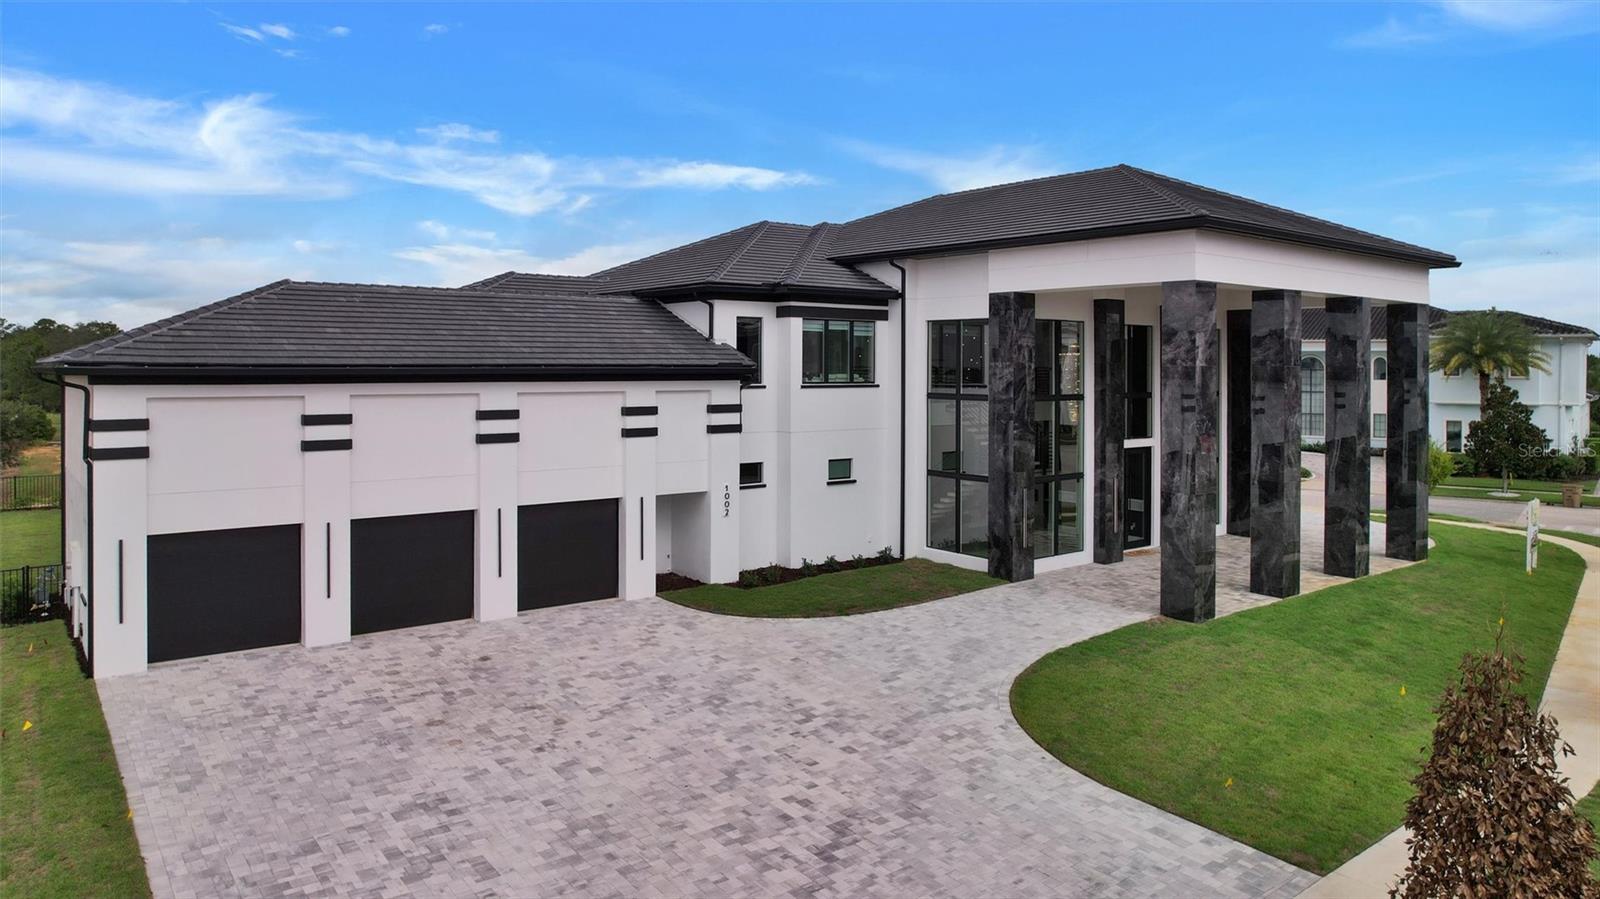
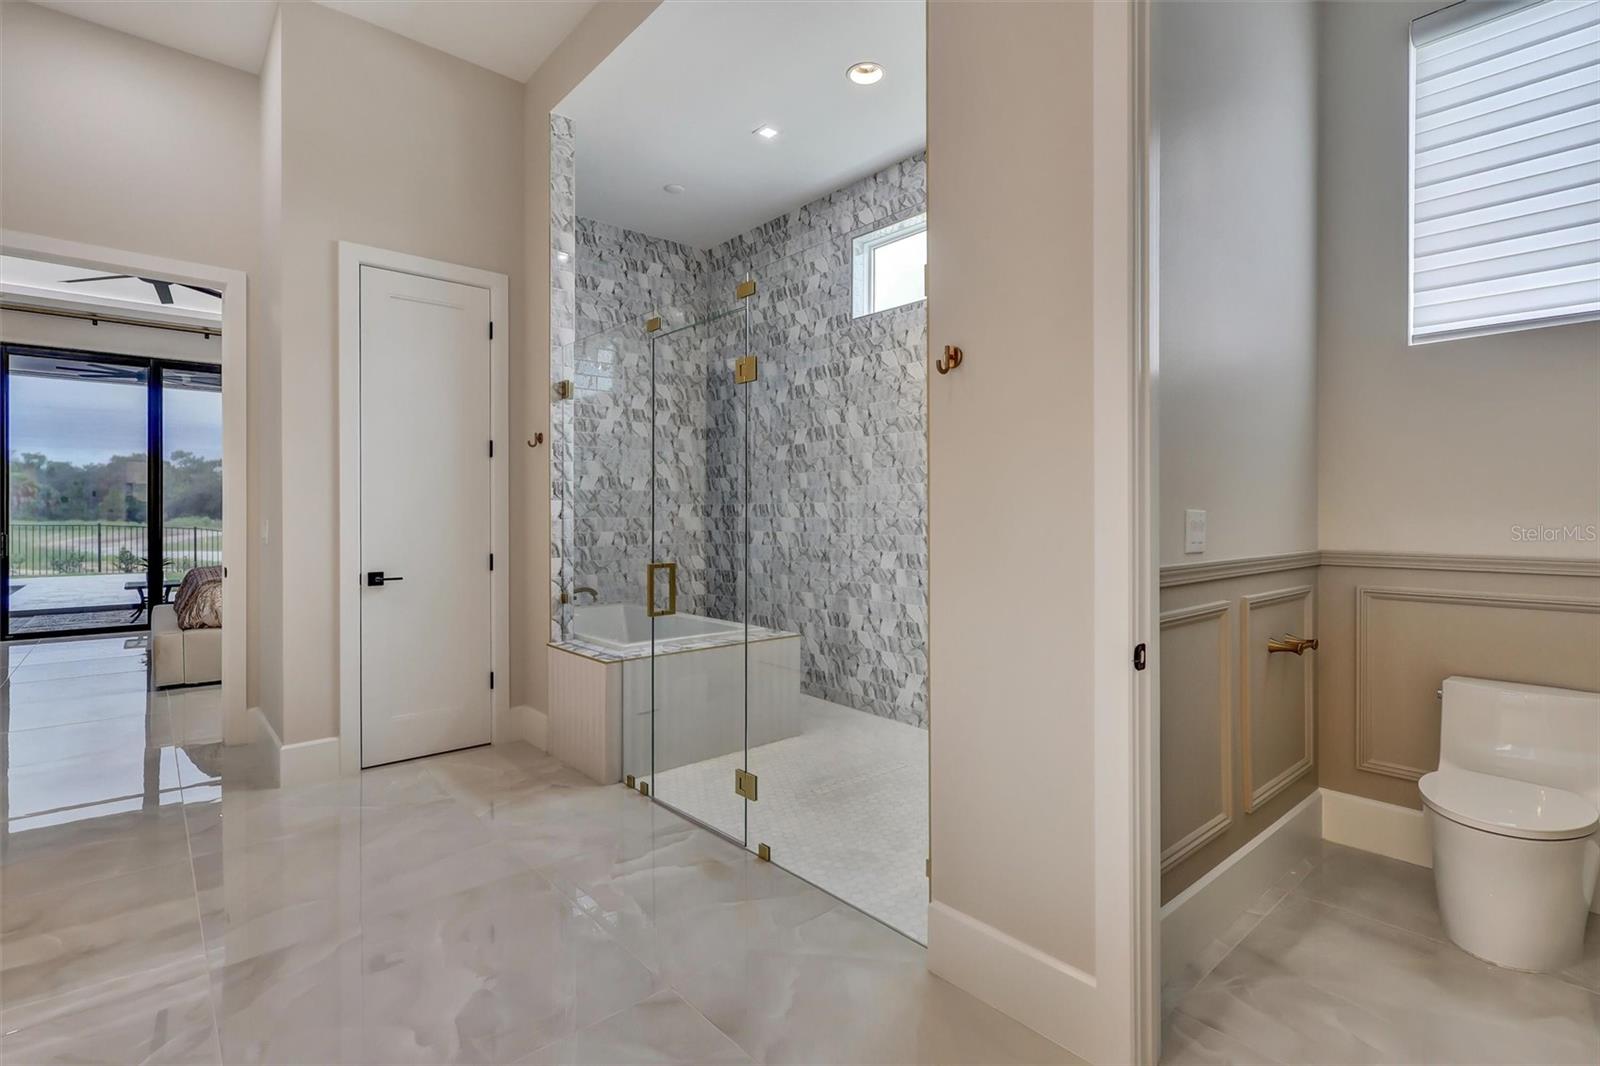
A Distinctive Expression of Modern Florida Luxury Set on an oversized corner lot in Eagle Estates, 1002 Coyote Creek is a newly completed custom residence by award-winning Landmark Custom Builder, created with an emphasis on scale, light and seamless indoor-outdoor living. The home makes its presence known from the moment you arrive. A sweeping circular drive leads beneath the porte-cochere, where soaring columns and dramatic expanses of glass introduce the contemporary architecture within. Inside, more than 5,100 square feet unfolds around a spectacular two-story Great Room. Twenty-four-foot ceilings, walls of glass, a floating staircase and an open upper gallery give the home an exceptional sense of volume while filling the interior with natural light. At the rear, 24 feet of pocketing glass doors disappear almost entirely, transforming the Great Room and covered lanai into one continuous living and entertaining space. The kitchen is sophisticated yet highly functional, with expansive quartz surfaces, a substantial gathering island, Thermador appliances including a double oven and a dedicated temperature-controlled wine column. An adjacent scullery provides additional preparation and storage space and is ideal for a catering hub. Privately positioned on the first floor, the primary suite offers a fireplace and direct access to its own covered outdoor retreat with an additional fireplace and retractable screens. The adjoining bath is designed with a resort-like sensibility, featuring dual vanities and a dramatic wet room with dual showers and soaking tub. A light-filled private office completes the main level. The floating staircase leads to an upper gallery overlooking the Great Room and connecting the home's additional living spaces. An open lounge with custom wet bar creates a natural gathering place, while the dedicated theater/game room provides a completely different atmosphere for movie nights and entertaining. A spacious king suite overlooks the pool, and two additional bedrooms with custom built-in bunk structures offer the opportunity to create imaginative themed retreats. An elevator connects both levels. The outside, welcomes you to an expansive private resort setting with a covered lanai, full summer kitchen, fireplace, gas firepit, pool bath and retractable Phantom screens, framed by an immense deck surrounding a 43-foot pool, spa and oversized sun shelf, perfect for all occasions whether big or small. Just as significant is what remains beyond the finished outdoor living area. This unusually large homesite provides rare flexibility for the future - whether envisioned as an expanded extension of the home, or a detached guest casita, private multigenerational quarters, putting green, sport court or another amenity tailored to lifestyle and ambitions. A three-car garage, circular drive and porte-cochere complete a residence that feels substantial from every perspective. Set within Eagle Estates, a distinctive enclave of exceptional custom residences, this home distinguishes itself not through excess, but through proportion, craftsmanship and thoughtful design. Newly completed and ready to enjoy, 1002 Coyote Creek offers the increasingly rare opportunity to own a custom residence of this scale without waiting years to design and build. Come experience for yourself the craftsmanship, commanding presence and exceptional setting that make this standout residence an opportunity not to be missed.




1002 Coyote Creek Way, Reunion, FL 34747
- Price:
- $3,950,000.00
- Original List Price:
- $3,950,000.00
- List Price per Sq Ft (Calculated, Approx.):
- $765.21
- Listing Type:
- For Sale
- Status:
- Active
- Previous Status:
- Coming Soon
- Listing Category:
- Residential
- Property Type:
- Single Family House
- MLS Number:
- S5156984
- Bedrooms:
- 4
- Bathrooms Total:
- 4
- Full Bath:
- 4
- Living Area:
- 5,162 Sqft
- Built-Up Area:
- 8,254 Sqft
- Lot Area:
- 19,341 Sqft
- Building Area Source:
- Builder
- Living Area Source:
- Builder
- Lot Features:
- Corner Lot, Oversized Lot, Sidewalk, Near Golf Course
- Lot Size Acres:
- 0.44
- Waterfront:
- No
- Private Pool
- Swimming Pool Features:
- Gunite, Heated, In Ground, Outside Bath Access, Lighting, Pool Alarm
- Spa
- Spa Features:
- Heated, In Ground
- Furnished:
- Negotiable
- Appliances:
- Dryer, Dishwasher, Disposal, Microwave, Refrigerator, Washer, Gas Water Heater, Ice Maker, Tankless Water Heater
- Interior:
- Eat-in Kitchen, High Ceilings, Walk-In Closet(s), Built-in Features, Wet Bar, Elevator, Ceiling Fans(s), Kitchen/family Room Combo, Open Floorplan, Stone Counters, Thermostat, Solid Wood Cabinets, Coffered Ceiling(s), Primary Bedroom Main Floor
- Exterior:
- Lighting, Outdoor Grill, Outdoor Kitchen
- Laundry:
- Inside, Laundry Room, Gas Dryer Hookup
- Fireplace
- Fireplace:
- Living Room, Electric, Outside, Primary Bedroom
- Air Conditioning System:
- Zoned, Central Air
- Heating System:
- Natural Gas, Natural Gas
- Fence:
- Fenced
- Property Entrance Faces:
- East
- Other Equipment:
- Irrigation Equipment
- Year Built:
- 2026
- Roof:
- Tile
- Builder Name:
- Landmark Custom Builder
- Levels:
- Two
- Construction Materials:
- Block
- Flooring:
- Tile
- Foundation Details:
- Slab
- Flood Zone Code:
- X
- Property Condition:
- Completed
- Property Description:
- Corner Unit
- Tax Annual Amount:
- $6,729.01
- Tax Year:
- 2025
- Association Fee:
- $680.00
- Association Fee Frequency:
- Monthly
- Total Annual Fees:
- $8,160.00
- Total Monthly Fees:
- $680.00
- Tax Other Annual Assessment Amount:
- 2682
- Garage
- Garage Spaces:
- 3
- Attached Garage
- Garage Dimensions:
- 36x24
- Sewer:
- Public Sewer
- Utilities Available:
- Underground Utilities, Phone Available, Electricity Connected, Natural Gas Connected, Sewer Connected, Water Connected, Cable Connected
- Water Source:
- Public
- Association
- Minimum Lease Term:
- 1-7 Days
- Pets Allowed?:
- Breed Restrictions
- Amenities Provided by the Homeowner's Association (HOA):
- Other, Security, Cable Tv
- Subdivision Name:
- REUNION WEST VILLAGE 3A
- Community Features:
- Clubhouse, Sidewalks, Street Lights, Park, Golf, Playground, Dog Park, Restaurant, Deed Restrictions, Golf Carts Ok, Gated Community - Guard
- Association Fee Includes:
- Cable Tv, Pest Control, Security, Maintenance Structure, Internet, Guard - 24 Hour
- Senior Community:
- No
- Association Fee Required:
- Required
- Community Development District CDD
- Association Management:
- Artemis Lifestyles/John Kingsley
- Association Phone:
- 407-705-2190-229
- Occupant Type:
- Owner
- Lease Considered:
- Yes
- Tax Legal Description:
- REUNION WEST VILLAGE 3A PB 16 PGS 136-141 LOT 293
- Real Estate Folio Number (Parcel Number):
- 35-25-27-4892-0001-2930
- Zoning:
- OPUD
- Title to the property is held by owner as:
- Fee Simple
- Originally published on:
- September 9, 2026 12:58 pm
- Active on the market since:
- September 11, 2026
- Listing Agreement executed on:
- September 8, 2026
- Listing Status Last Changed On:
- September 11, 2026 9:42 pm
- Photos updated on:
- September 9, 2026 6:42 pm
- Last Modified:
- September 11, 2026 10:03 pm
- Courtesy of:
- LANDMARK REALTY GROUP OF CENTRAL FLORIDA
- Attribution:
- 321-283-1420
- Road Surface Type:
- Asphalt
- Street Name:
- COYOTE CREEK
- Street Number:
- 1002
- City:
- REUNION
- State:
- Florida
- Zip Code:
- 34747
- County:
- Osceola
- Latitude:
- N28° 16' 38''
- Longitude:
- W82° 23' 24.1''

Want to schedule an in-person or virtual tour? Have questions?
Want to schedule an in-person or virtual tour? Have questions?
Schedule a Tour or Ask a Question
Neighborhood Stats
Source: U.S. Census Bureau, ACS 5-Year Estimates
 Ver la propiedad 1002 Coyote Creek Way

