
Home in 1274 Silo Dr St Cloud for sale with MLS# S5157312
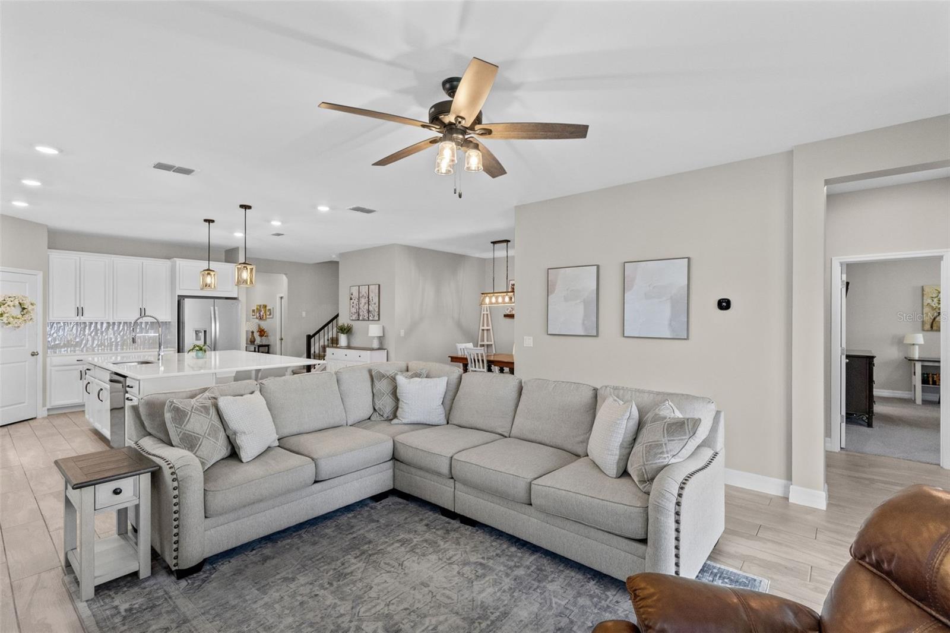
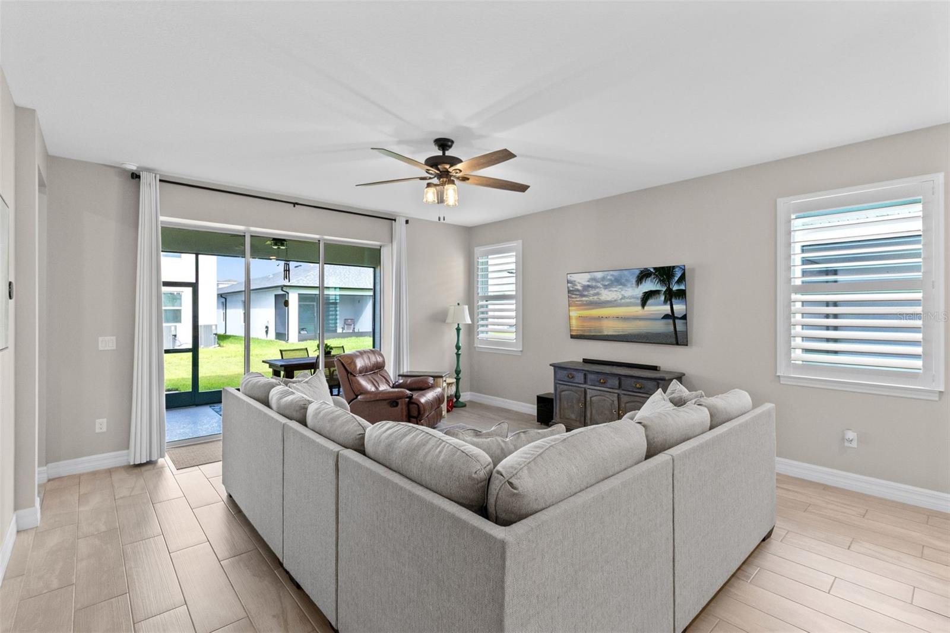
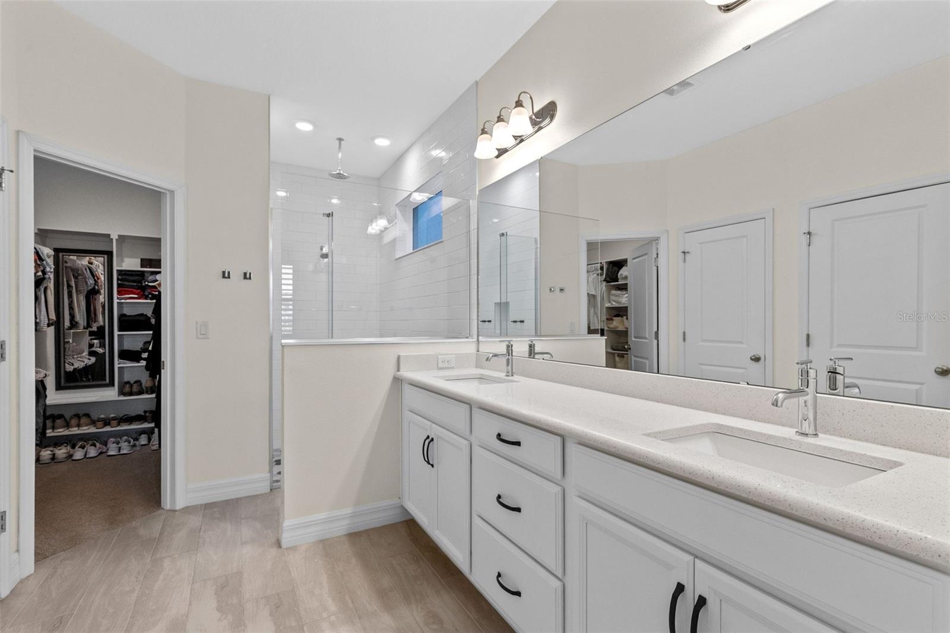
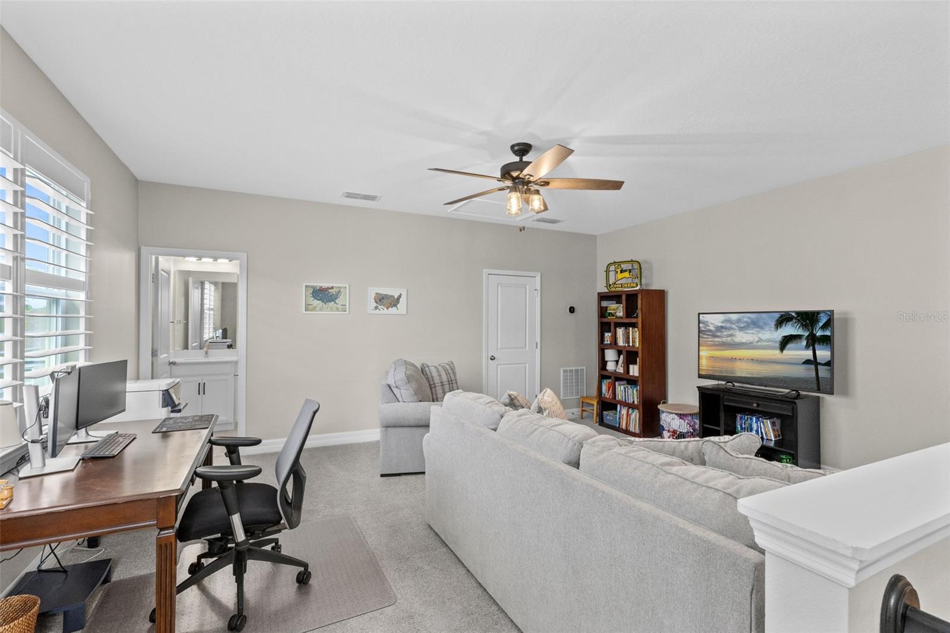
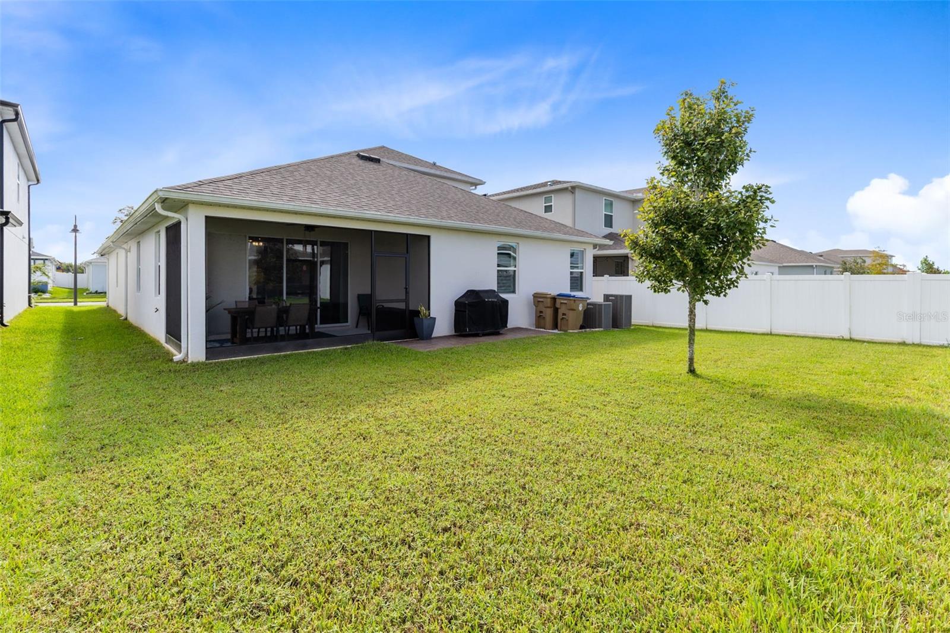
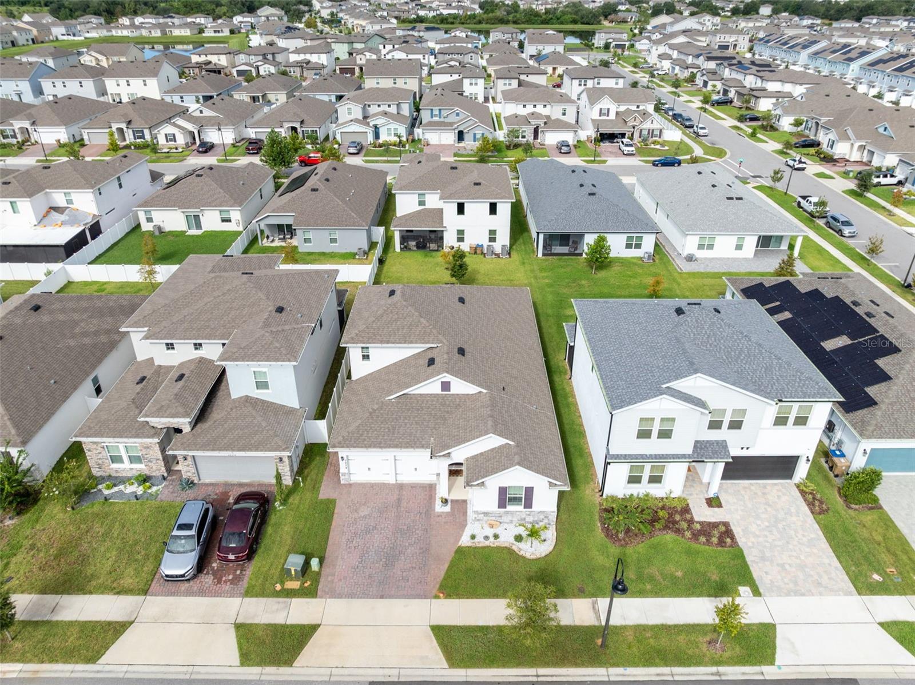
SPECIAL FINANCING INCENTIVES MAY BE AVAILABLE THROUGH THE SELLER'S PREFERRED LENDERS - AN INCREDIBLE OPPORTUNITY TO MAKE THIS BEAUTIFUL, MOVE-IN-READY HOME EVEN MORE ATTRACTIVE! Welcome to 1274 Silo Drive, St. Cloud, where modern elegance meets everyday comfort. Built in 2023 by Dream Finders Homes, this stunning Ana Maria floor plan with bonus room offers 4 bedrooms, 4 bathrooms, and 2,683 square feet of thoughtfully designed living space. A corporate relocation is the sole reason for the sale, presenting an exceptional opportunity to own this meticulously maintained and upgraded home. From the moment you arrive, you'll appreciate the fresh curb appeal, enhanced by new landscaping, while the freshly painted interior creates a bright, clean, and inviting atmosphere throughout. At the heart of the home is a gorgeous chef's kitchen, featuring quartz countertops, designer tile backsplash, built-in wall oven and microwave, glass cooktop with vented hood, and a breakfast bar with pendant lighting. The open-concept design seamlessly connects the kitchen, dining, and living spaces, creating the perfect setting for everyday living and entertaining. The spacious owner's retreat provides a private sanctuary, complete with two walk-in closets featuring custom shelving for exceptional organization and functionality. Three additional bedrooms and two full bathrooms are thoughtfully arranged in a three-way split floor plan, providing privacy and flexibility for family, guests, or a home office. Upstairs, the impressive bonus room offers even more versatility and includes a full private bathroom and walk-in closet-perfect for a guest suite, media room, home office, or additional living space. Enjoy Florida outdoor living from the screen-enclosed covered patio, complete with an extended paver area ideal for your grill and entertaining. Additional upgrades include custom window shutters throughout, upgraded lighting, custom closet shelving in all closets, ceiling fans in all bedrooms, the bonus room and family room, and exterior gutters. Located in the desirable Prairie Oaks community, nestled near the Narcoossee/Lake Nona area, residents enjoy a beautiful natural setting along with resort-style amenities including a community pool, playground, and dedicated dog park. Even better, the low monthly HOA dues include fiber-optic internet. Beautifully upgraded, meticulously maintained, and truly move-in ready-this 2023-built home offers the space, style, and location you've been looking for, with the added potential benefit of special financing incentives through the seller's preferred lenders. Don't miss this exceptional opportunity!
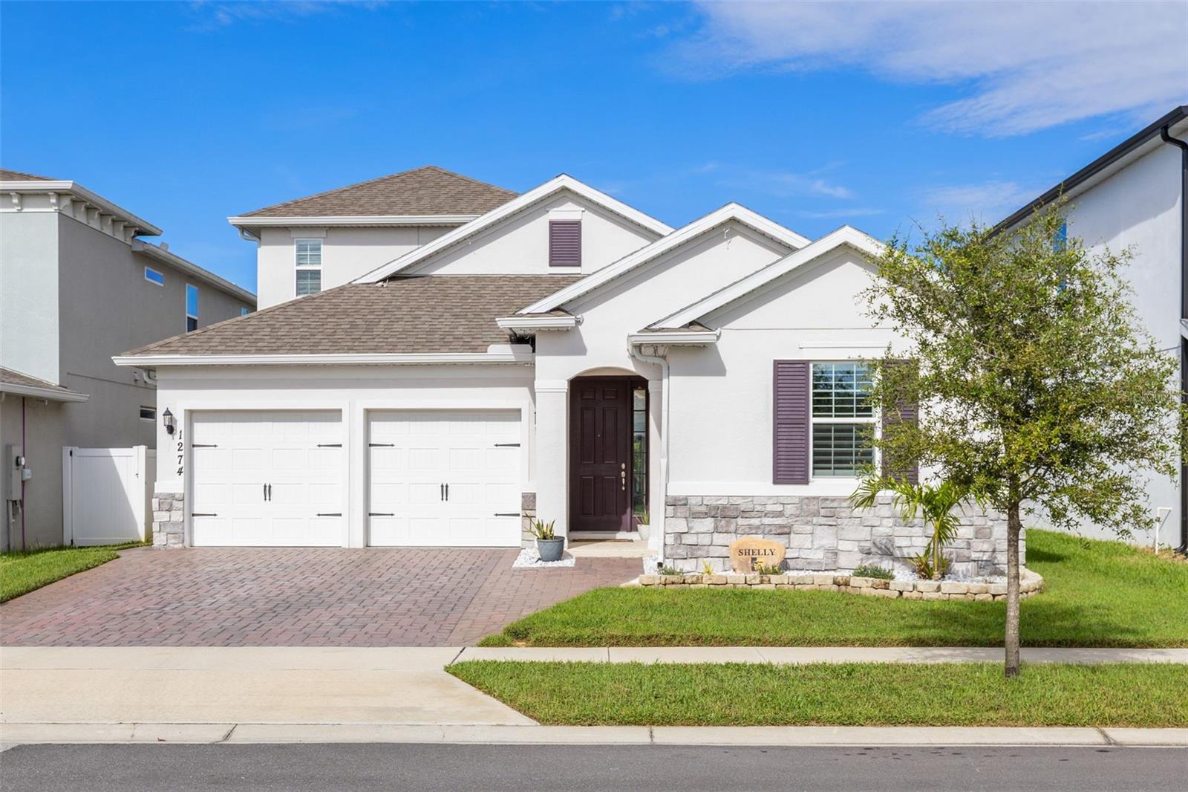
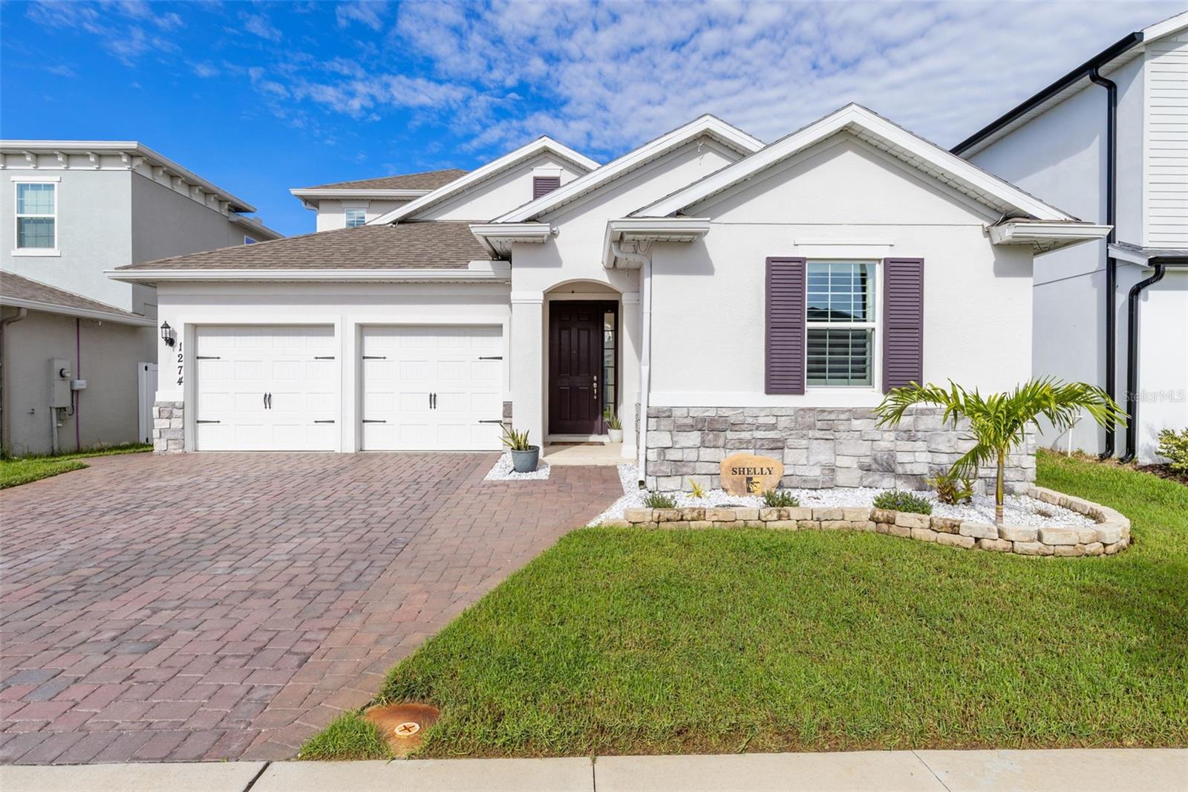


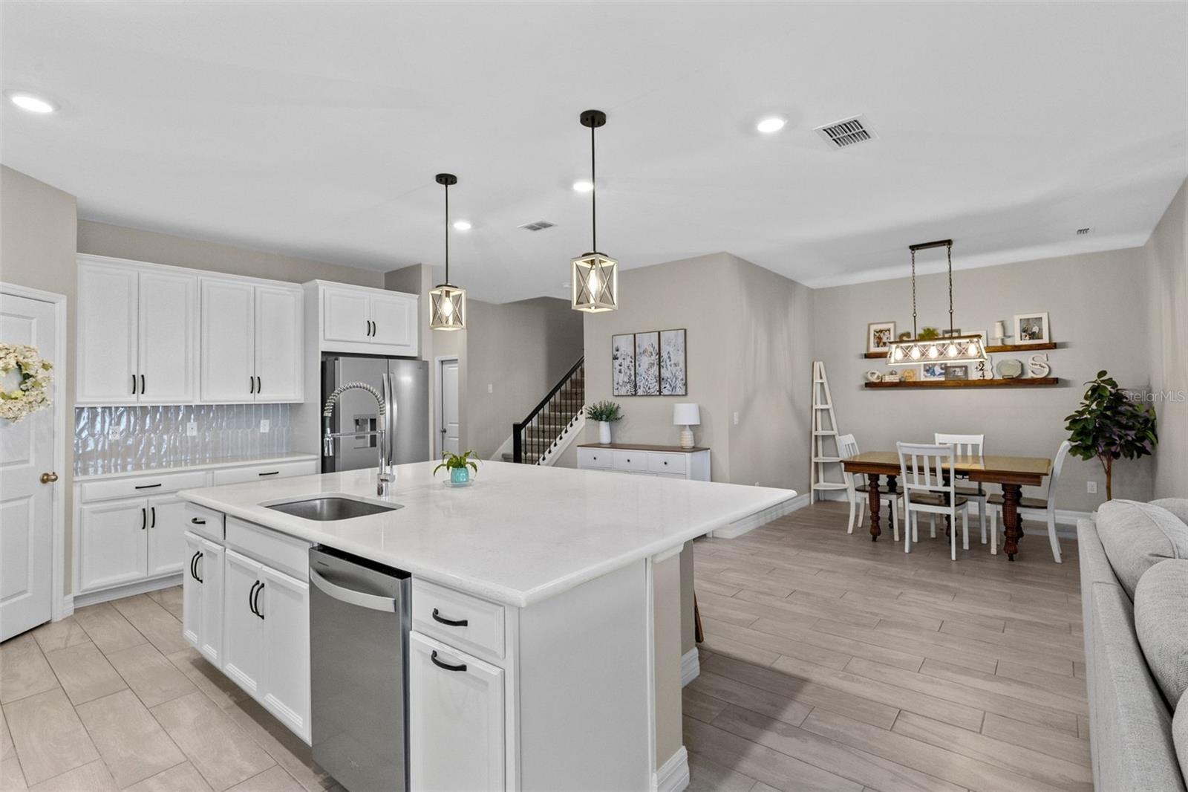

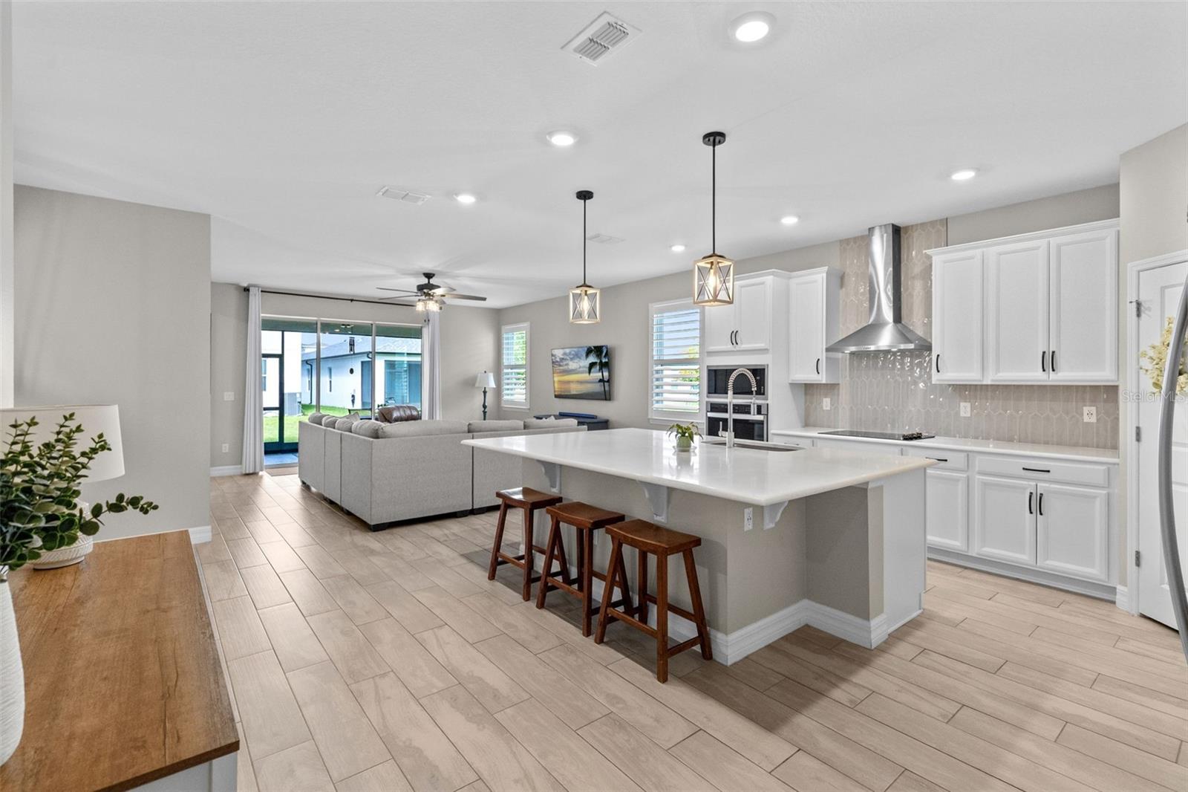










1274 Silo Dr, St Cloud, FL 34771
- Price:
- $480,000.00
- Original List Price:
- $480,000.00
- List Price per Sq Ft (Calculated, Approx.):
- $178.9
- Listing Type:
- For Sale
- Status:
- Active
- Listing Category:
- Residential
- Property Type:
- Single Family House
- MLS Number:
- S5157312
- Bedrooms:
- 4
- Bathrooms Total:
- 4
- Full Bath:
- 4
- Additional Rooms:
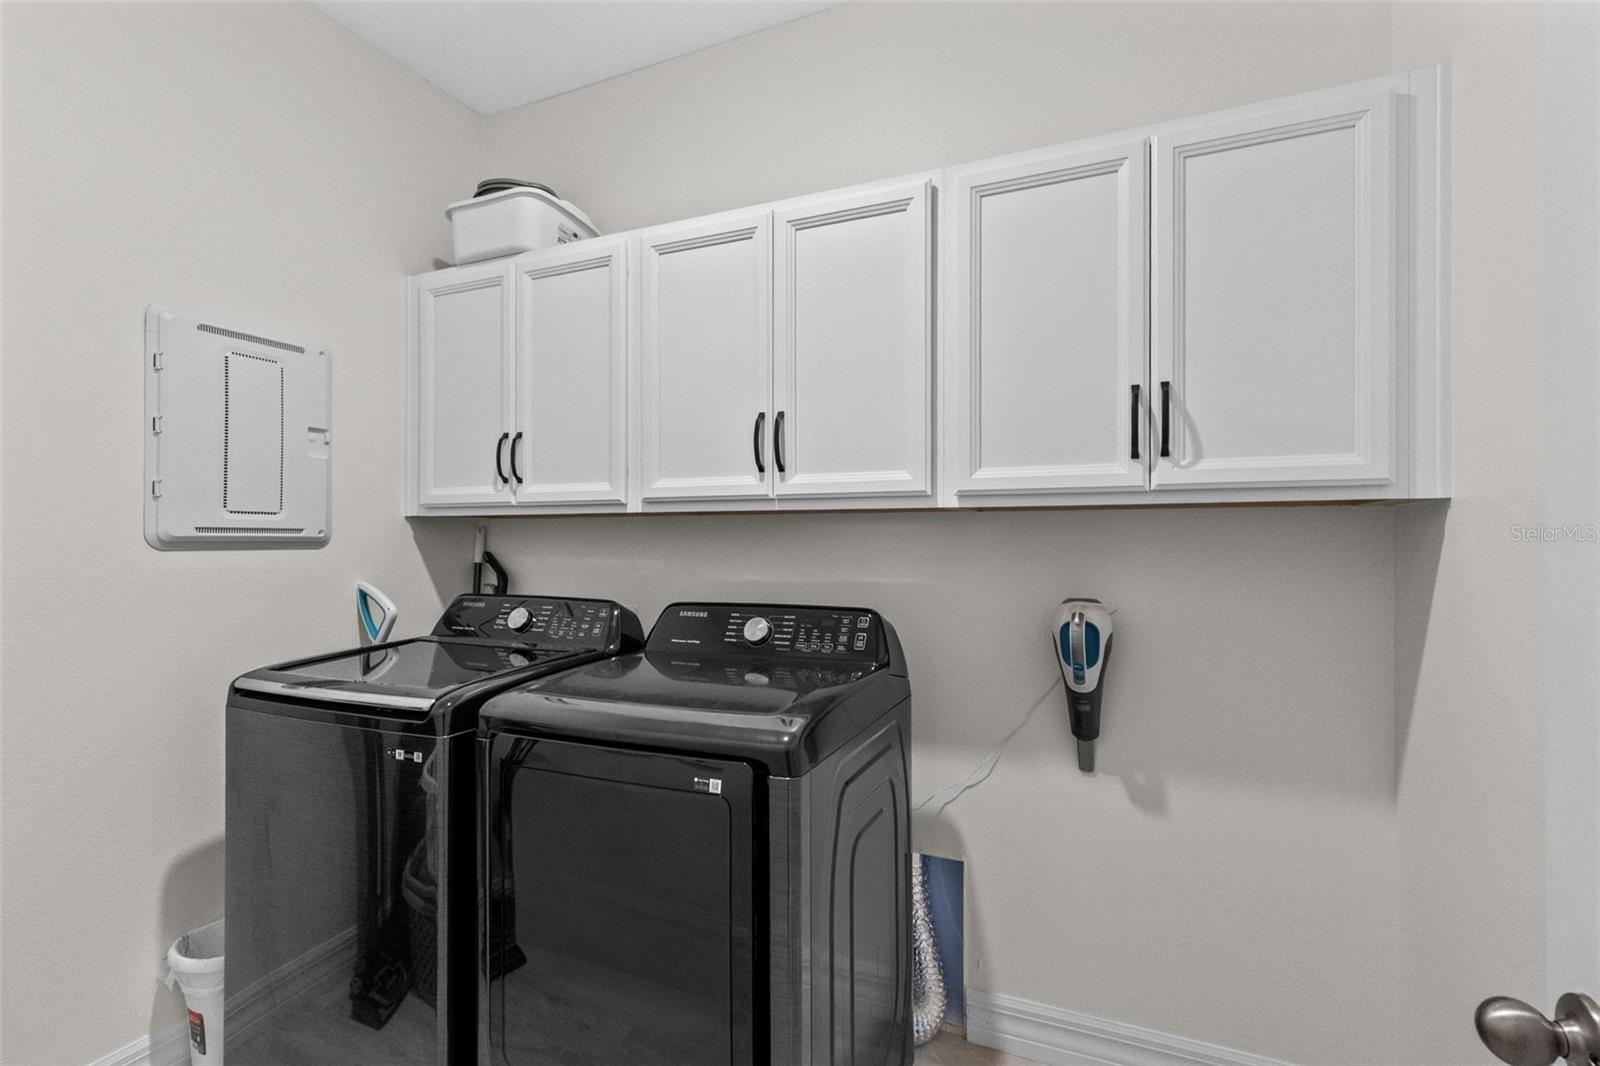
- Inside Utility, Bonus Room, Great Room
- Living Area:
- 2,683 Sqft
- Built-Up Area:
- 3,317 Sqft
- Lot Area:
- 6,098 Sqft
- Building Area Source:
- Public Records
- Living Area Source:
- Public Records
- Lot Size Acres:
- 0.14
- Waterfront:
- No
- Furnished:
- Unfurnished
- Appliances:
- Dishwasher, Disposal, Microwave, Cooktop, Built-in Oven, Electric Water Heater, Exhaust Fan, Range Hood
- Interior:
- Eat-in Kitchen, High Ceilings, Walk-In Closet(s), Ceiling Fans(s), Kitchen/family Room Combo, Living Room/dining Room Combo, Open Floorplan, Split Bedroom, Thermostat, Solid Surface Counters, L Dining, Primary Bedroom Main Floor
- Exterior:
- Rain Gutters
- Windows:
- Shutters
- Laundry:
- Inside, Laundry Room
- Air Conditioning System:
- Central Air
- Heating System:
- Electric
- Property Entrance Faces:
- West
- Other Equipment:
- Irrigation Equipment
- Year Built:
- 2023
- Roof:
- Shingle
- Levels:
- Two
- Construction Materials:
- Block, Stucco, Concrete
- Flooring:
- Carpet, Ceramic Tile
- Foundation Details:
- Slab
- Flood Zone Code:
- X
- Homestead Property
- Tax Annual Amount:
- $6,463.00
- Tax Year:
- 2025
- Association Fee:
- $160.00
- Association Fee Frequency:
- Monthly
- Total Annual Fees:
- $1,920.00
- Total Monthly Fees:
- $160.00
- Garage
- Garage Spaces:
- 2
- Attached Garage
- Parking Features:
- Garage Door Opener
- Sewer:
- Public Sewer
- Utilities Available:
- Underground Utilities, Electricity Connected, Sewer Connected, Water Connected, Public, Fiber Optics
- Water Source:
- Public
- Association
- Minimum Lease Term:
- 8-12 Months
- Pets Allowed?
- Amenities Provided by the Homeowner's Association (HOA):
- Pool, Playground
- Subdivision Name:
- PRAIRIE OAKS
- Community Features:
- Sidewalks, Street Lights, Pool, Playground, Dog Park, Deed Restrictions
- Association Fee Includes:
- Internet, Pool
- Senior Community:
- No
- Association Fee Required:
- Required
- Association Management:
- Empire Management Group, Inc.
- Association Phone:
- 407-770-1748
- Listing Terms Considered by Seller:
- Cash, Conventional, FHA, VA Loan
- Occupant Type:
- Owner
- Buyer Possession:
- Close Of Escrow
- Lease Considered:
- Yes
- Tax Legal Description:
- PRAIRIE OAKS PB 31 PGS 166-172 LOT 65
- Real Estate Folio Number (Parcel Number):
- 22-25-31-4751-0001-0650
- Zoning:
- 0111/SF
- Title to the property is held by owner as:
- Fee Simple
- Originally published on:
- September 16, 2026 1:54 pm
- Active on the market since:
- September 16, 2026
- Listing Agreement executed on:
- September 16, 2026
- Listing Status Last Changed On:
- September 16, 2026 1:54 pm
- Photos updated on:
- September 16, 2026 1:55 pm
- Last Modified:
- September 17, 2026 4:27 pm
- Courtesy of:
- FLORIDA REALTY RESULTS LLC
- Attribution:
- 407-343-8137
- Road Surface Type:
- Paved, Asphalt
- Street Name:
- SILO
- Street Number:
- 1274
- City:
- ST CLOUD
- State:
- Florida
- Zip Code:
- 34771
- County:
- Osceola
- Latitude:
- N28° 18' 13.3''
- Longitude:
- W82° 47' 27.7''

Want to schedule an in-person or virtual tour? Have questions?
Want to schedule an in-person or virtual tour? Have questions?
Schedule a Tour or Ask a Question
Neighborhood Stats
Source: U.S. Census Bureau, ACS 5-Year Estimates
 Ver la propiedad 1274 Silo Dr

