
Home in 4514 Urban Ct Orlando for sale with MLS# S5157376
Beautifully renovated and move-in ready 4-bedroom, 2-bath home featuring a 2021 ROOF, situated in a peaceful and established neighborhood with convenient access to shopping, dining, major roadways, and many Orlando destinations. Step inside to discover NEW luxury vinyl plank flooring, fresh interior paint, stylish lighting, and modern fixtures throughout. The completely remodeled kitchen features NEW cabinetry, countertops, brand-new stainless-steel appliances, and contemporary finishes. Both bathrooms have been beautifully renovated with new vanities, tile, fixtures, and modern finishes. The desirable 4-bedroom, 2-bath layout offers excellent flexibility for additional bedrooms, guests, or a home office. Enjoy a convenient Central Orlando location with easy access to I-4, SR-414/Maitland Boulevard, and US-441, providing convenient connections to Downtown Orlando, Maitland, Altamonte Springs, Winter Park, shopping, dining, and everyday amenities. With its 2021 roof, extensive renovation, peaceful neighborhood setting, and move-in-ready condition, this home offers an excellent combination of style, functionality, location, and value. Schedule your private showing today!

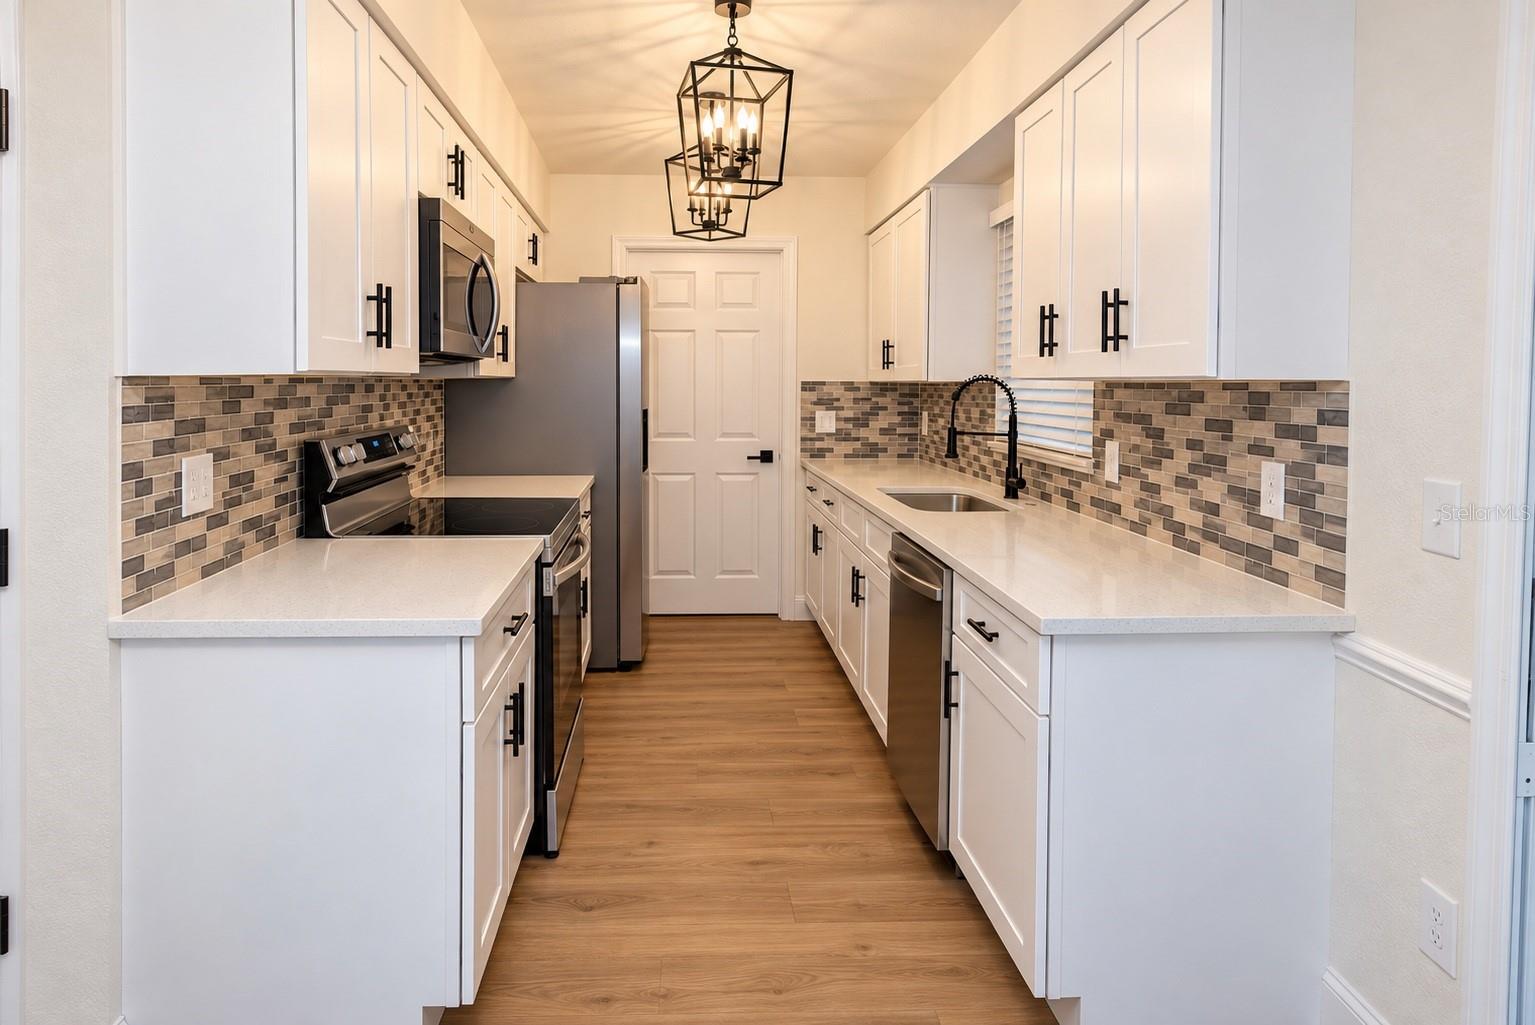


4514 Urban Ct, Orlando, FL 32810
- Price:
- $334,900.00
- Original List Price:
- $334,900.00
- List Price per Sq Ft (Calculated, Approx.):
- $310.09
- Listing Type:
- For Sale
- Status:
- Active
- Listing Category:
- Residential
- Property Type:
- Single Family House
- MLS Number:
- S5157376
- Bedrooms:
- 4
- Bathrooms Total:
- 2
- Full Bath:
- 2
- Living Area:
- 1,080 Sqft
- Built-Up Area:
- 1,496 Sqft
- Lot Area:
- 6,682 Sqft
- Building Area Source:
- Public Records
- Living Area Source:
- Public Records
- Lot Features:
- Cul-De-Sac, In County
- Lot Size Acres:
- 0.15
- Waterfront:
- No
- Security:
- Smoke Detector(s)
- Furnished:
- Unfurnished
- Appliances:
- Dryer, Dishwasher, Microwave, Refrigerator, Washer, Electric Water Heater, Range
- Interior:
- Ceiling Fans(s), Living Room/dining Room Combo, Split Bedroom
- Exterior:
- Lighting
- Patio and Porch:
- Patio, Deck, Porch, Screened
- Laundry:
- Inside, Laundry Room
- Air Conditioning System:
- Central Air
- Heating System:
- Central
- Fence:
- Fenced
- Vegetation and Trees:
- Trees/landscaped
- Property Entrance Faces:
- North
- Water Access
- Water Access Features:
- Lake
- Water Extras
- Water Extra Details:
- Fishing Pier
- Year Built:
- 1969
- Roof:
- Shingle
- Architectural Style:
- Ranch
- Levels:
- One
- Construction Materials:
- Block, Brick
- Flooring:
- Wood, Luxury Vinyl
- Foundation Details:
- Slab
- Flood Zone Code:
- X
- Homestead Property
- Tax Annual Amount:
- $1,092.2
- Tax Year:
- 2025
- Garage
- Garage Spaces:
- 1
- Parking Features:
- Garage Door Opener
- Sewer:
- Septic Tank
- Utilities Available:
- Electricity Available, Electricity Connected, Water Connected
- Water Source:
- Public
- Minimum Lease Term:
- No Minimum
- Pets Allowed?
- Subdivision Name:
- EDEN PARK ESTS
- Association Name:
- Not Applicable
- Senior Community:
- No
- Occupant Type:
- Vacant
- Lease Considered:
- Yes
- Tax Legal Description:
- EDEN PARK ESTATES Y/25 LOT 28 BLK B
- Real Estate Folio Number (Parcel Number):
- 29-21-29-2386-02-280
- Zoning:
- R-1
- Title to the property is held by owner as:
- Fee Simple
- Originally published on:
- September 11, 2026 4:50 pm
- Active on the market since:
- September 11, 2026
- Listing Agreement executed on:
- September 11, 2026
- Listing Status Last Changed On:
- September 11, 2026 4:50 pm
- Photos updated on:
- September 11, 2026 5:24 pm
- Last Modified:
- September 17, 2026 2:45 pm
- Courtesy of:
- JUPITER PROPERTIES, INC
- Attribution:
- 386-547-6161
- Road Surface Type:
- Asphalt
- Street Name:
- URBAN
- Street Number:
- 4514
- City:
- ORLANDO
- State:
- Florida
- Zip Code:
- 32810
- County:
- Orange
- Latitude:
- N28° 37' 50.4''
- Longitude:
- W82° 33' 55.8''

Want to schedule an in-person or virtual tour? Have questions?
Want to schedule an in-person or virtual tour? Have questions?
Schedule a Tour or Ask a Question
Neighborhood Stats
Source: U.S. Census Bureau, ACS 5-Year Estimates
 Ver la propiedad 4514 Urban Ct

