
Home in 801 Chris Ct St Cloud for sale with MLS# S5157518
NO HOA! Welcome home to this spacious property nestled on a quiet, private, dead end street! Situated on an almost ¼-acre fenced lot, this home offers mature trees, established landscaping, Shed and plenty of outdoor space to enjoy. One of the home's standout features is the paid-off solar panel system, helping keep the current owners ELECTRIC BILL under $50 per month-a tremendous benefit for today's homeowners! (owners on occasion have received a credit from OUC) Brand New A/C 8/2026 Inside, you'll find a bright, open floor plan with vaulted ceilings that create a spacious and inviting atmosphere. The professionally converted garage provides valuable additional living space, featuring an interior laundry room and bonus room. This space can easily be converted back to a garage, as the original exterior garage door remains in place. The location is ideal for families with school-age children, with convenient proximity to K-12 schools. Combine the desirable location, generous lot, flexible living space, and energy-saving solar system, and this home offers an exceptional opportunity for its next owner.


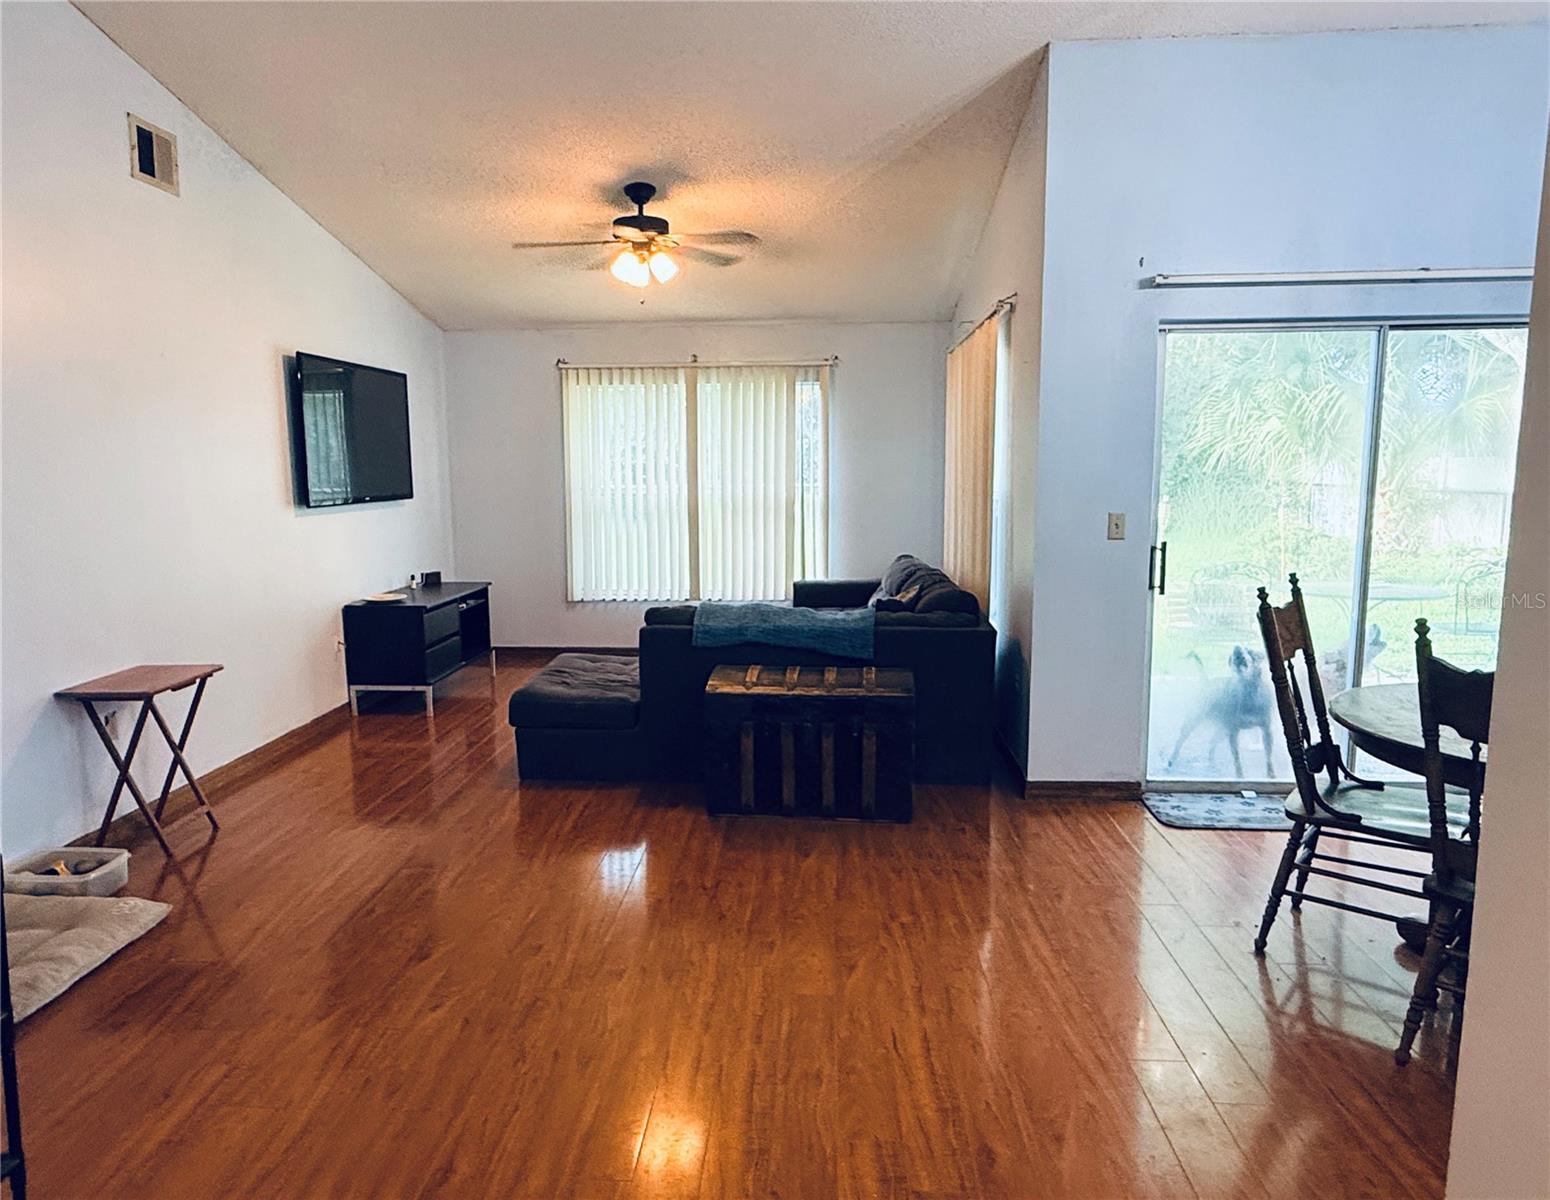


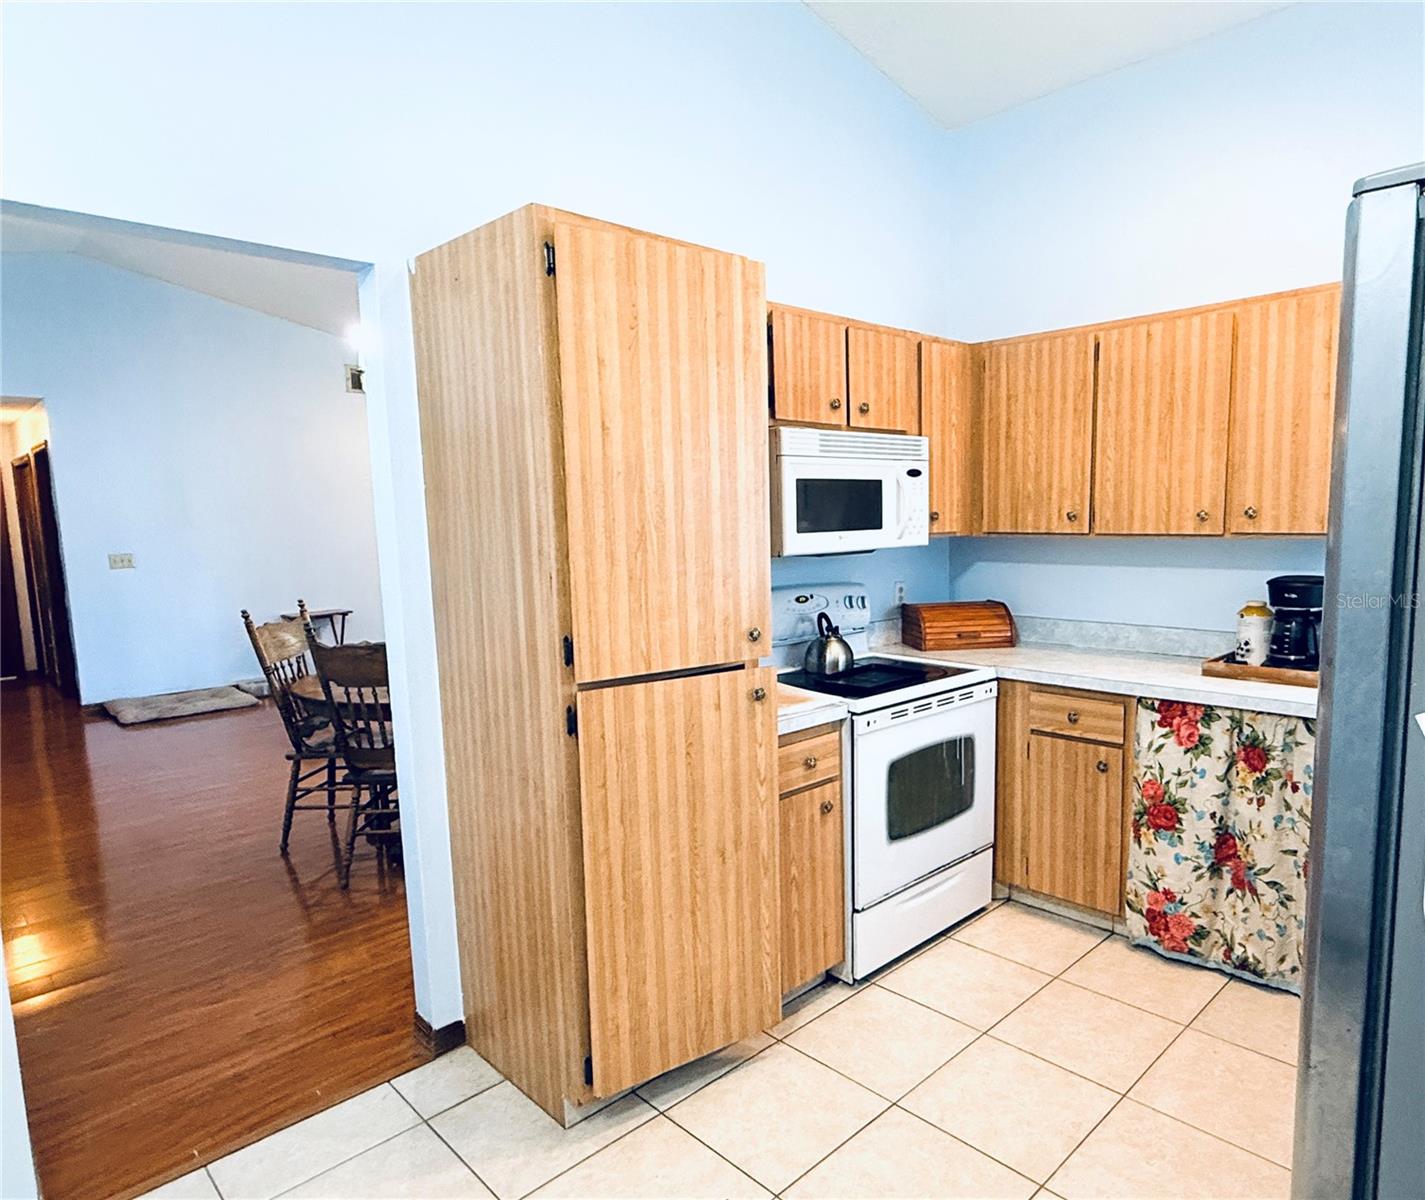


801 Chris Ct, St Cloud, FL 34769
- Price:
- $335,000.00
- Original List Price:
- $335,000.00
- List Price per Sq Ft (Calculated, Approx.):
- $192.64
- Listing Type:
- For Sale
- Status:
- Active
- Listing Category:
- Residential
- Property Type:
- Single Family House
- MLS Number:
- S5157518
- Bedrooms:
- 3
- Bathrooms Total:
- 2
- Full Bath:
- 2
- Additional Rooms:
- Inside Utility, Bonus Room, Great Room
- Living Area:
- 1,739 Sqft
- Built-Up Area:
- 1,898 Sqft
- Lot Area:
- 10,106 Sqft
- Lot Size Dimensions and Info:
- 72x141
- Building Area Source:
- Public Records
- Living Area Source:
- Owner
- Lot Features:
- Paved, City Limits, Sidewalk, Street Dead-end
- Lot Size Acres:
- 0.23
- Waterfront:
- No
- Furnished:
- Unfurnished
- Appliances:
- Dryer, Washer, Electric Water Heater, Range
- Interior:
- Walk-In Closet(s), Vaulted Ceiling(s), Ceiling Fans(s), Open Floorplan, Primary Bedroom Main Floor
- Exterior:
- Sidewalk
- Patio and Porch:
- Patio
- Other Structures:
- Shed(s)
- Laundry:
- Inside, Laundry Room
- Air Conditioning System:
- Central Air
- Heating System:
- Central
- Fence:
- Chain Link
- Vegetation and Trees:
- Trees/landscaped, Mature Landscaping
- Property Entrance Faces:
- North
- Road Responsibility:
- Public Maintained Road
- Year Built:
- 1991
- Roof:
- Shingle
- Architectural Style:
- Ranch
- Levels:
- One
- Construction Materials:
- Block, Stucco
- Flooring:
- Ceramic Tile, Luxury Vinyl
- Foundation Details:
- Slab
- Flood Zone Code:
- X
- Homestead Property
- Tax Annual Amount:
- $978.00
- Tax Year:
- 2025
- Sewer:
- Public Sewer
- Utilities Available:
- Electricity Connected, Fire Hydrant, Water Connected, Broadband/High Speed Internet Available
- Water Source:
- Public
- Minimum Lease Term:
- 7 Months
- Pets Allowed?
- Subdivision Name:
- CHRISTINE ESTATES
- Senior Community:
- No
- Listing Terms Considered by Seller:
- Cash, Conventional, FHA, VA Loan
- Occupant Type:
- Owner
- Lease Considered:
- Yes
- Tax Legal Description:
- CHRISTINE ESTATES PB 6 PG 72 LOT 5
- Real Estate Folio Number (Parcel Number):
- 11-26-30-0440-0001-0050
- Zoning:
- SR2
- Title to the property is held by owner as:
- Fee Simple
- Originally published on:
- September 14, 2026 2:07 pm
- Active on the market since:
- September 14, 2026
- Listing Agreement executed on:
- September 14, 2026
- Listing Status Last Changed On:
- September 14, 2026 2:07 pm
- Photos updated on:
- September 14, 2026 2:09 pm
- Last Modified:
- September 15, 2026 6:46 pm
- Courtesy of:
- FLORIDA REALTY RESULTS LLC
- Attribution:
- 407-343-8137
- Road Surface Type:
- Paved, Asphalt
- Street Name:
- CHRIS
- Street Number:
- 801
- City:
- ST CLOUD
- State:
- Florida
- Zip Code:
- 34769
- County:
- Osceola
- Latitude:
- N28° 14' 0.7''
- Longitude:
- W82° 43' 19.7''

Want to schedule an in-person or virtual tour? Have questions?
Want to schedule an in-person or virtual tour? Have questions?
Schedule a Tour or Ask a Question
Neighborhood Stats
Source: U.S. Census Bureau, ACS 5-Year Estimates
 Ver la propiedad 801 Chris Ct

