
Home in 1909 Brandy Mill Ln Orlando for sale with MLS# S5157587
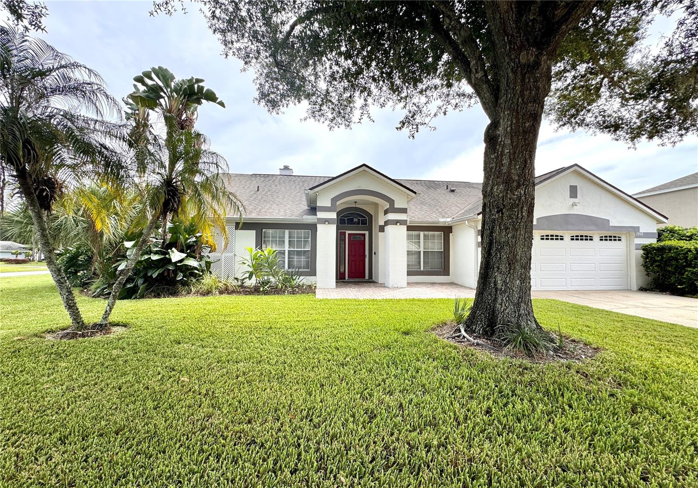
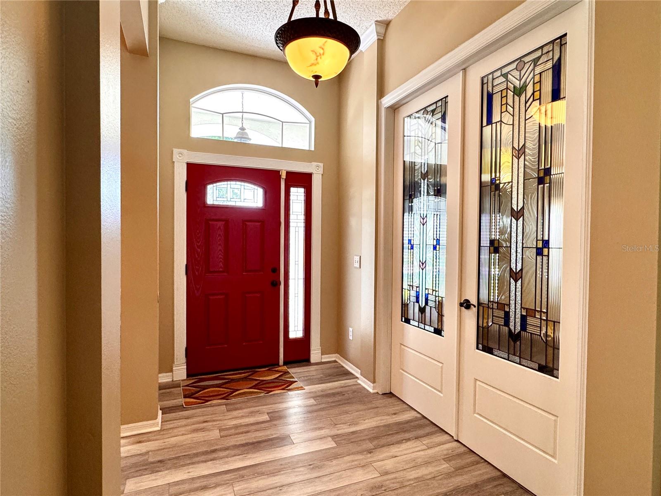
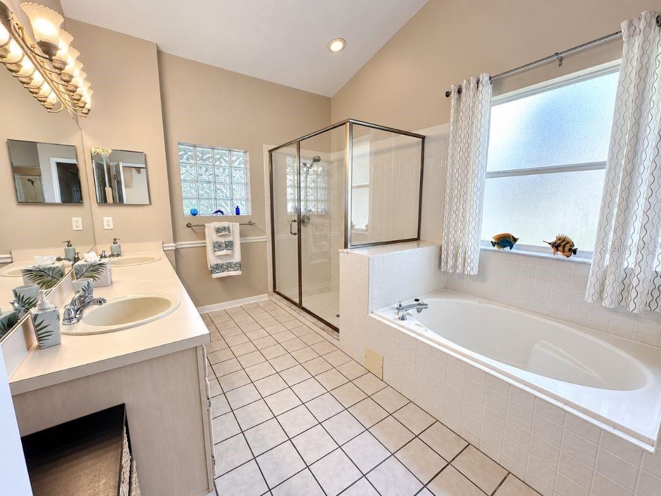
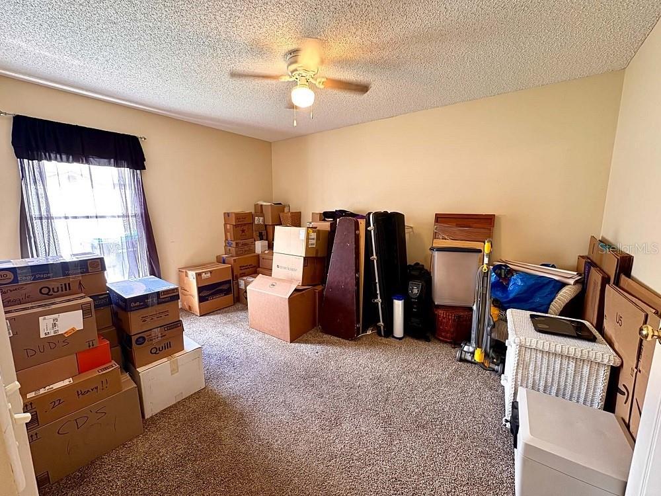
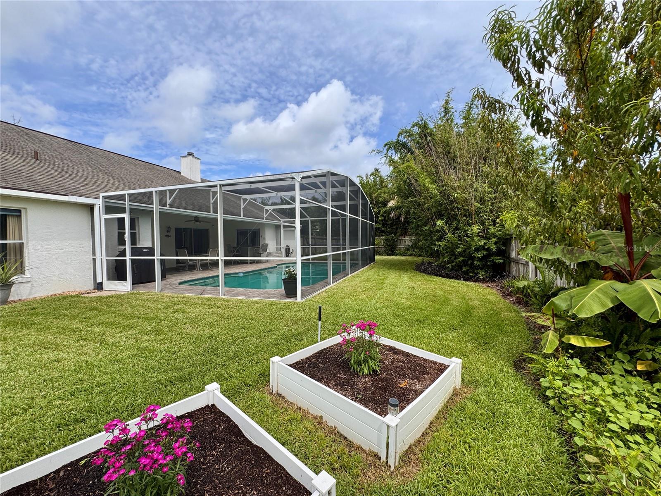
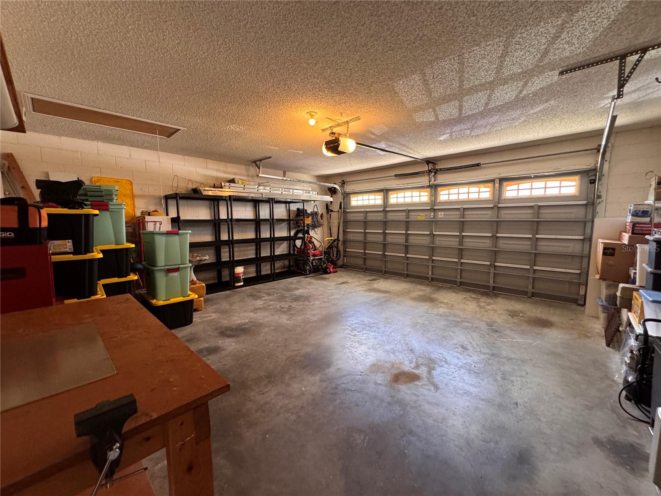
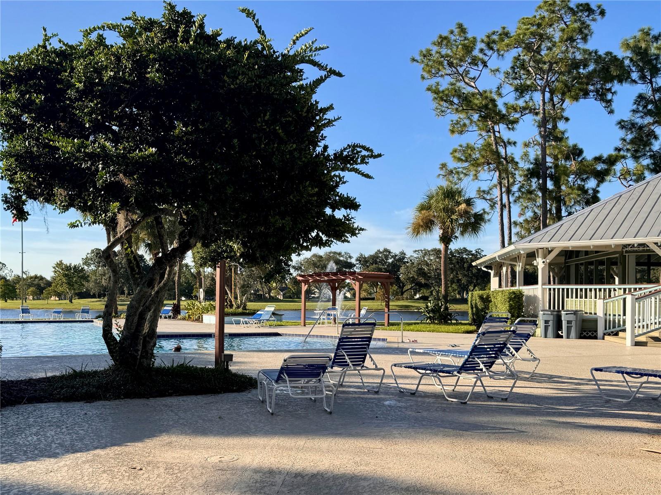
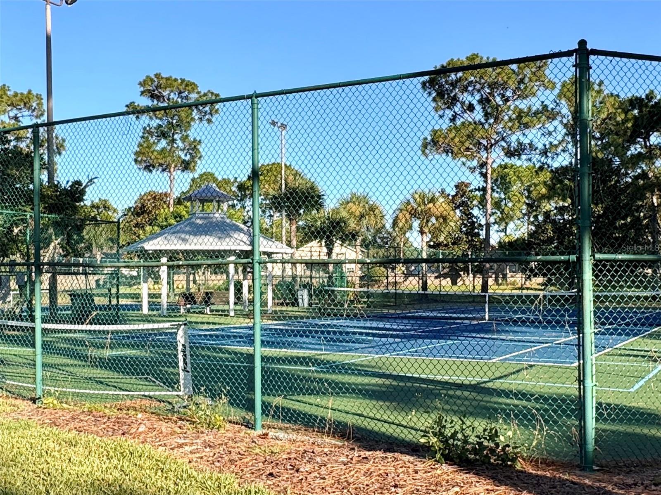
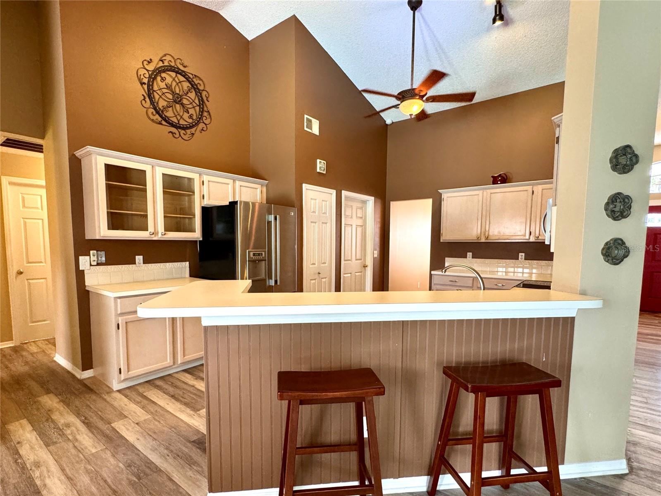
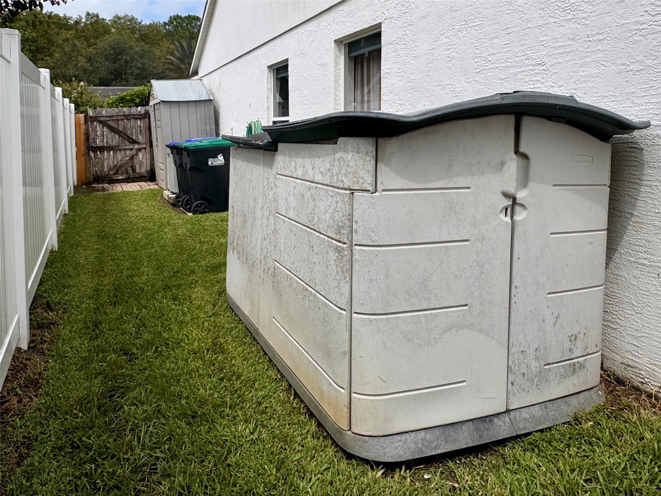
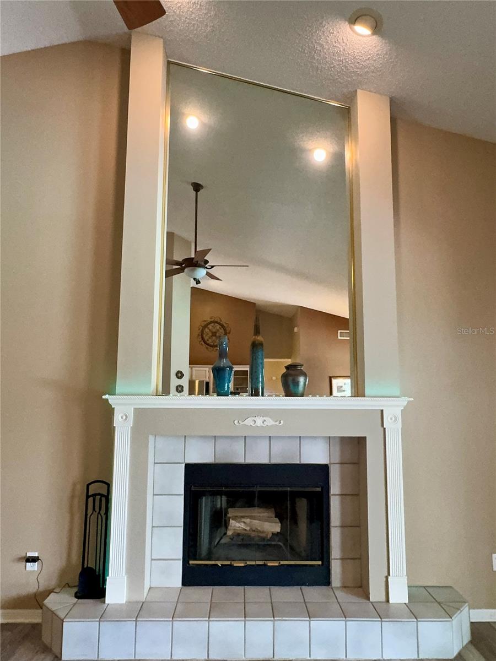
Virtually Staged. Welcome to 1909 Brandy Mill Lane-a spacious 4-bedroom, 2-bath pool home with a dedicated office and 2,275 square feet of living space in Cypress Springs! Designed for both everyday living and entertaining, this home offers a flexible floor plan, soaring ceilings, abundant natural light, and plenty of space inside and out. Just off the entry, beautiful decorative glass doors open to a dedicated home office, creating an impressive and functional work-from-home space. The main living area features vaulted ceilings and a wood-burning fireplace, while the separate dining area provides plenty of room for gatherings. The kitchen offers generous cabinet and counter space, stainless steel appliances, a breakfast bar, and a sunny breakfast nook overlooking the backyard and pool area. The spacious primary suite includes an en-suite bath with dual sinks, a soaking tub, and separate shower. Three additional bedrooms provide flexibility for family, guests, hobbies, or additional workspace. The second bathroom conveniently opens directly to the pool area-a terrific feature for swimmers and guests and one less reason for wet feet to travel through the house! Step outside to enjoy your own Florida retreat with a private screened pool, covered patio, fenced backyard, lush tropical landscaping, lawn and garden space. The pool is not currently heated, but electrical service is available should a future owner wish to add pool heating. Additional storage is another bonus, with an attached enclosed storage area plus two outdoor storage sheds. Major improvements include a roof replaced in 2018 and a complete PEX repipe completed in August 2026. And there's even more beyond your own backyard. The Cypress Springs community offers residents recreational amenities including a community pool, playground and tennis courts, all with an HOA fee of approximately $180 quarterly. Convenient access to SR 408, SR 417 and SR 528 makes it easy to reach shopping, dining, employment centers and destinations throughout Central Florida. With 4 bedrooms, a dedicated office, 2,275 square feet, a private screened pool, pool-access bath, fireplace, abundant storage and community amenities, this home delivers the space and versatility you've been looking for. Schedule your private showing and come see it for yourself!















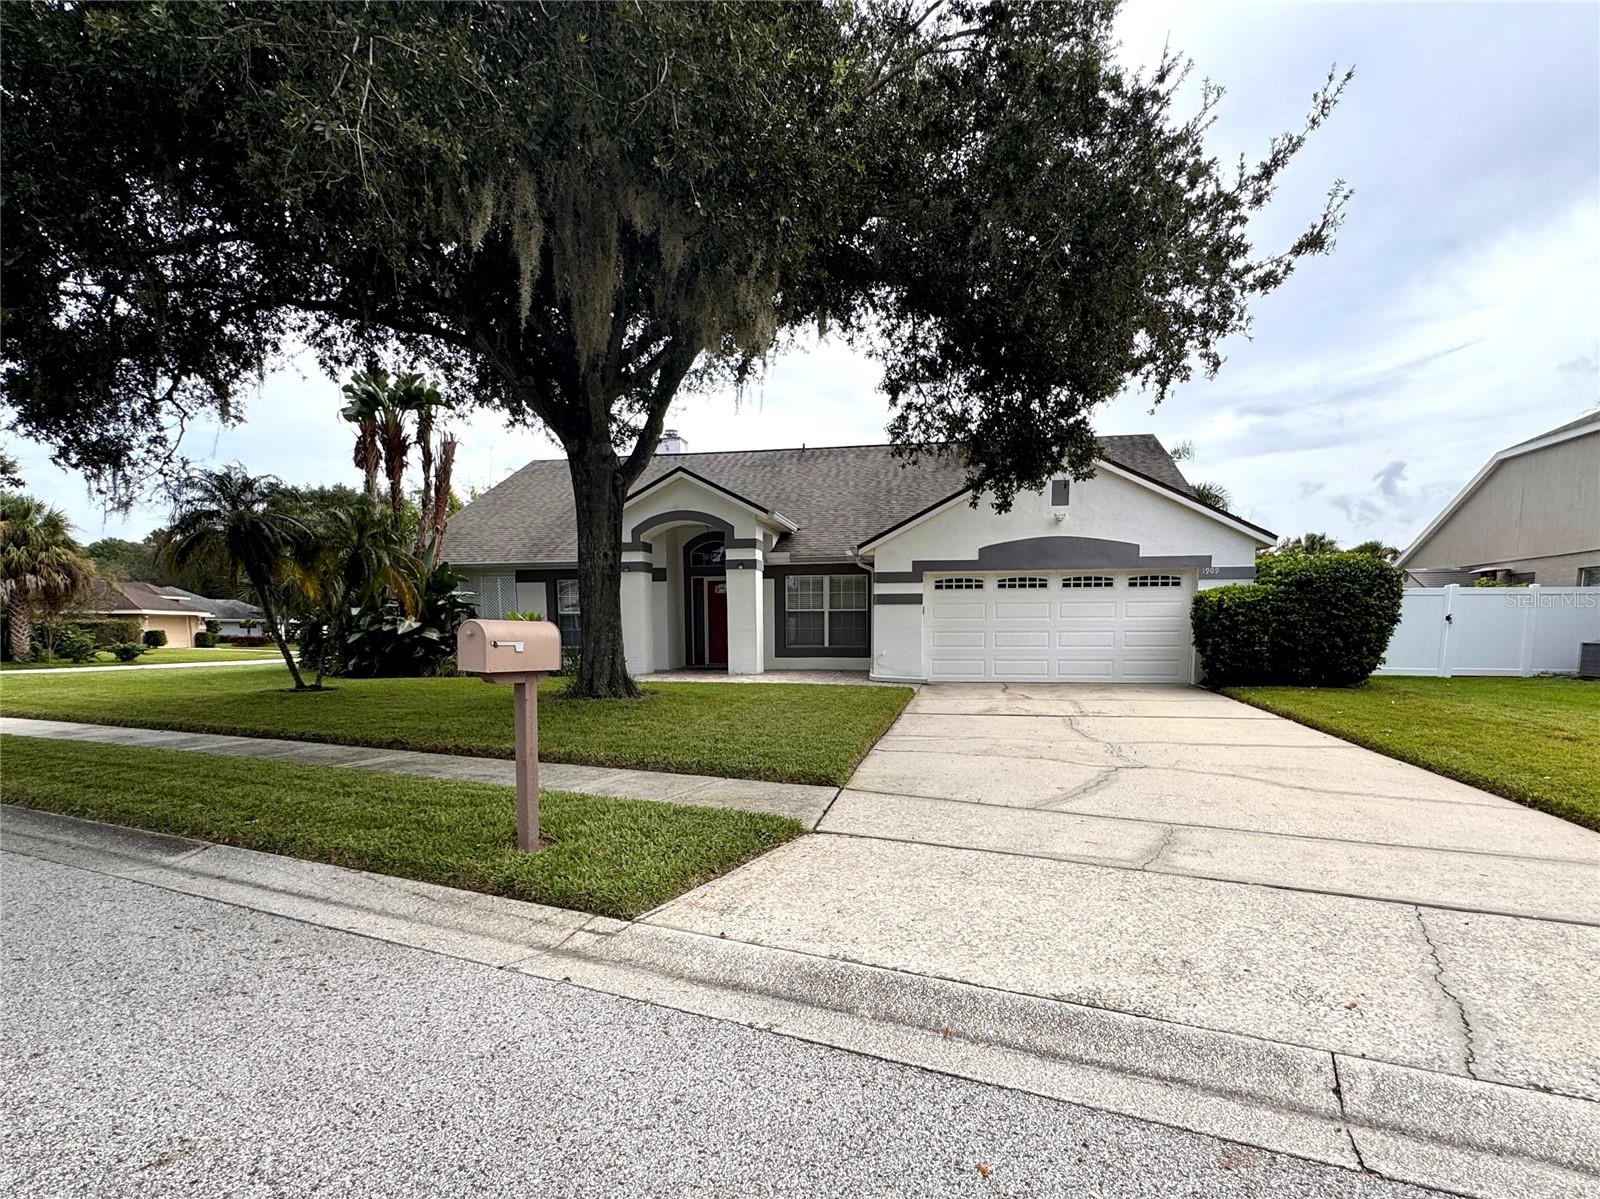

1909 Brandy Mill Ln, Orlando, FL 32825
- Price:
- $524,900.00
- Original List Price:
- $524,900.00
- List Price per Sq Ft (Calculated, Approx.):
- $230.73
- Listing Type:
- For Sale
- Status:
- Active
- Listing Category:
- Residential
- Property Type:
- Single Family House
- MLS Number:
- S5157587
- Bedrooms:
- 4
- Bathrooms Total:
- 2
- Full Bath:
- 2
- Additional Rooms:
- Den/library/office, Storage Rooms
- Living Area:
- 2,275 Sqft
- Built-Up Area:
- 3,084 Sqft
- Lot Area:
- 12,539 Sqft
- Building Area Source:
- Public Records
- Living Area Source:
- Public Records
- Lot Size Acres:
- 0.29
- Waterfront:
- No
- Private Pool
- Swimming Pool Features:
- In Ground, Screen Enclosure, Auto Cleaner
- Furnished:
- Partially
- Appliances:
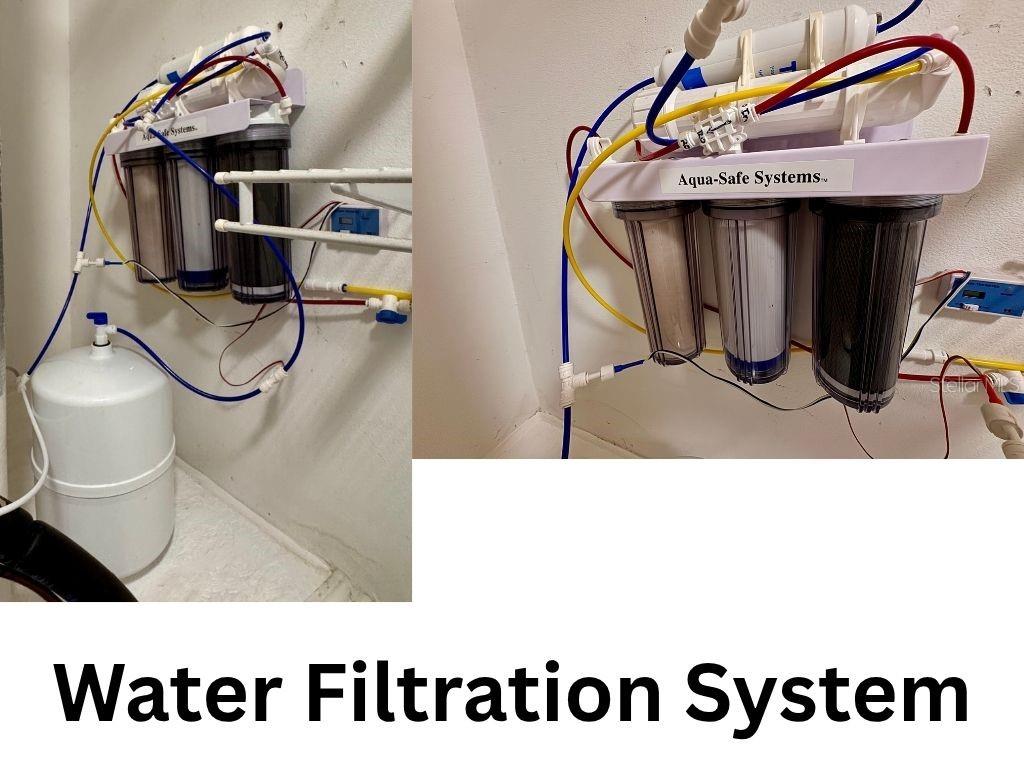
- Dishwasher, Disposal, Microwave, Refrigerator, Electric Water Heater, Range, Water Filtration System
- Interior:
- High Ceilings, Walk-In Closet(s), Ceiling Fans(s), Open Floorplan, Split Bedroom, Primary Bedroom Main Floor
- Exterior:
- Storage
- Windows:
- Blinds
- Laundry:
- Washer Hookup, Inside, In Kitchen, Electric Dryer Hookup
- Fireplace
- Fireplace:
- Living Room, Wood Burning
- Air Conditioning System:
- Central Air
- Heating System:
- Heat Pump
- Fence:
- Vinyl, Wood
- Property Entrance Faces:
- West
- Year Built:
- 1993
- Roof:
- Shingle
- Levels:
- One
- Construction Materials:
- Block
- Flooring:
- Carpet, Tile, Laminate
- Foundation Details:
- Slab
- Flood Zone Code:
- X
- Property Description:
- Corner Unit
- Tax Annual Amount:
- $3,269.00
- Tax Year:
- 2025
- Association Fee:
- $180.00
- Association Fee Frequency:
- Quarterly
- Total Annual Fees:
- $720.00
- Total Monthly Fees:
- $60.00
- Garage
- Garage Spaces:
- 2
- Attached Garage
- Sewer:
- Public Sewer
- Utilities Available:
- Cable Available, Fiber Optics
- Water Source:
- Public
- Association
- Minimum Lease Term:
- 1-2 Years
- Pets Allowed?
- Amenities Provided by the Homeowner's Association (HOA):
- Pool, Clubhouse, Playground, Tennis Court(s)
- Subdivision Name:
- CYPRESS SPGS TR 215 PH 02
- Community Features:
- Clubhouse, Pool, Tennis Court(s), Playground
- Senior Community:
- No
- Association Fee Required:
- Required
- Association Management:
- Folio Association Management
- Association Phone:
- 1-888-376-0034
- Listing Terms Considered by Seller:
- Cash, Conventional, FHA, VA Loan
- Occupant Type:
- Vacant
- Lease Considered:
- Yes
- Tax Legal Description:
- CYPRESS SPRINGS TR 215 PHASE 2 25/58 LOT58
- Real Estate Folio Number (Parcel Number):
- 04-23-31-1878-00-580
- Zoning:
- P-D
- Title to the property is held by owner as:
- Fee Simple
- Elementary School:
- Royal Palm (miami-dade)
- High School:
- University High
- Middle Or Junior School:
- Legacy Middle
- Originally published on:
- September 15, 2026 1:06 am
- Active on the market since:
- September 14, 2026
- Listing Agreement executed on:
- September 11, 2026
- Listing Status Last Changed On:
- September 15, 2026 1:06 am
- Photos updated on:
- September 15, 2026 7:14 pm
- Last Modified:
- September 15, 2026 7:14 pm
- Courtesy of:
- AVANTI WAY REALTY LLC
- Attribution:
- 305-229-1146
- Road Surface Type:
- Asphalt
- Street Name:
- BRANDY MILL
- Street Number:
- 1909
- City:
- ORLANDO
- State:
- Florida
- Zip Code:
- 32825
- County:
- Orange
- Latitude:
- N28° 30' 57''
- Longitude:
- W82° 46' 31.8''

Want to schedule an in-person or virtual tour? Have questions?
Want to schedule an in-person or virtual tour? Have questions?
Schedule a Tour or Ask a Question
Neighborhood Stats
Source: U.S. Census Bureau, ACS 5-Year Estimates
 Ver la propiedad 1909 Brandy Mill Ln

