
Townhouse in 529 Lanark Ct Orlando for sale with MLS# TB8527900
Short Sale. Welcome to this beautifully designed three-story townhome in the heart of Orlando's highly sought-after SoDo district. Built in 2013, this spacious residence offers approximately 2,070 square feet of thoughtfully designed living space with 3 bedrooms, 3.5 bathrooms, and an attached two-car garage. The open-concept main living area is filled with natural light and features a well-appointed kitchen with stone countertops, stainless steel appliances, abundant cabinetry, and a functional layout ideal for both everyday living and entertaining. Each bedroom offers privacy with its own nearby bath, while the primary suite provides a relaxing retreat with generous closet space. Enjoy outdoor living from the private balcony and take advantage of the community pool and low-maintenance lifestyle. Ideally located just minutes from Downtown Orlando, Lake Eola, Orlando Health, shopping, dining, parks, and major roadways, this home combines modern comfort with exceptional convenience. Zoned for highly regarded Blankner K-8 and Boone High School, this is an outstanding opportunity to own in one of Orlando's most desirable neighborhoods.
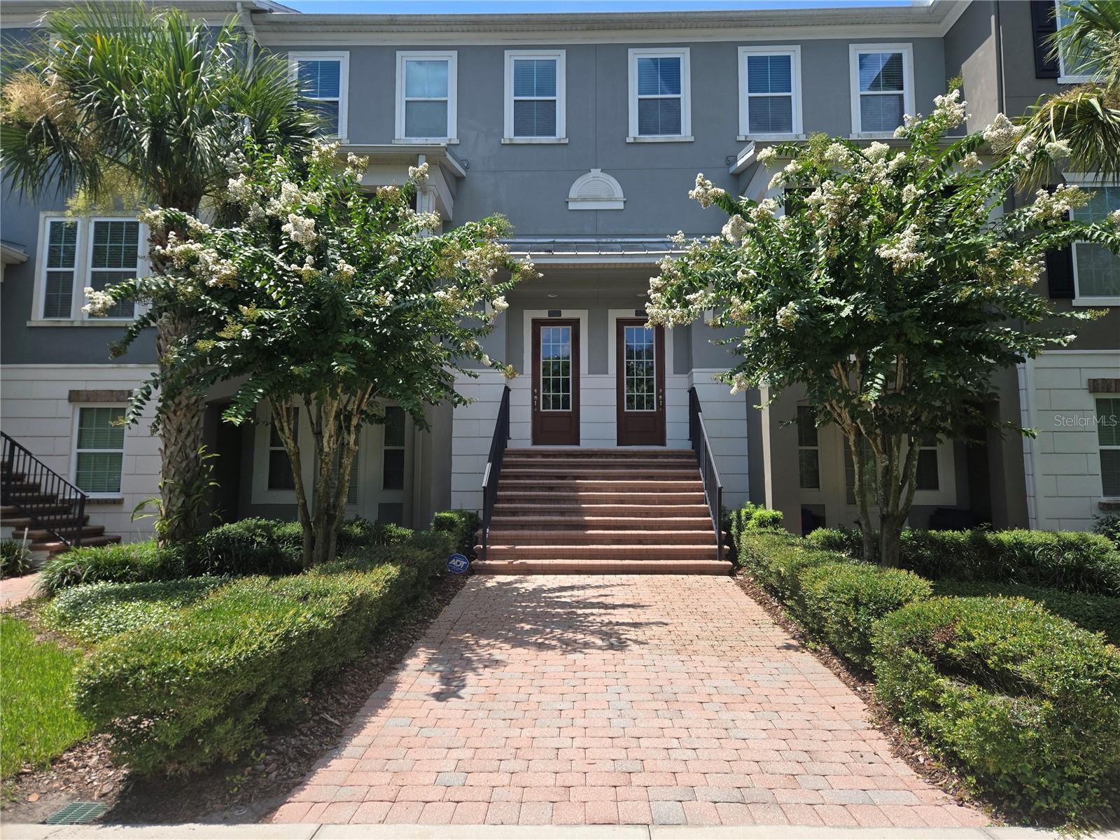
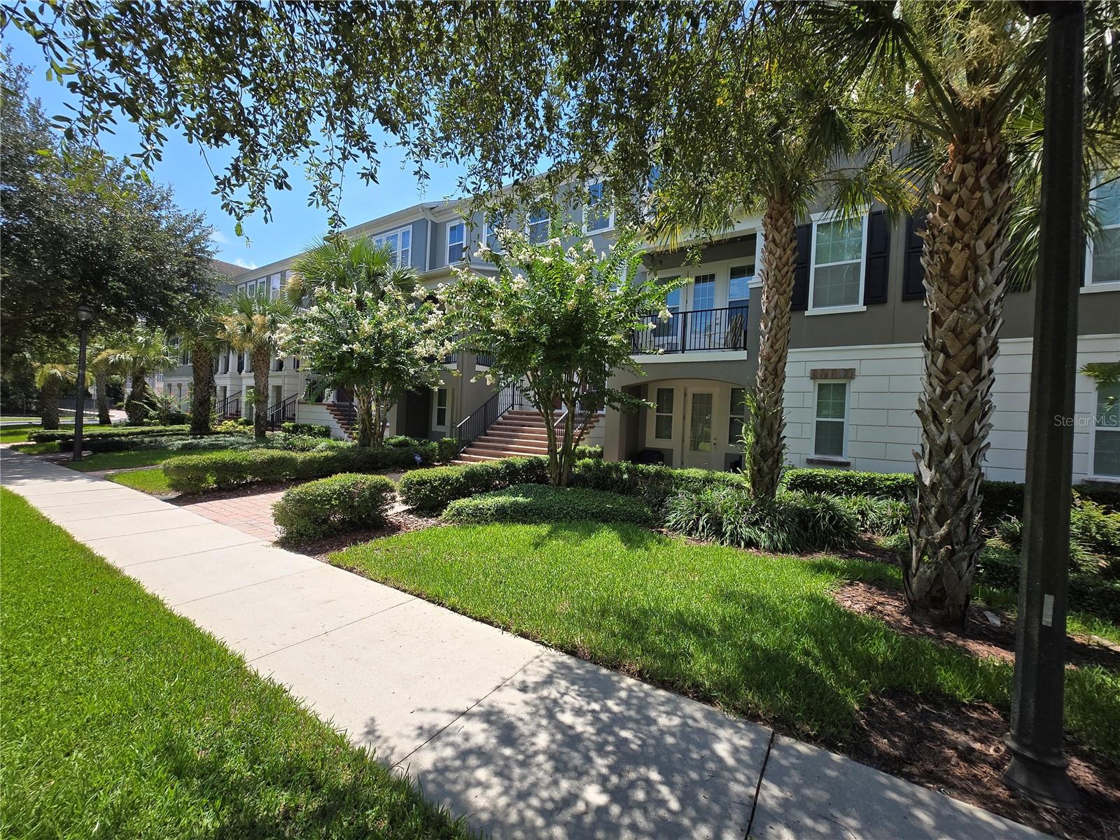
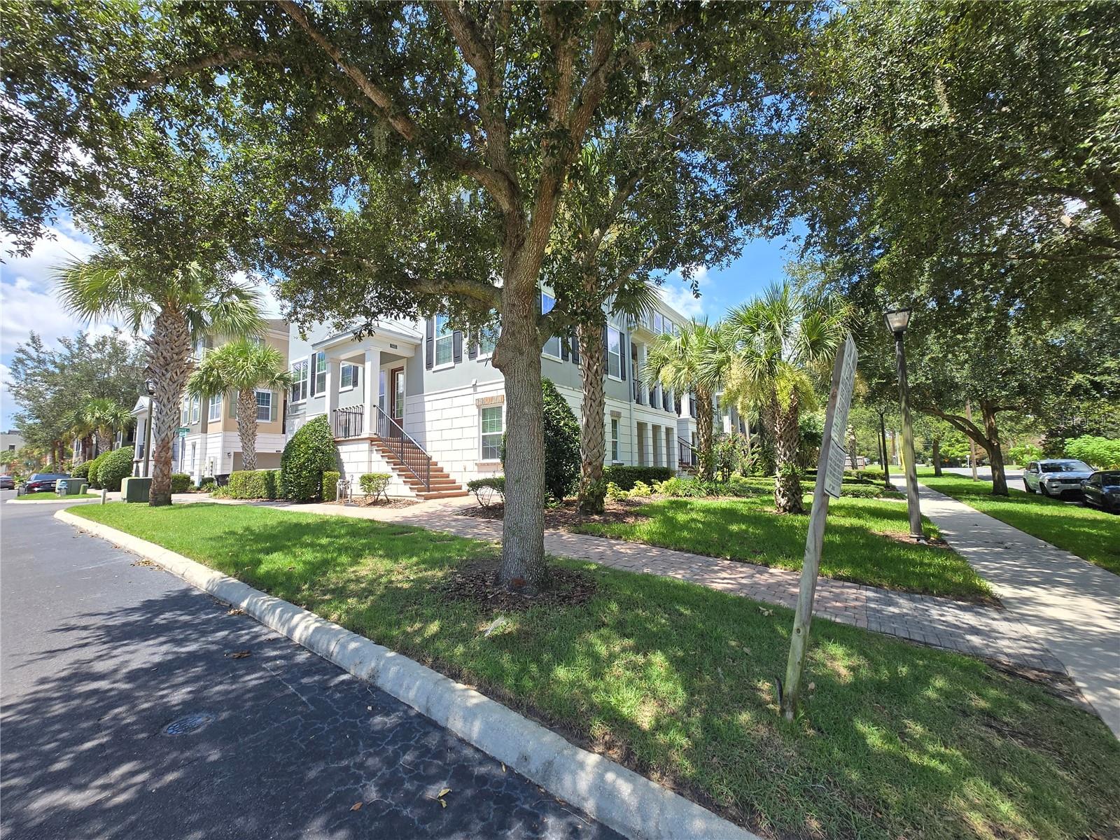
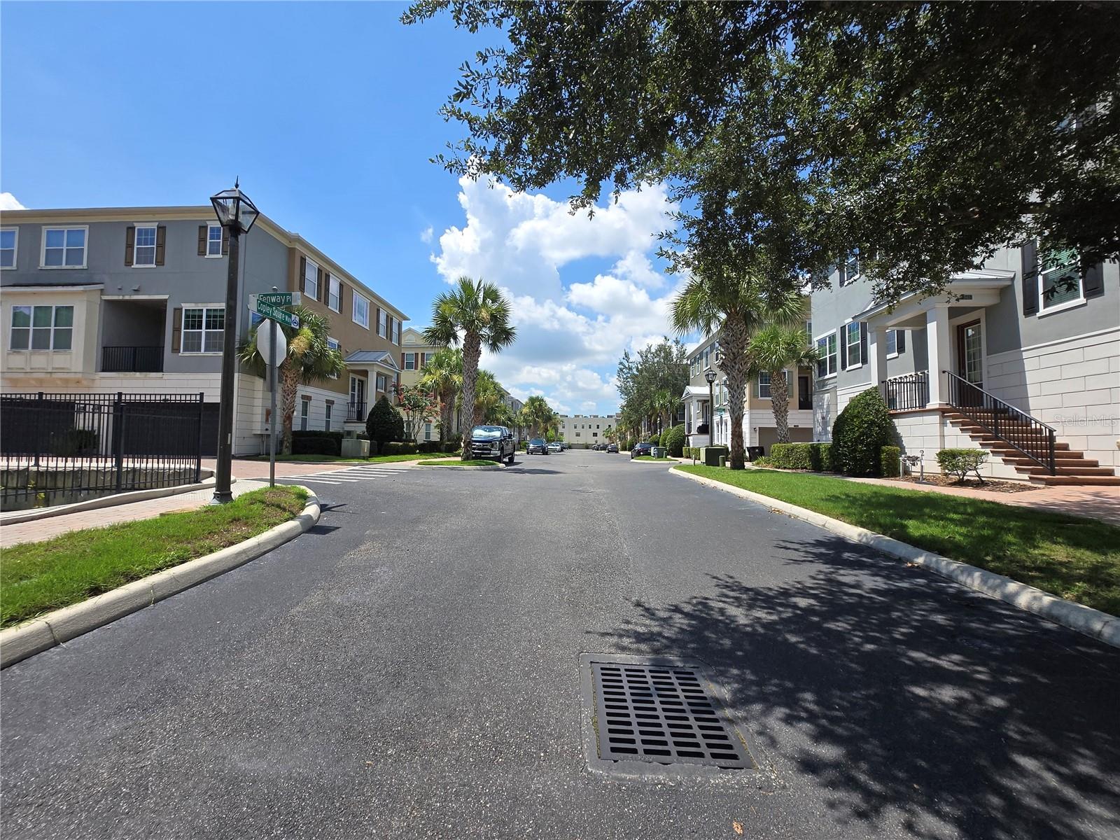
529 Lanark Ct, Orlando, FL 32806
- Price:
- $479,000.00
- Original List Price:
- $479,000.00
- List Price per Sq Ft (Calculated, Approx.):
- $272.31
- Listing Type:
- For Sale
- Status:
- Pending (An offer has been accepted)
- Special Sale Conditions:
- Short Sale
- Previous Status:
- Active
- Listing Category:
- Residential
- Property Type:
- Townhouse
- MLS Number:
- TB8527900
- Bedrooms:
- 4
- Bathrooms Total:
- 4
- Full Bath:
- 3
- Half Bath:
- 1
- Additional Rooms:
- Inside Utility, Bonus Room
- Living Area:
- 1,759 Sqft
- Built-Up Area:
- 2,687 Sqft
- Lot Area:
- 1,183 Sqft
- Building Area Source:
- Builder
- Living Area Source:
- Builder
- Lot Features:
- Paved, City Limits, Sidewalk
- Lot Size Acres:
- 0.03
- Waterfront:
- No
- Private Pool
- Swimming Pool Features:
- In Ground
- Spa
- Spa Features:
- Heated
- Furnished:
- Unfurnished
- Appliances:
- Dishwasher, Disposal, Microwave, Built-in Oven, Exhaust Fan, Range Hood
- Interior:
- Walk-In Closet(s), Stone Counters
- Exterior:
- Lighting
- Patio and Porch:
- Porch
- Windows:
- Blinds
- Laundry:
- Inside
- Green Energy Efficient:
- Hvac, Thermostat
- Air Conditioning System:
- Zoned, Central Air
- Heating System:
- Central
- Property Entrance Faces:
- North
- Year Built:
- 2013
- Roof:
- Shingle
- Architectural Style:
- Contemporary
- Levels:
- Three Or More
- Construction Materials:
- Frame, Stucco
- Flooring:
- Carpet, Ceramic Tile
- Number of stories:
- 2
- Foundation Details:
- Slab
- Flood Zone Code:
- X
- Property Condition:
- Completed
- Tax Annual Amount:
- $7,182.00
- Tax Year:
- 2025
- Association Fee:
- $183.00
- Association Fee Frequency:
- Monthly
- Condo Fees:
- $344.00
- Condo Fees Fequency:
- Monthly
- Total Annual Fees:
- $6,324.00
- Total Monthly Fees:
- $527.00
- Tax Other Annual Assessment Amount:
- 0
- Garage
- Garage Spaces:
- 2
- Attached Garage
- Parking Features:
- Garage Door Opener
- Garage Dimensions:
- 20x20
- Sewer:
- Public Sewer
- Utilities Available:
- Cable Available, Underground Utilities, Electricity Connected, Broadband/High Speed Internet Available
- Water Source:
- Public
- Association
- Minimum Lease Term:
- 1-2 Years
- Pets Allowed?
- Amenities Provided by the Homeowner's Association (HOA):
- Maintenance
- Building Name:
- ASHTON WOODS
- Subdivision Name:
- COPLEY SQUARE
- Community Features:
- Street Lights, Pool, Deed Restrictions
- Association Fee Includes:
- Maintenance Grounds, Maintenance Structure, Insurance, Escrow Reserves Fund
- Senior Community:
- No
- Association Fee Required:
- Required
- Number of Ownership Years Prior To Lease:
- 0
- Association Management:
- Bridgette Ross
- Association Phone:
- 407-462-8300
- Occupant Type:
- Owner
- Lease Considered:
- Yes
- Tax Legal Description:
- COPLEY SQUARE, A REPLAT 77/92 LOT 62
- Real Estate Folio Number (Parcel Number):
- 01-23-29-1696-00-620
- Zoning:
- PD/T/SP
- Title to the property is held by owner as:
- Fee Simple
- Elementary School:
- Chasco Elementary-po
- High School:
- Boone High
- Middle Or Junior School:
- Blankner School (k-8)
- Originally published on:
- July 10, 2026 6:05 pm
- Active on the market since:
- July 10, 2026
- Listing Agreement executed on:
- July 10, 2026
- Purchase Contract Date:
- October 11, 2026
- Listing Status Last Changed On:
- October 12, 2026 7:15 pm
- Photos updated on:
- October 12, 2026 6:31 pm
- Last Modified:
- October 12, 2026 7:17 pm
- Courtesy of:
- INVESTCOR REALTY LLC
- Attribution:
- 813-761-4250
- Road Surface Type:
- Paved
- Street Name:
- LANARK
- Street Number:
- 529
- City:
- ORLANDO
- State:
- Florida
- Zip Code:
- 32806
- County:
- Orange
- Latitude:
- N28° 30' 23.8''
- Longitude:
- W82° 37' 59.9''

Want to schedule an in-person or virtual tour? Have questions?
Want to schedule an in-person or virtual tour? Have questions?
Schedule a Tour or Ask a Question
Neighborhood Stats
Source: U.S. Census Bureau, ACS 5-Year Estimates
 Ver la propiedad 529 Lanark Ct

