
Home in 5039 Oak Tours Dr Edgewood for sale with MLS# TB8545945
Virtually Staged. Welcome to this beautifully fully renovated 5-bedroom, 3-bathroom home in Edgewood! Offering approximately 3,068 square feet of living space, this spacious residence combines modern updates, functional living areas, and plenty of room to accommodate family and guests. Step inside to an inviting open-concept layout featuring newer wood-look tile flooring throughout the main living areas, fresh neutral finishes, recessed lighting, and modern ceiling fans. The heart of the home is the fully remodeled kitchen, showcasing crisp white cabinetry, sleek countertops, a stylish subway-tile backsplash, modern hardware, and a generous island-perfect for everyday living and entertaining. The expansive living area provides abundant natural light with large windows and sliding glass doors that open to the outdoor space. The primary living areas are designed for both relaxation and entertaining, with plenty of room for multiple seating or dining configurations. The home also features beautifully updated bathrooms, including a modern bath with a clean, contemporary design, upgraded vanity, quartz-style countertop, and a striking marble-look tiled shower/tub surround. With 5 bedrooms and 3 full bathrooms, there is ample space for a growing household, guests, a home office, or flexible living arrangements. A 2-car garage adds convenience and storage, while the low HOA is an added bonus.


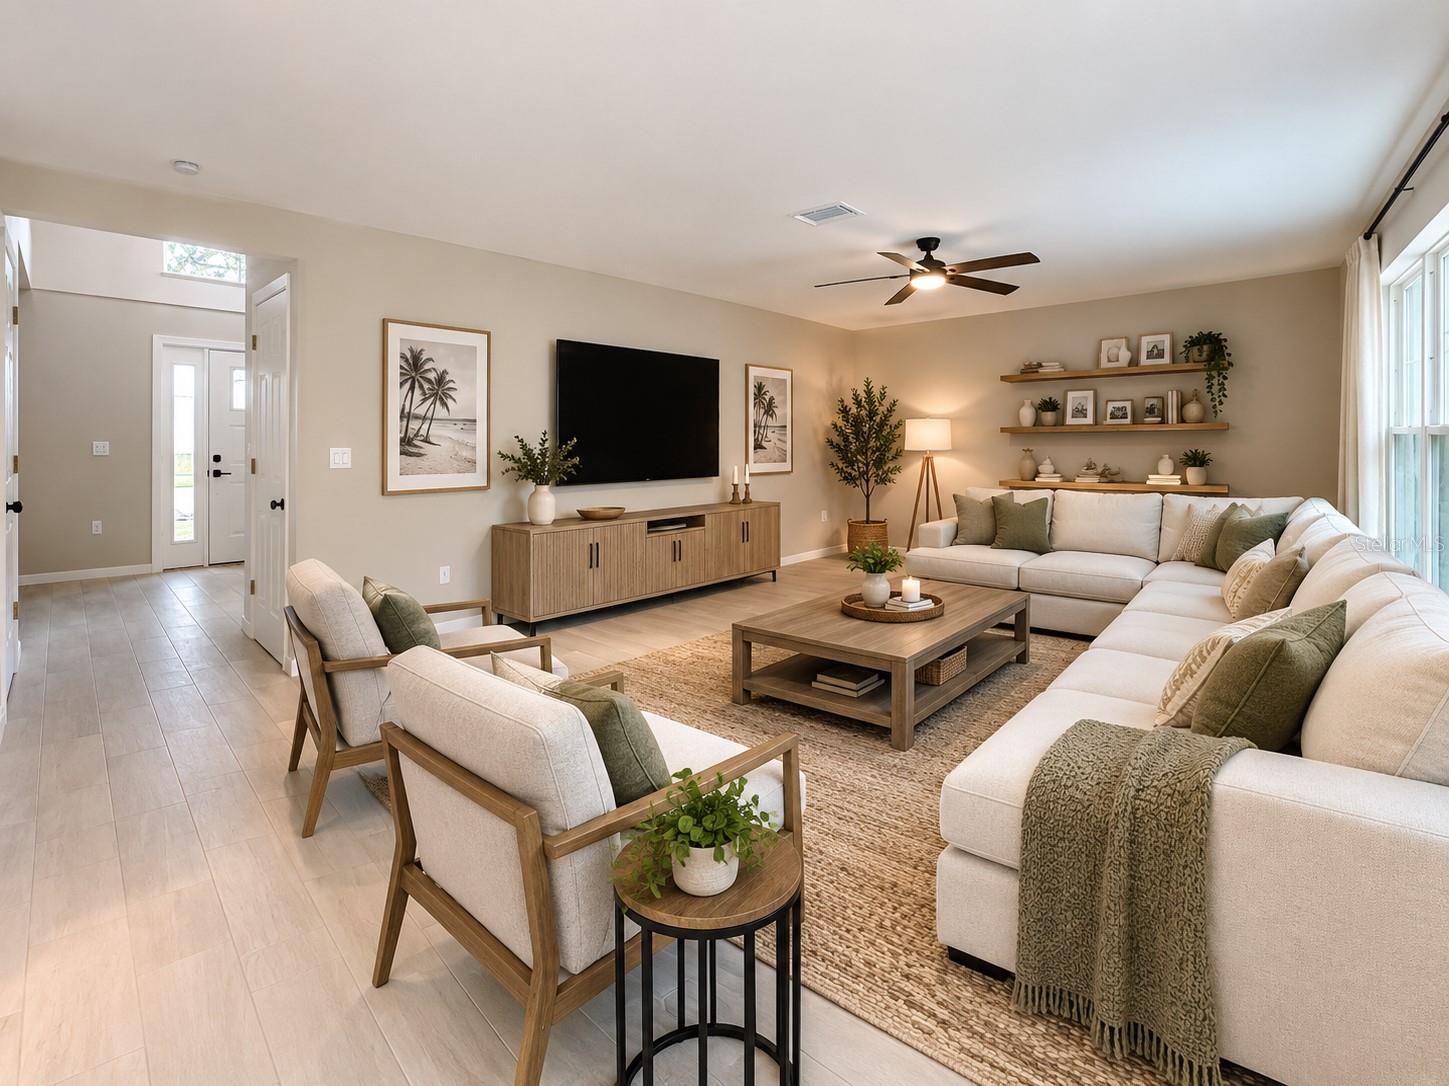


5039 Oak Tours Dr, Edgewood, FL 32839
- Price:
- $625,000.00
- Original List Price:
- $625,000.00
- List Price per Sq Ft (Calculated, Approx.):
- $203.72
- Listing Type:
- For Sale
- Status:
- Active
- Listing Category:
- Residential
- Property Type:
- Single Family House
- MLS Number:
- TB8545945
- Bedrooms:
- 5
- Bathrooms Total:
- 3
- Full Bath:
- 2
- Half Bath:
- 1
- Living Area:
- 3,068 Sqft
- Built-Up Area:
- 3,512 Sqft
- Lot Area:
- 7,508 Sqft
- Building Area Source:
- Public Records
- Living Area Source:
- Public Records
- Lot Features:
- Paved, City Limits, Sidewalk, Near Public Transit
- Lot Size Acres:
- 0.17
- Waterfront:
- Yes
- Waterfront Features:
- Pond
- Furnished:
- Unfurnished
- Appliances:
- Dishwasher, Disposal, Microwave, Refrigerator, Range
- Interior:
- High Ceilings, Walk-In Closet(s), Ceiling Fans(s), Kitchen/family Room Combo, Open Floorplan, Solid Surface Counters, Solid Wood Cabinets, Primarybedroom Upstairs
- Exterior:
- Lighting, Sidewalk
- Patio and Porch:
- Patio
- Laundry:
- Inside
- Air Conditioning System:
- Central Air
- Heating System:
- Central
- Vegetation and Trees:
- Mature Landscaping
- Property Entrance Faces:
- West
- Water View
- Water View Details:
- Pond
- Year Built:
- 2003
- Roof:
- Shingle
- Architectural Style:
- Traditional
- Levels:
- Two
- Construction Materials:
- Block, Stucco
- Flooring:
- Tile
- Number of stories:
- 2
- Foundation Details:
- Slab
- Flood Zone Code:
- X
- Tax Annual Amount:
- $5,712.76
- Tax Year:
- 2024
- Association Fee:
- $100.00
- Association Fee Frequency:
- Monthly
- Total Annual Fees:
- $1,200.00
- Total Monthly Fees:
- $100.00
- Garage
- Garage Spaces:
- 2
- Attached Garage
- Parking Features:
- Driveway
- Sewer:
- Public Sewer
- Utilities Available:
- Cable Available, Electricity Available, Sewer Available, Water Available, Electricity Connected, Sewer Connected, Water Connected, Public
- Water Source:
- Public
- Association
- Minimum Lease Term:
- No Minimum
- Pets Allowed?
- Subdivision Name:
- LAKE JESSAMINE ESTATES
- Community Features:
- Street Lights
- Senior Community:
- No
- Association Fee Required:
- Required
- Association Management:
- Derek Scholz
- Listing Terms Considered by Seller:
- Cash, Conventional, FHA, VA Loan
- Occupant Type:
- Vacant
- Buyer Possession:
- Close Of Escrow
- Lease Considered:
- Yes
- Tax Legal Description:
- LAKE JESSAMINE ESTATES PH 2 49/144 LOT 58
- Real Estate Folio Number (Parcel Number):
- 13-23-29-4529-00-580
- Zoning:
- R-1A
- Title to the property is held by owner as:
- Fee Simple
- Elementary School:
- Sallie Jones Elementary
- High School:
- Oak Ridge High
- Originally published on:
- September 15, 2026 1:56 pm
- Active on the market since:
- September 15, 2026
- Listing Agreement executed on:
- September 15, 2026
- Listing Status Last Changed On:
- September 15, 2026 1:56 pm
- Photos updated on:
- September 15, 2026 1:58 pm
- Last Modified:
- September 16, 2026 10:48 am
- Courtesy of:
- QUICKSILVER REAL ESTATE GROUP
- Attribution:
- 813-288-0300
- Road Surface Type:
- Asphalt
- Street Name:
- OAK TOURS
- Street Number:
- 5039
- City:
- EDGEWOOD
- State:
- Florida
- Zip Code:
- 32839
- County:
- Orange
- Latitude:
- N28° 29' 7.4''
- Longitude:
- W82° 37' 32.4''

Want to schedule an in-person or virtual tour? Have questions?
Want to schedule an in-person or virtual tour? Have questions?
Schedule a Tour or Ask a Question
Neighborhood Stats
Source: U.S. Census Bureau, ACS 5-Year Estimates
 Ver la propiedad 5039 Oak Tours Dr

