
Townhouse in 371 Crossings Ave St Cloud for sale with MLS# V4948652
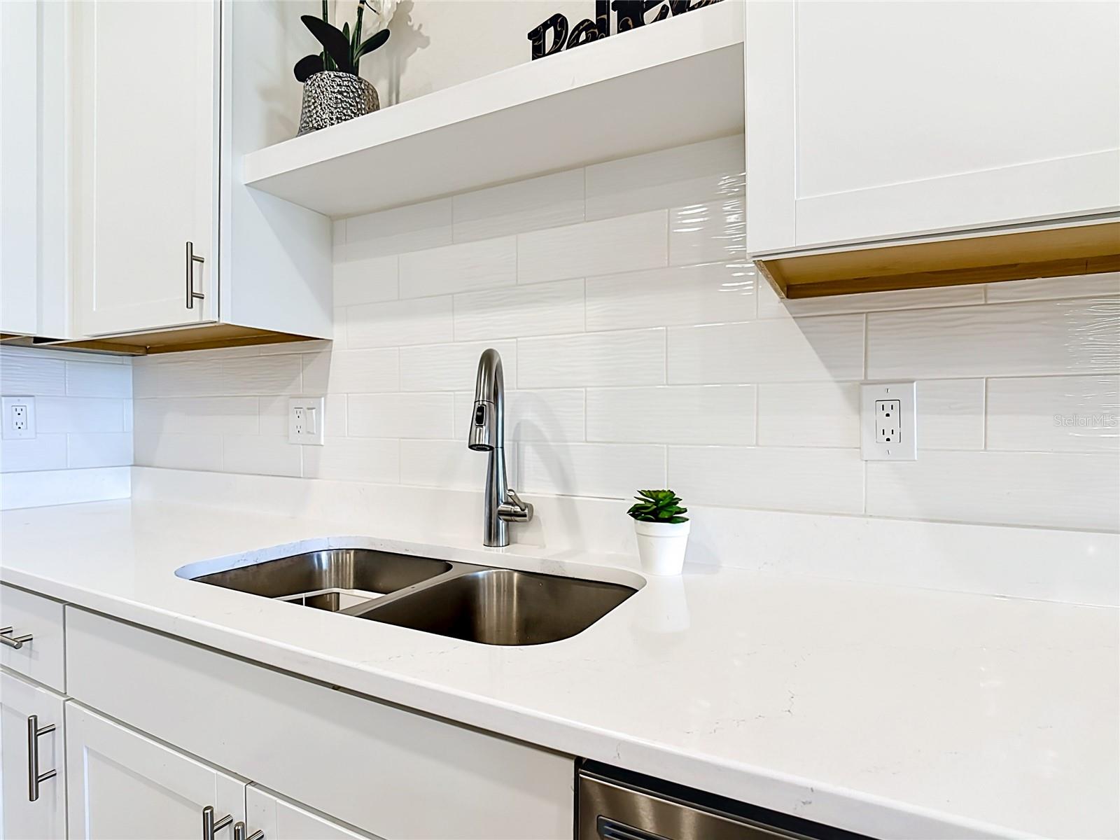
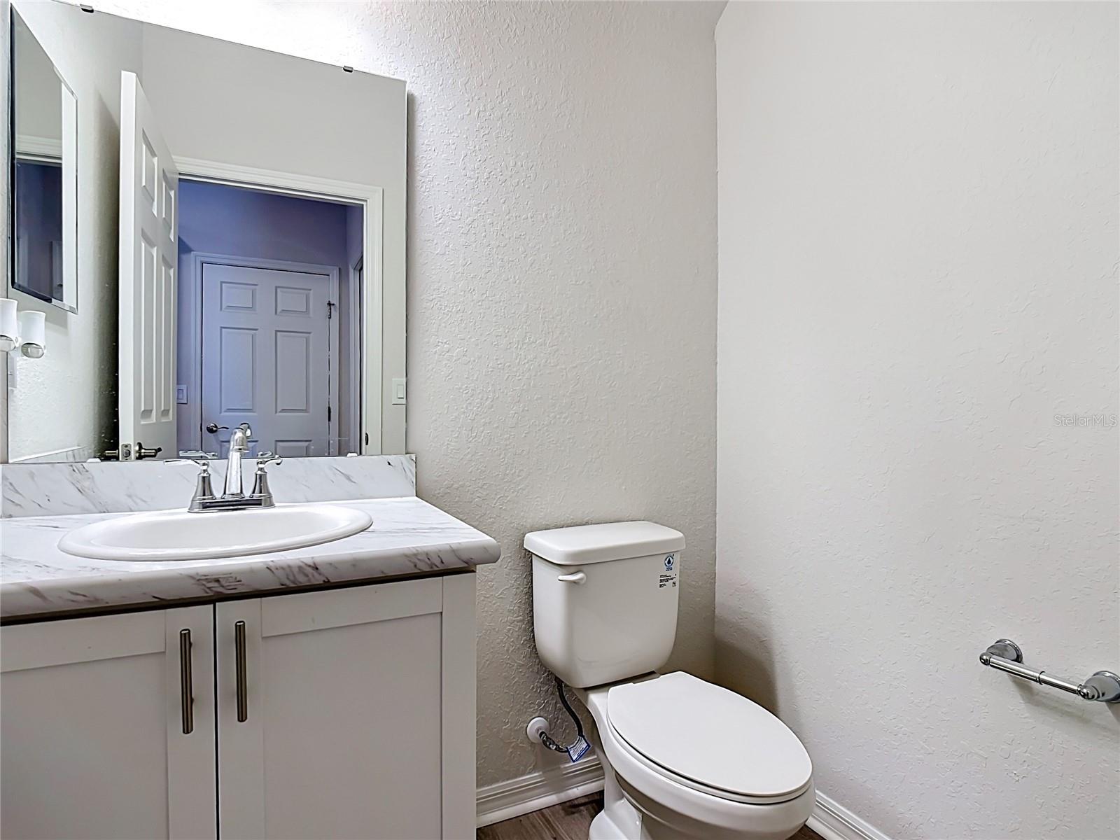
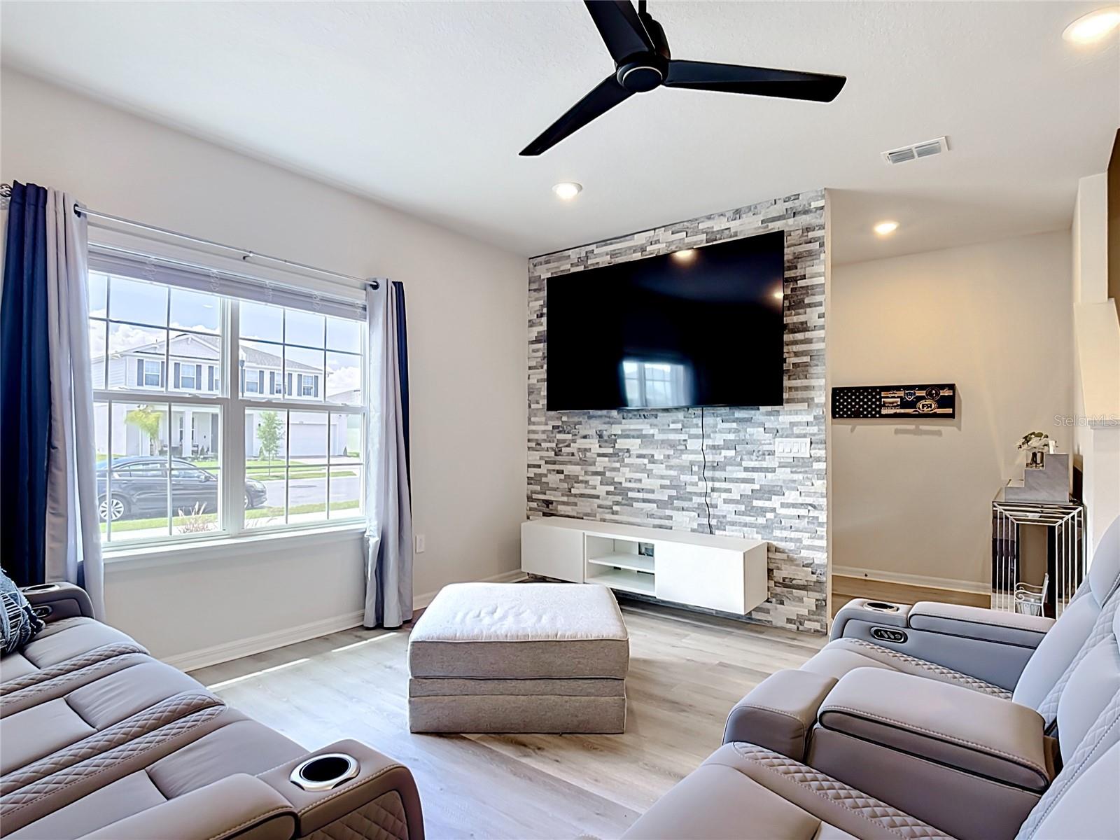
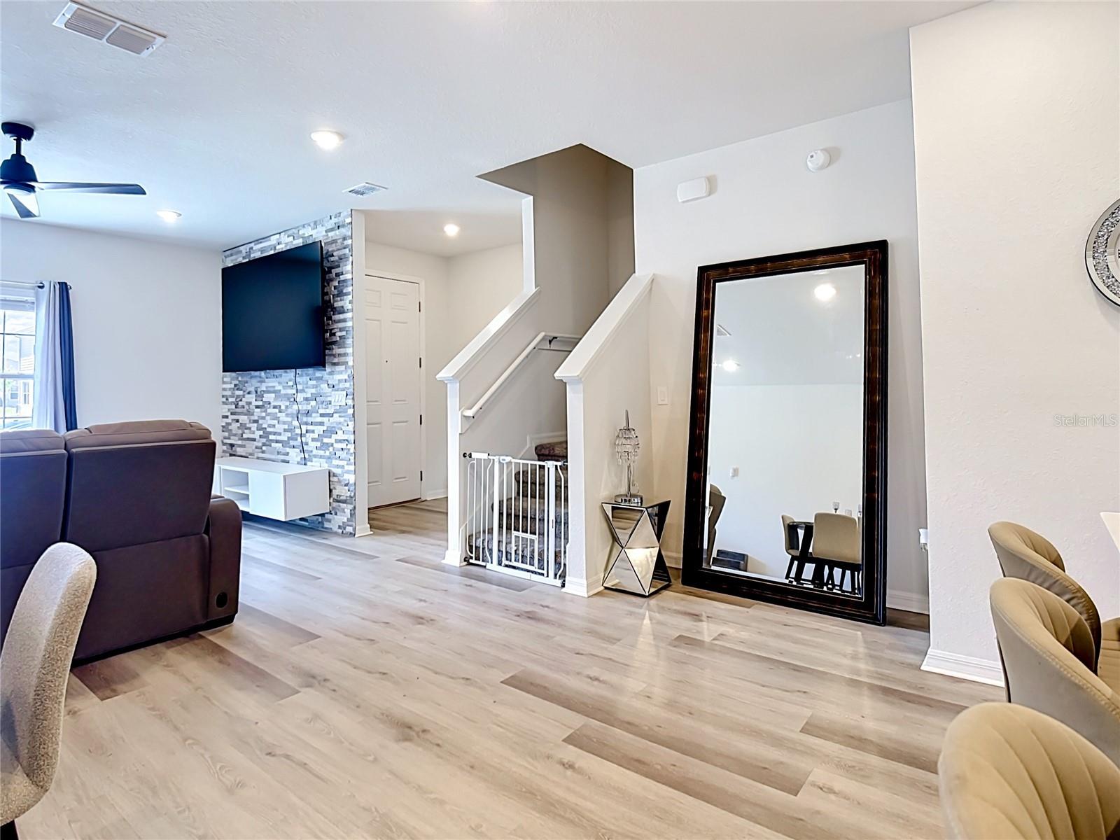
ASSUMABLE LOAN with atractive rate. You will immediately feel at home in this beautiful 3-bedrooms, 2.5 bath 2 story townhome by Highland Homes that is MOVE-IN-READY in St. Cloud Florida. Just Minutes from Lake Nona, without the Lake Nona price tag! Located near Medical City, Lake Nona, Orlando International Airport,SR-417, Florida's Turnpike, close to downtown Orlando, top rated hospitals and major employers. ALL APPLIANCES INCLUDED: Samsung Stainless Steel Self-cleaning Smooth Top electrical range. REFRIGERATOR, Samsung Stainless Steel Over the range MICROWAVE,RANGE, Samsung Stainless Steel Quiet Operation DISHWASHER ,Stainless Steel Sink, Delta Stainless Steel Faucet with Pulldown Sprayer, 1/2 HP Garbage Disposal, QUARTZ Countertops with Round Over Edge, Vinyl Plank Flooring in the first floor, Ice line Plumbing, convenient big pantry AND EVEN WASHER AND DRYER. ENERGY-Saving and ELECTRICAL FEATURES: 14.3 SEER2 Energy Heat Pump, Programable Thermostat, Rapid recovery 50 Gallons Hot Water Heater, R30 Insulation in living areas ceilings, R-4.2 FL Foil Exterior Masonry Walls, Foam Injected Wall Block, Telephone pre-wire CAT6 and Cable pre view RG6, Smoke and Carbon Monoxide Alarms, Knockdown Textures, Architectural ROOF Shingles, 2-10 Home Buyers Home warranty. Six panel doors, Kwikset Brushed Crome finish doors handles Panel Steel GARAGE DOOR, Fully Sodded Landscape package, 2 hose bibs, both sides of the home, Maintance free Aluminum Fascia, ALL WINDOW BLINDS & CEILING FANS INCLUDED. FEAUTURES and MORE FEAUTURES: This spacious home featuring curb appeal with attached alley-entry 2 car garage and garage door opener. This home offers a spacious layout with comfortable living with an upgraded stone wall to enjoy time with your family. Open concept dining areas, perfect for both everyday living and entertaining. Downstairs you will find your open living area with the open kitchen with counter-height island, backsplash, big pantry and a first floor bathroom. Enjoy a combination of laminated floor and carpet flooring, providing durability in high-traffic areas and comfort in the bedrooms. The kitchen offers ample white cabinetry seamlessly connecting to the main living area. Upstairs you will find three well- sized bedrooms, including a owners suite with large walking wardrobe. Another living space is on the second floor and additional bathroom next to the laundry room. Take advantage of a resort style community pool amenities, CLUBHOUSE, PLAYGROUNDS, COMMUNITY MAILBOX, IRRIGATION SYSTEM, perfect for relaxing and enjoying Florida living year-round. Excellent opportunity for a quick and smooth closing. Schedule your private showing today. MOTIVATED SELLERS!!!

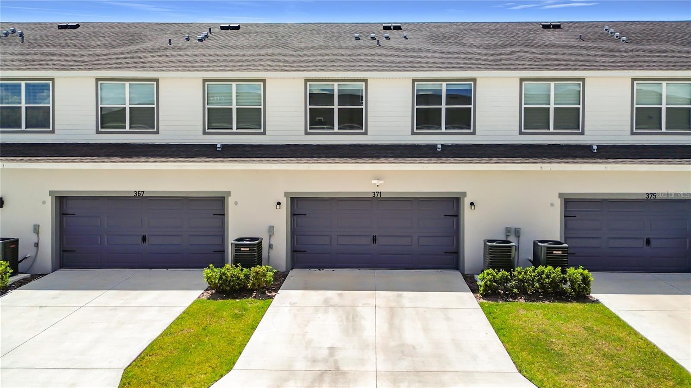

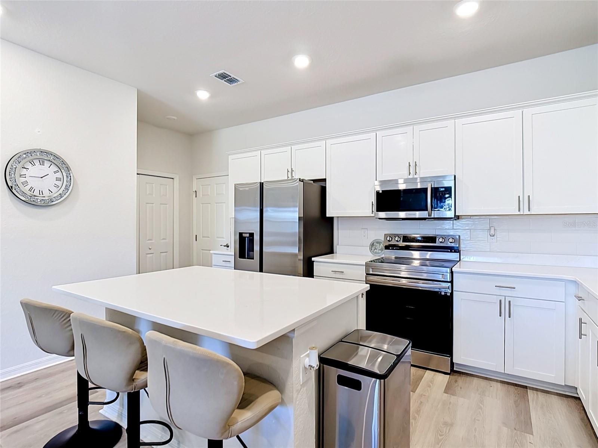
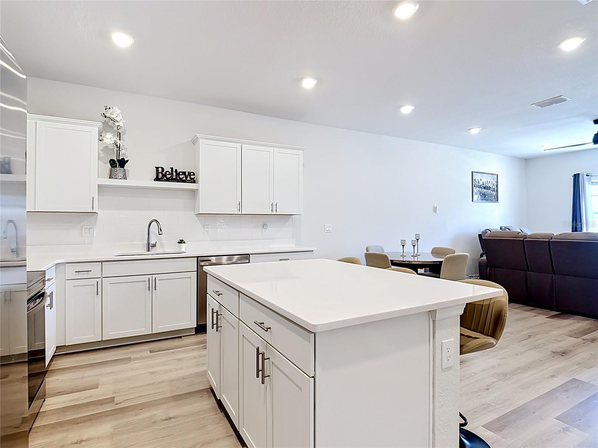

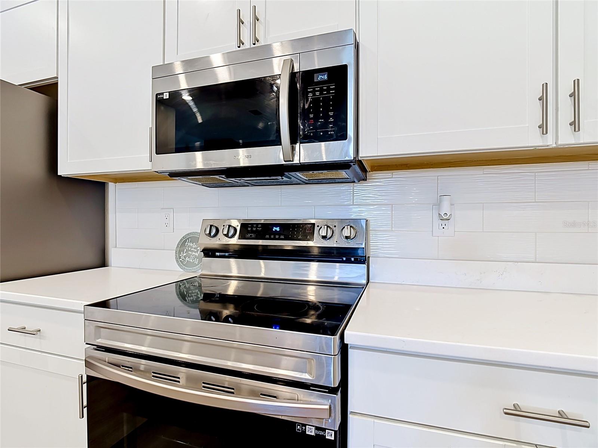



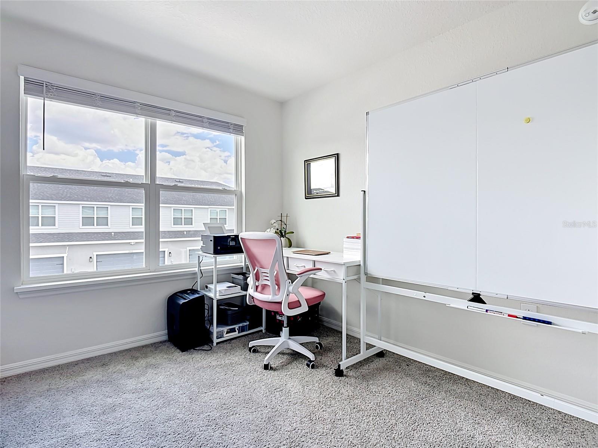
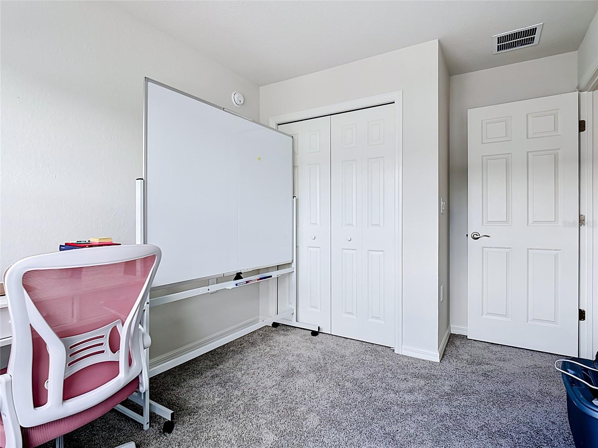
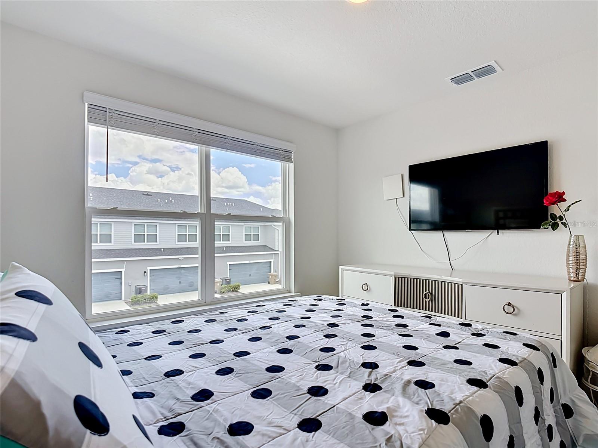
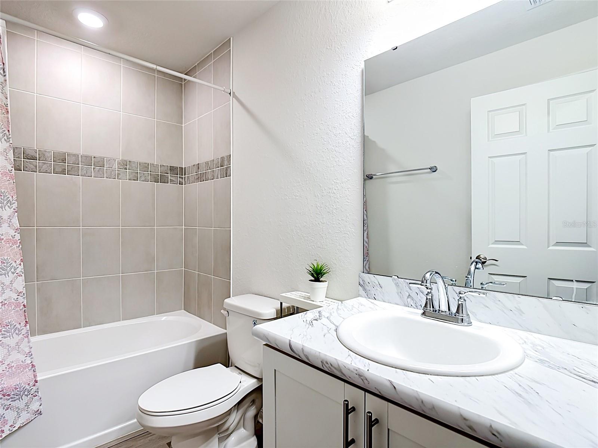
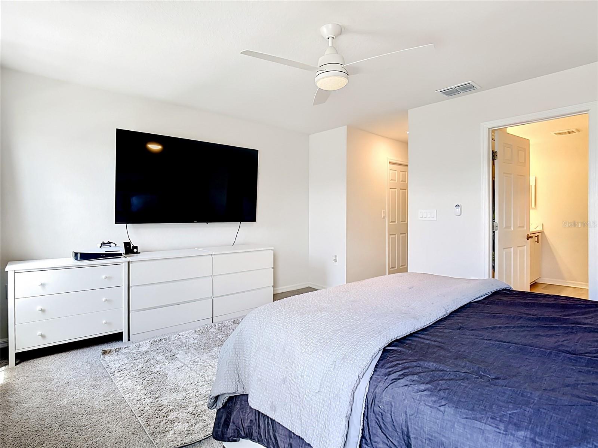
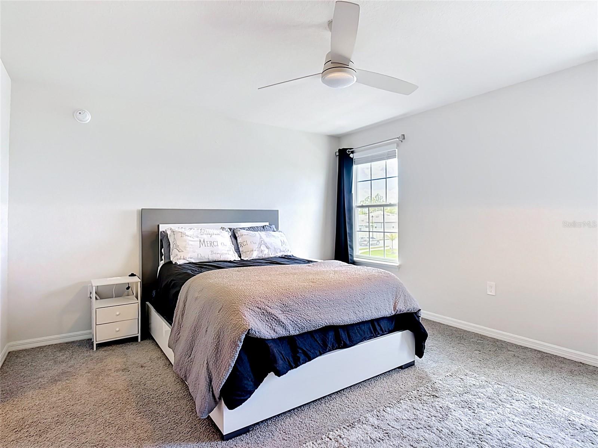
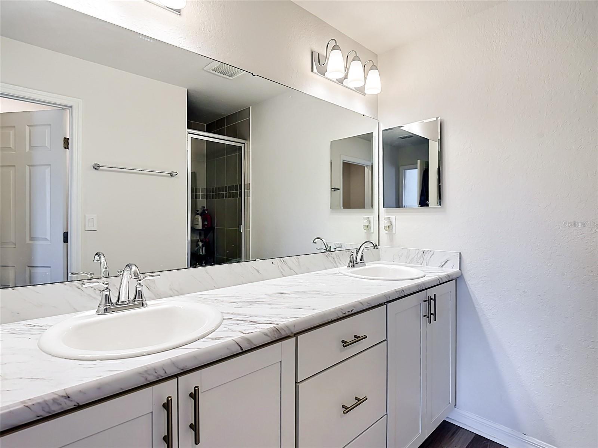
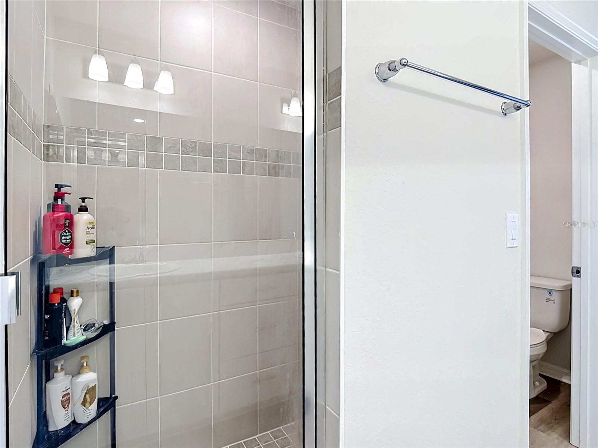
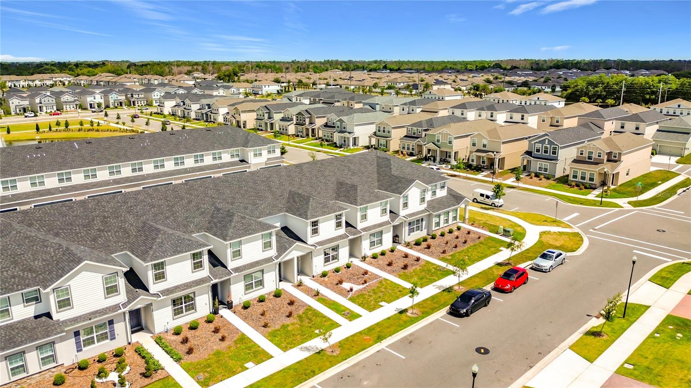

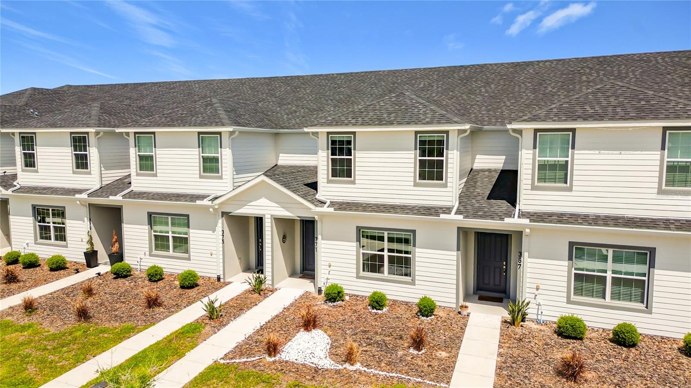


371 Crossings Ave, St Cloud, FL 34771
- Price:
- $358,000.00
- Previous Asking Price:
- $369,000.00
- Original List Price:
- $369,000.00
- List Price per Sq Ft (Calculated, Approx.):
- $202.6
- Listing Type:
- For Sale
- Status:
- Active
- Listing Category:
- Residential
- Property Type:
- Townhouse
- MLS Number:
- V4948652
- Bedrooms:
- 3
- Bathrooms Total:
- 3
- Full Bath:
- 2
- Half Bath:
- 1
- Additional Rooms:
- Den/library/office
- Living Area:
- 1,767 Sqft
- Built-Up Area:
- 2,258 Sqft
- Lot Area:
- 2,614 Sqft
- Building Area Source:
- Builder
- Living Area Source:
- Builder
- Lot Size Acres:
- 0.06
- Waterfront:
- No
- Spa Features:
- Other
- Furnished:
- Unfurnished
- Appliances:
- Dryer, Dishwasher, Disposal, Microwave, Refrigerator, Washer, Range
- Interior:
- Walk-In Closet(s), Built-in Features, Ceiling Fans(s), Kitchen/family Room Combo, Living Room/dining Room Combo, Open Floorplan, Window Treatments, Primarybedroom Upstairs
- Exterior:
- Sidewalk, Sprinkler Metered
- Windows:
- Blinds
- Laundry:
- Inside, Laundry Room, Upper Level
- Air Conditioning System:
- Central Air
- Heating System:
- Central
- Property Entrance Faces:
- East
- Year Built:
- 2025
- Roof:
- Shingle
- Levels:
- Two
- Construction Materials:
- Block, Concrete
- Flooring:
- Carpet, Ceramic Tile
- Foundation Details:
- Slab, Block
- Flood Zone Code:
- X
- Property Condition:
- Completed
- Homestead Property
- Tax Annual Amount:
- $2,993.55
- Tax Year:
- 2025
- Association Fee:
- $271.25
- Association Fee Frequency:
- Quarterly
- Association Fee 2nd HOA:
- $28.75
- Association Fee 2nd HOA Frequency:
- Quarterly
- Total Annual Fees:
- $1,200.00
- Total Monthly Fees:
- $100.00
- Tax Other Annual Assessment Amount:
- 1657
- Garage
- Garage Spaces:
- 2
- Attached Garage
- Parking Features:
- Guest, Alley Access
- Sewer:
- Public Sewer
- Utilities Available:
- Cable Available, Electricity Available, Public
- Water Source:
- Public
- Association
- Minimum Lease Term:
- 8-12 Months
- Pets Allowed?:
- Dogs Ok
- Building Name:
- CROSSING
- Subdivision Name:
- CROSSINGS PH 1
- Community Features:
- Clubhouse, Sidewalks, Pool, Playground, Dog Park
- Association Fee Includes:
- Maintenance Structure, Other, Pool, Recreational Facilities
- Senior Community:
- No
- Association Fee Required:
- Required
- Community Development District CDD
- Years of Ownership Prior To Leasing Required
- Number of Ownership Years Prior To Lease:
- 1
- Association Management:
- Dionne Kucel
- Association Phone:
- 863-940-2863
- 2nd Association Management:
- Highland
- Listing Terms Considered by Seller:
- Cash, Conventional, FHA, VA Loan, Assumable (The financing currently in place may be assumed), Lease with Buyer Option to Purchase Agreement, USDA Loan, Lease and Purchase Agreement
- Occupant Type:
- Owner
- Buyer Possession:
- Negotiable
- Lease Considered:
- Yes
- Tax Legal Description:
- CROSSINGS PH 1 PB 33 PGS 53-60 LOT 28
- Real Estate Folio Number (Parcel Number):
- 22-25-31-3661-0001-0280
- Zoning:
- RES
- Title to the property is held by owner as:
- Fee Simple
- Elementary School:
- Narcoossee Elementary
- High School:
- Harmony High
- Middle Or Junior School:
- Narcoossee Middle
- Originally published on:
- April 22, 2026 2:26 pm
- Active on the market since:
- April 22, 2026
- Listing Agreement executed on:
- April 21, 2026
- Price change occurred on:
- July 14, 2026 6:17 pm
- Listing Status Last Changed On:
- April 22, 2026 2:26 pm
- Photos updated on:
- May 2, 2026 10:32 pm
- Last Modified:
- July 22, 2026 8:59 pm
- Association Approval Required
- Courtesy of:
- CHARLES RUTENBERG REALTY ORLANDO
- Attribution:
- 407-622-2122
- Road Surface Type:
- Concrete
- Street Name:
- CROSSINGS
- Street Number:
- 371
- City:
- ST CLOUD
- State:
- Florida
- Zip Code:
- 34771
- County:
- Osceola
- Latitude:
- N28° 17' 30.2''
- Longitude:
- W82° 47' 29.6''

Want to schedule an in-person or virtual tour? Have questions?
Want to schedule an in-person or virtual tour? Have questions?
Schedule a Tour or Ask a Question
Neighborhood Stats
Source: U.S. Census Bureau, ACS 5-Year Estimates
Air Quality
Source: AirNow.gov · Orlando
 Ver la propiedad 371 Crossings Ave

