
Home in 409 Rockledge Dr Rockledge for sale with MLS# V4949935
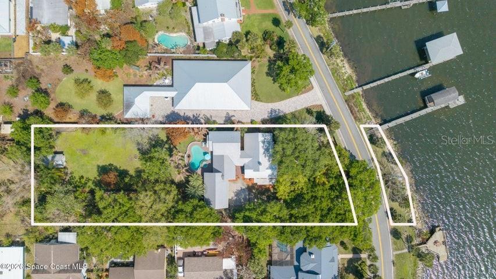
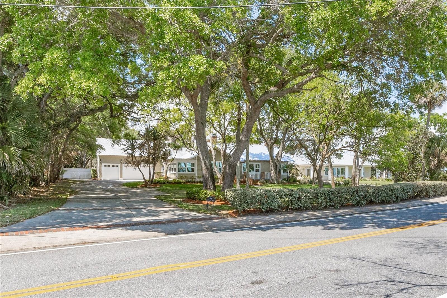
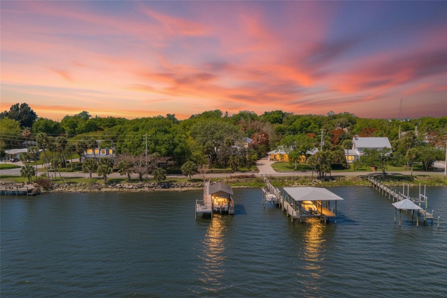
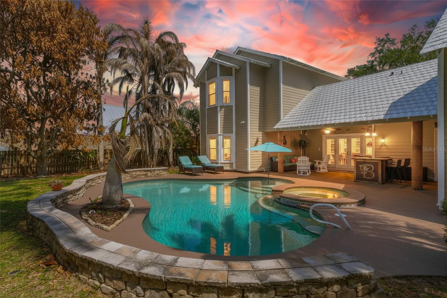
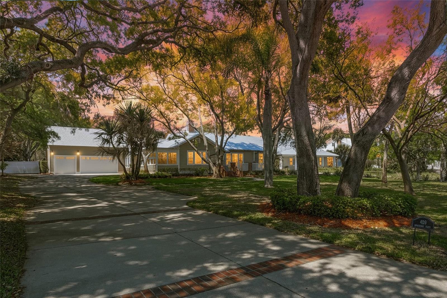
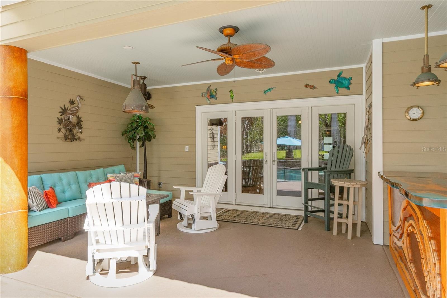
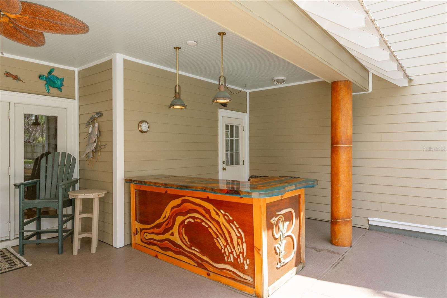
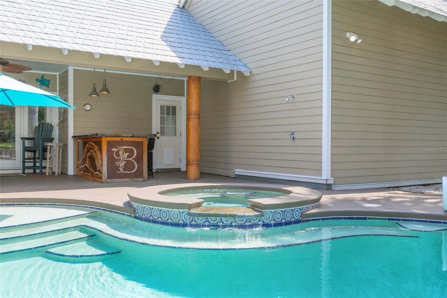
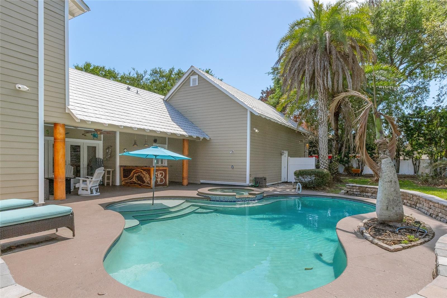
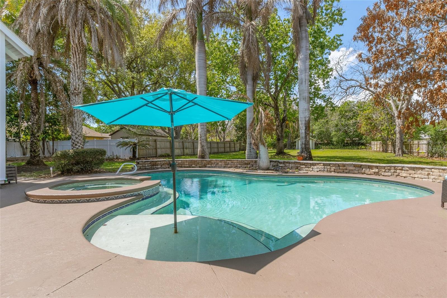
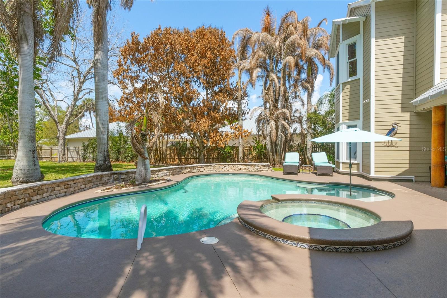
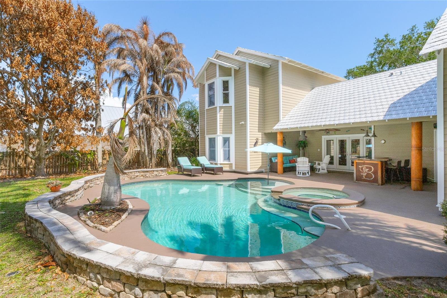
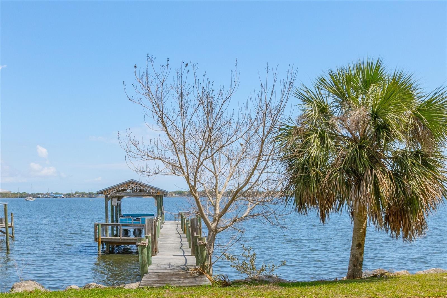
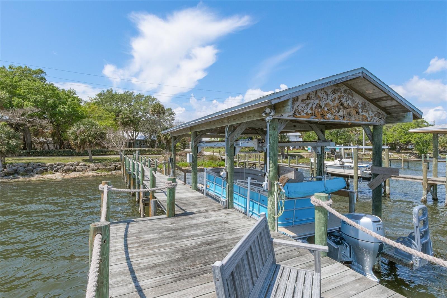
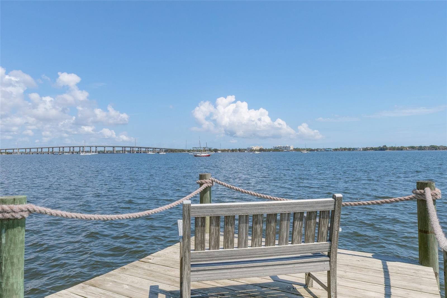
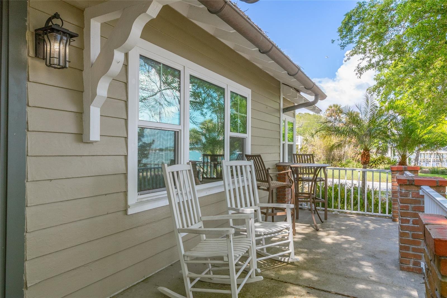
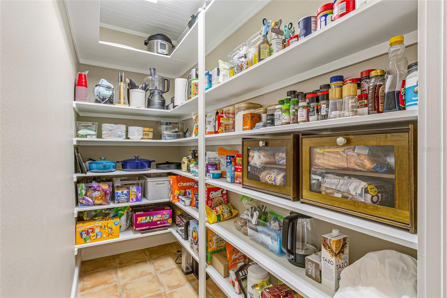
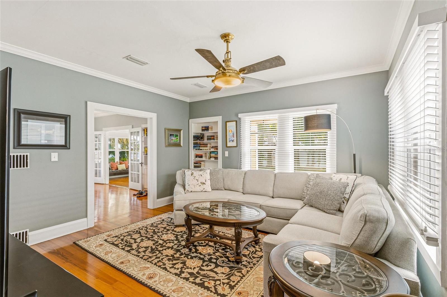
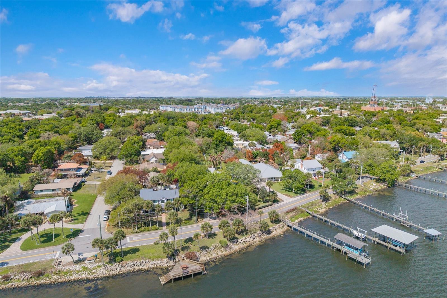
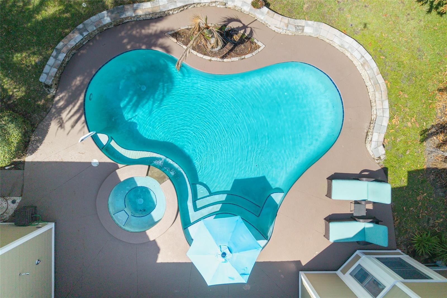
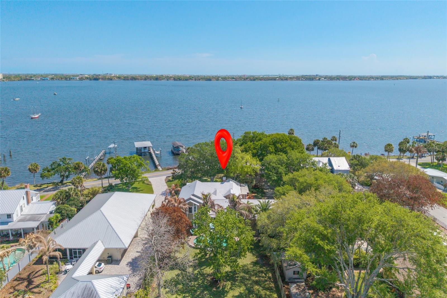
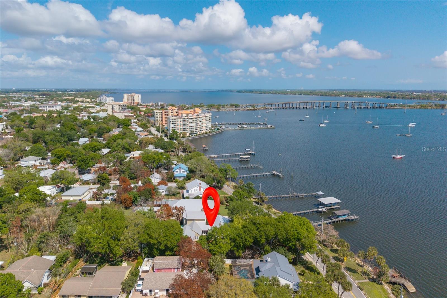
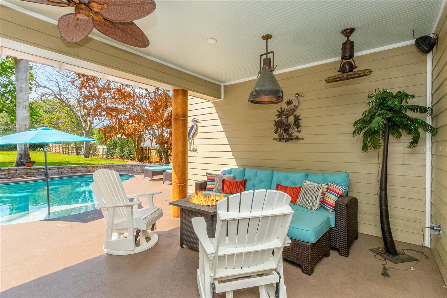
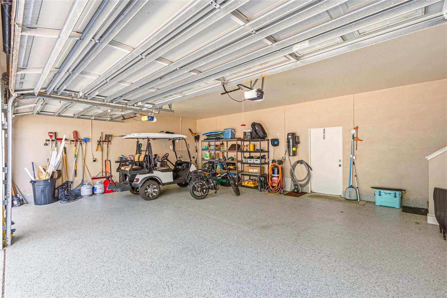
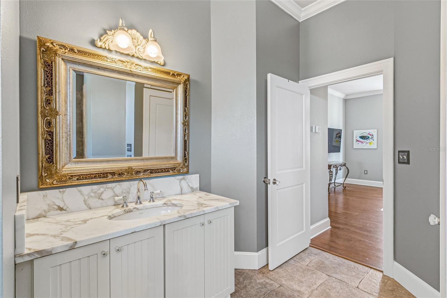
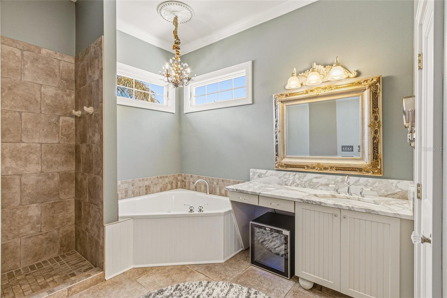
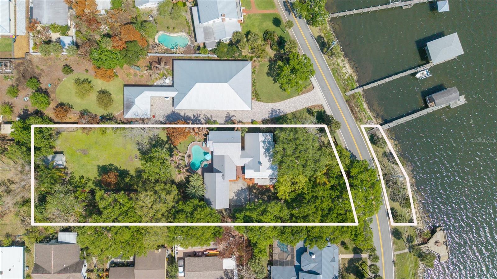
SELLERS MOTIVATED! REDUCED 250K TO APPRAISAL PRICE!! A RARE OPPORTUNITY FOR A ONE-OF-A-KIND HISTORIC HOME BUILT IN 1937 set on 0.97 acres beneath mature oak, maple, & mango trees, this exceptional direct riverfront estate on lovely Rockledge Drive is an extraordinary offering! The home beautifully blends historic character with timeless, high-end finishes & impeccable updates. Designed for the most discerning buyer, it offers 5 bedrms & 5 full baths, sweeping river views from eastern-facing windows and the 2nd floor primary suite,w/ coastal breezes. Boaters will appreciate the custom boathouse, 9,200-lb lift, h20, electric, & approx. 7-ft draw at the dock. A 429-sq-ft walk-up attic space in garage presents ideal potential for in-law or guest suite--just needs sheetrock & your finishes; ONE OF THE MOST DESIRABLE HOMES ON ROCKLEDGE DR!!! Peaceful fenced-in bkyd w/ pool, lanai, bar & shed; Furnishings are negotiable; Too many updates/improvements to list--see supplement



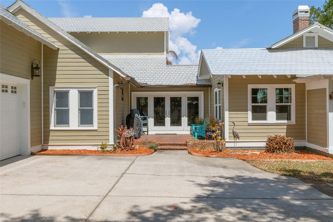
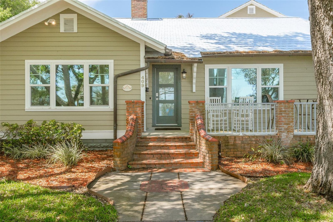
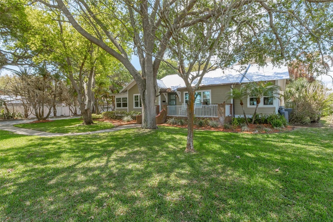
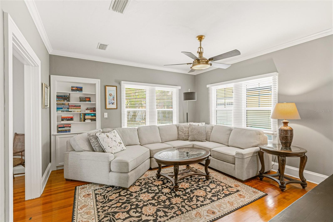
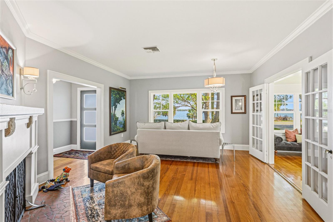
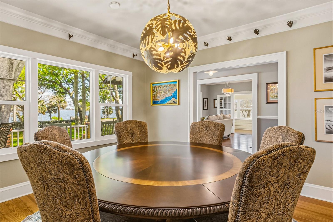


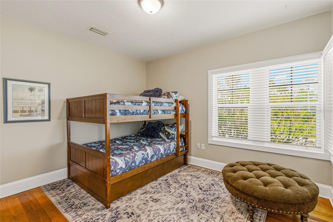

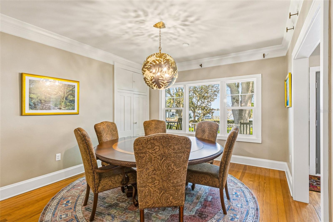


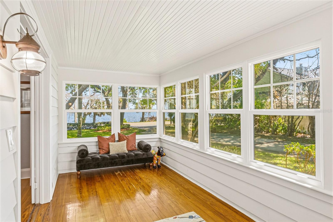
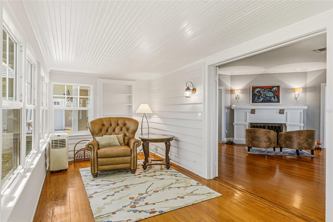
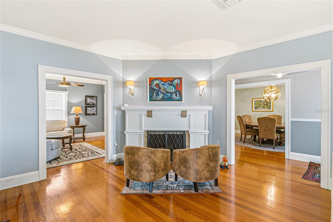
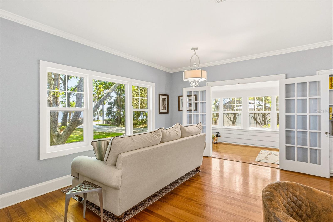
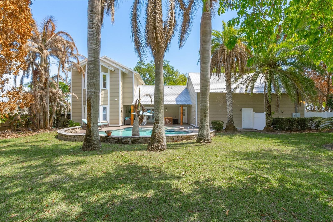
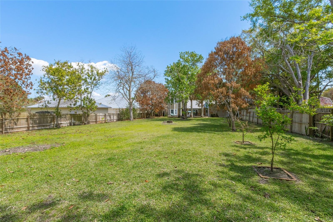
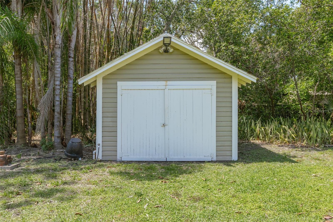
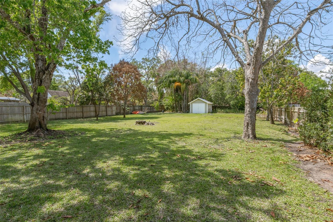
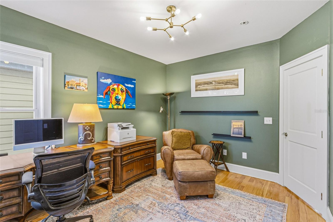
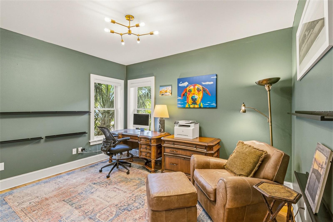
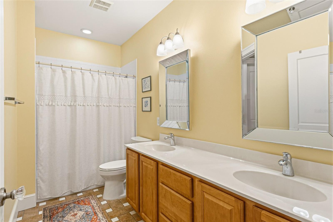
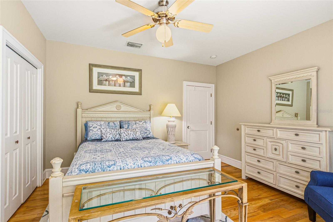
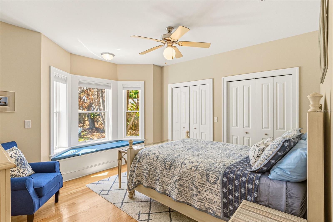
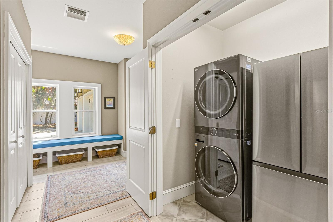

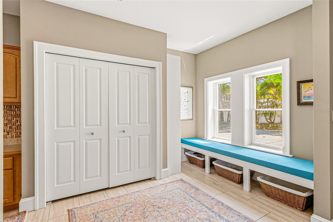
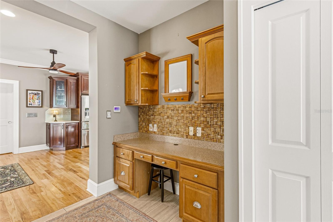
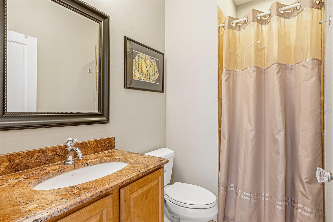
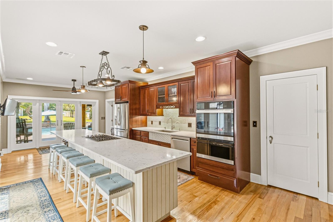
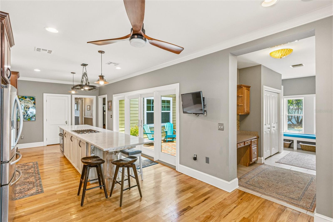
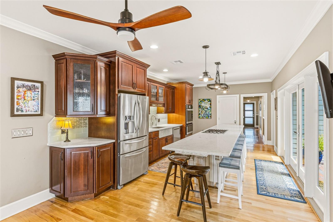
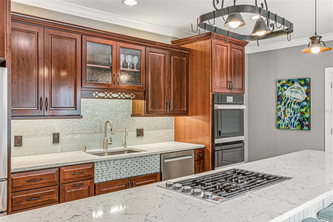
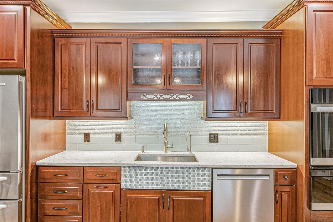
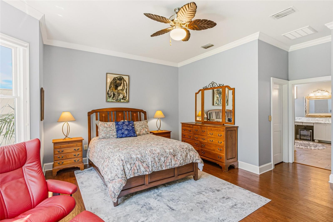
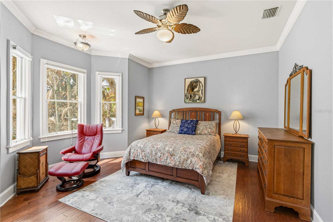
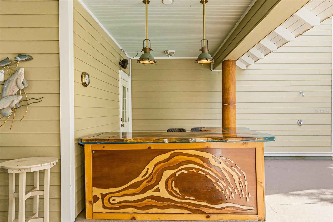
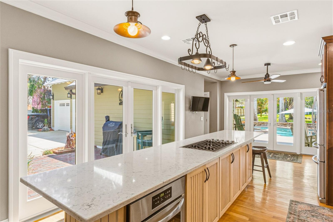
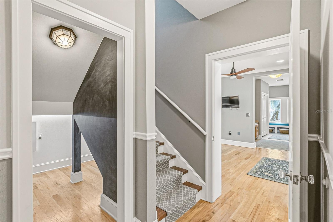


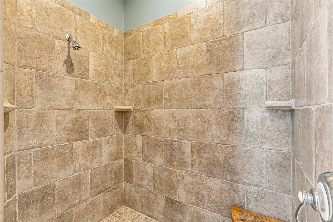
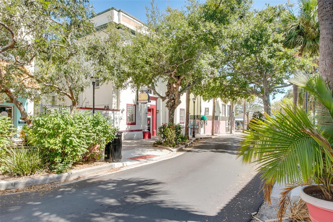
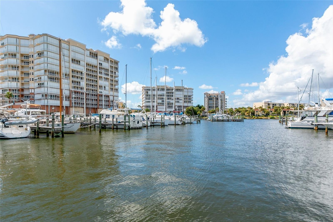
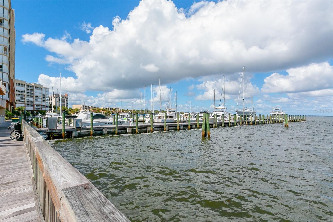

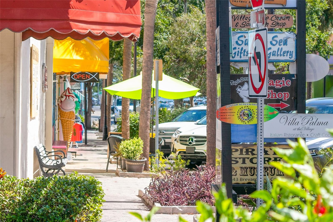

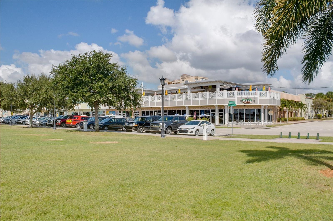
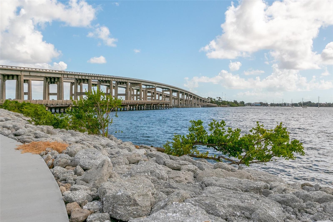
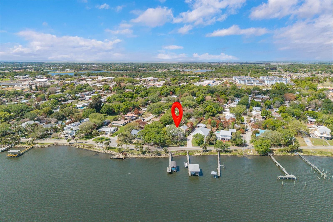
409 Rockledge Dr, Rockledge, FL 32955
- Price:
- $1,950,000.00
- Original List Price:
- $1,950,000.00
- List Price per Sq Ft (Calculated, Approx.):
- $556.67
- Listing Type:
- For Sale
- Status:
- Active
- Listing Category:
- Residential
- Property Type:
- Single Family House
- MLS Number:
- V4949935
- Bedrooms:
- 5
- Bathrooms Total:
- 5
- Full Bath:
- 5
- Additional Rooms:
- Den/library/office, Inside Utility, Bonus Room, Family Room, Formal Dining Room Separate, Formal Living Room Separate, Storage Rooms, Breakfast Room Separate, Garage Apartment
- Living Area:
- 3,503 Sqft
- Built-Up Area:
- 5,095 Sqft
- Lot Area:
- 32,670 Sqft
- Lot Size Dimensions and Info:
- 80x125
- Building Area Source:
- Public Records
- Living Area Source:
- Public Records
- Additional Parcels
- Lot Features:
- Oversized Lot, Paved, Sidewalk, Cleared, Landscaped
- Lot Size Acres:
- 0.97
- View from the Property:
- Water
- Waterfront:
- No
- Private Pool
- Swimming Pool Features:
- In Ground
- Spa
- Spa Features:
- In Ground
- Security:
- Smoke Detector(s), Closed Circuit Camera(s)
- Furnished:
- Negotiable
- Appliances:
- Dryer, Dishwasher, Disposal, Microwave, Refrigerator, Washer, Cooktop, Built-in Oven, Electric Water Heater, Water Softener, Range, Convection Oven, Whole House R.o. System, Water Filtration System
- Interior:
- Eat-in Kitchen, High Ceilings, Walk-In Closet(s), Ceiling Fans(s), Split Bedroom, Thermostat, Window Treatments, Solid Surface Counters, Solid Wood Cabinets, Crown Molding, Dry Bar, L Dining, Primarybedroom Upstairs
- Exterior:
- French Doors, Storage, Fire Pit
- Patio and Porch:
- Front Porch, Rear Porch
- Windows:
- Wood Frames, Window Treatments, Storm Window(s)
- Other Structures:
- Shed(s)
- Laundry:
- Common Area, Inside, Laundry Room
- Fireplace
- Fireplace:
- Wood Burning
- Air Conditioning System:
- Central Air
- Heating System:
- Electric
- Fence:
- Wood
- Property Entrance Faces:
- East
- Road Responsibility:
- Public Maintained Road
- Other Equipment:
- Fire Pit
- Water Access
- Water Access Features:
- River
- Water Extras
- Water Extra Details:
- Boathouse, Lift - Covered
- Water View
- Water View Details:
- River
- Year Built:
- 1937
- Roof:
- Shingle, Other
- Architectural Style:
- Contemporary, Traditional, Historic
- Levels:
- Two
- Construction Materials:
- Frame, Vinyl Siding
- Flooring:
- Tile, Wood, Ceramic Tile
- Number of stories:
- 2
- Foundation Details:
- Concrete Perimeter
- Flood Zone Code:
- X
- Property Condition:
- Completed
- Property Description:
- Walk-up
- Tax Annual Amount:
- $4,816.61
- Tax Year:
- 2025
- Garage
- Garage Spaces:
- 3
- Attached Garage
- Parking Features:
- Driveway, Garage Door Opener
- Sewer:
- Public Sewer
- Utilities Available:
- Electricity Connected, Sewer Connected, Water Connected, Cable Connected, Sprinkler Well
- Water Source:
- Public
- Minimum Lease Term:
- 6 Months
- Subdivision Name:
- ACREAGE
- Senior Community:
- No
- Listing Terms Considered by Seller:
- Cash, Conventional, VA Loan
- Occupant Type:
- Owner
- Buyer Possession:
- Close Of Escrow
- Lease Considered:
- Yes
- Tax Legal Description:
- PART OF GOV'T LOT 1 SEC 34 & PT OF GOV'T LOT 4 IN SEC 33 AS DESC IN ORB 1322 PG 318 EXC ORB 2891 PG 1958 PAR 779.1
- Real Estate Folio Number (Parcel Number):
- 24 3633-00-779
- Zoning:
- R1
- Title to the property is held by owner as:
- Fee Simple
- Originally published on:
- June 29, 2026 8:01 pm
- Active on the market since:
- June 29, 2026
- Listing Agreement executed on:
- June 29, 2026
- Listing Status Last Changed On:
- June 29, 2026 8:01 pm
- Photos updated on:
- June 29, 2026 8:04 pm
- Last Modified:
- June 30, 2026 5:25 pm
- Courtesy of:
- RE/MAX AEROSPACE REALTY
- Attribution:
- 321-631-5511
- Road Surface Type:
- Asphalt
- Street Name:
- ROCKLEDGE
- Street Number:
- 409
- City:
- ROCKLEDGE
- State:
- Florida
- Zip Code:
- 32955
- County:
- Brevard
- Latitude:
- N28° 20' 50.9''
- Longitude:
- W81° 16' 39.5''

Want to schedule an in-person or virtual tour? Have questions?
Want to schedule an in-person or virtual tour? Have questions?
Schedule a Tour or Ask a Question
Neighborhood Stats
Source: U.S. Census Bureau, ACS 5-Year Estimates
 Ver la propiedad 409 Rockledge Dr

