
Home in 2654 Conifer Drive, Fort Pierce, FL 34951 with MLS# R11106805
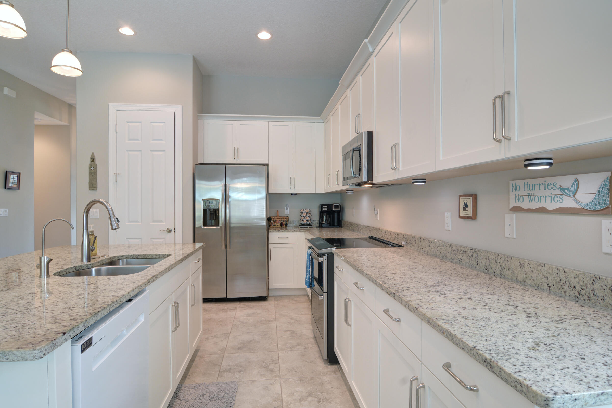
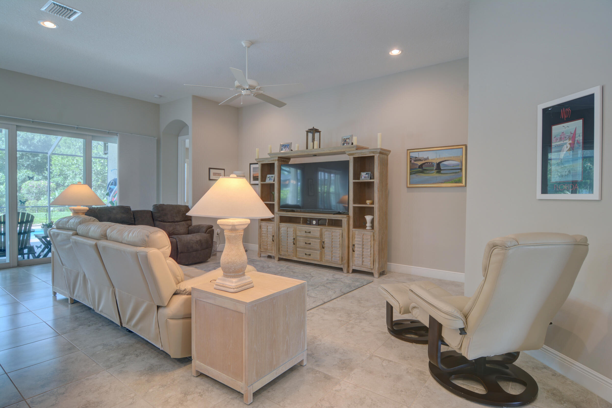
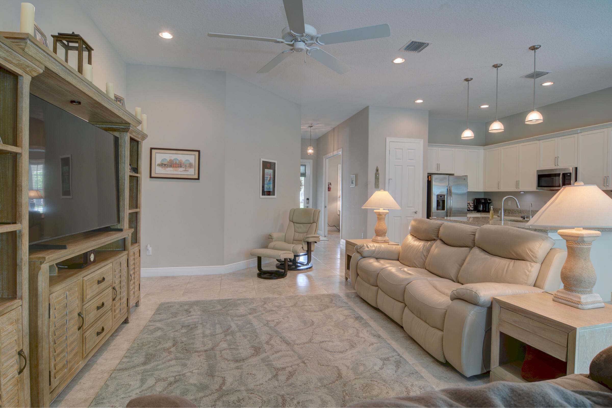
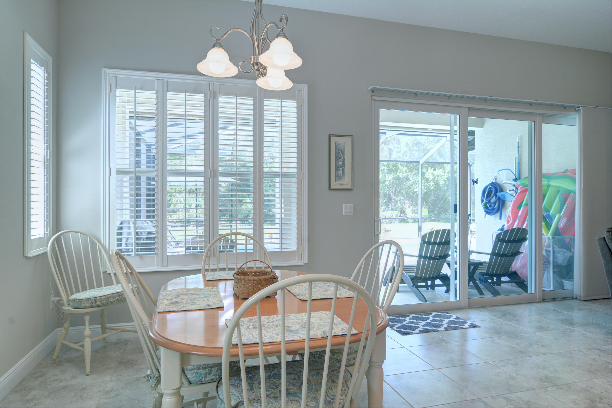
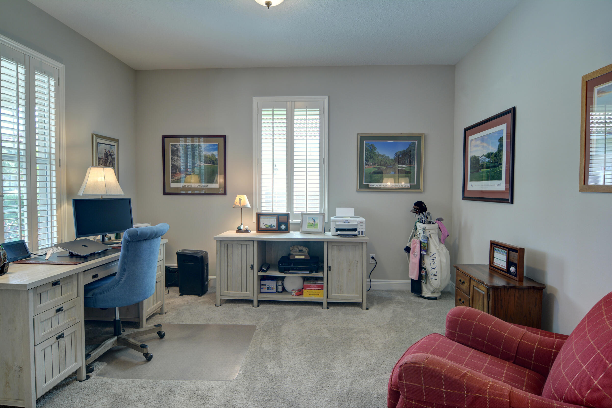
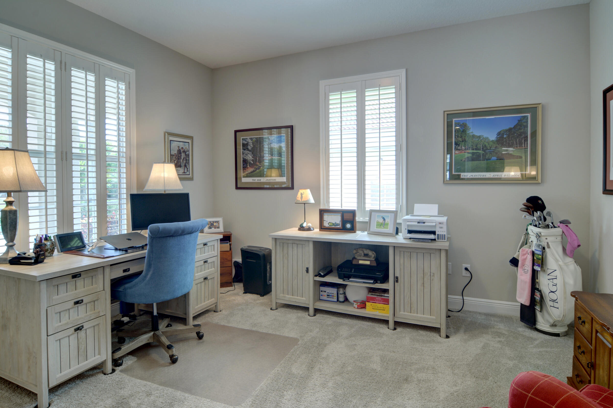
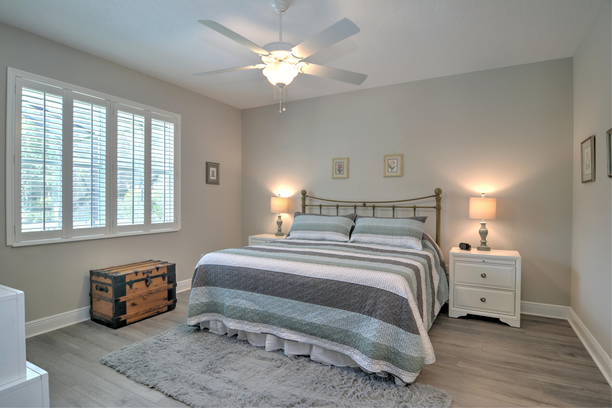
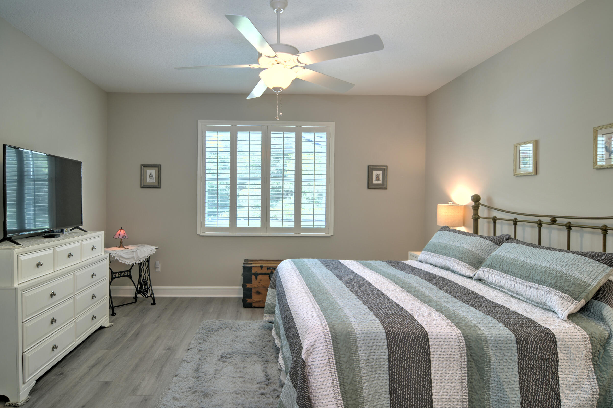
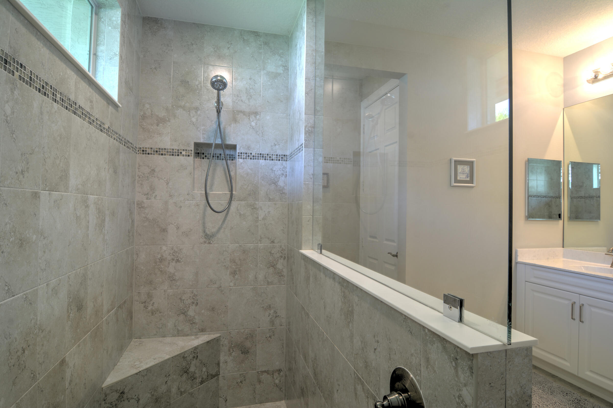
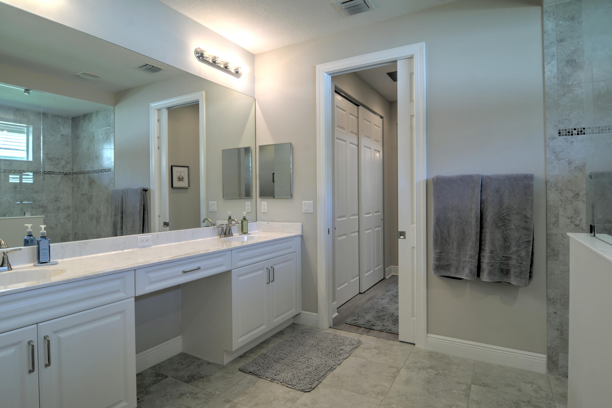
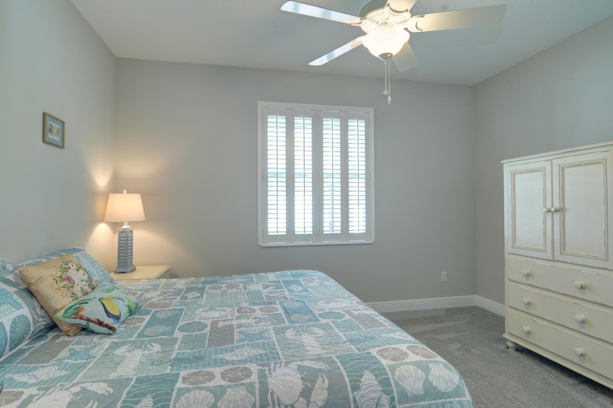
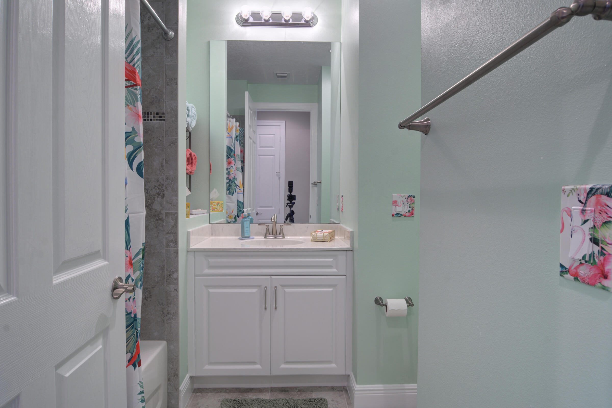
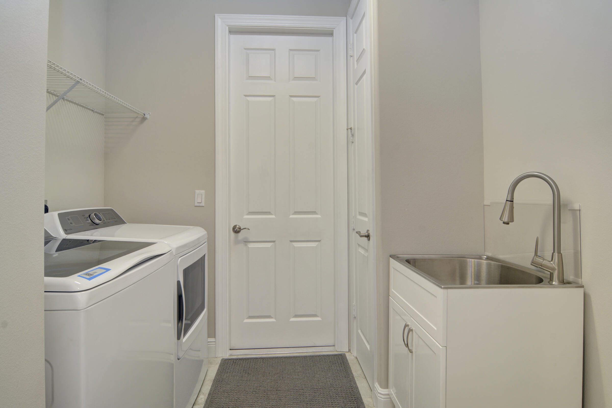
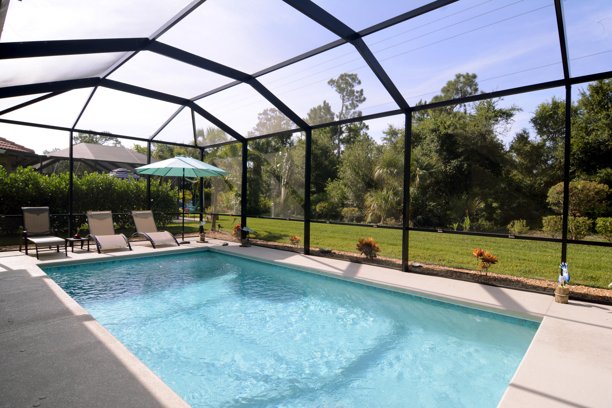
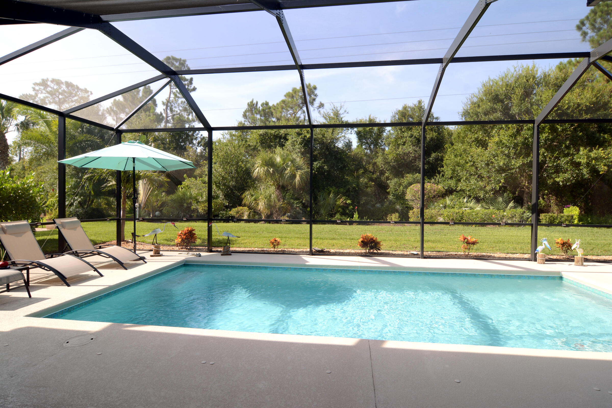
Beautiful well maintained home pool home. The third bedroom has been converted into a den no closet This inviting residence offers a spacious layout with a bright and airy feel, perfect for comfortable living and effortless entertaining. Custom Kitchen cabinets stainless steel appliances and granite countertops with bar seating. The kitchen and great room create a perfect space for hosting guests. Enjoy relaxing days in the screened in salt water heated pool with lights for nighttime swimming. This home has impact windows thru out, plantation shutters, Air-conditioned garage, garage golf cart door, golf cart negotiable and many other upgrades. Whether you're a golf enthusiast or simply seeking a peaceful lifestyle, this home offers in Meadowood golf club
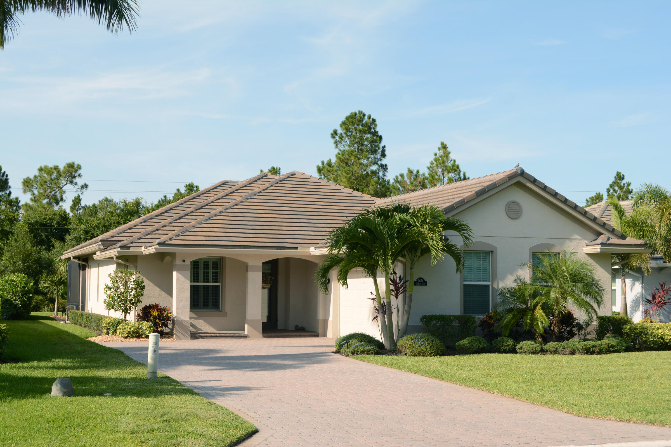
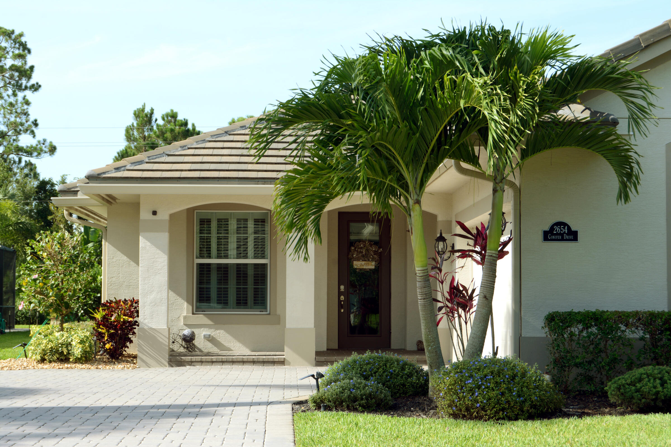
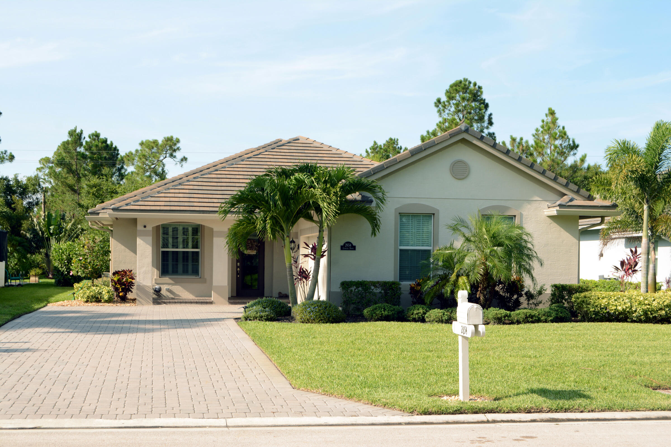

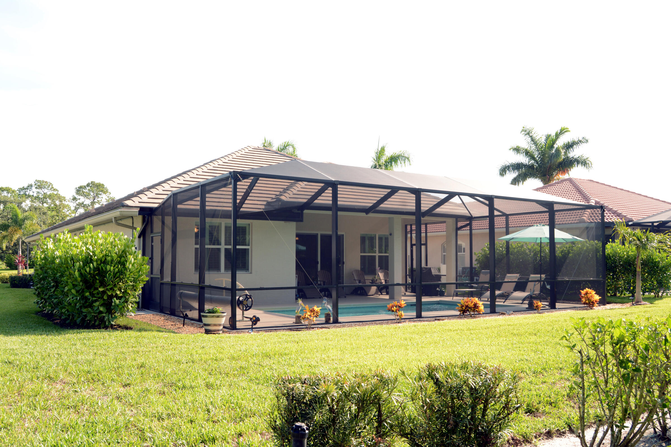
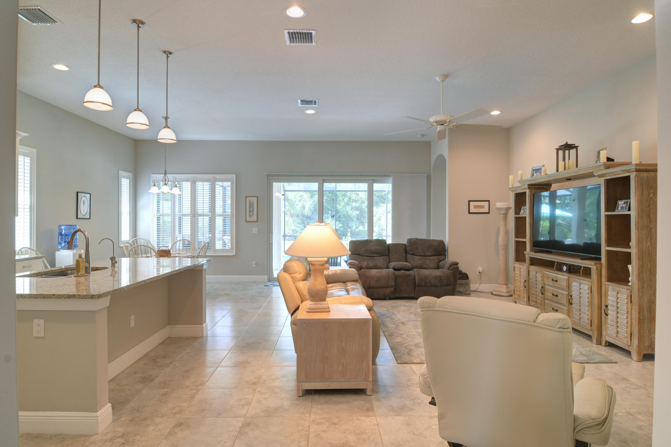
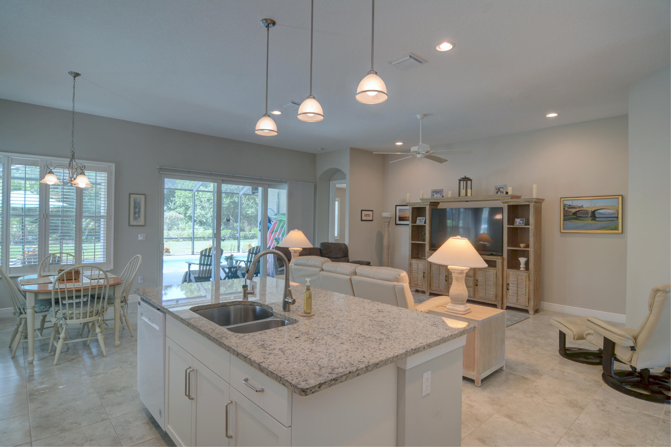
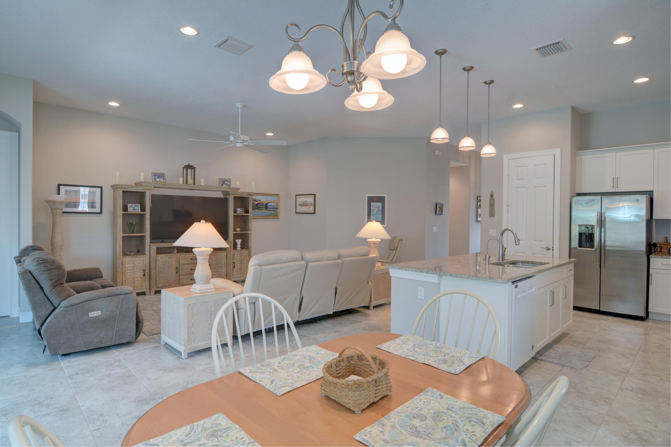
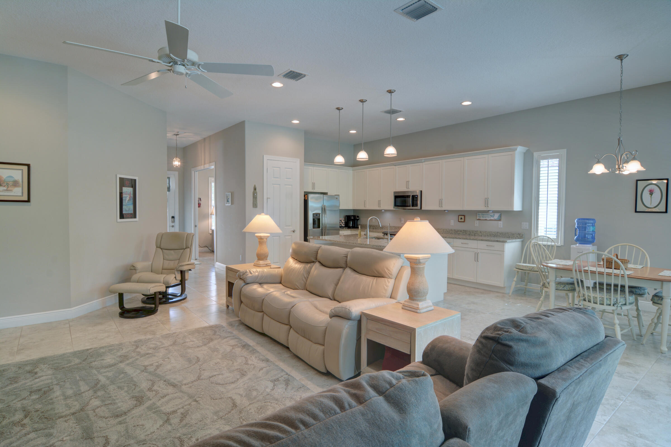
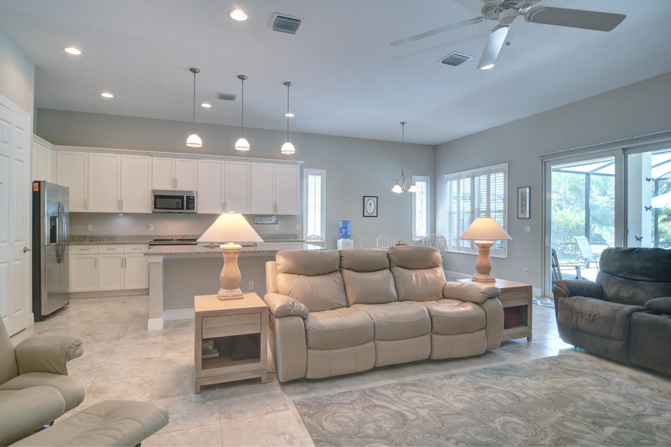
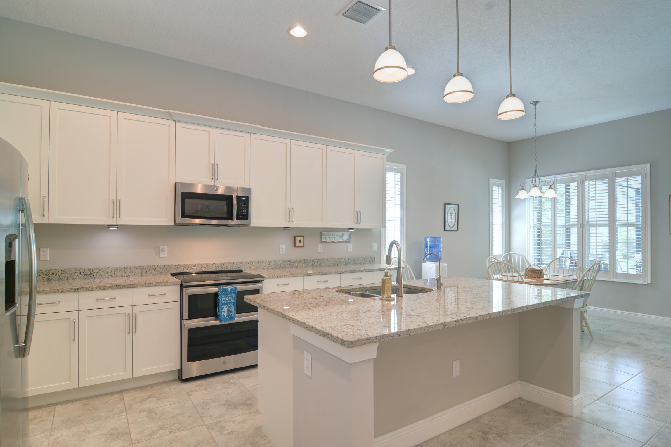
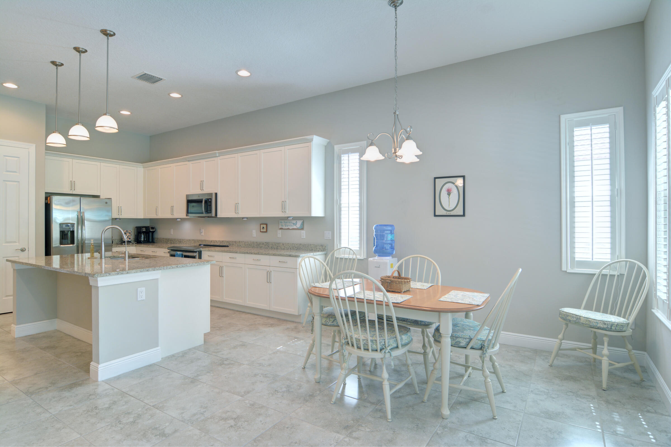
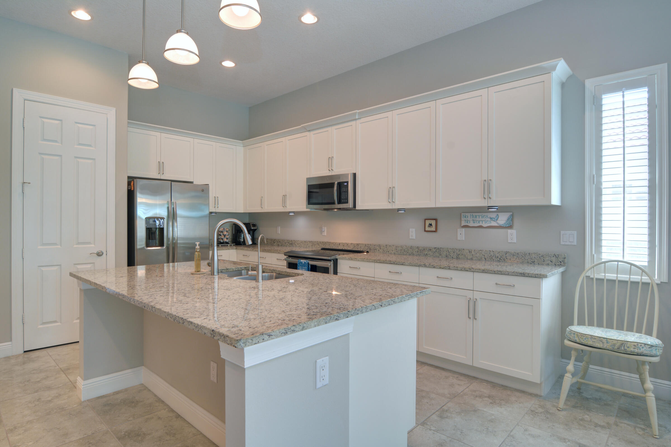







2654 Conifer Drive, Fort Pierce, FL 34951
- Price:
- $539,000.00
- Original List Price:
- $539,000.00
- List Price per Sq Ft (Calculated, Approx.):
- $294.21
- Close Price:
- $515,000.00
- Transaction closed on:
- March 10, 2026
- Listing Type:
- Sold
- Status:
- Closed
- Contingency:
- Pending
- Listing Category:
- Residential
- Property Type:
- Single Family House
- Description of Last Important Update:
- Status Change
- Last Major Update on:
- March 12, 2026 3:40 pm
- Other Special Conditions:
- Sold As-is
- Bedrooms:
- 3
- Bathrooms Total:
- 2
- Full Bath:
- 2
- Room Type:
- Laundry, Den, Great Room, Bedroom 2, Kitchen, Living Room, Master Bedroom
- Master Bedroom Bath:
- Separate Shower, Dual Sinks, Master Bdrm - Ground
- Dining Area:
- Family/Dining Combination
- Living Area:
- 1,832 Sqft
- Built-Up Area:
- 3,559 Sqft
- Building Area Source:
- Public Records
- View from the Property:
- Pool, Garden
- Waterfront:
- No
- Private Pool
- Swimming Pool Features:
- Heated, In Ground, Salt Water, Screen Enclosure
- Security:
- Gated With Guard, Security Patrol
- Furnished:
- Unfurnished
- Appliances:
- Microwave, Refrigerator, Electric Range, Electric Water Heater, Water Heater
- Interior:
- High Ceilings, Pantry, Walk-In Closet(s), Bedroom Layout - Split, Pull Down Stairs
- Patio and Porch:
- Patio, Patio - Covered, Patio - Screened
- Windows:
- Plantation Shutters
- Laundry:
- Laundry Tub, Inside
- Air Conditioning
- Air Conditioning System:
- Central Air, Ceiling Fan(s)
- Heating
- Heating System:
- Central
- Property Entrance Faces:
- North
- Storm Protection Impact Glass:
- Complete
- Sprinkler Description:
- Auto Sprinkler, Well Sprinkler
- Year Built:
- 2019
- Roof:
- Concrete, Tile
- Architectural Style:
- Other
- Levels:
- Two
- Construction Materials:
- CBS
- Flooring:
- Carpet, Laminate
- Number of stories:
- 1
- Stories:
- 1
- Property Condition:
- Resale
- Tax Annual Amount:
- $5,138.37
- Tax Year:
- 2024
- Association Fee:
- $300.00
- Association Fee Frequency:
- Monthly
- Property Tax Details:
- County Only
- Garage
- Garage Spaces:
- 2
- Covered Spaces:
- 2
- Attached Garage
- Parking Features:
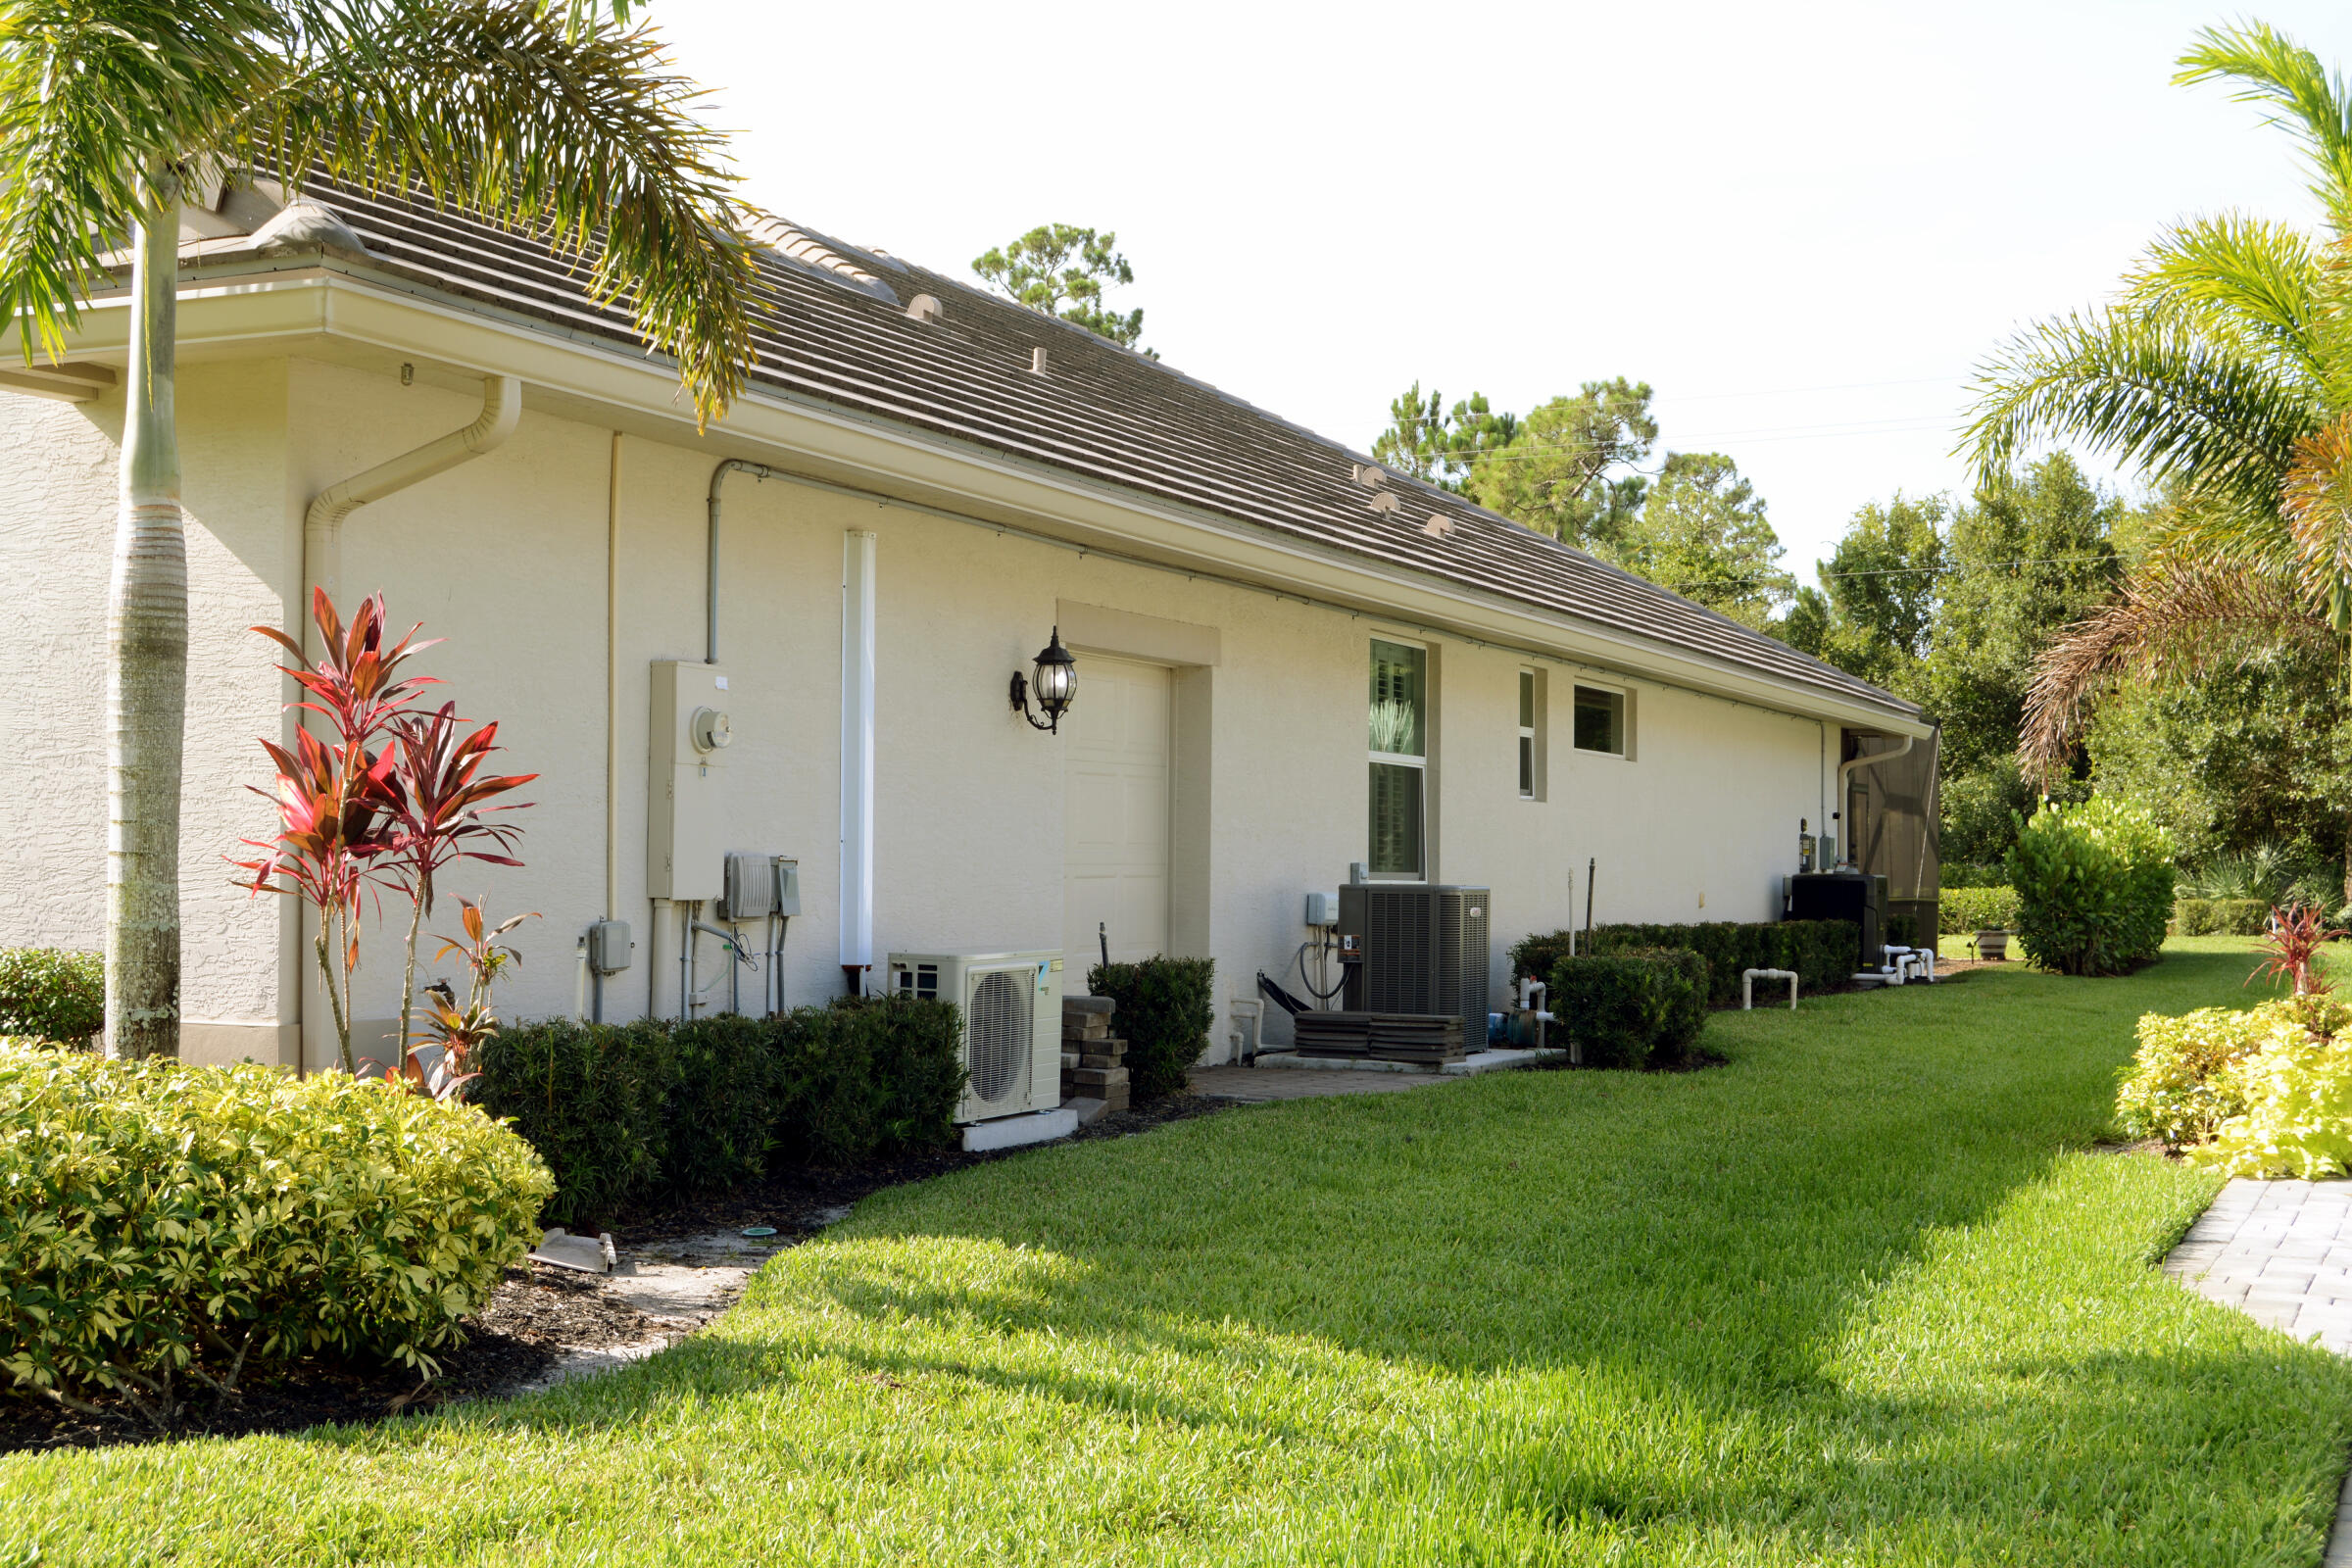
- Garage, Garage Door Opener, Golf Cart Garage, Attached Garage
- Sewer:
- Public Sewer
- Electric:
- Three Phase
- Utilities Available:
- Cable Available, Sewer Available, Water Available, Underground Utilities
- Water Source:
- Public
- Association
- Membership Details:
- No Membership Available
- Association Membership:
- Mandatory
- Association Type:
- Homeowner Association
- Pets Allowed?
- Amenities Provided by the Homeowner's Association (HOA):
- Library, Pool, Putting Green, Clubhouse, Fitness Center, Tennis Court(s), Golf Course, Cafe/restaurant, Manager On Site, Street Lights, Internet Included
- Subdivision Name:
- Meaodwood
- Association Fee Includes:
- Sewer, Water, Cable Tv, Security, Common Areas
- Senior Community:
- No
- Development Name:
- Meadowood
- Restrictions:
- Other Restrictions
- Listing Terms Considered by Seller:
- Cash, Conventional, VA Loan
- Buyer Possession:
- Negotiable, Close Of Escrow
- Negotiable Seller Concessions
- Tax Legal Description:
- first replat in Meaodowood Unit three lot 60
- Real Estate Folio Number (Parcel Number):
- 133450600170004
- Zoning:
- r
- Active on the market since:
- July 11, 2025
- Listing Agreement executed on:
- July 11, 2025
- Purchase Contract Date:
- January 12, 2026
- Listing Status Last Changed On:
- March 12, 2026 3:40 pm
- Photos updated on:
- July 11, 2025 7:58 pm
- Last Modified:
- August 12, 2026 4:04 pm
- Courtesy of:
- Lang Realty
- Attribution:
- Not provided
- Street Name:
- Conifer
- Street Number:
- 2654
- City:
- Fort Pierce
- State:
- Florida
- Zip Code:
- 34951
- County:
- St. Lucie
- Latitude:
- N27° 28' 50.1''
- Longitude:
- W81° 34' 16''
- Street Suffix:
- Drive

Want to schedule an in-person or virtual tour? Have questions?
Want to schedule an in-person or virtual tour? Have questions?
Schedule a Tour or Ask a Question
Neighborhood Stats
Source: U.S. Census Bureau, ACS 5-Year Estimates
 Ver la propiedad 2654 Conifer Drive, Fort Pierce, FL 34951

