
Home in 4920 Tree Top Trail, Fort Pierce, FL 34951 with MLS# R11130638
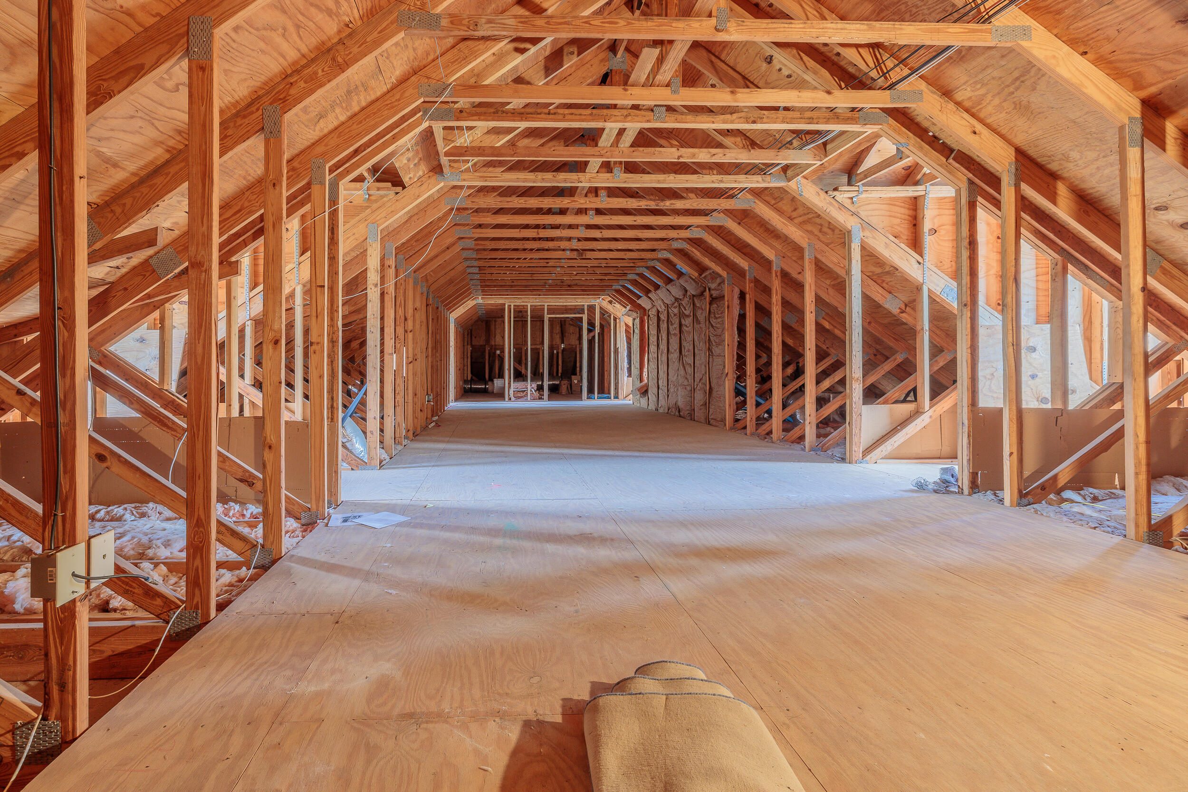
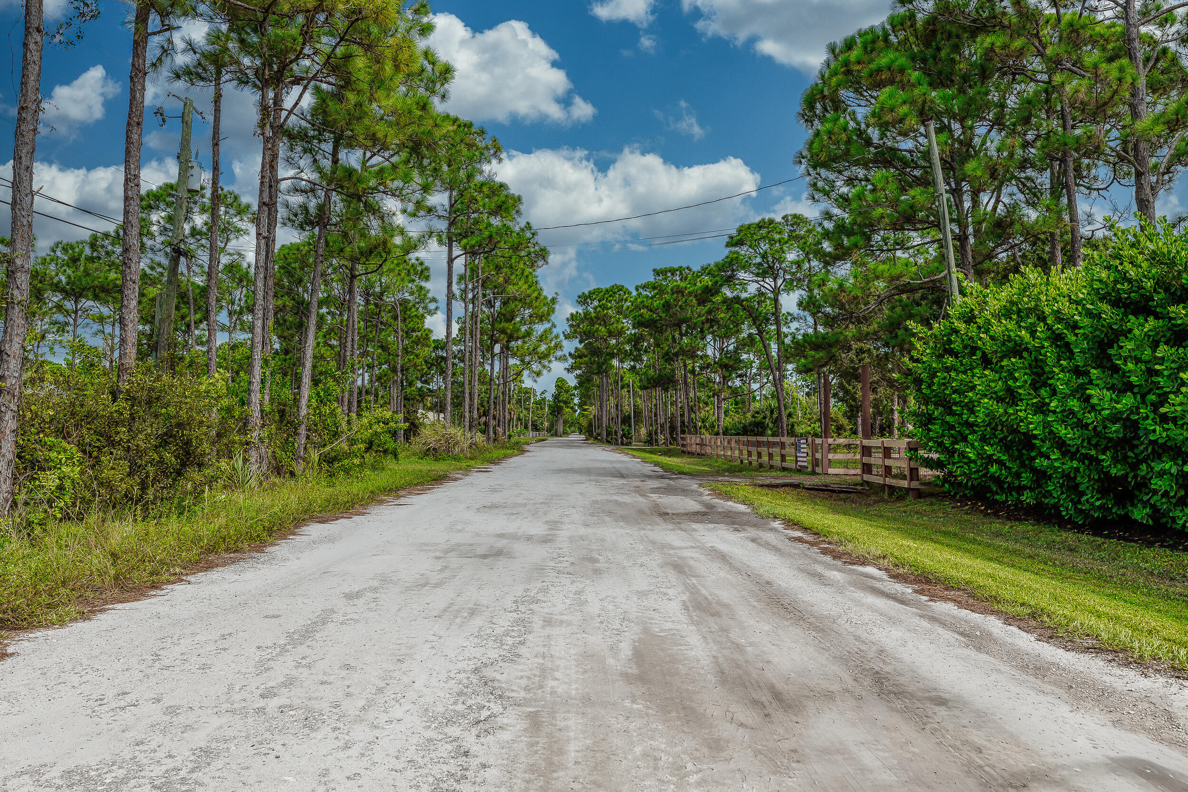
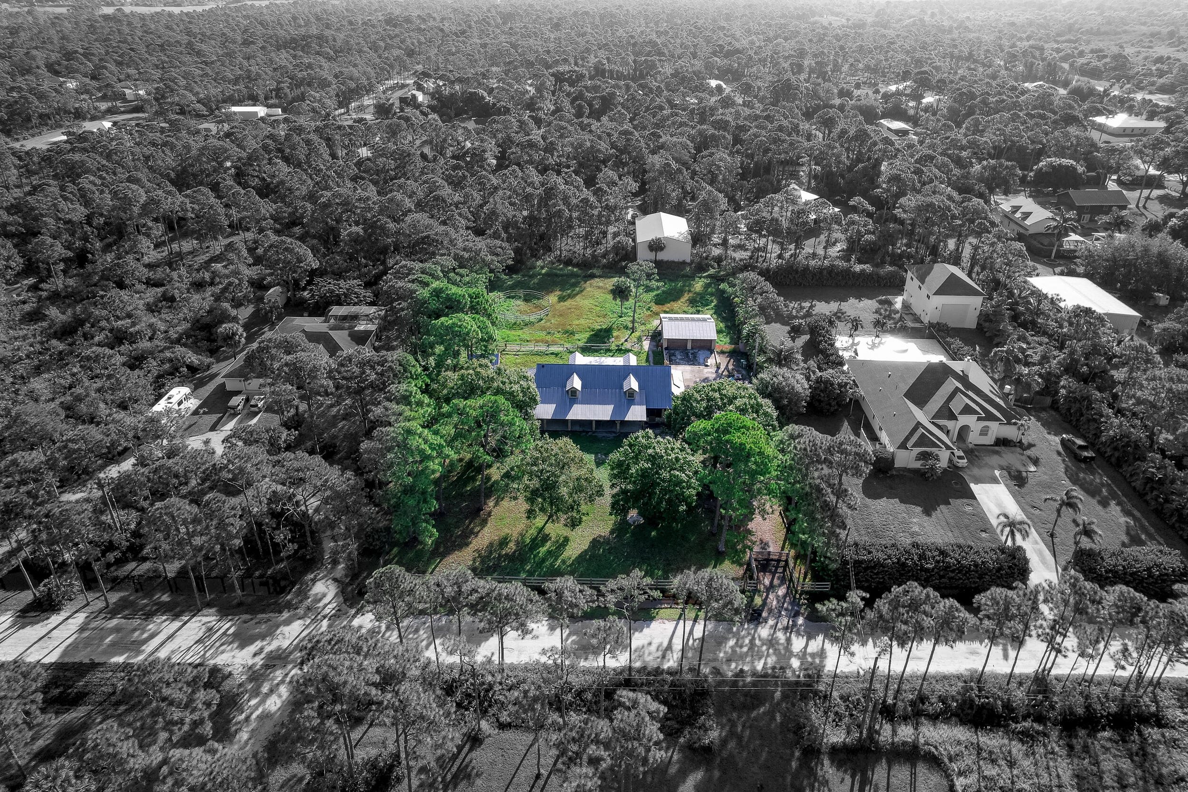
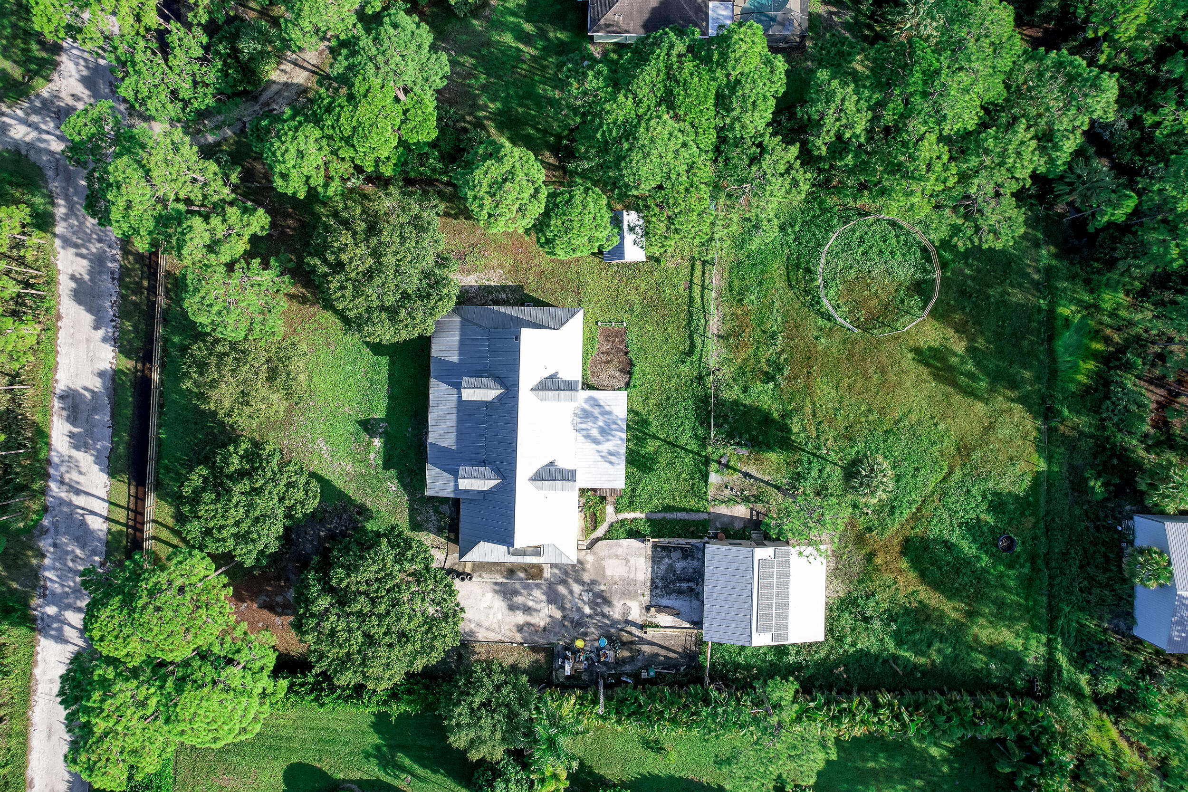
Welcome to your private retreat! This charming ranch-style home sits on 1.16 acres in a peaceful natural preserve setting, offering the perfect blend of privacy & convenience. The property features a spacious 4-car detached garage, providing ample room for vehicles, storage or a workshop. Enjoy the open-style front porch, perfect for relaxing & taking in the tranquil surroundings. The large yard offers plenty of space for horses, outdoor activities, or even a future pool. Inside, you'll find a large unfinished attic with endless potential. Located on private roads, you can ride your 4-wheelers, UTVs, or horses right from your property, all while being just minutes from I-95, shopping, and restaurants. Enjoy peaceful country living with the convenience of city amenities. Come see it today!

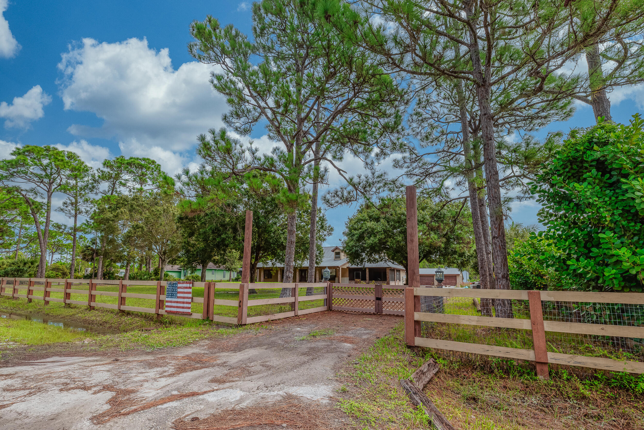
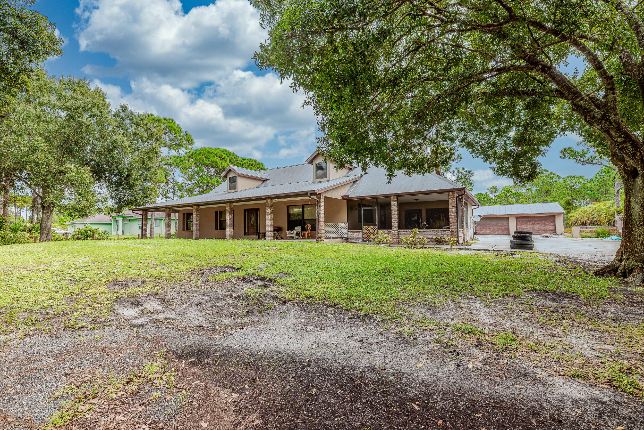


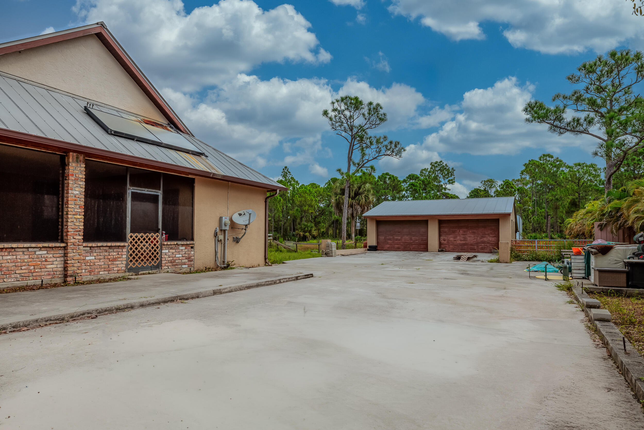


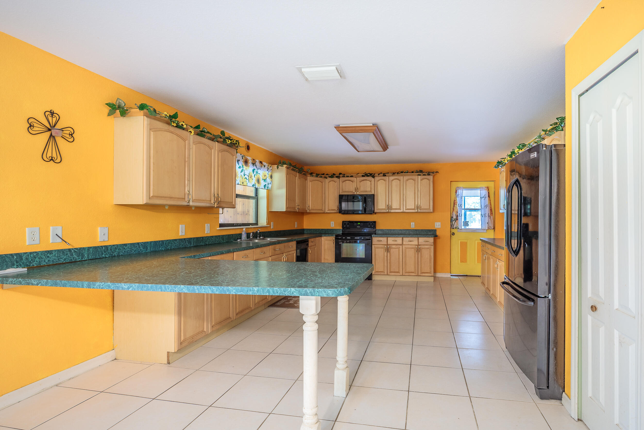
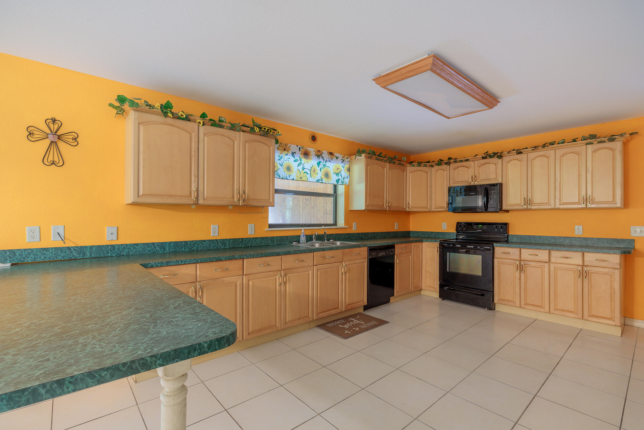
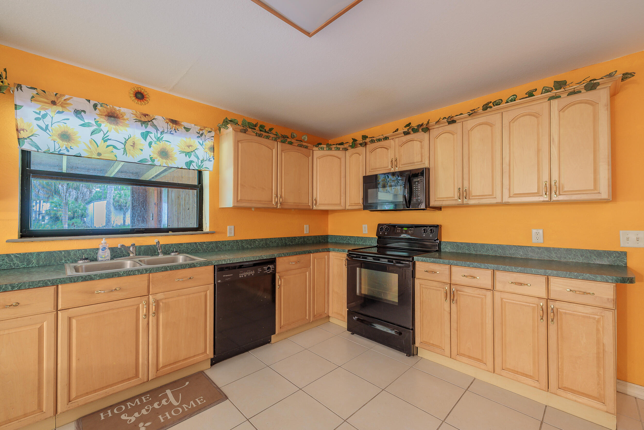


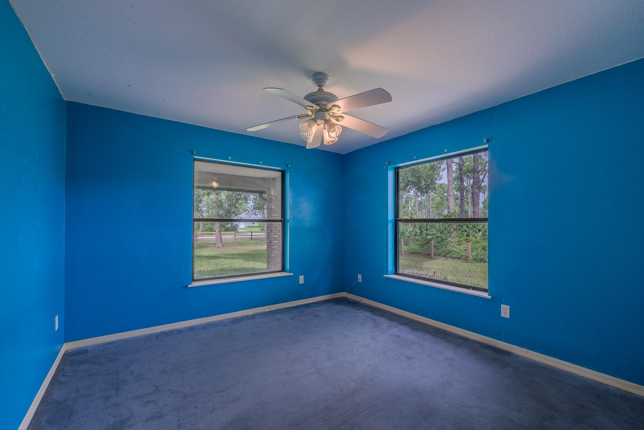


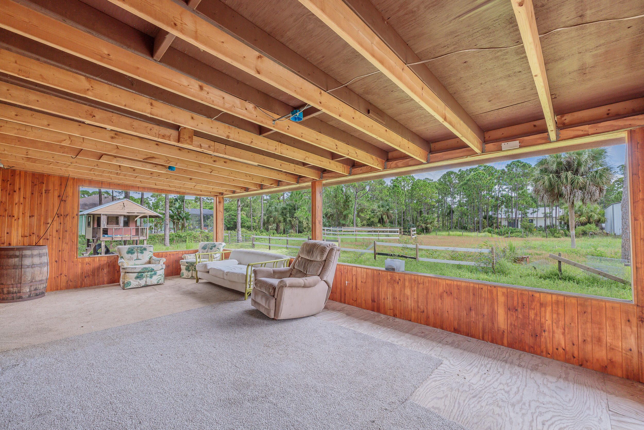






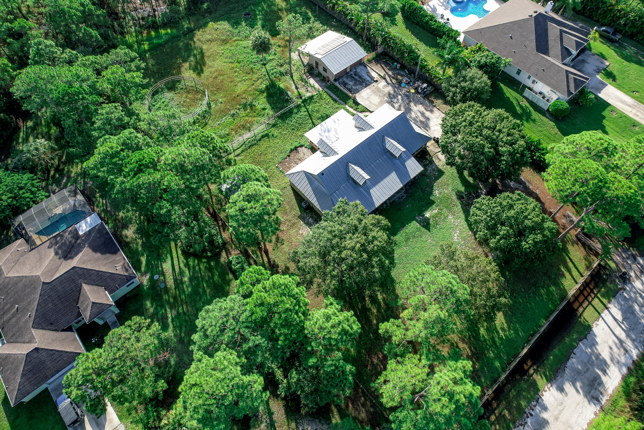

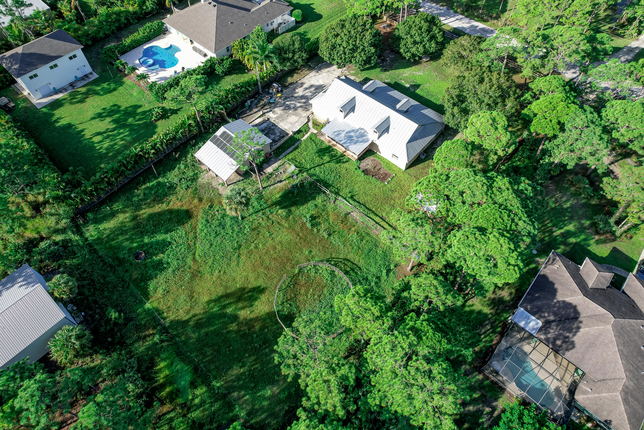

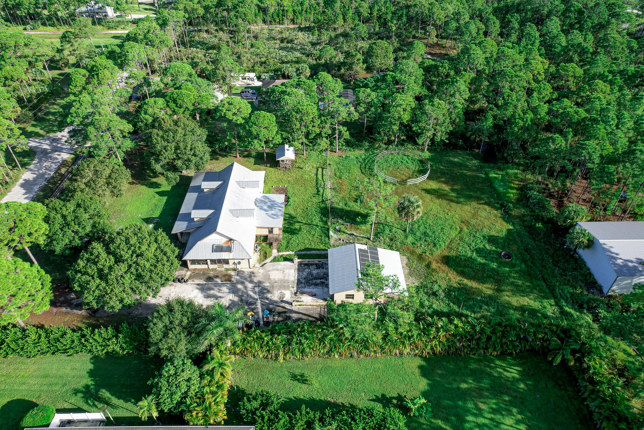

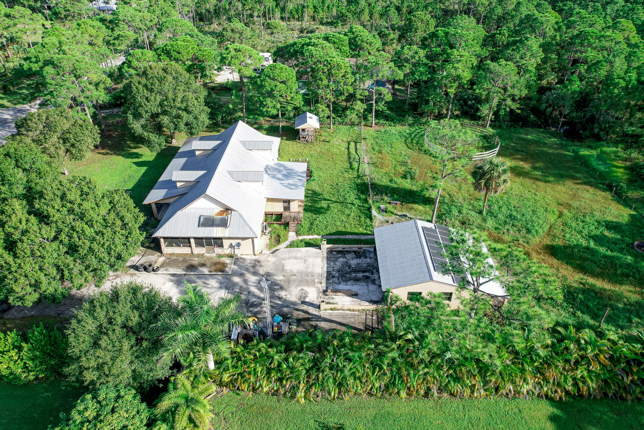
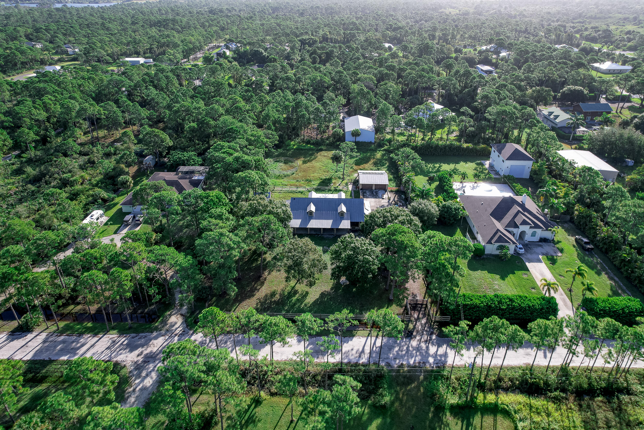
4920 Tree Top Trail, Fort Pierce, FL 34951
- Price:
- $479,900.00
- Original List Price:
- $499,900.00
- List Price per Sq Ft (Calculated, Approx.):
- $199.91
- Close Price:
- $445,000.00
- Transaction closed on:
- February 25, 2026
- Listing Type:
- Sold
- Status:
- Closed
- Contingency:
- Pending
- Listing Category:
- Residential
- Property Type:
- Single Family House
- Description of Last Important Update:
- Status Change
- Last Major Update on:
- February 26, 2026 2:20 pm
- Bedrooms:
- 3
- Bathrooms Total:
- 2
- Full Bath:
- 2
- Room Type:
- Dining Room, Laundry, Bedroom 2, Bedroom 3, Kitchen, Living Room, Master Bedroom
- Master Bedroom Bath:
- Separate Shower
- Dining Area:
- Kitchen Dining
- Living Area:
- 2,226 Sqft
- Built-Up Area:
- 4,802 Sqft
- Lot Area:
- 50,529.60 Sqft
- Building Area Source:
- Public Records
- Lot Size Acres:
- 1.16
- View from the Property:
- Garden
- Waterfront:
- No
- Furnished:
- Unfurnished
- Appliances:
- Dryer, Microwave, Refrigerator, Washer, Electric Range
- Interior:
- Bedroom Layout - Split
- Patio and Porch:
- Patio, Porch, Porch - Open, Porch - Screened
- Laundry:
- Inside, Laundry Closet
- Air Conditioning
- Air Conditioning System:
- Central Air, Ceiling Fan(s), Electric
- Heating
- Heating System:
- Central, Electric
- Property Entrance Faces:
- West
- Year Built:
- 2002
- Roof:
- Metal
- Architectural Style:
- Ranch
- Levels:
- Multi/Split
- Construction Materials:
- CBS
- Flooring:
- Carpet
- Number of stories:
- 1
- Stories:
- 1
- Property Condition:
- Resale
- Tax Annual Amount:
- $2,771.26
- Tax Year:
- 2025
- Property Tax Details:
- City/County
- Garage
- Garage Spaces:
- 4
- Covered Spaces:
- 4
- Parking Features:
- Garage, Detached Garage
- Sewer:
- Septic Tank
- Utilities Available:
- Water Available
- Water Source:
- Well
- Pets Allowed?:
- Yes, No Restrictions
- Subdivision Name:
- METES AND BOUNDS
- Senior Community:
- No
- Restrictions:
- No Restrictions
- Listing Terms Considered by Seller:
- Cash, Conventional, FHA, VA Loan
- Buyer Possession:
- Negotiable, Close Of Escrow
- Negotiable Seller Concessions
- Tax Legal Description:
- 18 34 40 N 1/2 OF SW 1/4 OF NE 1/4 OF SE 1/4 OF NW 1/4-LESS W 30 FT- (1.16 AC)
- Real Estate Folio Number (Parcel Number):
- 141824100250008
- Zoning:
- AR-1Co
- Elementary School:
- Atwater Bay Elementary
- High School:
- Fort Pierce Westwood Academy
- Middle Or Junior School:
- Dan Mccarty
- Active on the market since:
- December 13, 2025
- Listing Agreement executed on:
- October 8, 2025
- Purchase Contract Date:
- January 20, 2026
- Price change occurred on:
- January 16, 2026 11:30 pm
- Listing Status Last Changed On:
- February 26, 2026 2:20 pm
- Photos updated on:
- October 8, 2025 7:14 pm
- Last Modified:
- August 17, 2026 5:06 am
- Courtesy of:
- LPT Realty, LLC
- Attribution:
- Not provided
- Street Name:
- Tree Top
- Street Number:
- 4920
- City:
- Fort Pierce
- State:
- Florida
- Zip Code:
- 34951
- County:
- St. Lucie
- Latitude:
- N27° 31' 24''
- Longitude:
- W81° 37' 28.7''
- Street Suffix:
- Trail

Want to schedule an in-person or virtual tour? Have questions?
Want to schedule an in-person or virtual tour? Have questions?
Schedule a Tour or Ask a Question
Neighborhood Stats
Source: U.S. Census Bureau, ACS 5-Year Estimates
 Ver la propiedad 4920 Tree Top Trail, Fort Pierce, FL 34951

