
Home in 10120 Timber Creek Way, Palm Beach Gardens, FL 33412 for sale with MLS# R11139125
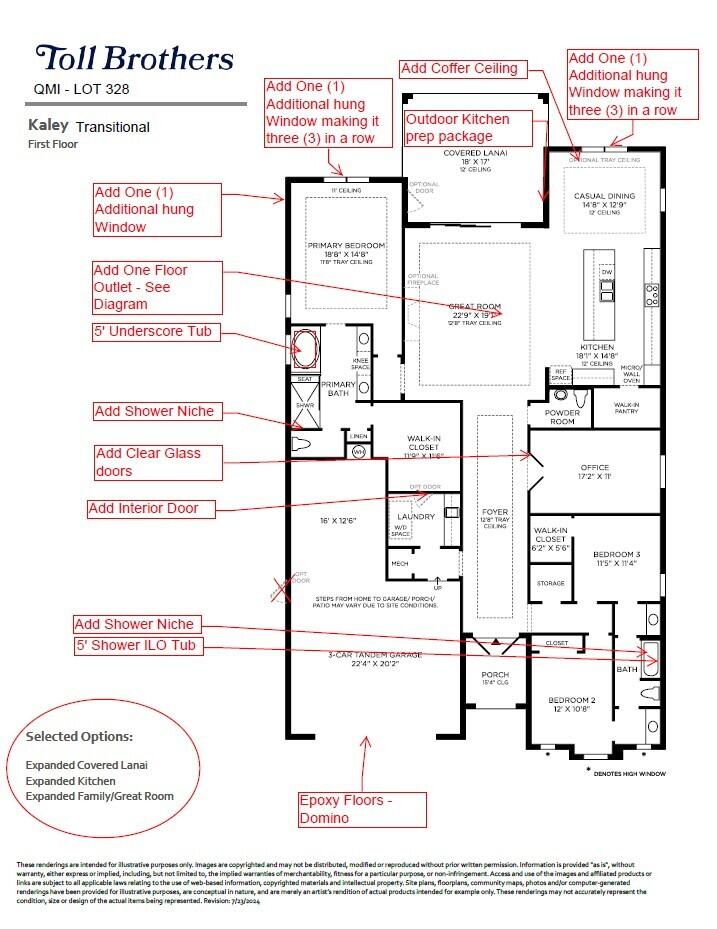
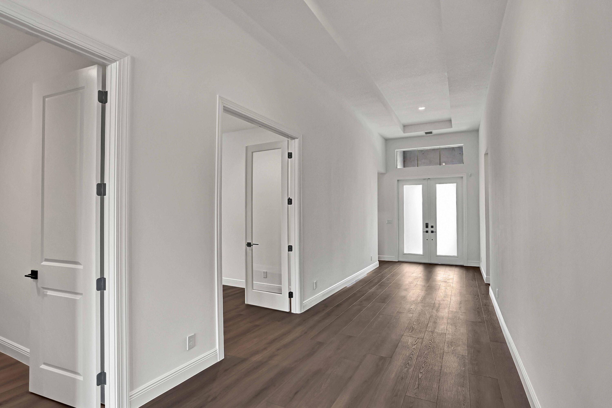
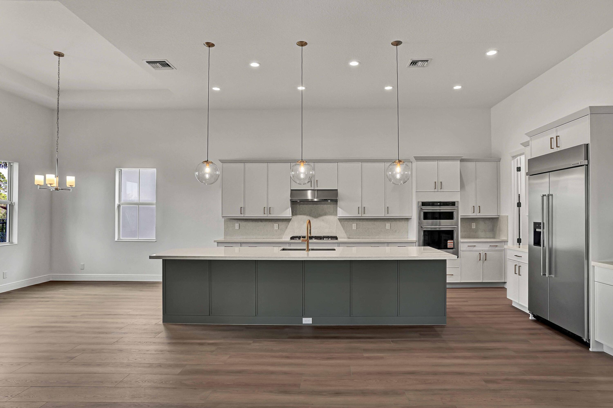
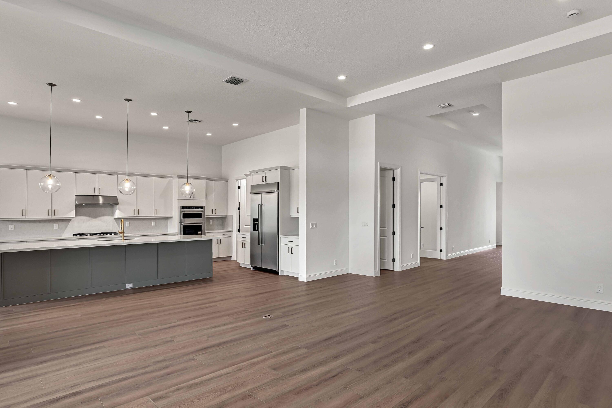
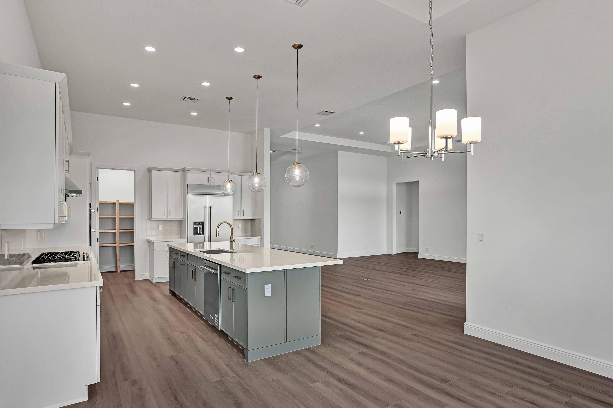
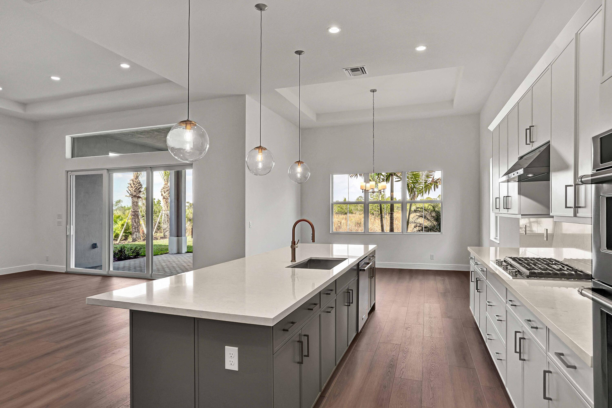
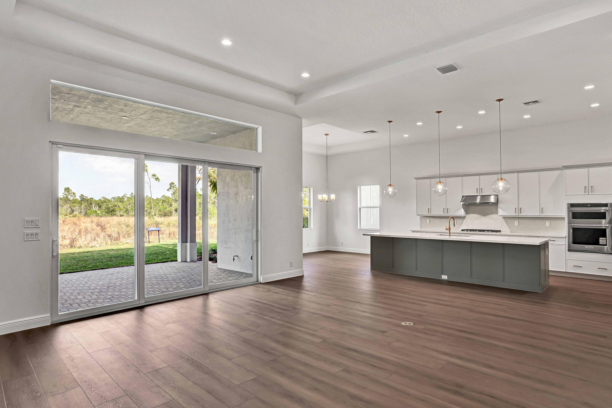
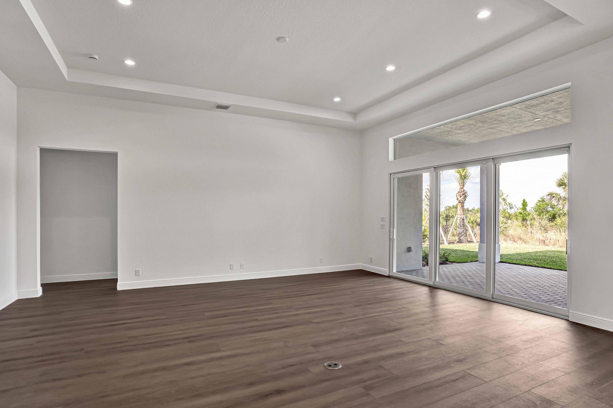
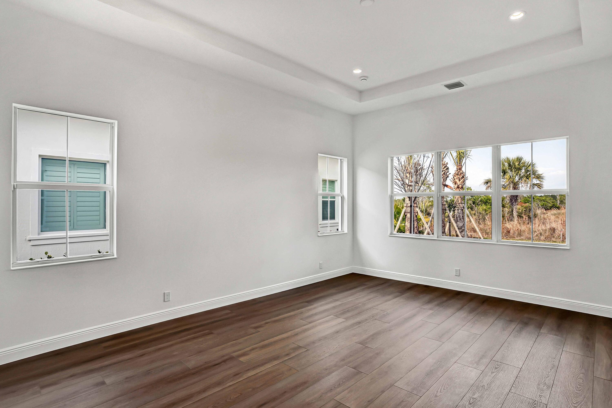
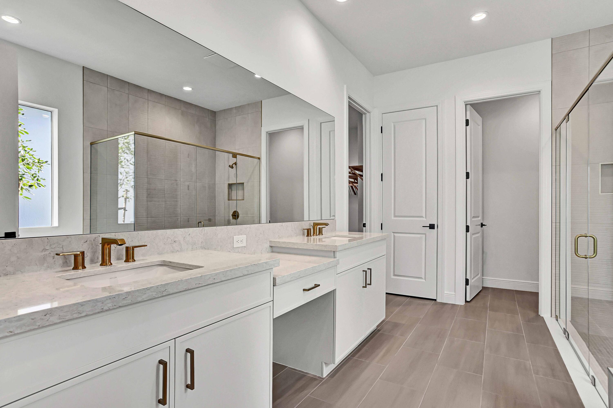
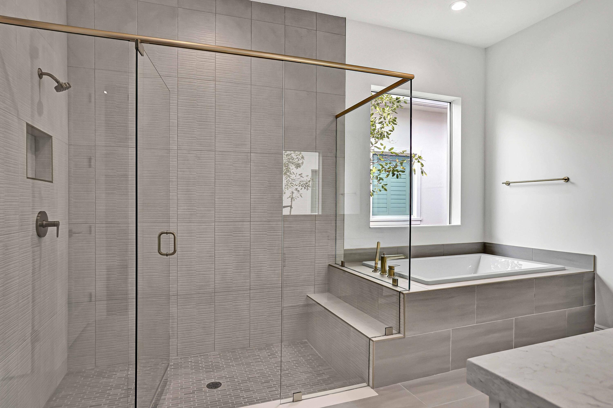
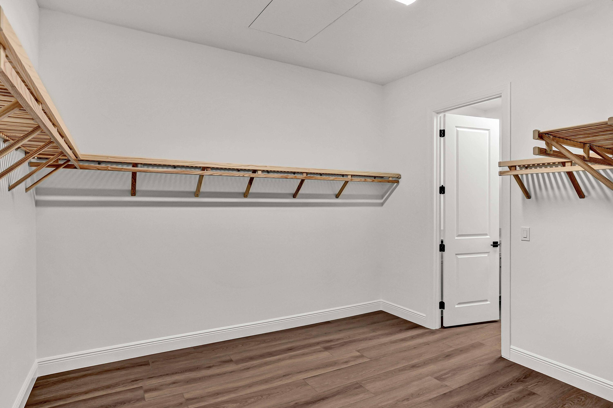
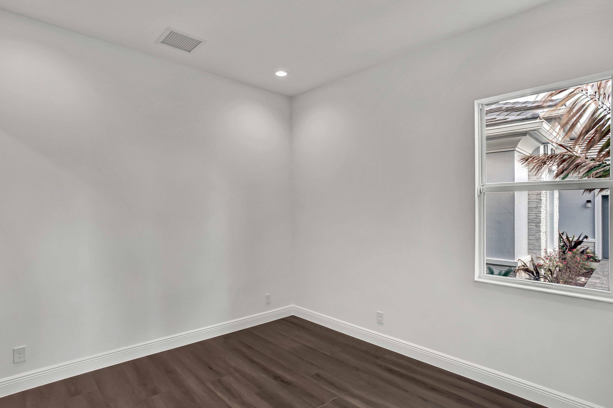
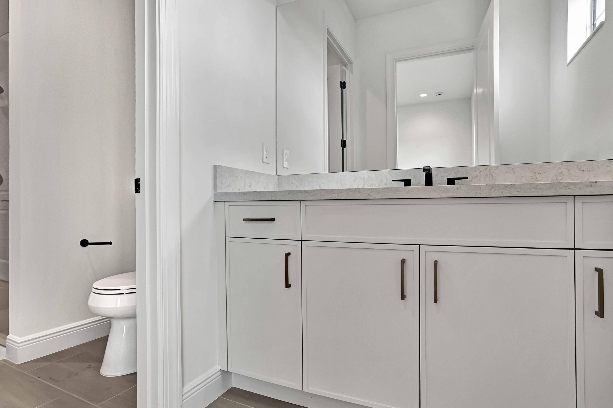
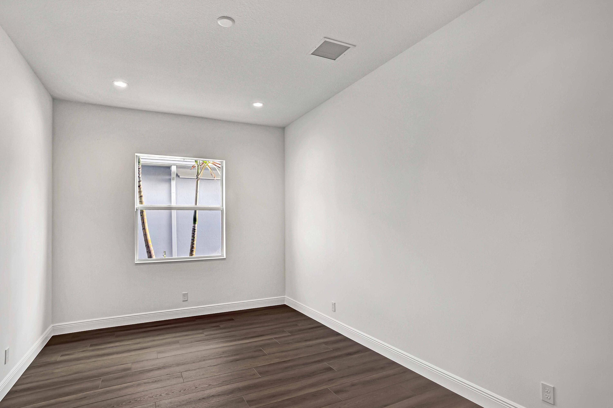
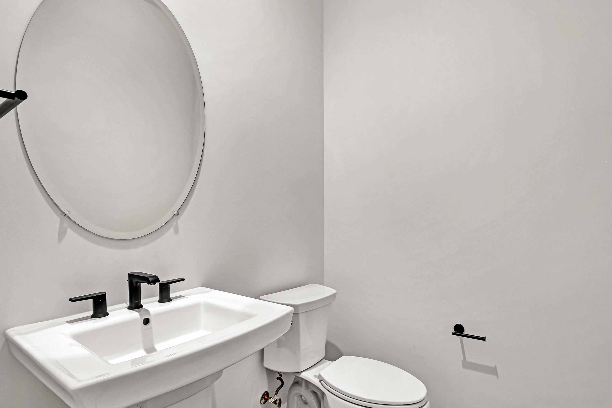
Welcome Home! Step into this stunning residence featuring a grand foyer with soaring 12-foot ceilings and a bright, open-concept design. Gorgeous LVP flooring flows seamlessly throughout, leading you into the expansive living area. Just off the entry, a sunlit study with glass French doors offers space for a home office or library. The chef-inspired kitchen impresses with stylish two-toned cabinetry, a walk-in pantry, and a designer quartz backsplash. The luxurious primary suite showcases white shaker cabinetry, a spa-like bath with a drop-in soaking tub, a walk-in shower with bench, and a spacious closet. A conveniently located powder bath adds comfort for guests, while secondary bedrooms provide ample space for family or visitors.
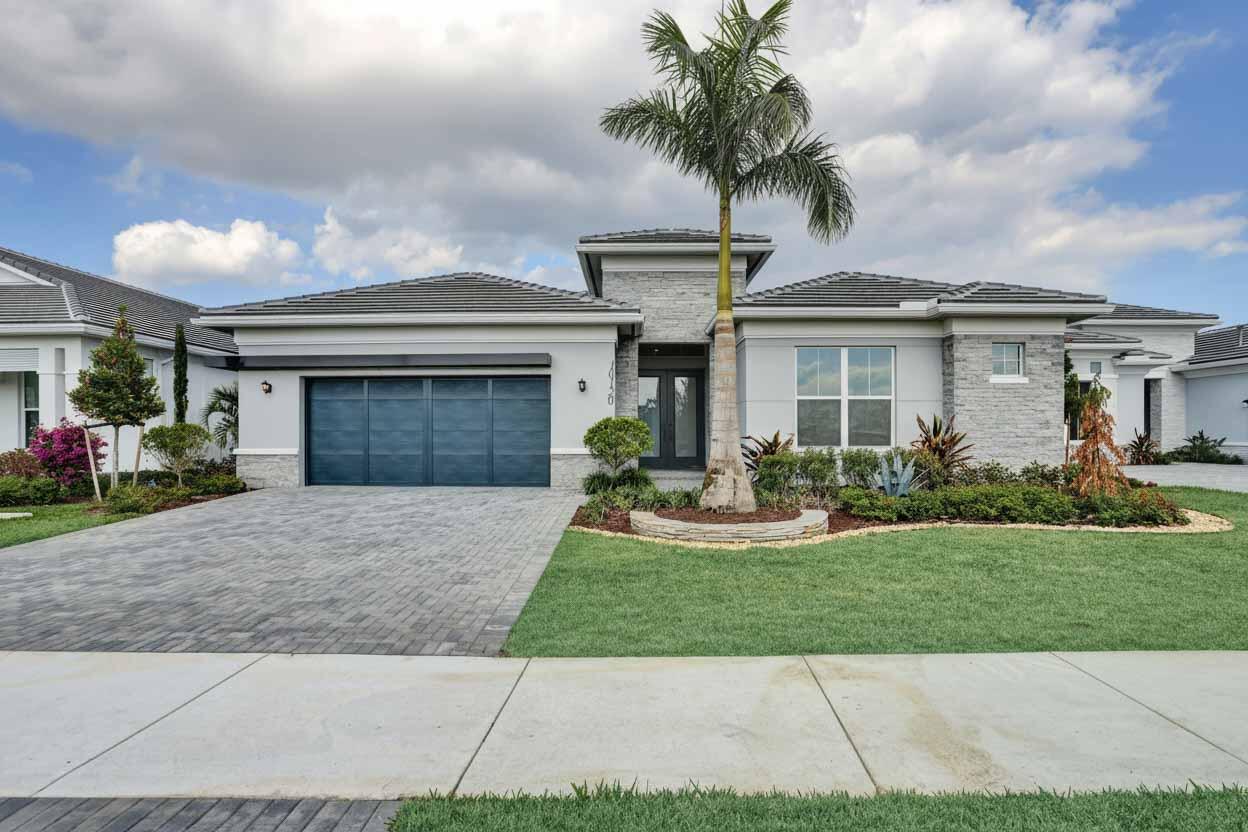

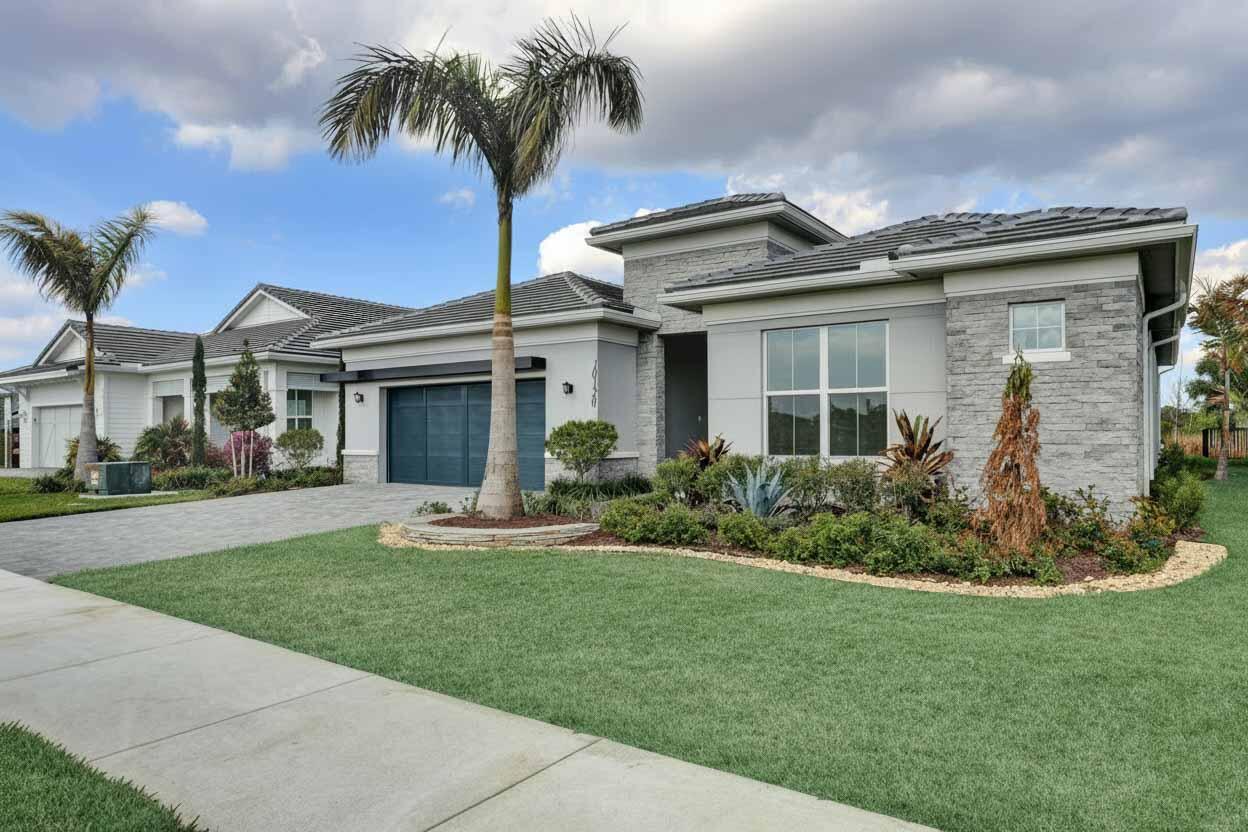





10120 Timber Creek Way, Palm Beach Gardens, FL 33412
- Price:
- $1,039,000.00
- Original List Price:
- $1,226,000.00
- List Price per Sq Ft (Calculated, Approx.):
- $361.14
- Listing Type:
- For Sale
- Status:
- Pending (An offer has been accepted)
- Contingency:
- Pending
- Listing Category:
- Residential
- Property Type:
- Single Family House
- Description of Last Important Update:
- Status Change
- Last Major Update on:
- August 23, 2026 4:30 pm
- Other Special Conditions:
- Cdd Addendum Required
- Bedrooms:
- 3
- Bathrooms Total:
- 3
- Full Bath:
- 2
- Half Bath:
- 1
- Room Type:
- Laundry, Den, Great Room, Kitchen, Living Room, Master Bedroom
- Master Bedroom Bath:
- Separate Shower, Dual Sinks, Master Bdrm - Ground, Separate Tub
- Dining Area:
- Eat-in Kitchen, Kitchen Dining, Family/Dining Combination
- Living Area:
- 2,877 Sqft
- Built-Up Area:
- 3,975 Sqft
- Lot Area:
- 7,840.80 Sqft
- Lot Size Dimensions and Info:
- 60x130
- Building Area Source:
- Builder
- Lot Size Acres:
- 0.18
- View from the Property:
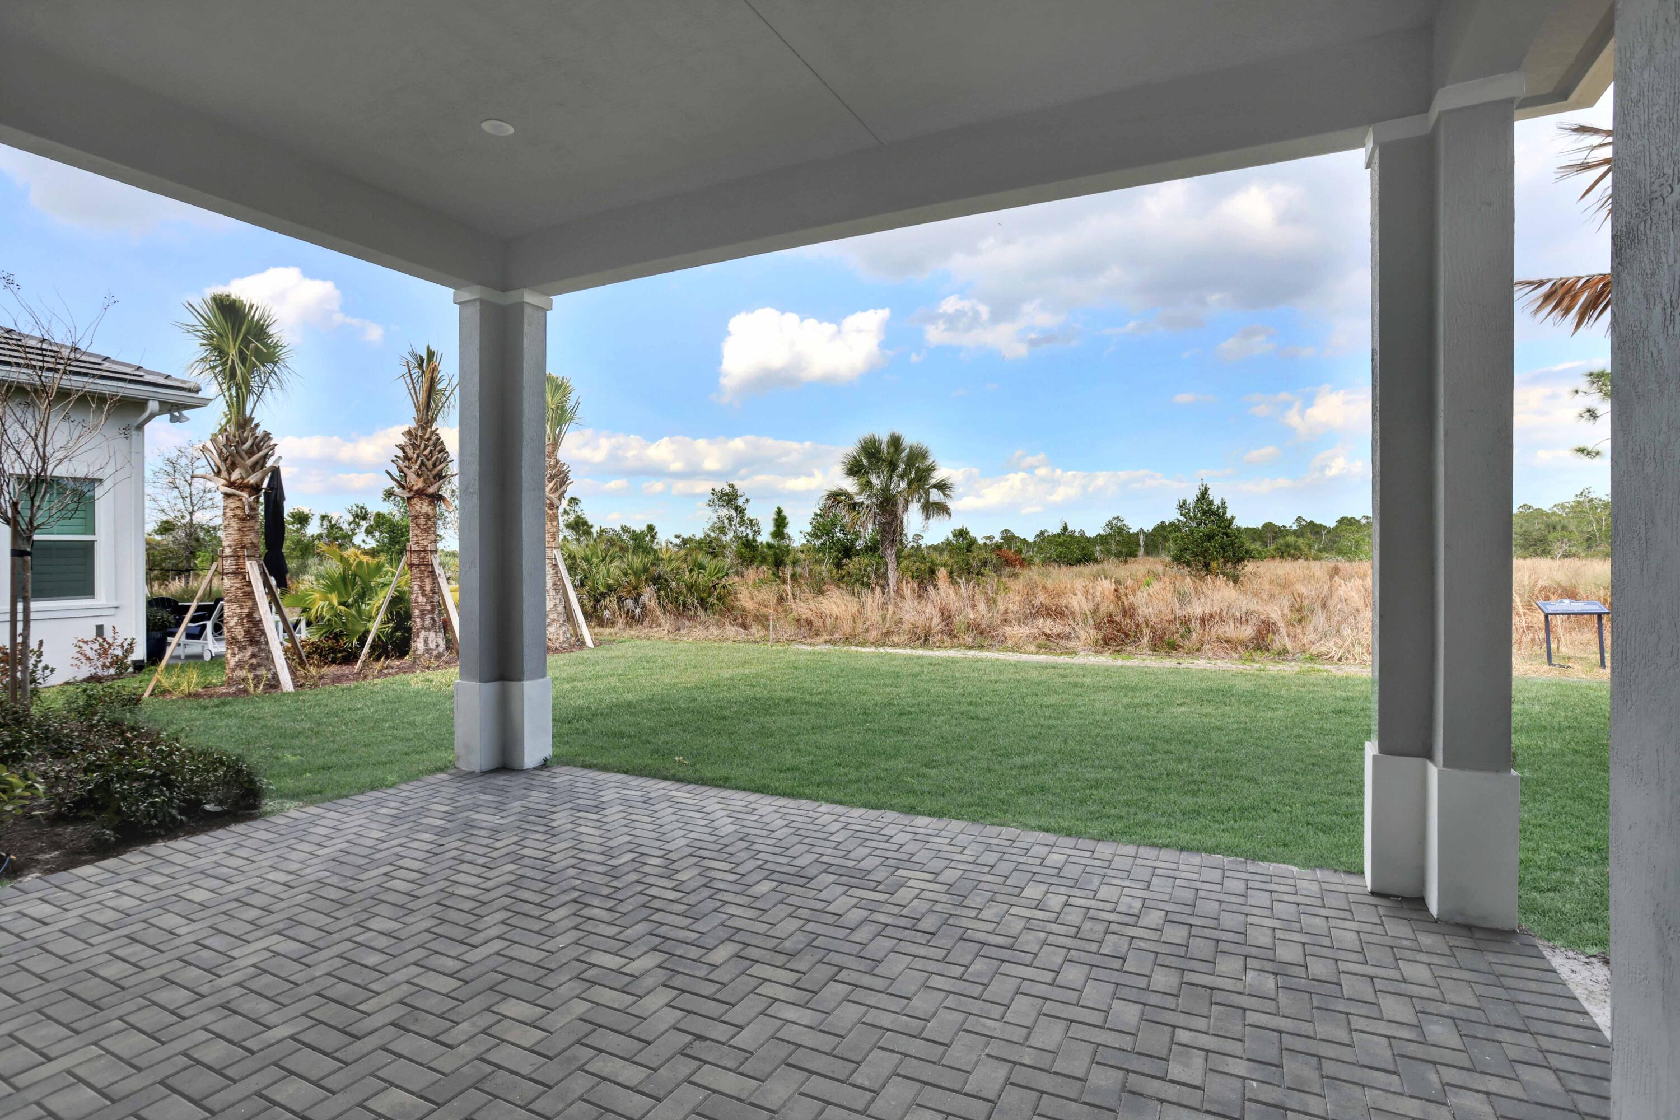
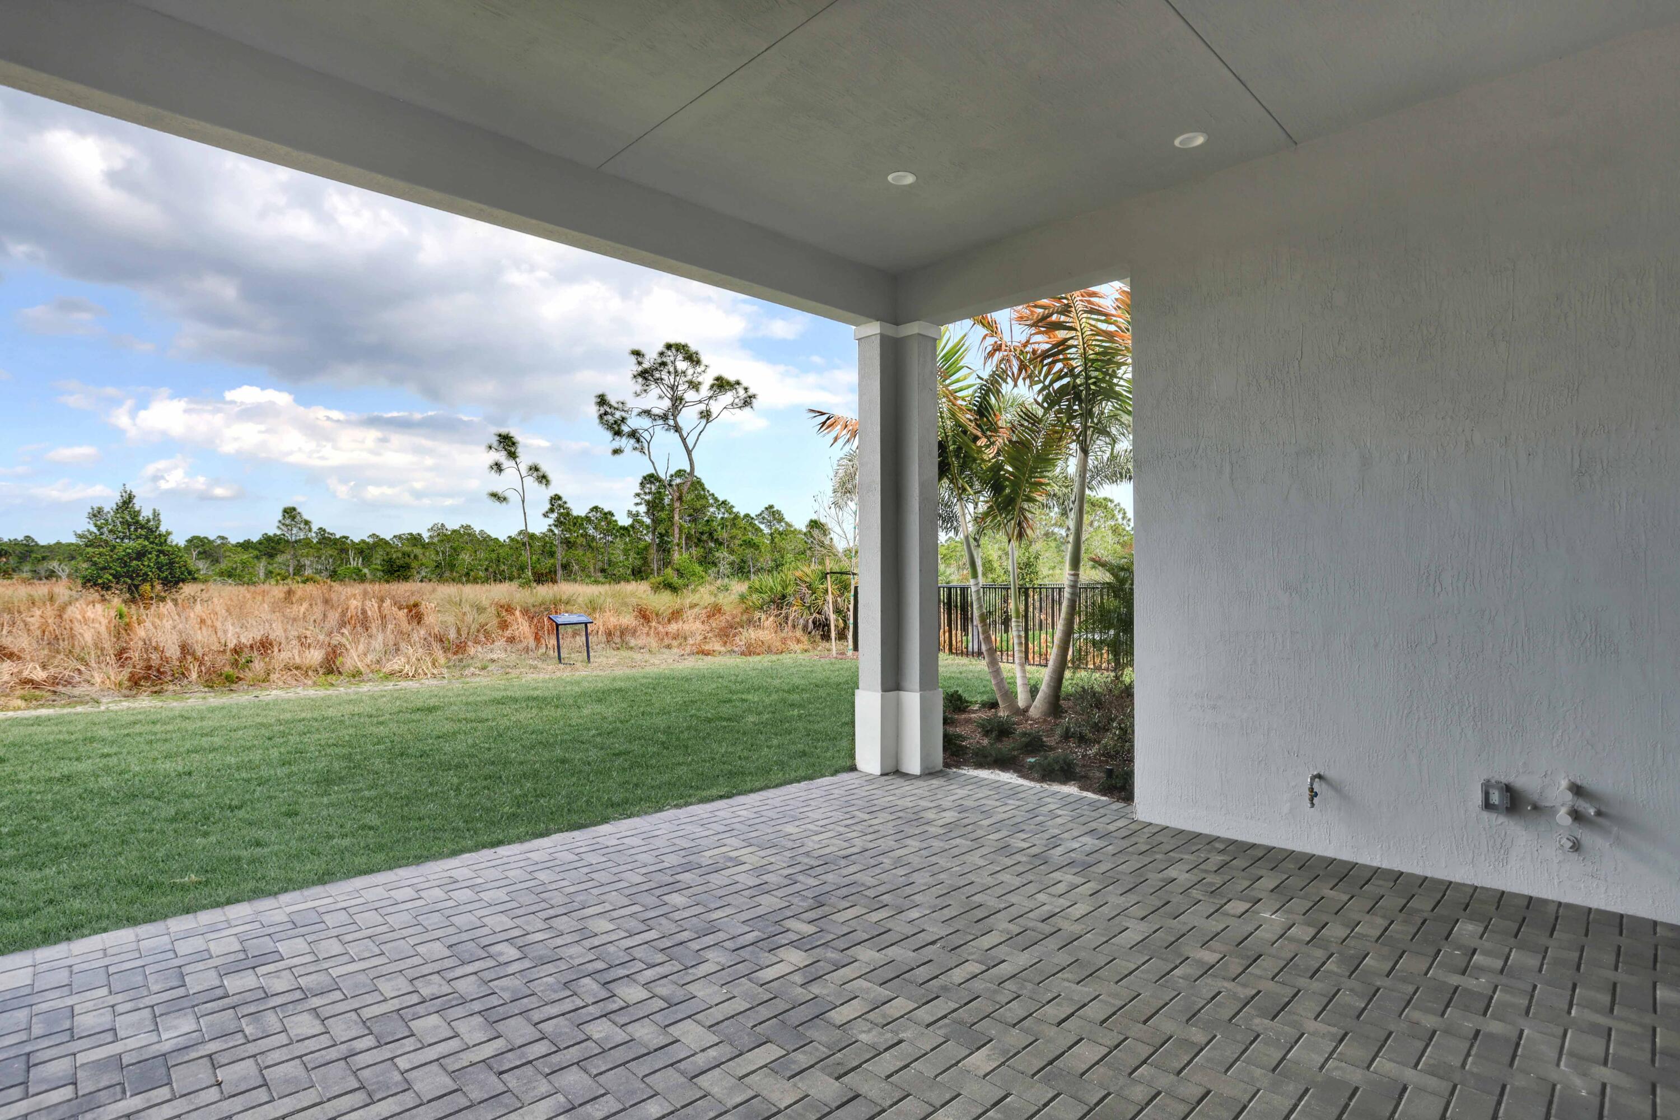
- Preserve
- Waterfront:
- No
- Security:
- Smoke Detector(s), Gated With Guard, Security System Owned
- Furnished:
- Unfurnished
- Appliances:
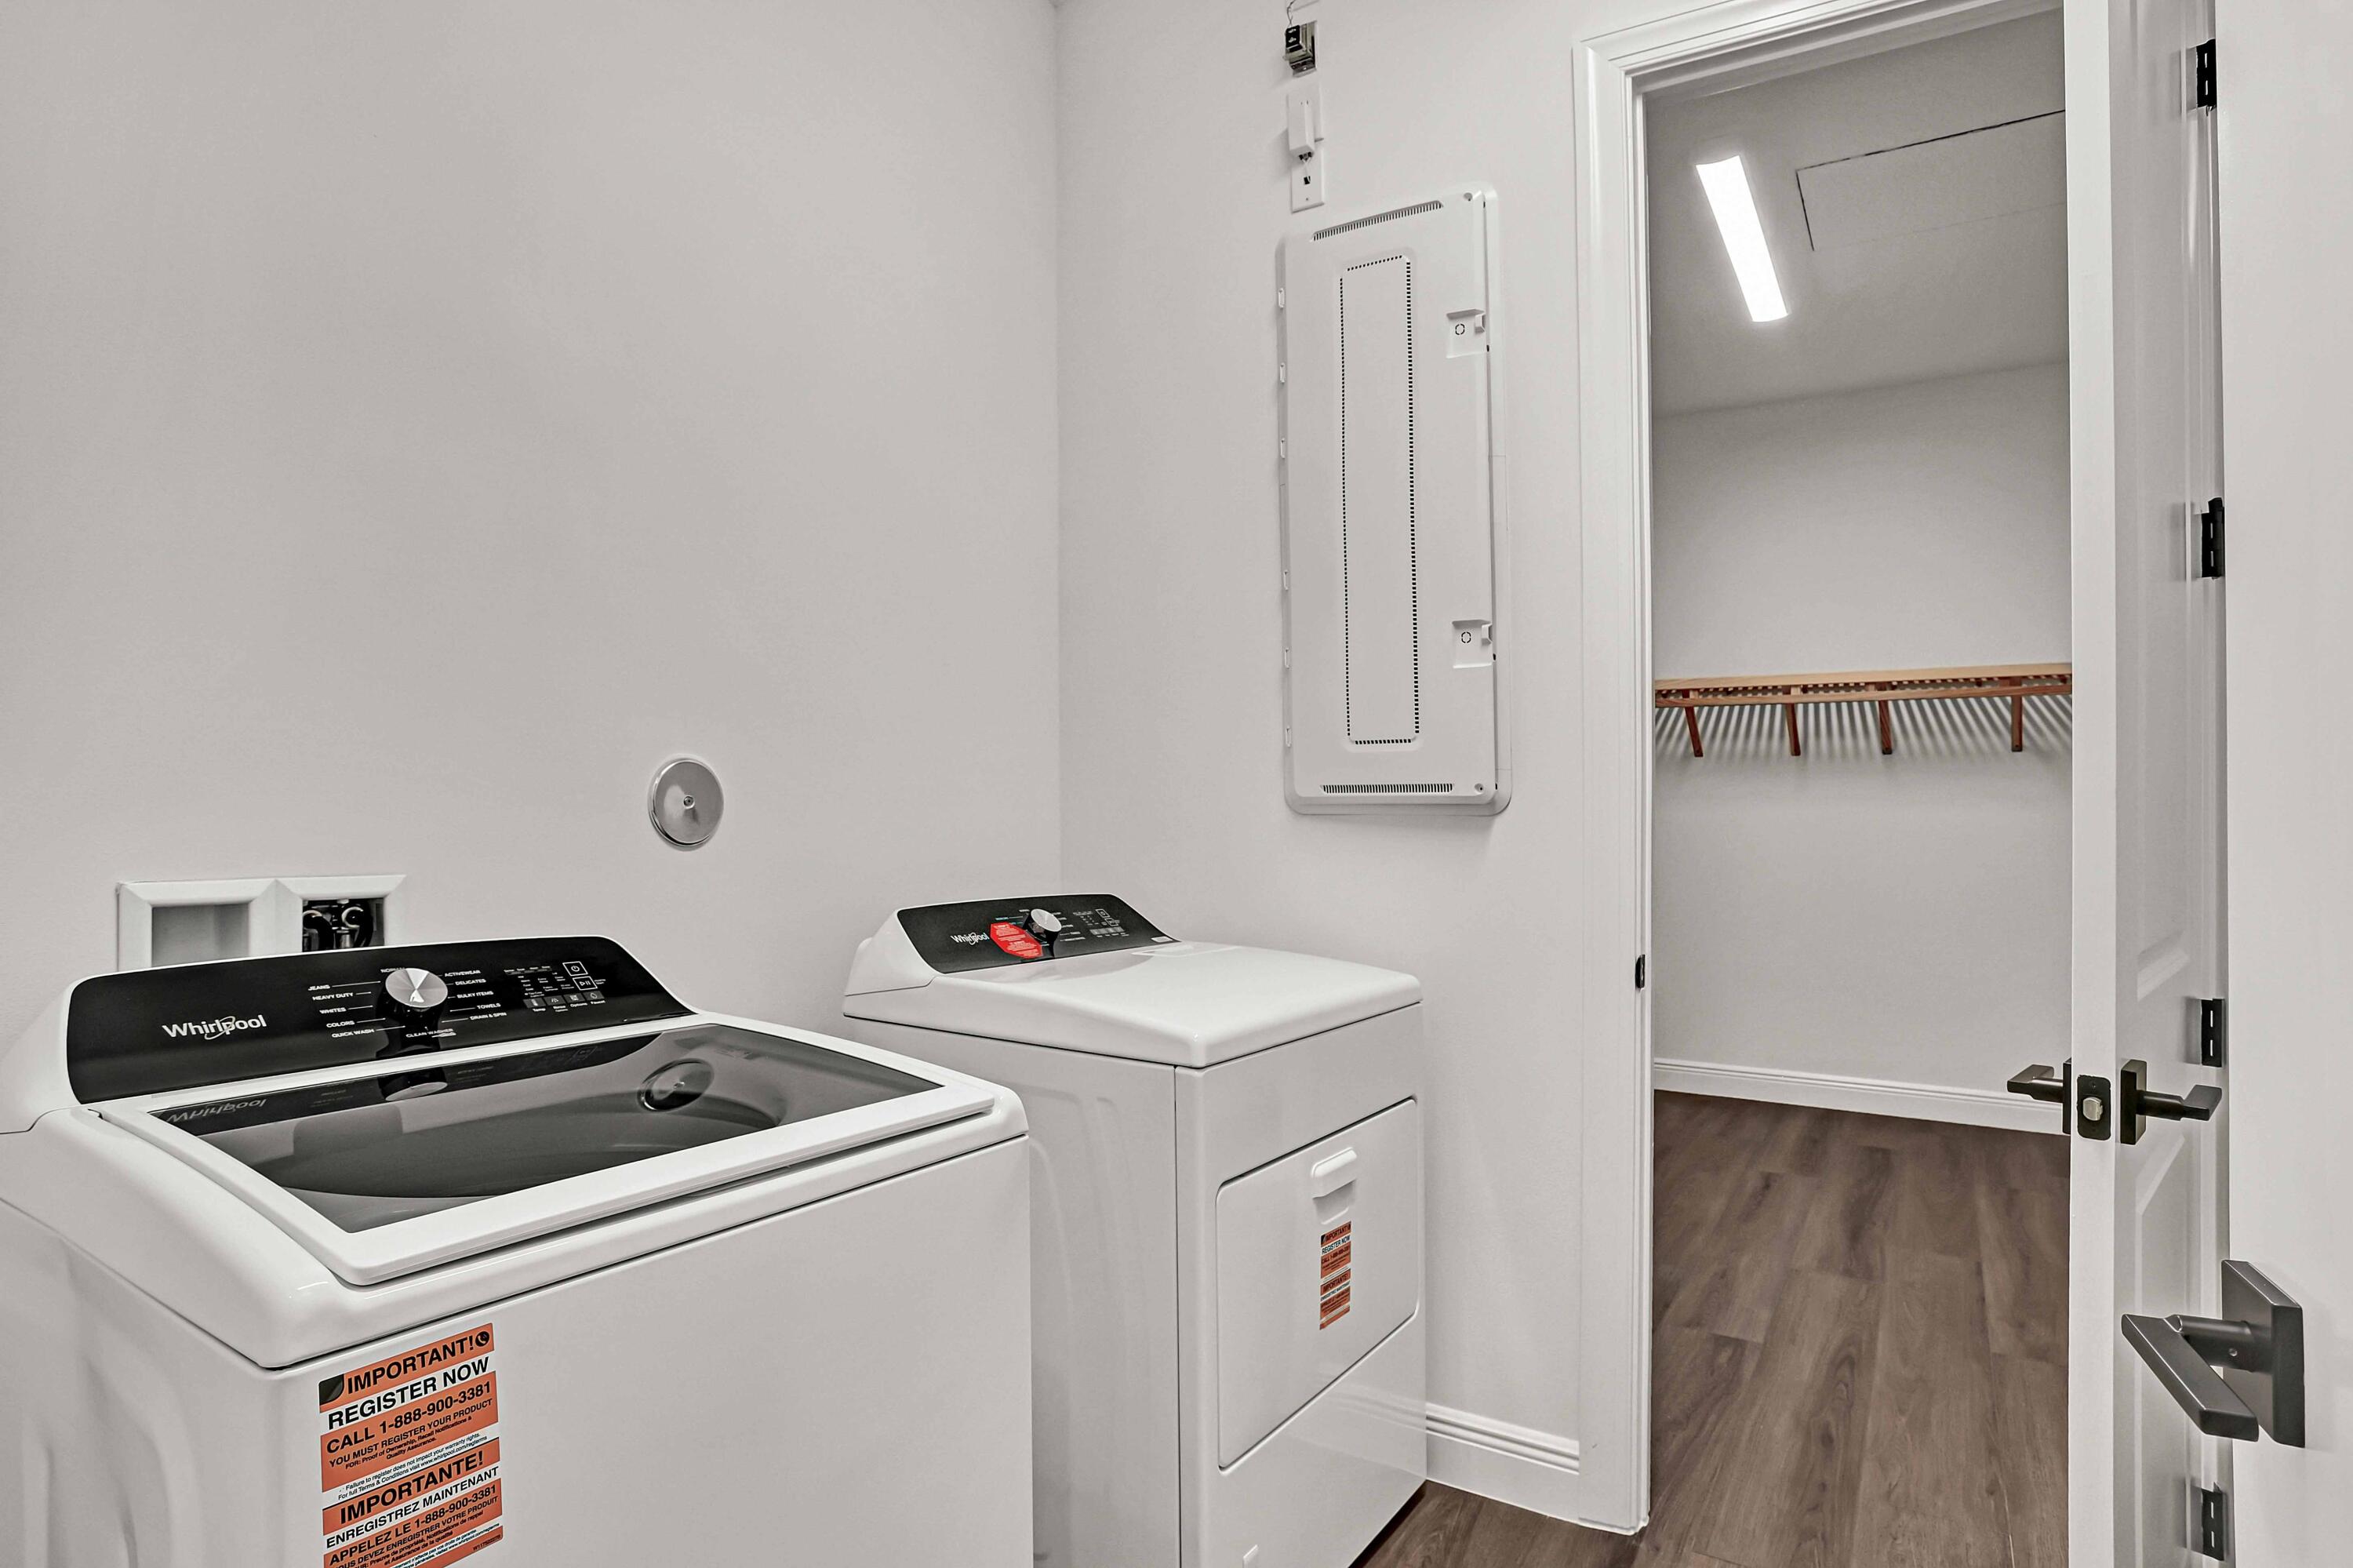
- Dryer, Dishwasher, Disposal, Microwave, Refrigerator, Washer, Cooktop, Gas Water Heater, Water Heater, Oven
- Interior:
- Pantry, Walk-In Closet(s), Kitchen Island, Entrance Foyer, Bedroom Layout - Split
- Patio and Porch:
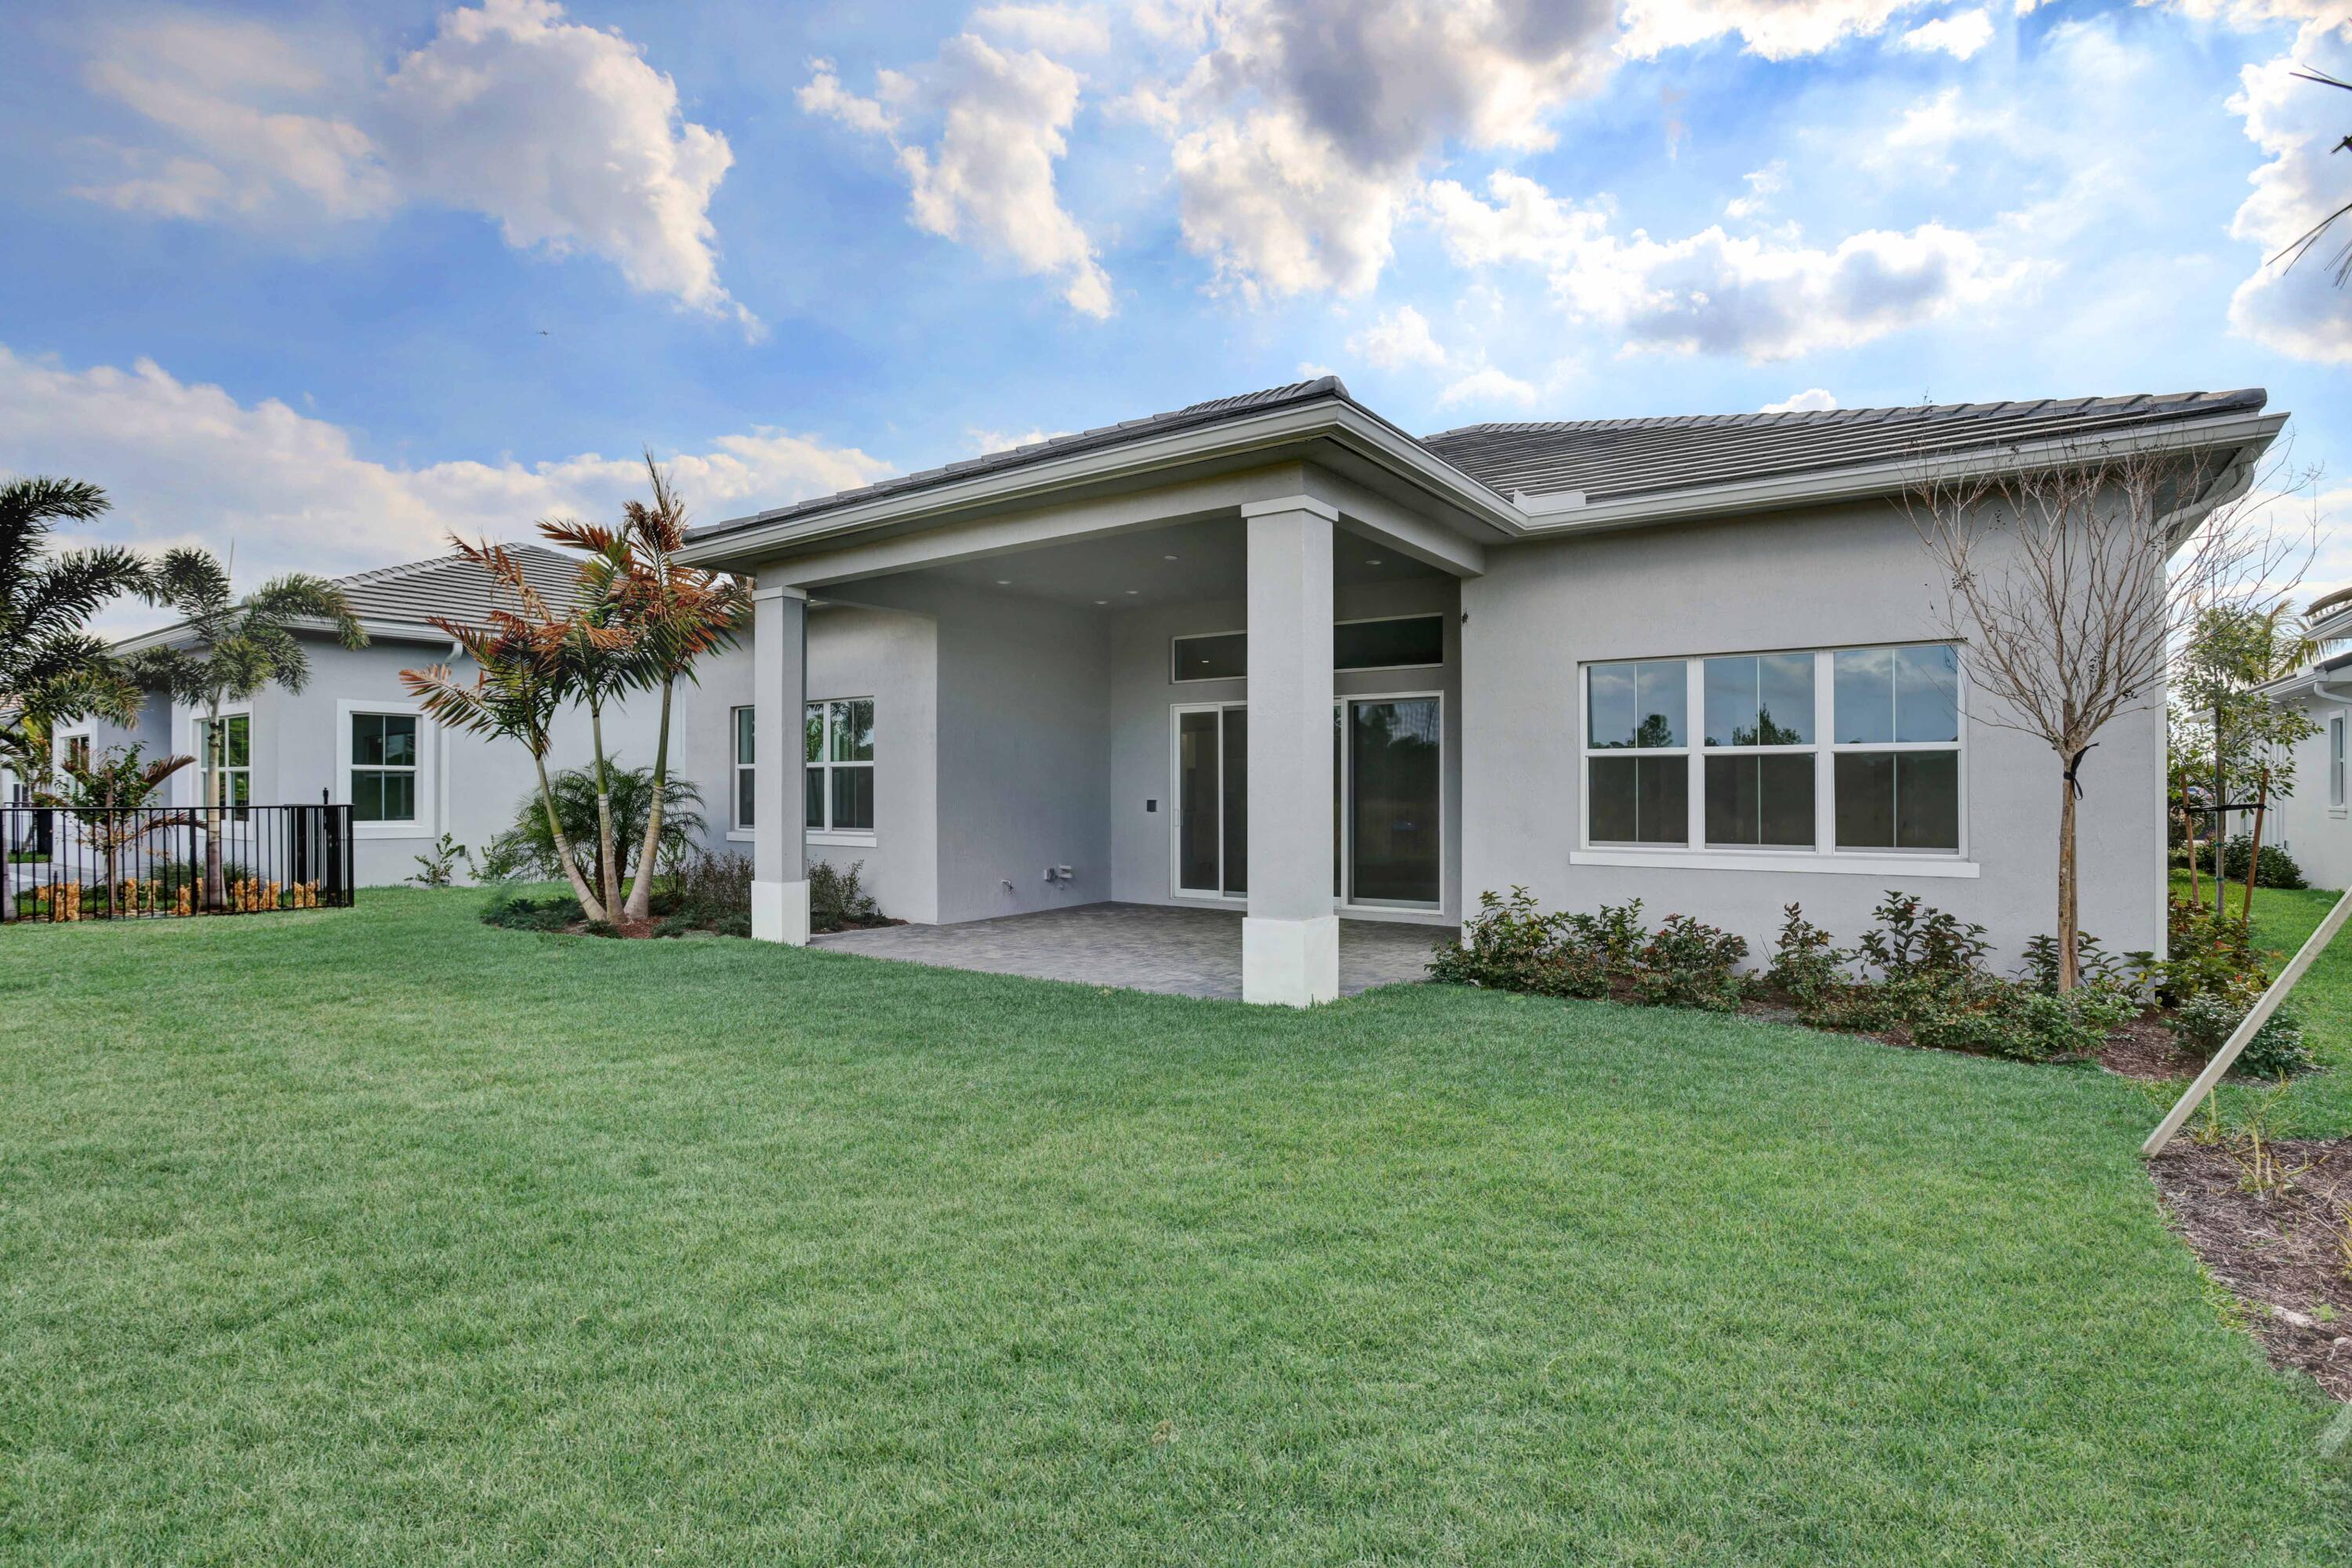
- Patio, Patio - Covered
- Laundry:
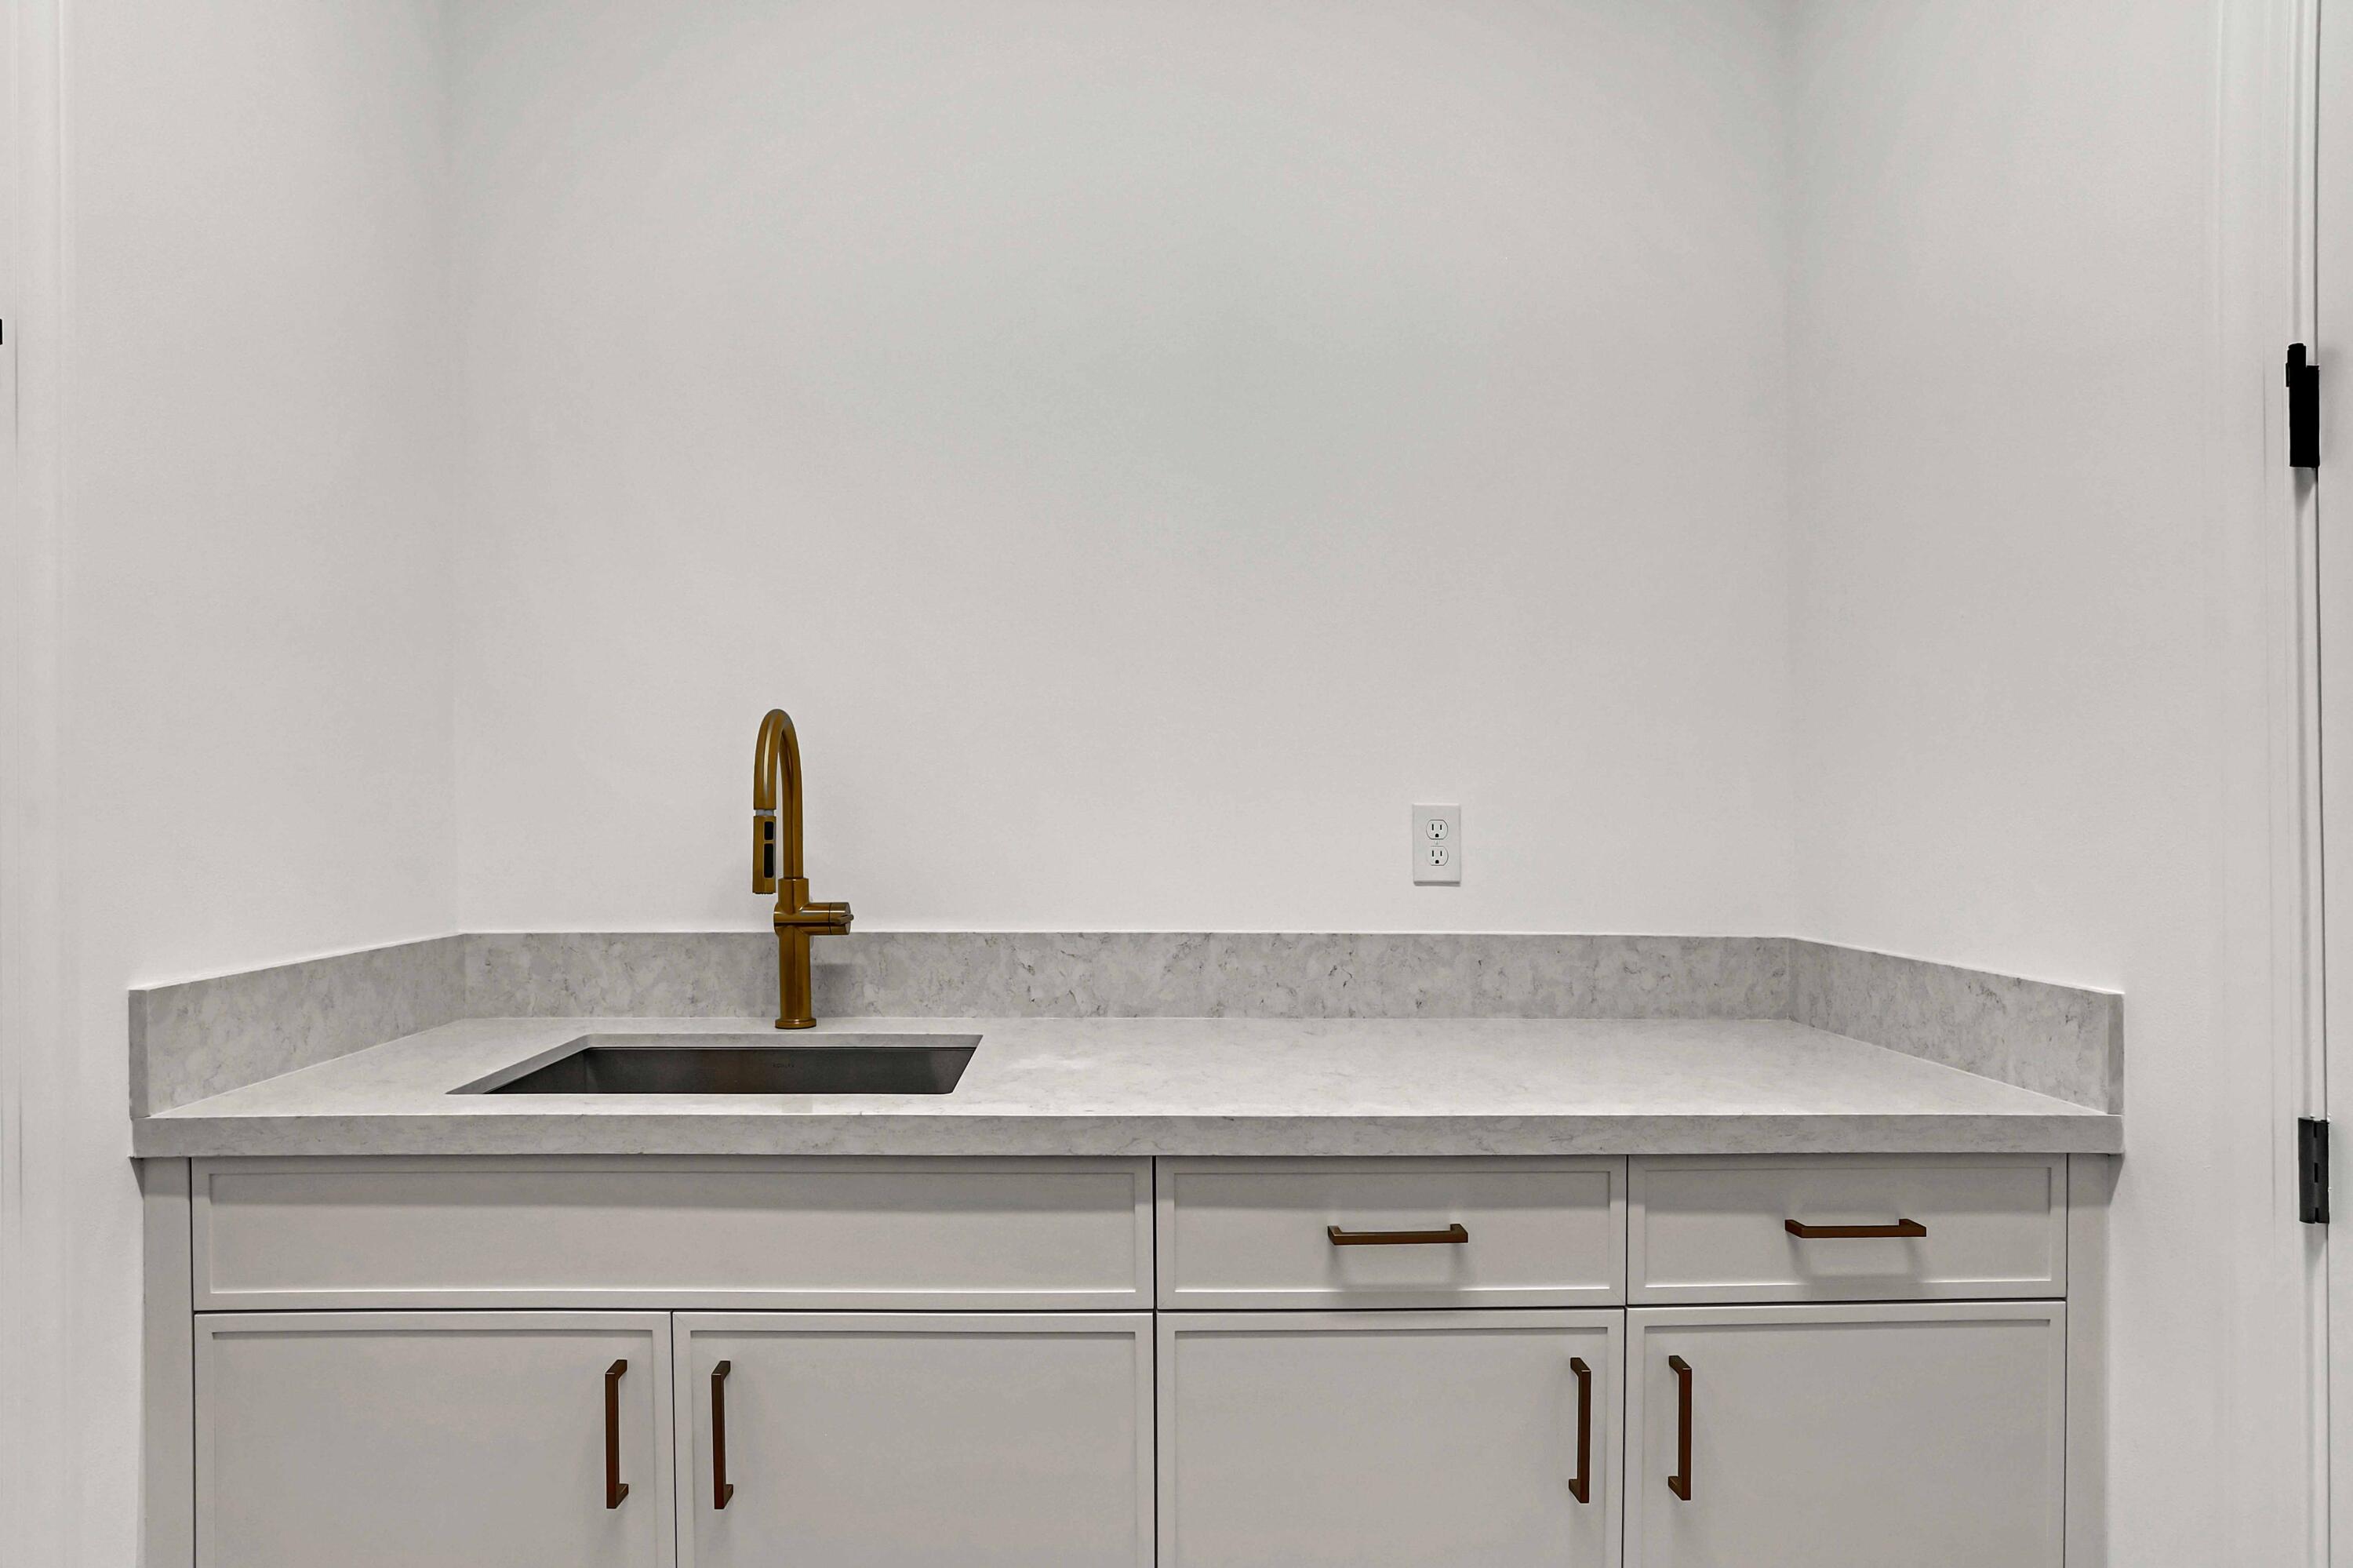
- Laundry Tub, In Garage
- Air Conditioning
- Air Conditioning System:
- Central Air
- Heating
- Heating System:
- Central
- Property Entrance Faces:
- South
- Storm Protection Impact Glass:
- Complete
- Year Built:
- 2025
- Roof:
- Concrete, Tile
- Year Roof Installed:
- 2025
- Builder Model:
- Kaley Transitional
- Architectural Style:
- Other
- Levels:
- Two
- Construction Materials:
- Block, Stucco, CBS
- Flooring:
- Other, Vinyl
- Number of stories:
- 1
- Structure Type:
- House
- Stories:
- 1
- Property Condition:
- New Construction
- Tax Annual Amount:
- $4,986.83
- Tax Year:
- 2024
- Association Fee:
- $424.00
- Association Fee Frequency:
- Monthly
- Property Tax Details:
- City/County
- Garage
- Garage Spaces:
- 3
- Covered Spaces:
- 3
- Attached Garage
- Parking Features:
- Garage, Attached Garage
- Sewer:
- Public Sewer
- Electric:
- 220 Volts
- Utilities Available:
- Natural Gas Available, Sewer Available, Water Available
- Water Source:
- Public
- Association
- Association Membership:
- Mandatory
- Capital Contributions Required
- Capital Contributions Amount:
- $1,272.00
- Association Deposit Required
- Association Type:
- Homeowner Association
- Pets Allowed?:
- Yes, Breed Restrictions, There is a limit on the number of pets allowed
- Lease Number Times per Year Allowed:
- 2
- Amenities Provided by the Homeowner's Association (HOA):
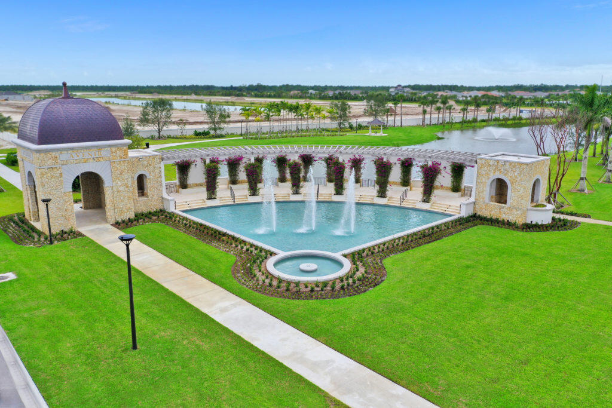
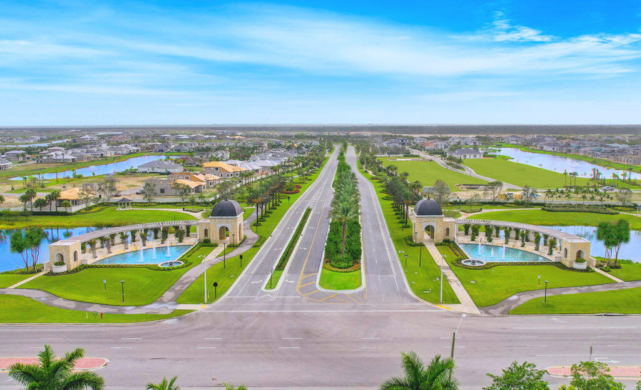
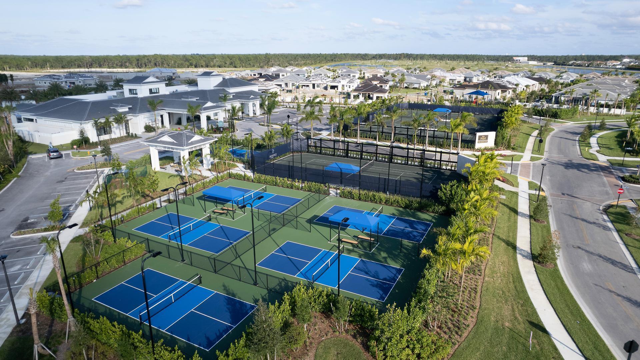
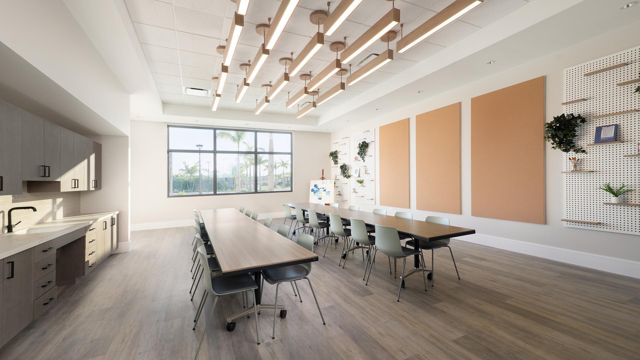
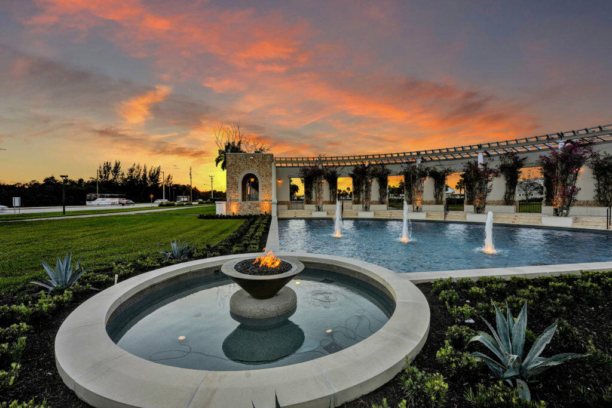
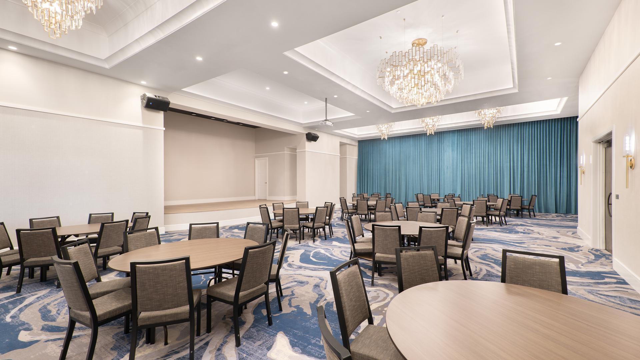
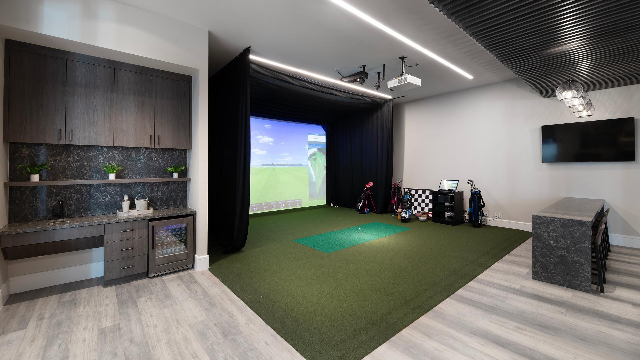
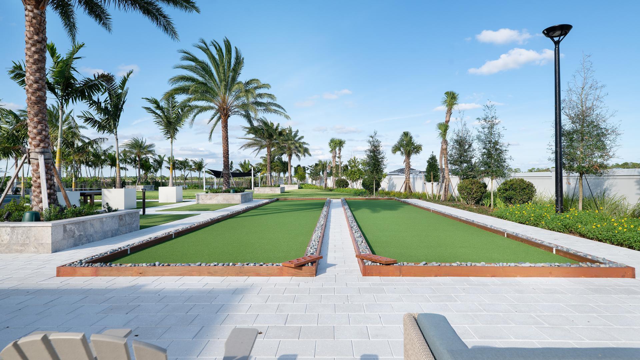
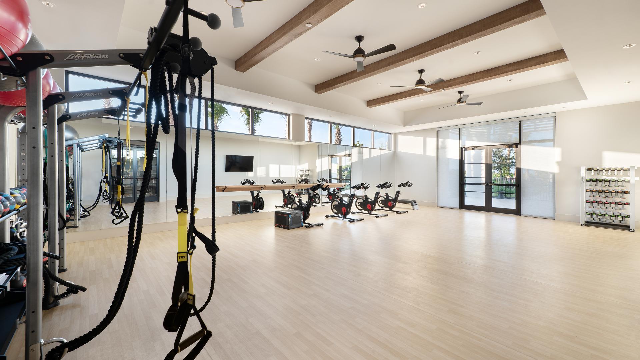
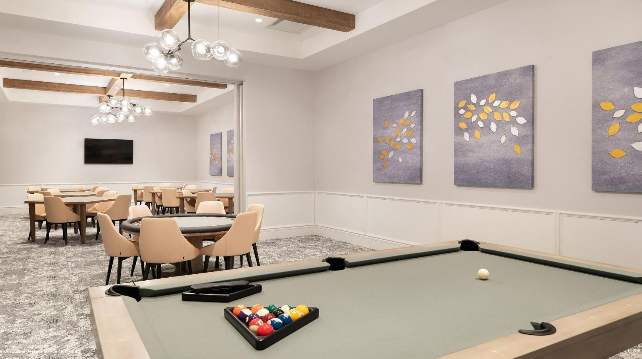
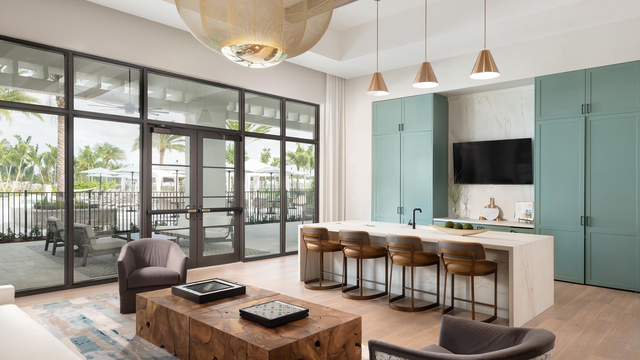
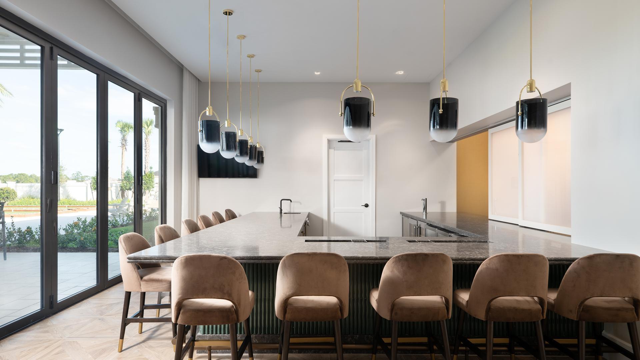
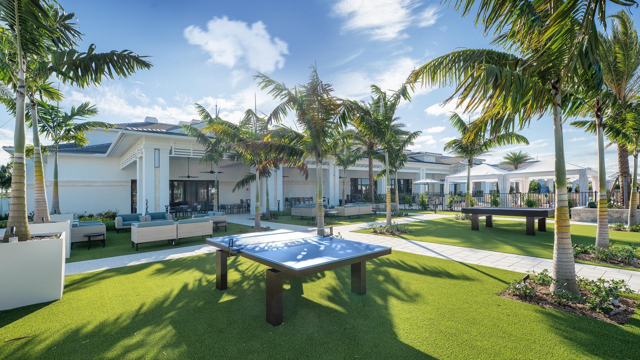
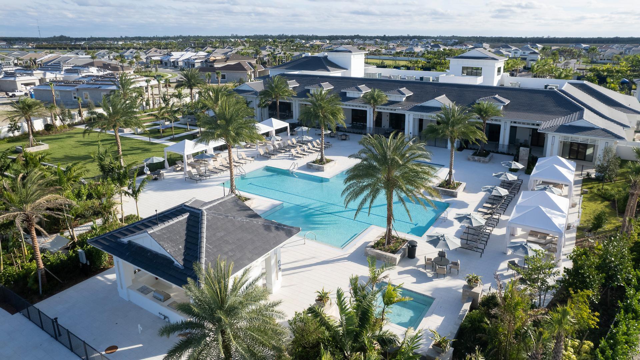
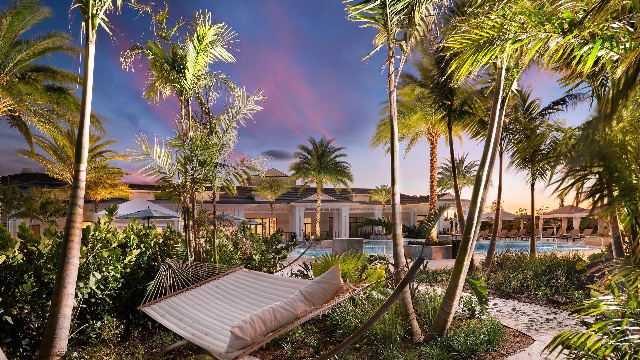
- Pool, Clubhouse, Fitness Center, Tennis Court(s), Pickleball Court(s), Game Room, Bocce Ball
- Subdivision Name:
- AVENIR SITE PLAN 2 POD
- Association Fee Includes:
- Maintenance Grounds, Security
- Senior Community:
- Yes
- Development Name:
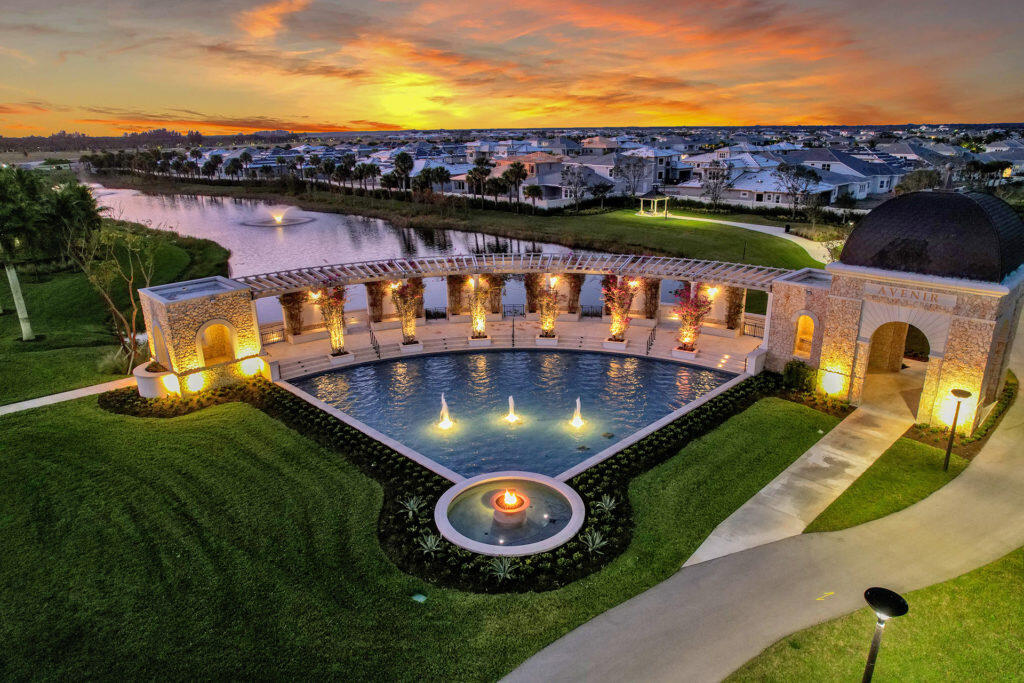
- Regency at Avenir
- Association Phone:
- 561-593-4455
- Restrictions:
- Lease Restrictions
- Minimum Days per Lease:
- 183
- Leasing Permitted
- Leasing Permitted Details:
- Okay To Lease With Restrictions
- Listing Terms Considered by Seller:
- Cash, Conventional, VA Loan
- Buyer Possession:
- Negotiable
- Tax Legal Description:
- AVENIR SITE PLAN 2 POD 5 LT 328
- Real Estate Folio Number (Parcel Number):
- 52414210010003280
- Zoning:
- PDA(ci
- Elementary School:
- Walker
- High School:
- Palm Beach Gardens
- Middle Or Junior School:
- Osceola Creek
- Active on the market since:
- November 8, 2025
- Listing Agreement executed on:
- November 8, 2025
- Purchase Contract Date:
- August 15, 2026
- Price change occurred on:
- July 6, 2026 5:11 pm
- Listing Status Last Changed On:
- August 23, 2026 4:30 pm
- Photos updated on:
- March 1, 2026 11:06 pm
- Last Modified:
- August 23, 2026 4:31 pm
- Courtesy of:
- Frenchman's Reserve Realty
- Attribution:
- Not provided
- Street Name:
- Timber Creek
- Street Number:
- 10120
- City:
- Palm Beach Gardens
- State:
- Florida
- Zip Code:
- 33412
- County:
- Palm Beach
- Latitude:
- N26° 49' 43.5''
- Longitude:
- W81° 46' 7.8''
- Street Suffix:
- Way

Want to schedule an in-person or virtual tour? Have questions?
Want to schedule an in-person or virtual tour? Have questions?
Schedule a Tour or Ask a Question
Neighborhood Stats
Source: U.S. Census Bureau, ACS 5-Year Estimates
Air Quality
Source: AirNow.gov · West Palm Beach
 Ver la propiedad 10120 Timber Creek Way, Palm Beach Gardens, FL 33412

