
Home in 7954 Stirling Bridge Boulevard S, Delray Beach, FL 33446 with MLS# R11146308
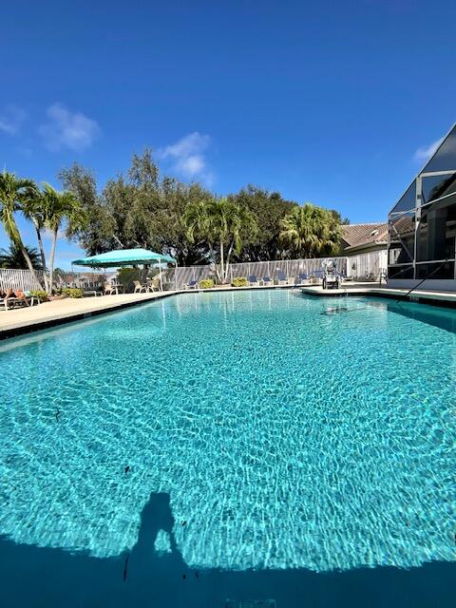
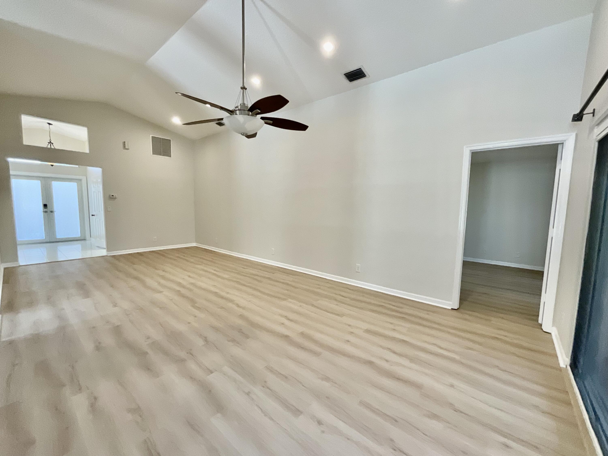
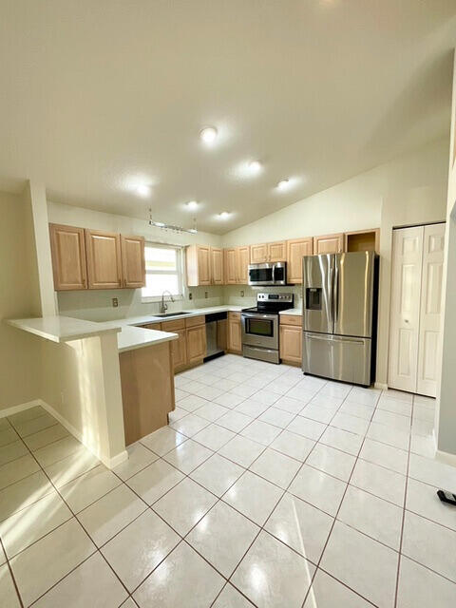
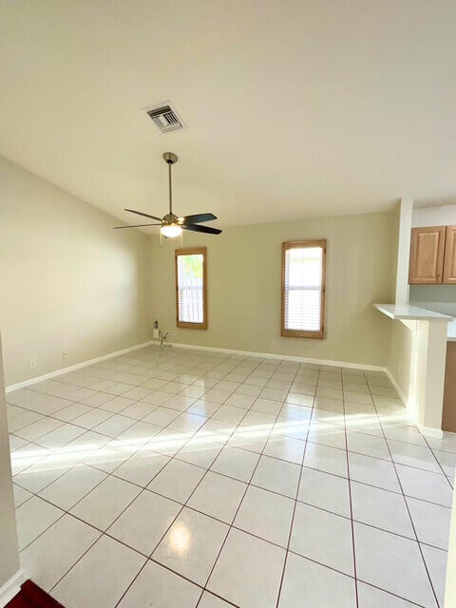
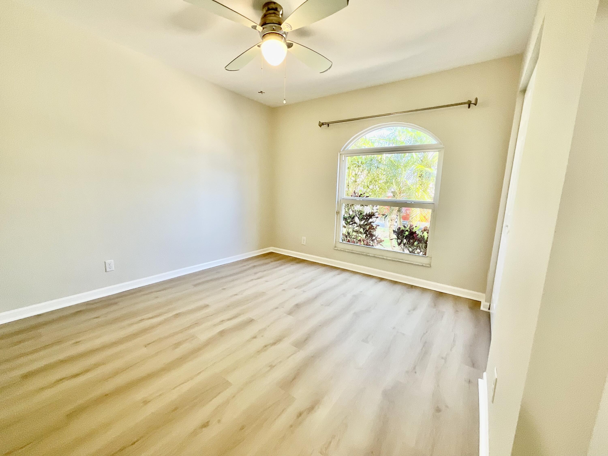
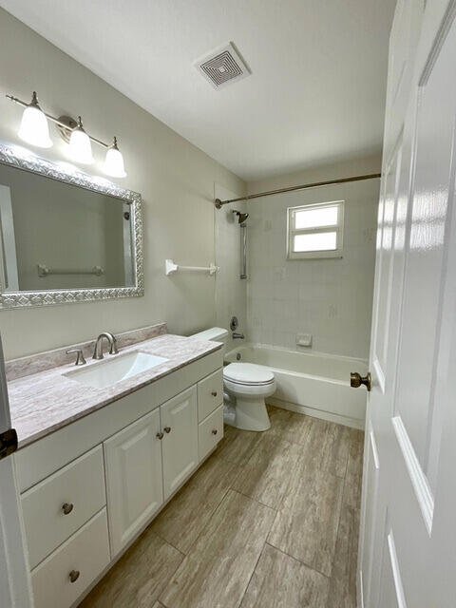
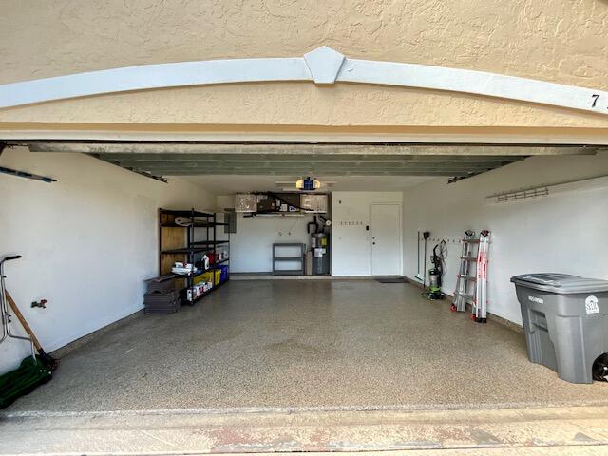
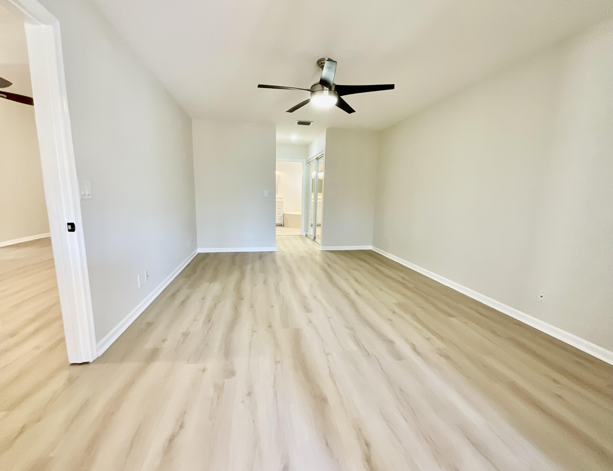
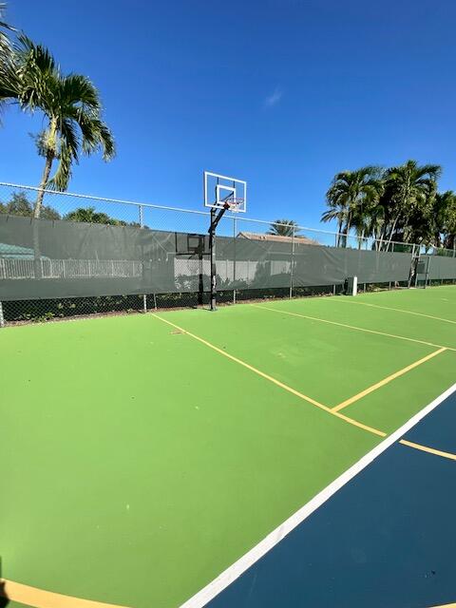
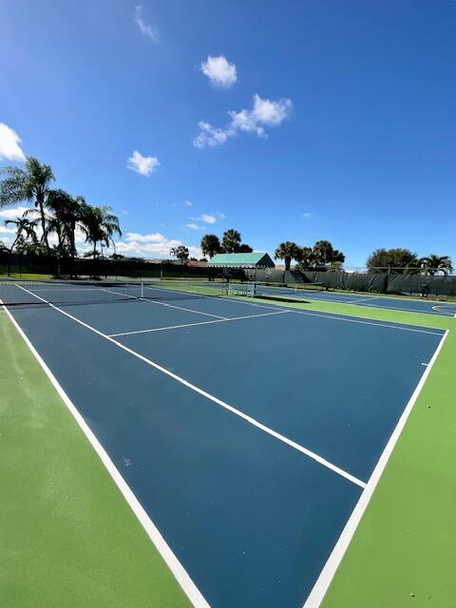
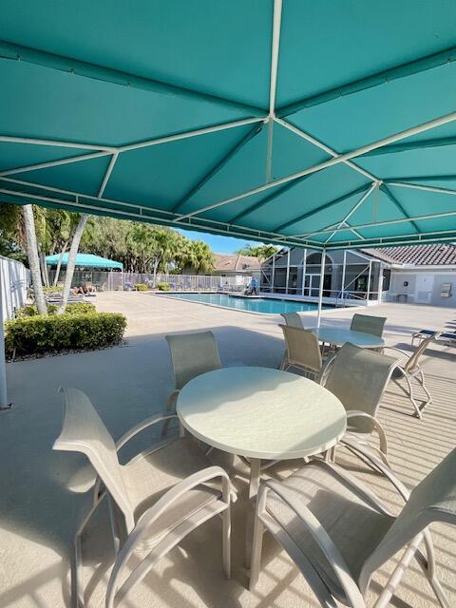
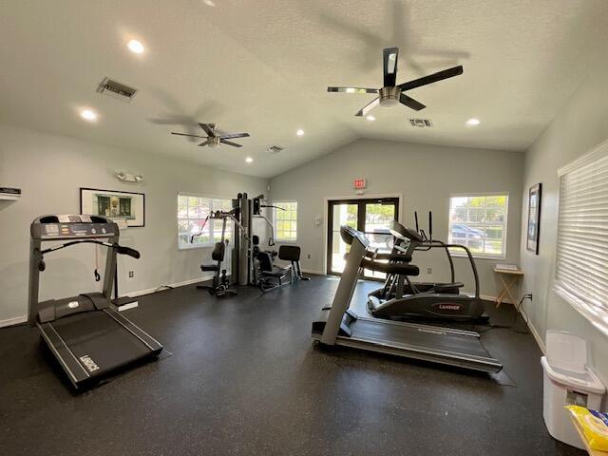
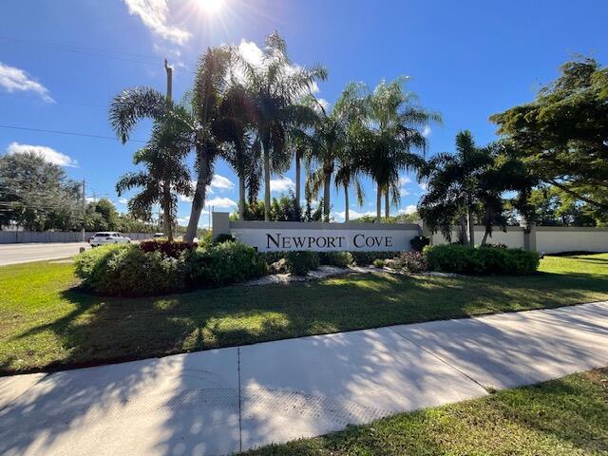
Resort-style amenities, a move-in-ready home, and a location buyers love, welcome to Newport Cove. Enjoy tennis courts, pickleball, a saltwater pool, a fitness center, and an active clubhouse. This beautifully updated 3-bedroom, 2-bath home features fresh interior paint throughout and brand-new laminate flooring in the bedrooms and main living areas. A fenced backyard, screened front porch, and enclosed Florida sunroom with windows and A/C create ideal indoor-outdoor living for relaxing or entertaining. The open kitchen offers stainless steel appliances, and the spacious primary suite includes a walk-in closet. Both bathrooms have been recently renovated. Two-car garage. Minutes to schools, Delray Marketplace, the Turnpike, and Atlantic Avenue.
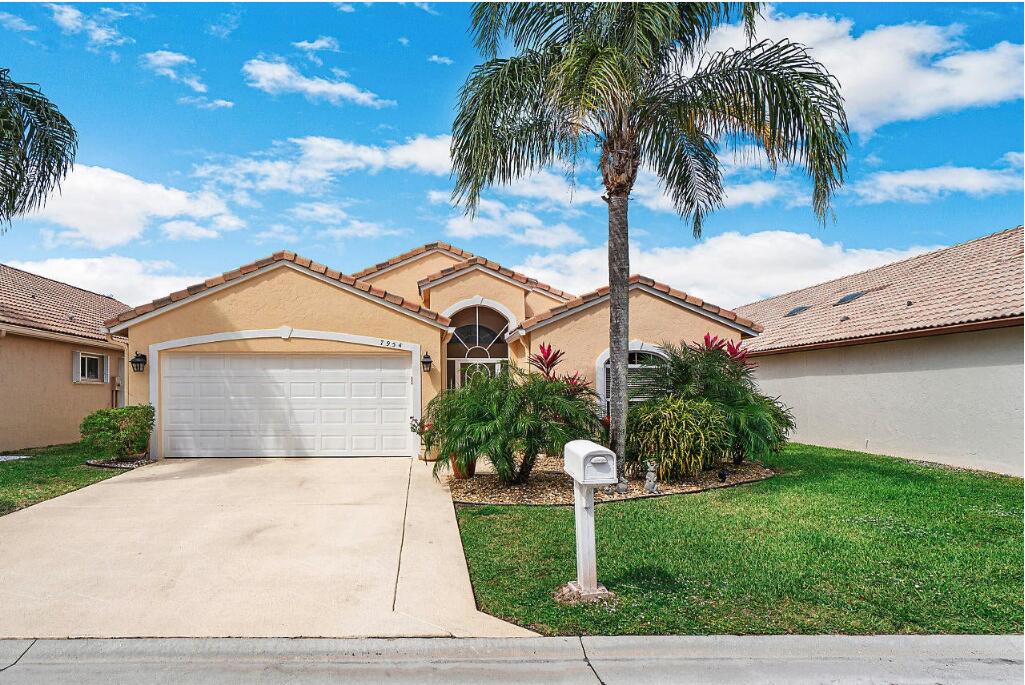
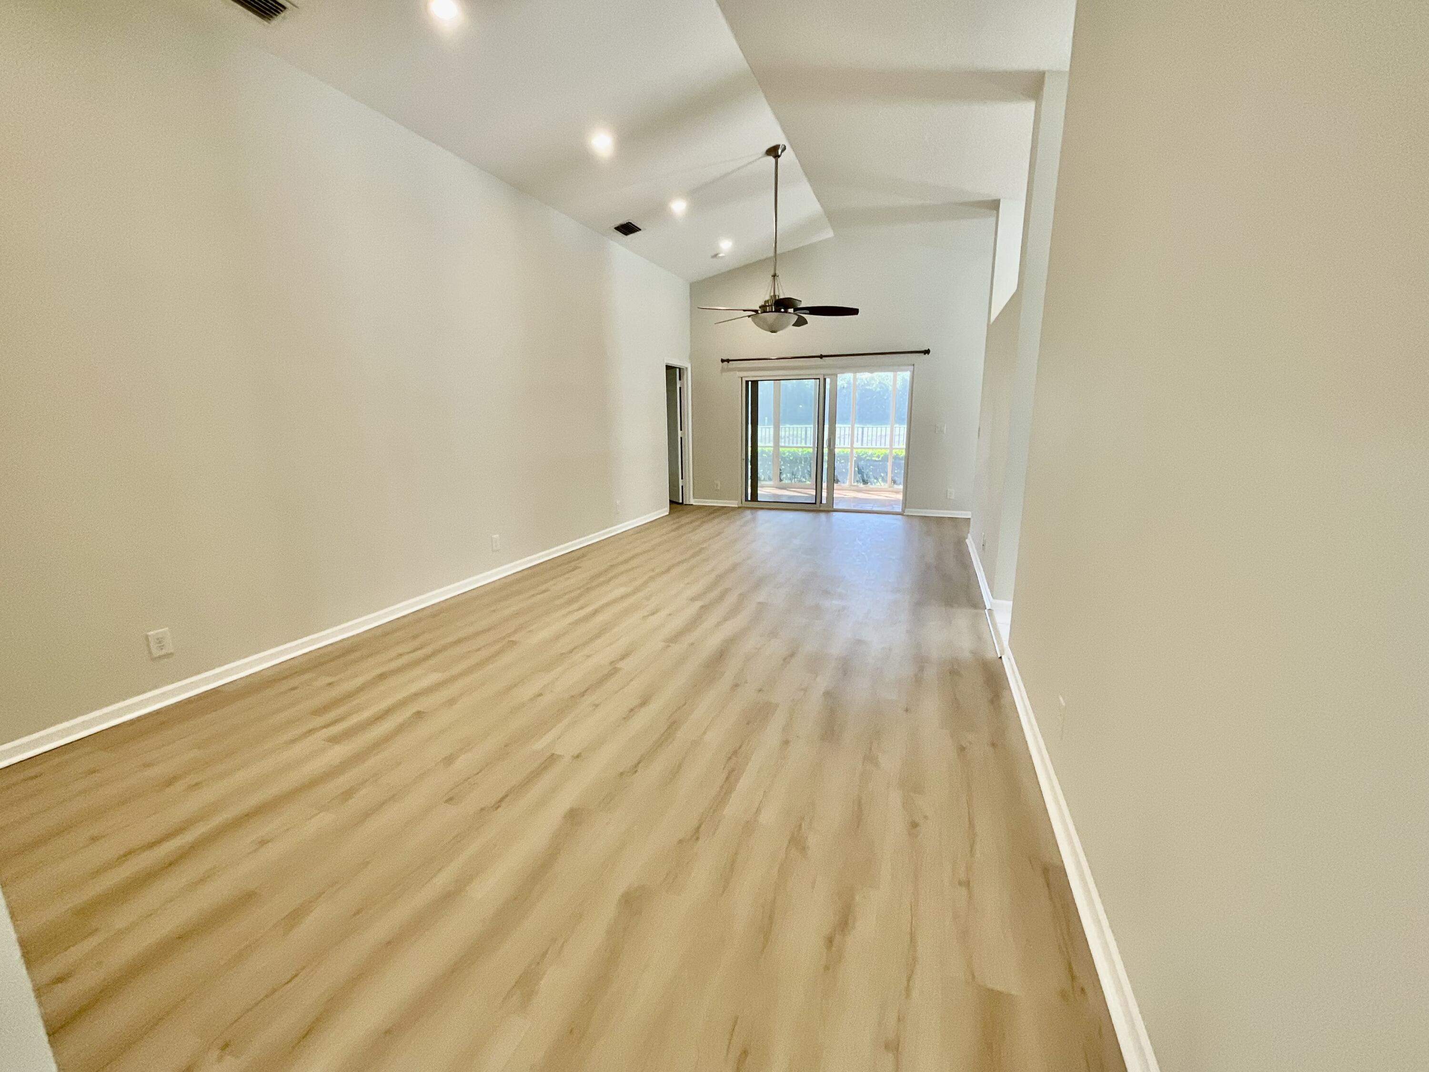




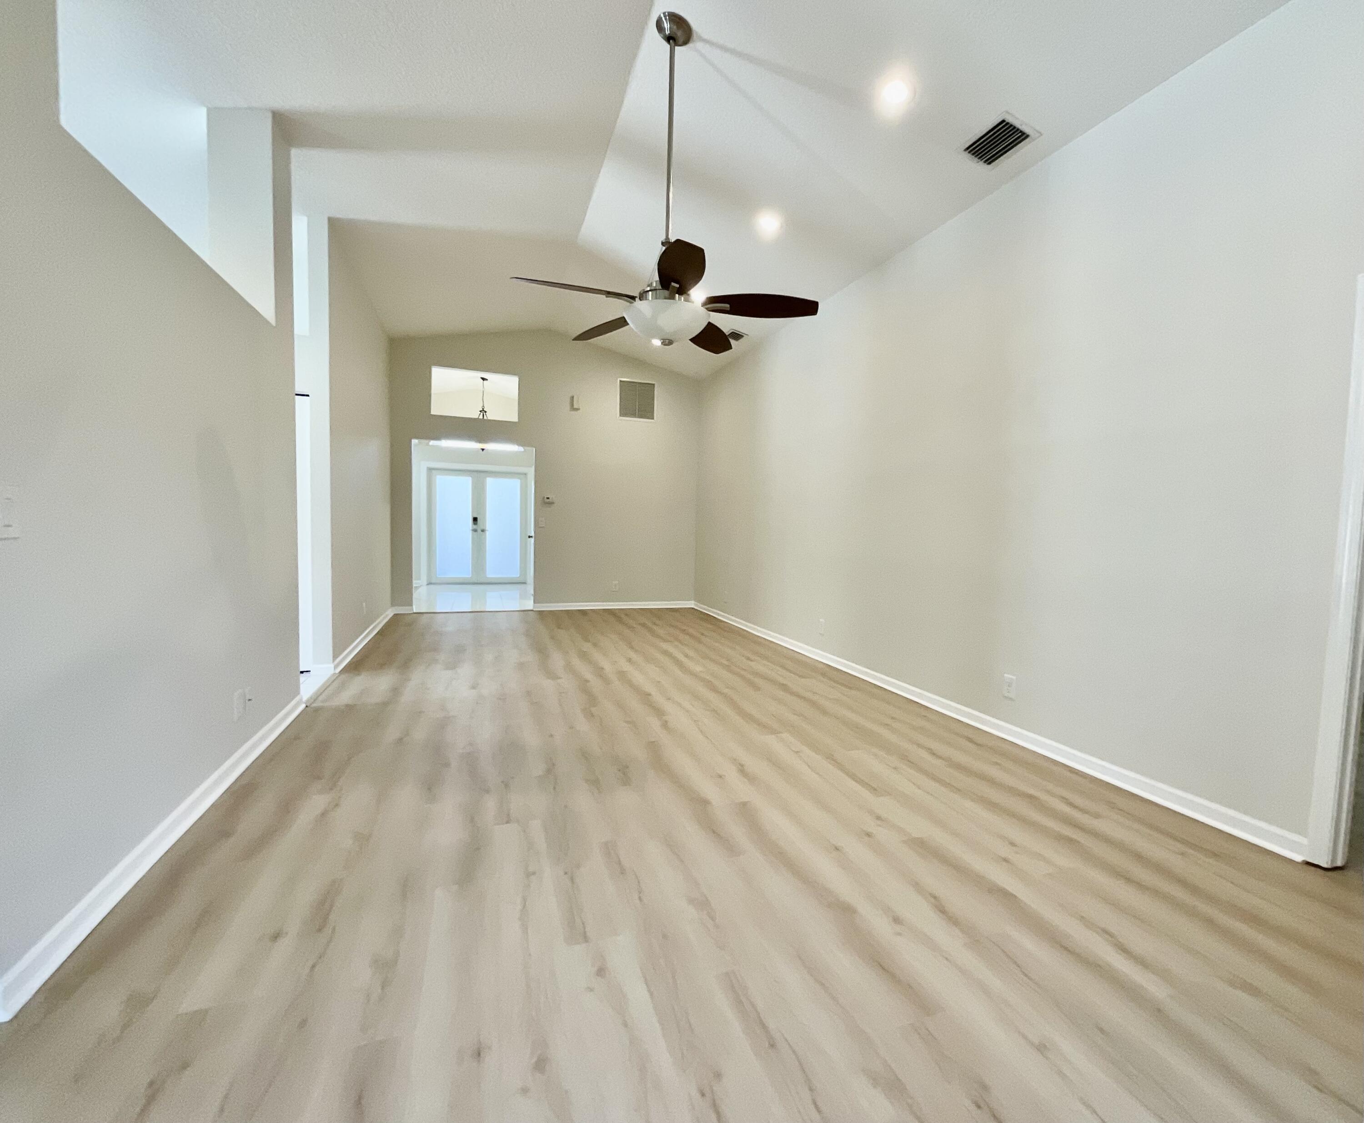











7954 Stirling Bridge Boulevard S, Delray Beach, FL 33446
- Price:
- $3,700.00 Monthly
- Original List Price:
- $3,800.00
- List Price per Sq Ft (Calculated, Approx.):
- $2.23
- Frequency:
- Monthly
- Close Price:
- $3,700.00
- Transaction closed on:
- March 22, 2026
- Available On:
- January 1, 2026
- Tenant Pays:
- Electricity, Insurance
- Listing Type:
- Leased
- Status:
- Closed
- Listing Category:
- Residential Lease (Rental)
- Property Type:
- Single Family House
- Description of Last Important Update:
- Status Change
- Last Major Update on:
- March 23, 2026 4:28 am
- Bedrooms:
- 3
- Bathrooms Total:
- 2
- Full Bath:
- 2
- Room Type:
- Florida Room, Laundry, Attic, Bedroom 2, Bedroom 3, Kitchen, Living Room, Master Bedroom
- Master Bedroom Bath:
- Separate Shower, Dual Sinks, Master Bdrm - Ground, Separate Tub
- Living Area:
- 1,653 Sqft
- Built-Up Area:
- 2,327 Sqft
- Building Area Source:
- Public Records
- Living Area Source:
- Public Records
- Lot Features:
- Sidewalks
- Waterfront:
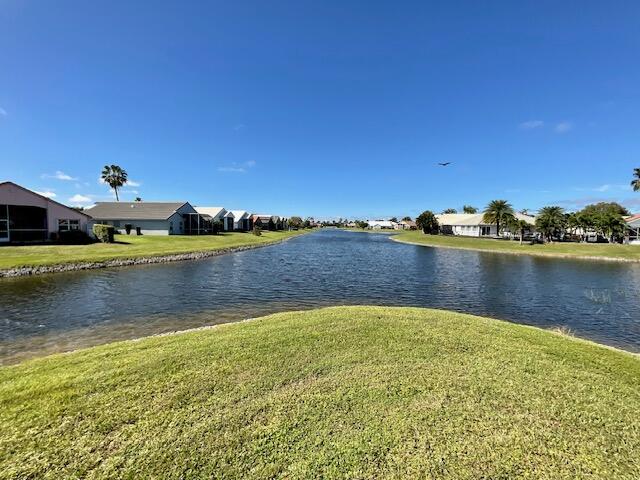
- Yes
- Security:
- Smoke Detector(s), Gated - No Guard
- Furnished:
- Unfurnished
- Appliances:
- Dryer, Dishwasher, Disposal, Microwave, Refrigerator, Washer, Electric Water Heater, Water Heater, Range
- Interior:
- High Ceilings, Vaulted Ceiling(s), Bedroom Layout - Split, Roman Tub
- Patio and Porch:
- Patio, Porch - Screened, Patio - Screened
- Laundry:
- Inside
- Doors:
- French Doors
- Air Conditioning
- Air Conditioning System:
- Central Air, Ceiling Fan(s)
- Heating
- Heating System:
- Central
- Fence:
- Fenced
- Property Entrance Faces:
- East
- Storm Protection Impact Glass:
- Partial
- Sprinkler Description:
- Auto Sprinkler
- Year Built:
- 1994
- Levels:
- Two
- Entry Level Location:
- Entry Level Living Area Y
- Flooring:
- Wood, Laminate, Ceramic Tile, Mexican Tile
- Number of stories:
- 1
- Garage
- Garage Spaces:
- 2
- Attached Garage
- Parking Features:
- Garage, Garage Door Opener, Attached Garage
- Application Required
- Application Fee:
- $250.00
- Application Information:
- Personal Interview Required
- Association Deposit Required
- Association Type:
- Homeowner Association
- Pets Allowed?:
- Yes, Breed Restrictions, There is a limit on the number of pets allowed, Pet Restrictions Possible
- Amenities Provided by the Homeowner's Association (HOA):
- Pool, Community Room, Clubhouse, Playground, Fitness Center, Picnic Area, Tennis Court(s), Trail(s), Basketball Court, Pickleball Court(s), Sidewalks, Jogging Path, Street Lights
- Subdivision Name:
- HAGEN RANCH HEIGHTS
- Senior Community:
- No
- Association Minimum Credit Score:
- 700
- Restrictions:
- Limited # Vehicles, No Smoking
- Tax Legal Description:
- HAGEN RANCH HEIGHTS LT 78
- Real Estate Folio Number (Parcel Number):
- 00424616190000780
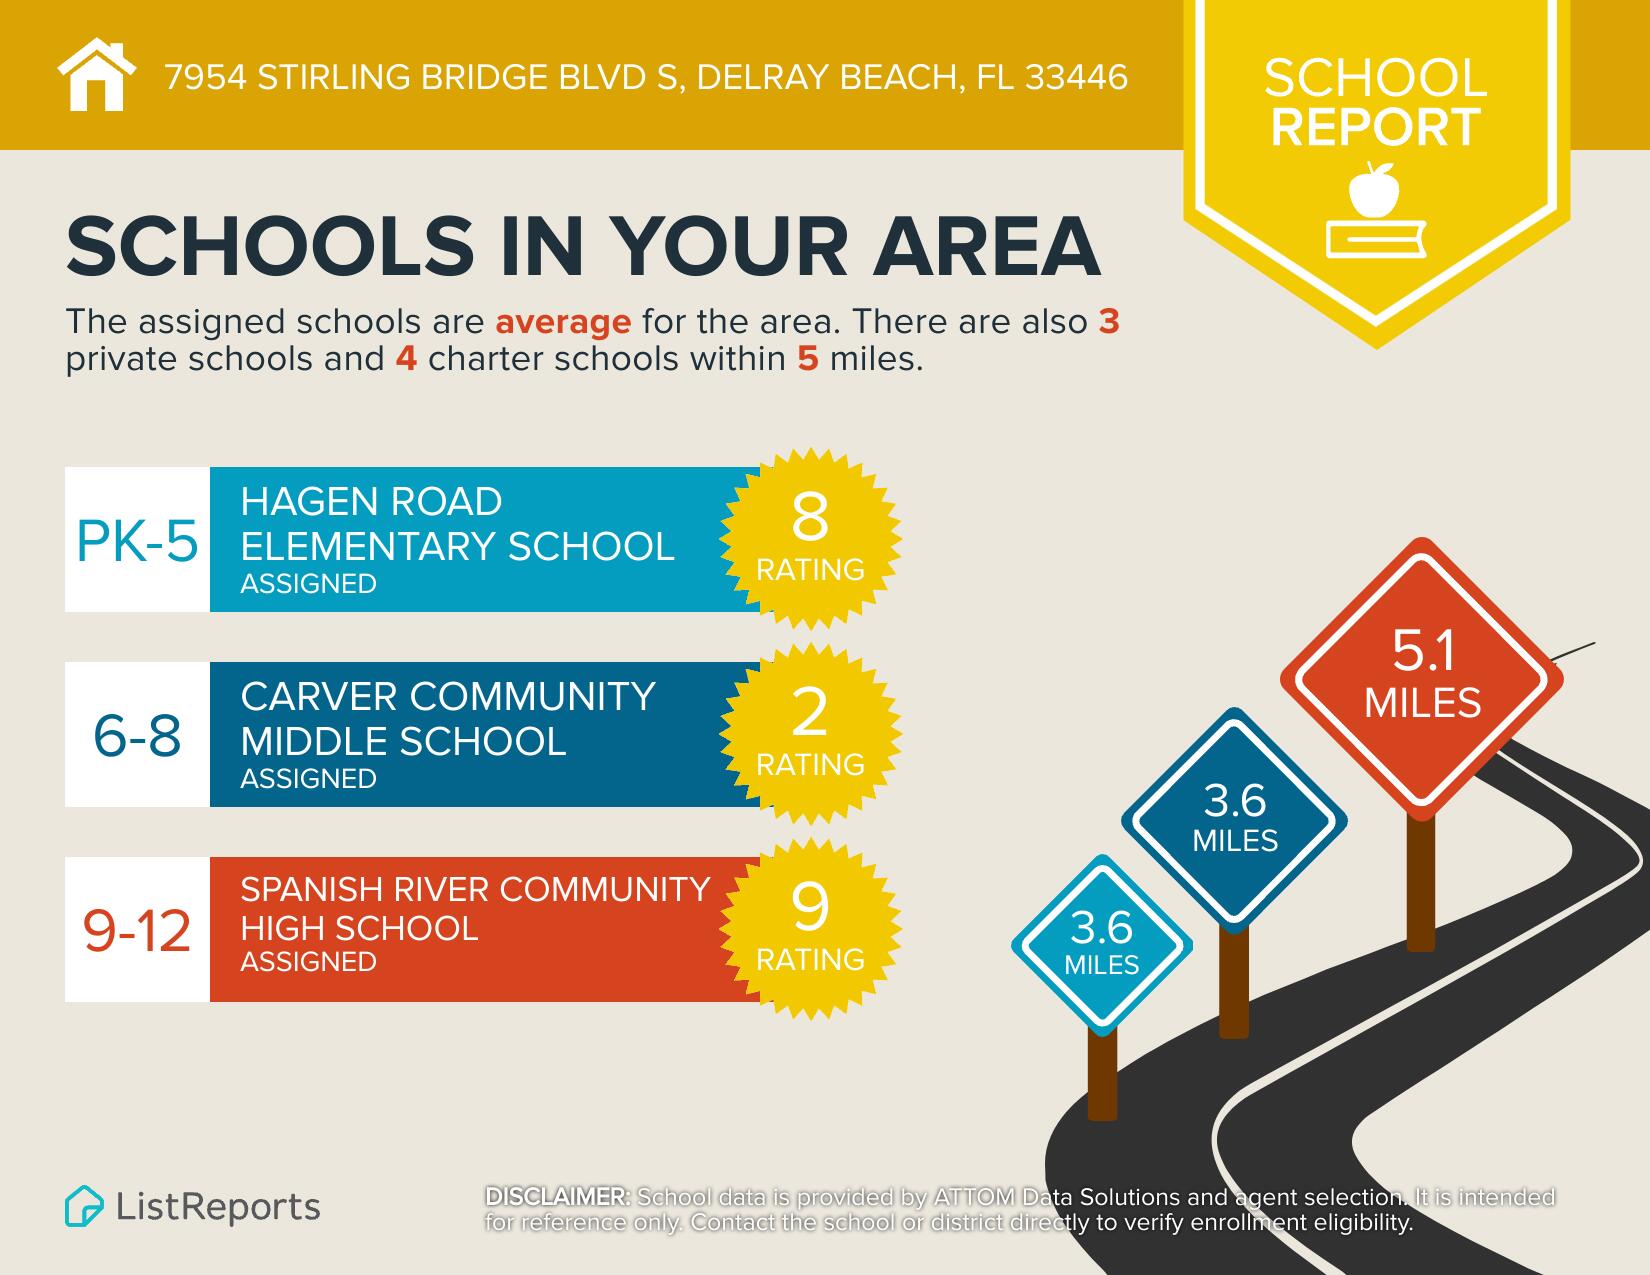
- Elementary School:
- Hagen Road
- High School:
- Spanish River
- Middle Or Junior School:
- Carver Community
- Active on the market since:
- December 9, 2025
- Listing Agreement executed on:
- December 8, 2025
- Purchase Contract Date:
- February 23, 2026
- Price change occurred on:
- January 21, 2026 11:17 pm
- Listing Status Last Changed On:
- March 23, 2026 4:28 am
- Photos updated on:
- March 23, 2026 4:22 am
- Last Modified:
- September 4, 2026 4:20 pm
- Courtesy of:
- LPT Realty, LLC
- Attribution:
- Not provided
- Road Surface Type:
- Paved
- Floor Number:
- 1
- Street Name:
- Stirling Bridge
- Street Number:
- 7954
- City:
- Delray Beach
- State:
- Florida
- Zip Code:
- 33446
- County:
- Palm Beach
- Latitude:
- N26° 27' 57.8''
- Longitude:
- W81° 49' 43.9''
- Street Suffix:
- Boulevard

Want to schedule an in-person or virtual tour? Have questions?
Want to schedule an in-person or virtual tour? Have questions?
Schedule a Tour or Ask a Question
Neighborhood Stats
Source: U.S. Census Bureau, ACS 5-Year Estimates
 Ver la propiedad 7954 Stirling Bridge Boulevard S, Delray Beach, FL 33446

