
Home in 5480 NW 41st Terrace, Boca Raton, FL 33496 with MLS# R11149980
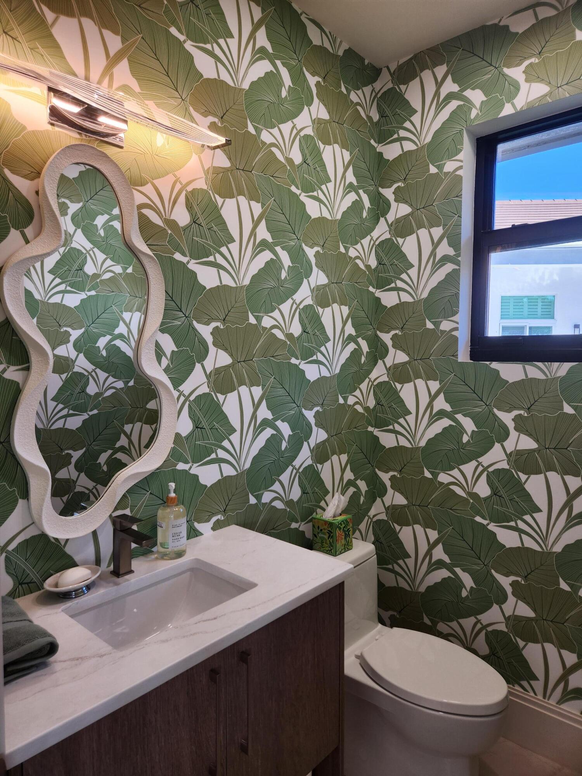
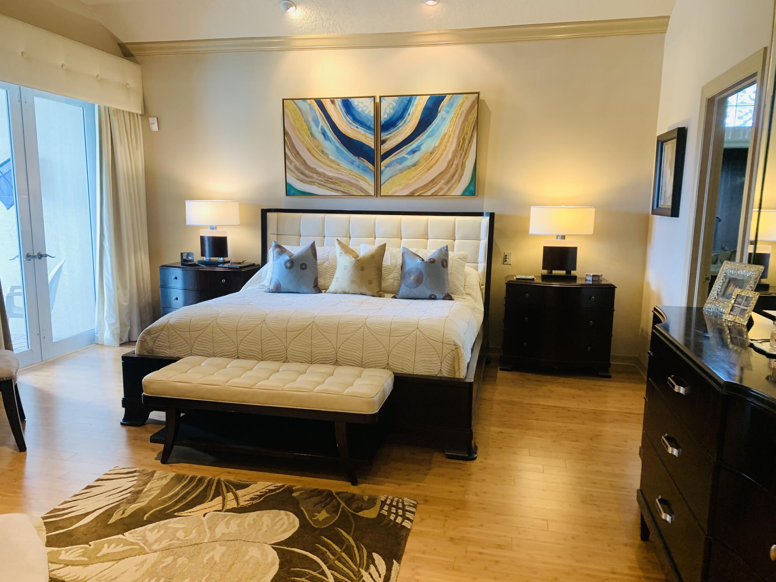
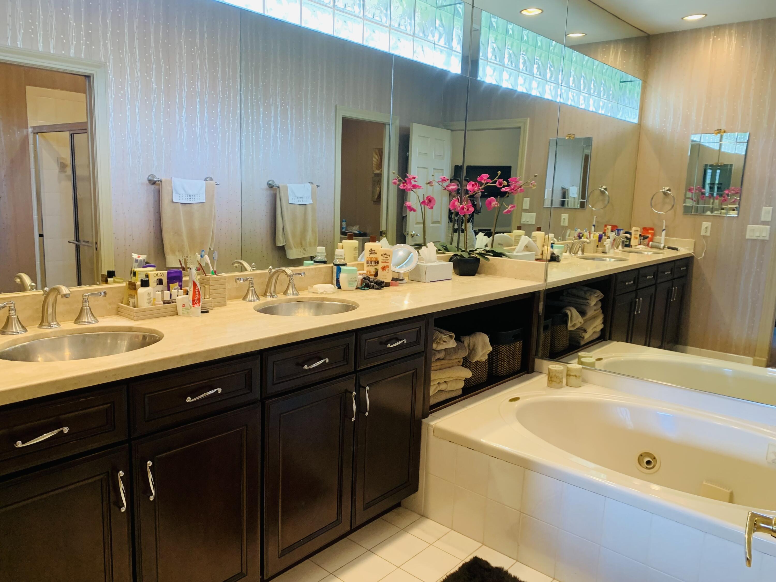
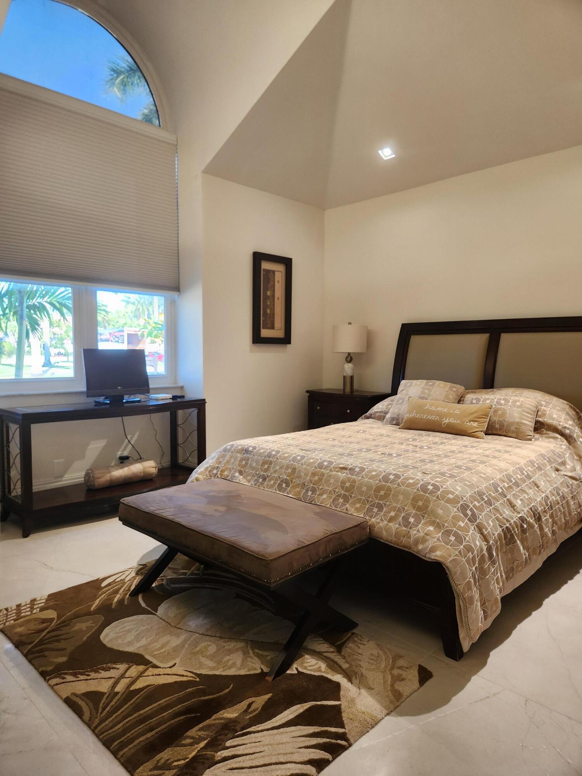
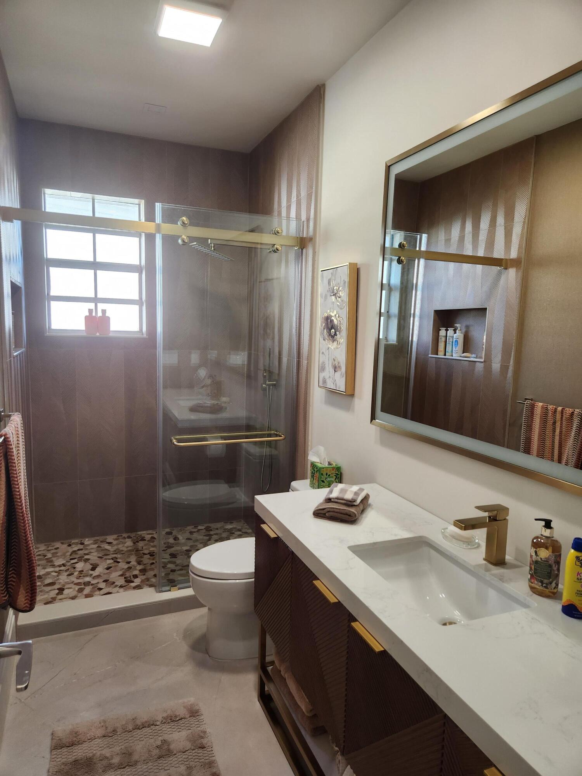
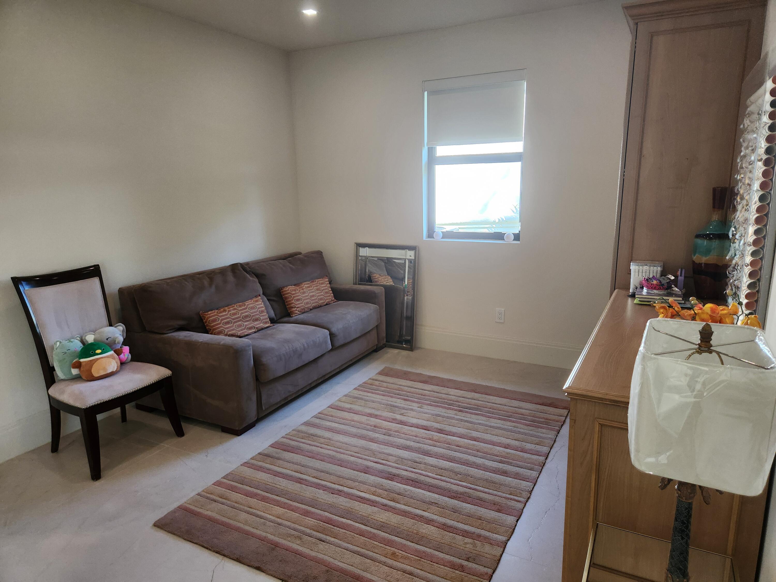
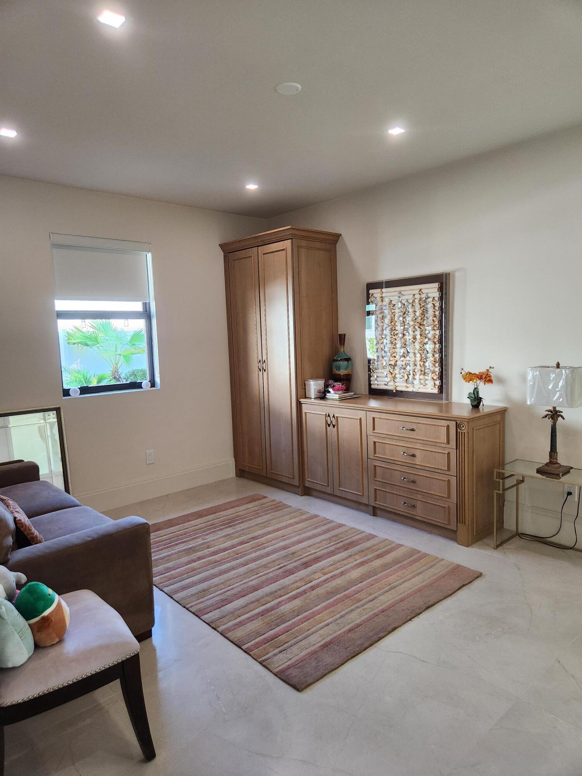
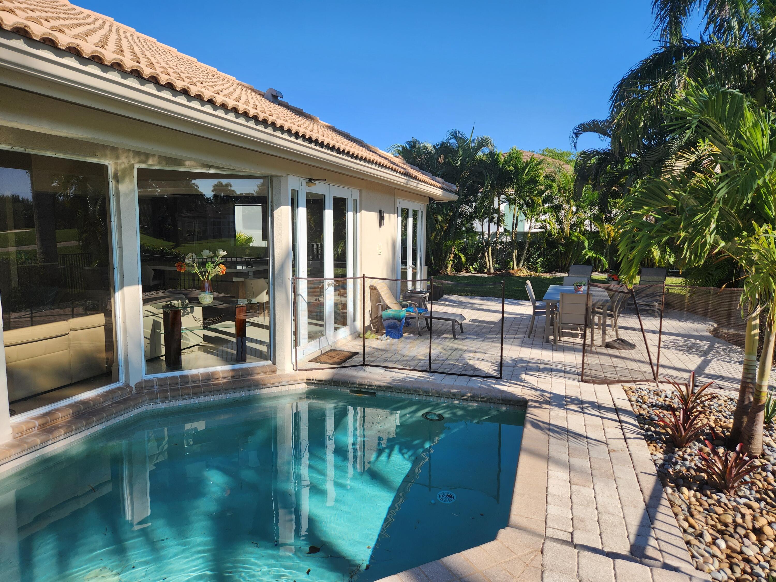
Bright & beautifully furnished rental! Leaded glass front doors open into this one-story home with tranquil golf course views--light & open offering 3 bedrooms & 3 baths featuring volume ceilings;4'x4' porcelain tile floors in the living areas,laminate & bamboo floors in the bedrooms;a fabulous gourmet island kitchen with custom high-gloss & wood veneer cabinets,quartzite counters with waterfall edge & stainless steel appliances;spacious Master Suite with custom-configured walk-in closet; remodeled secondary bathrooms; custom blinds & window treatments & more! The large pie-shaped lot offers an open patio with a pool & a spacious grassy area. New front & rear landscaping.Golf cart available for tenant use with deposit & maintenance. Furnished/turnkey available March 1- November 30, 2026.
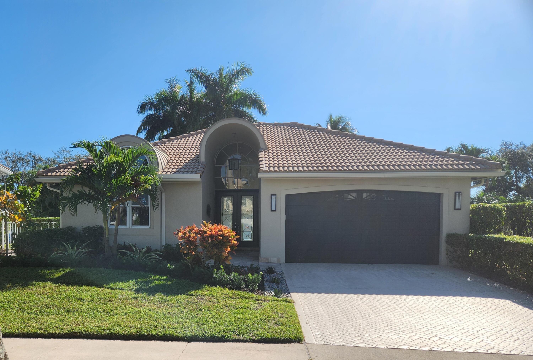

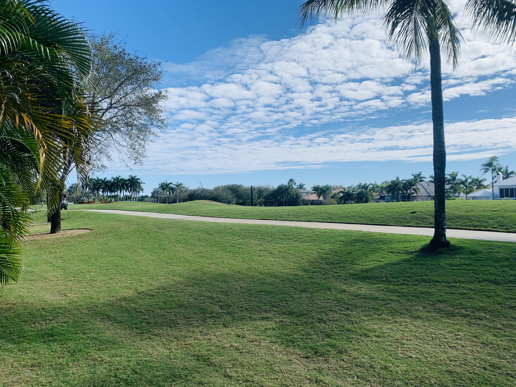
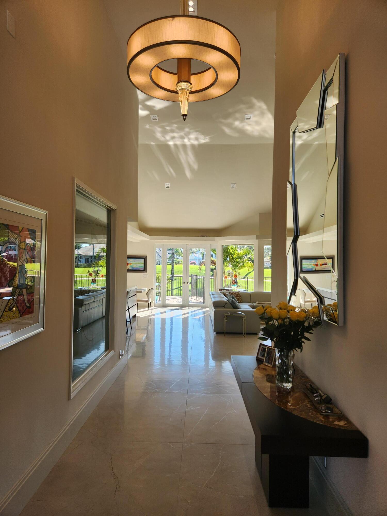
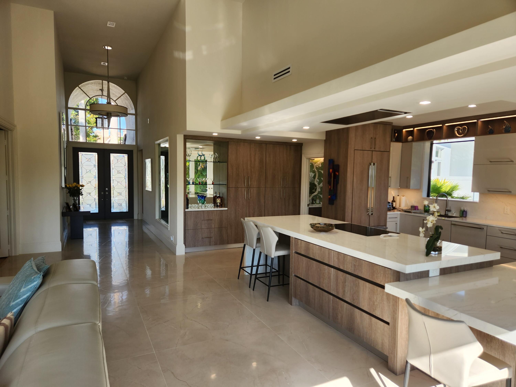
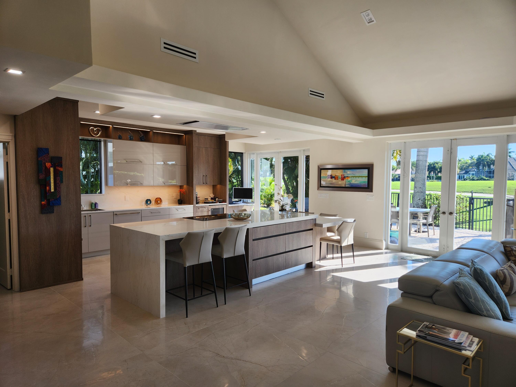
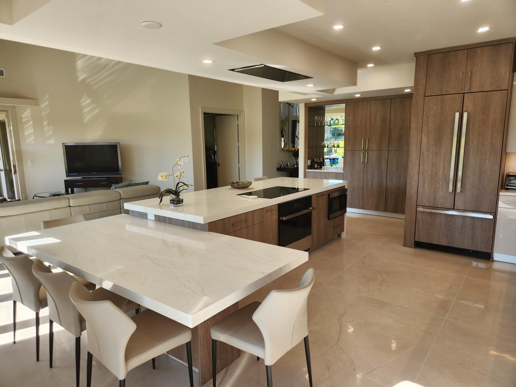
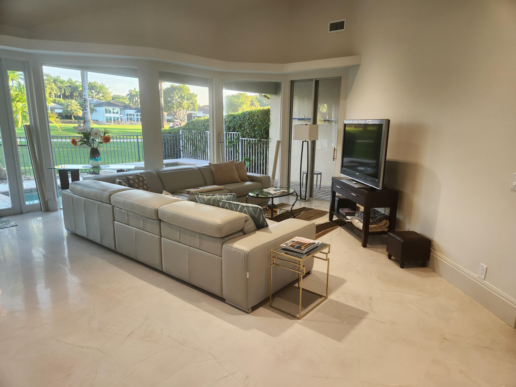
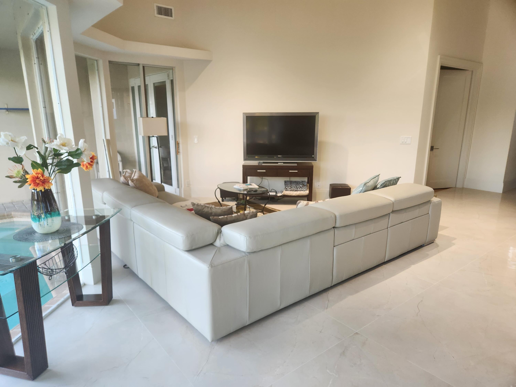

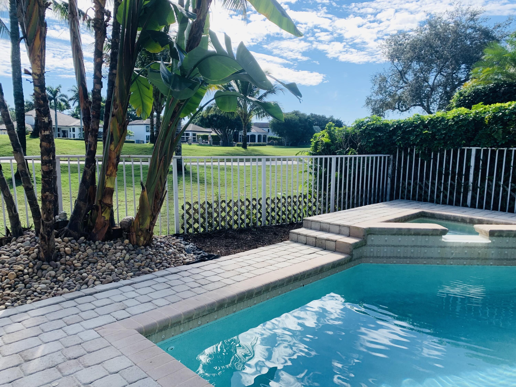
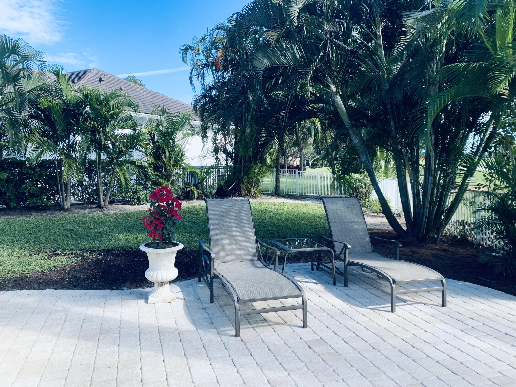
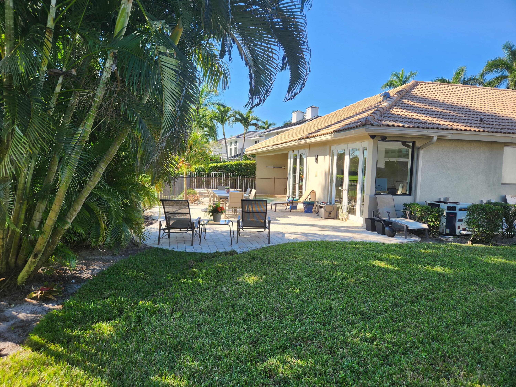
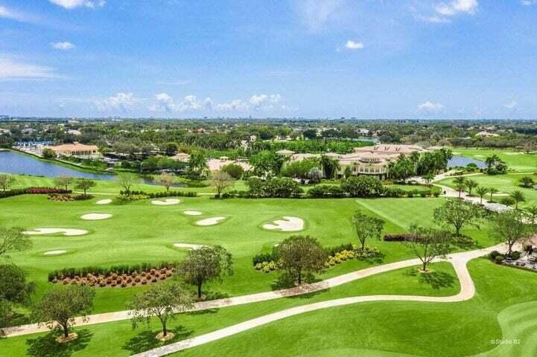

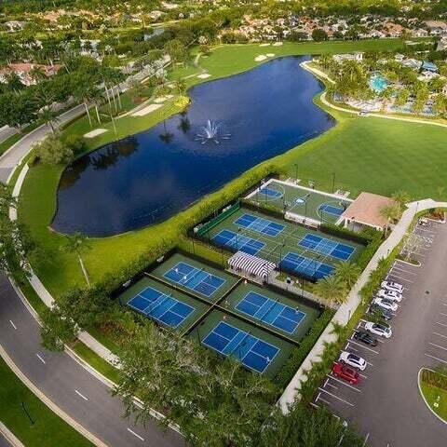
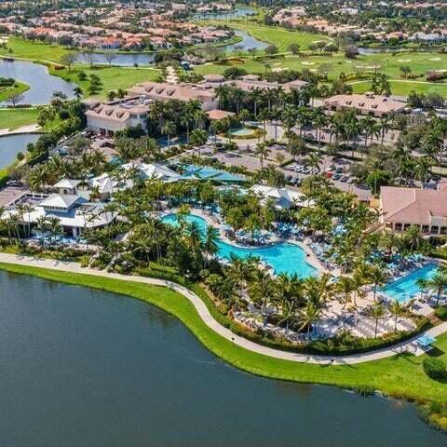

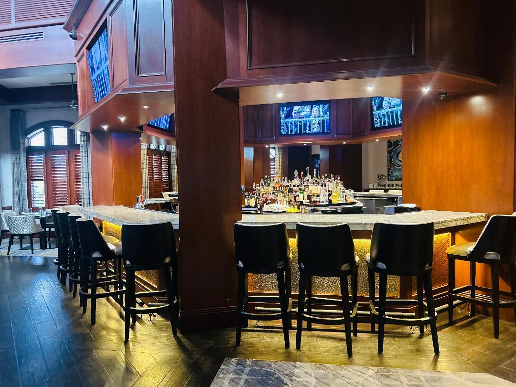
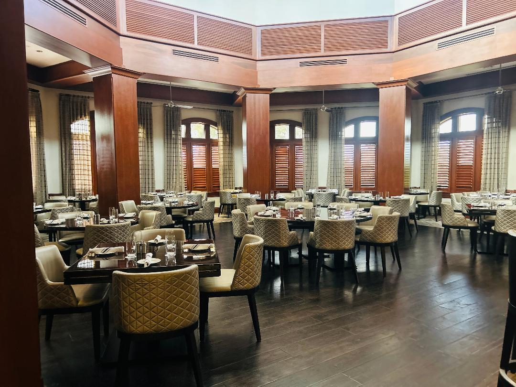
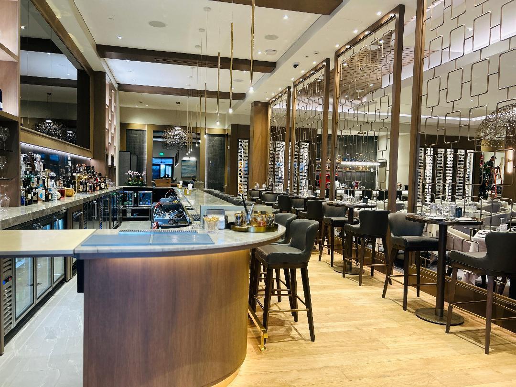
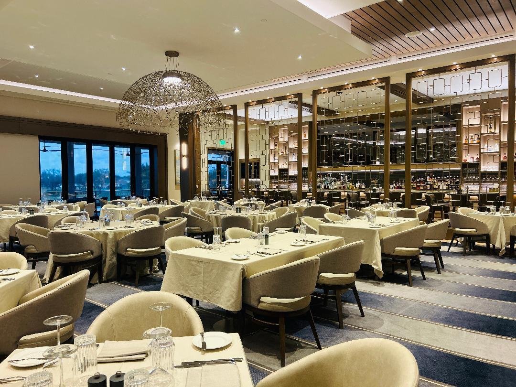
5480 NW 41st Terrace, Boca Raton, FL 33496
- Price:
- $7,500.00 One Time
- Original List Price:
- $8,000.00
- List Price per Sq Ft (Calculated, Approx.):
- $3.78
- Frequency:
- One Time
- Close Price:
- $9,000.00
- Transaction closed on:
- April 27, 2026
- Available On:
- March 1, 2026
- Tenant Pays:
- Electricity, Insurance, Water, Sewer
- Listing Type:
- Leased
- Status:
- Closed
- Listing Category:
- Residential Lease (Rental)
- Property Type:
- Single Family House
- Description of Last Important Update:
- Status Change
- Last Major Update on:
- May 4, 2026 10:08 pm
- Bedrooms:
- 3
- Bathrooms Total:
- 3
- Full Bath:
- 3
- Room Type:
- Laundry, Great Room, Bedroom 2, Bedroom 3, Kitchen, Living Room, Master Bedroom
- Master Bedroom Bath:
- Separate Shower, Separate Tub
- Living Area:
- 1,979 Sqft
- Built-Up Area:
- 2,645 Sqft
- Building Area Source:
- Public Records
- Living Area Source:
- Public Records
- Lot Features:
- On Golf Course
- View from the Property:
- Pool, Garden, Golf Course
- Waterfront:
- No
- Private Pool
- Swimming Pool Features:
- Private
- Security:
- Smoke Detector(s), Gated With Guard, Security System Owned, Security Patrol
- Furnished:
- Furnished
- Appliances:
- Dryer, Dishwasher, Disposal, Microwave, Refrigerator, Washer, Cooktop, Electric Water Heater, Water Heater, Range
- Interior:
- High Ceilings, Walk-In Closet(s), Built-in Features
- Patio and Porch:
- Patio, Patio - Open
- Laundry:
- Laundry Tub, Inside, Laundry Closet
- Air Conditioning
- Air Conditioning System:
- Central Air, Ceiling Fan(s), Electric
- Heating
- Heating System:
- Central, Electric
- Fence:
- Fenced
- Property Entrance Faces:
- Northwest
- Storm Protection Impact Glass:
- Partial
- Sprinkler Description:
- Auto Sprinkler, Zoned Sprinkler
- Year Built:
- 1989
- Levels:
- Two
- Flooring:
- Tile, Wood
- Number of stories:
- 1
- Garage
- Garage Spaces:
- 2
- Attached Garage
- Parking Features:
- Driveway, Garage, Garage Door Opener, Attached Garage
- Application Required
- Application Fee:
- $150.00
- Application Information:
- Tenant Screening
- Association Type:
- Homeowner Association
- Pets Allowed?:
- Yes, Breed Restrictions, There is a limit on the number of pets allowed, Pet Restrictions Possible, No Cats
- Amenities Provided by the Homeowner's Association (HOA):
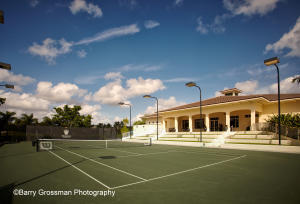
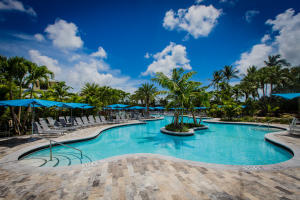
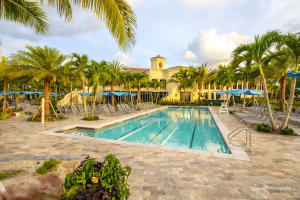
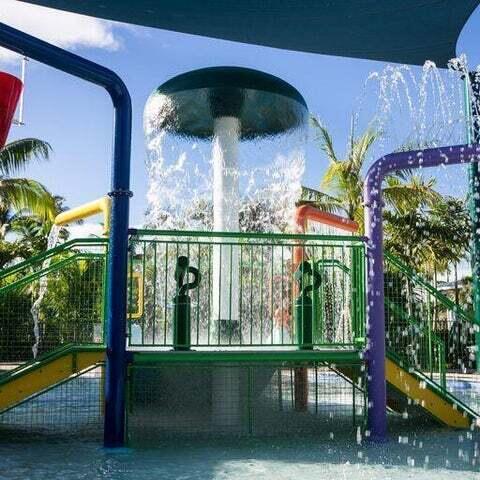
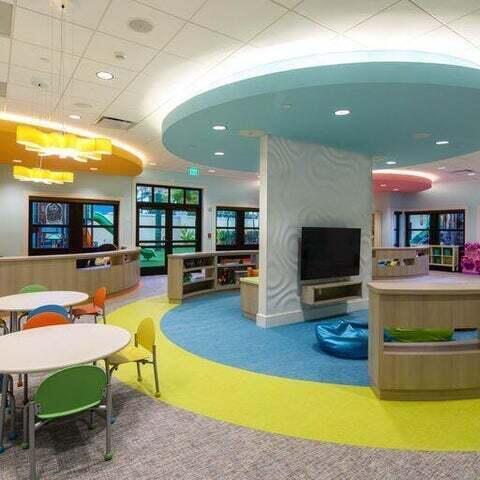
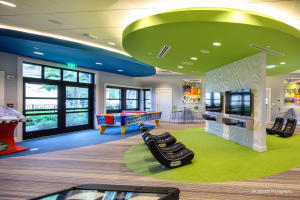
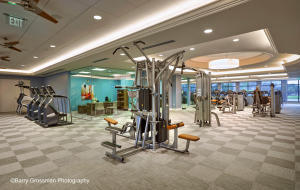
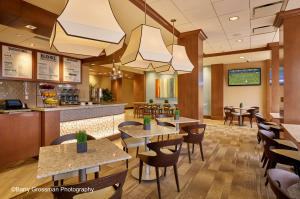
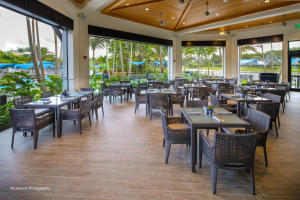
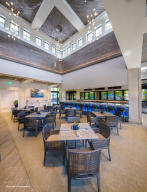
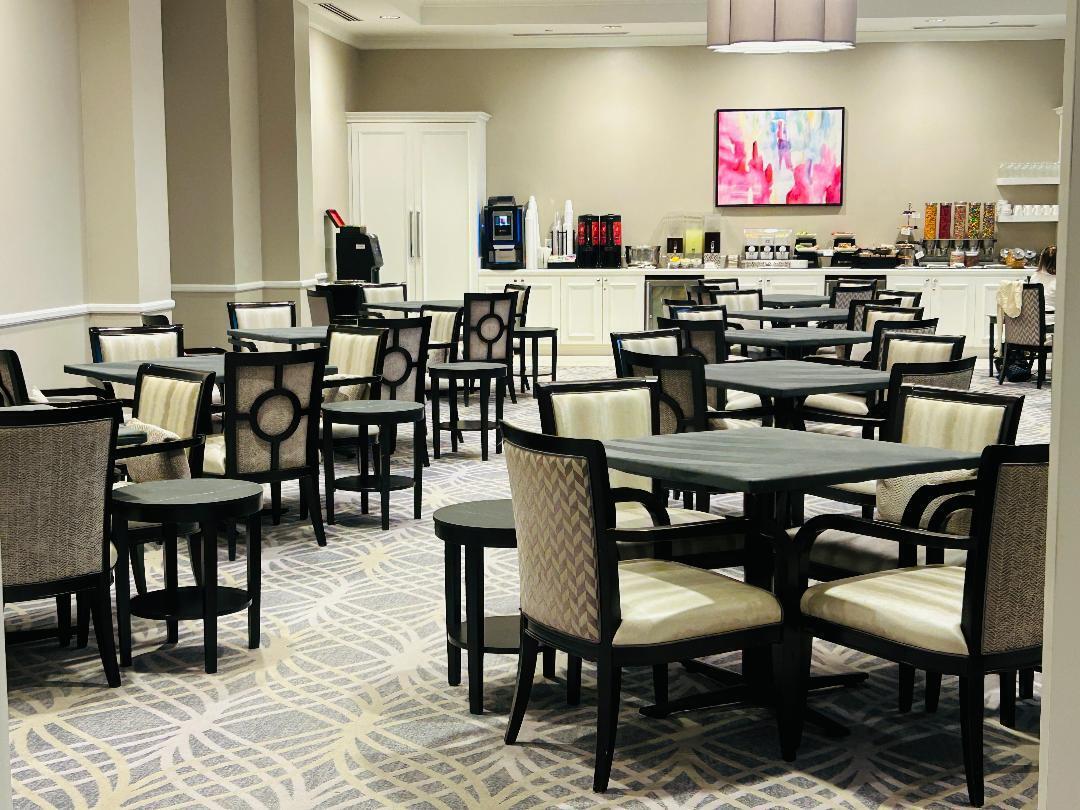
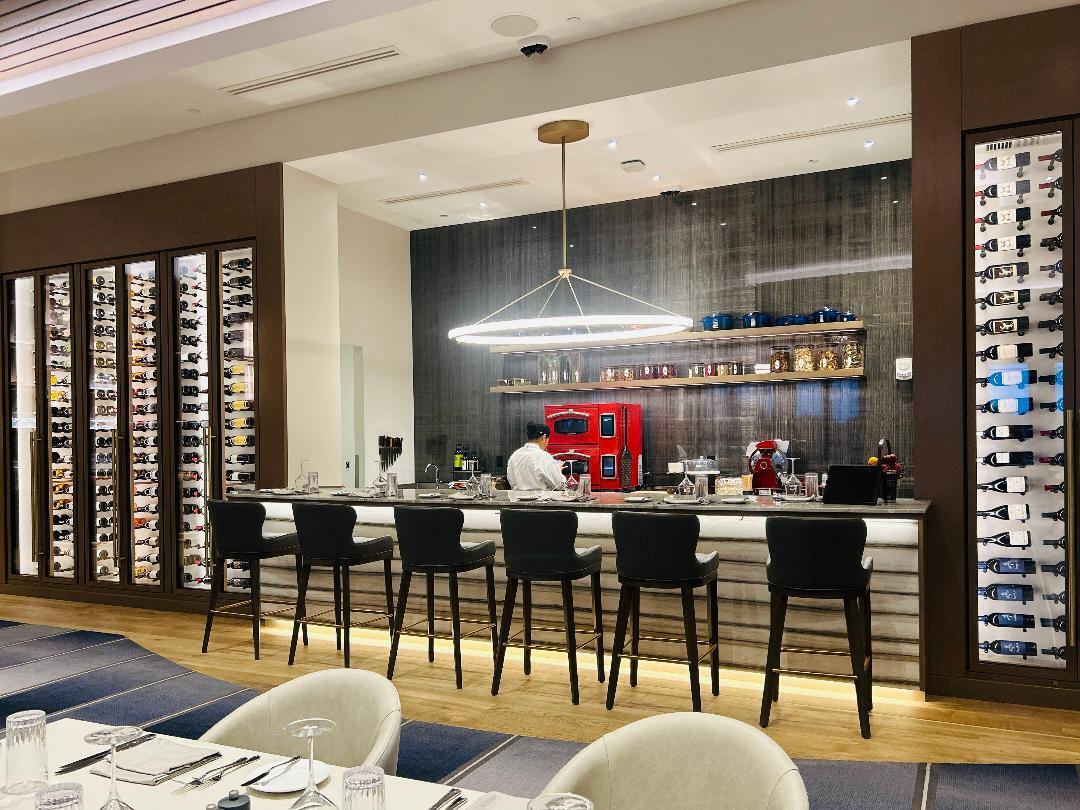
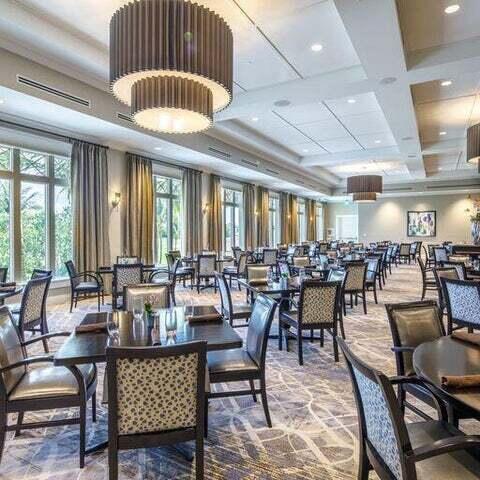
- Library, Clubhouse, Fitness Center, Basketball Court, Pickleball Court(s), Game Room, Cafe/restaurant, Jogging Path
- Subdivision Name:
- Hamilton Place
- Senior Community:
- No
- Development Name:
- Woodfield Country Club
- Association Minimum Credit Score:
- 700
- Restrictions:
- Other Restrictions, Parking - No Commercial Vehicles, Parking - No Rv, Parking - No Truck
- Tax Legal Description:
- HAMILTON PLACE LT 15
- Real Estate Folio Number (Parcel Number):
- 06424704040000150
- Elementary School:
- Bexley Elementary School
- High School:
- Spanish River
- Middle Or Junior School:
- Omni
- Active on the market since:
- December 28, 2025
- Listing Agreement executed on:
- December 27, 2025
- Purchase Contract Date:
- March 3, 2026
- Price change occurred on:
- February 5, 2026 2:19 pm
- Listing Status Last Changed On:
- May 4, 2026 10:08 pm
- Photos updated on:
- February 11, 2026 7:45 pm
- Last Modified:
- September 4, 2026 11:19 pm
- Courtesy of:
- Lang Realty/ BR
- Attribution:
- Not provided
- Floor Number:
- 1
- Street Name:
- 41st
- Street Number:
- 5480
- City:
- Boca Raton
- State:
- Florida
- Zip Code:
- 33496
- County:
- Palm Beach
- Latitude:
- N26° 23' 49.2''
- Longitude:
- W81° 50' 0.5''
- Street Suffix:
- Terrace
- Street Direction Prefix:
- NW

Want to schedule an in-person or virtual tour? Have questions?
Want to schedule an in-person or virtual tour? Have questions?
Schedule a Tour or Ask a Question
Neighborhood Stats
Source: U.S. Census Bureau, ACS 5-Year Estimates
 Ver la propiedad 5480 NW 41st Terrace, Boca Raton, FL 33496

