
Condo in 500 Ocean Trail Way 305, Jupiter, FL 33477 for sale with MLS# R11156688
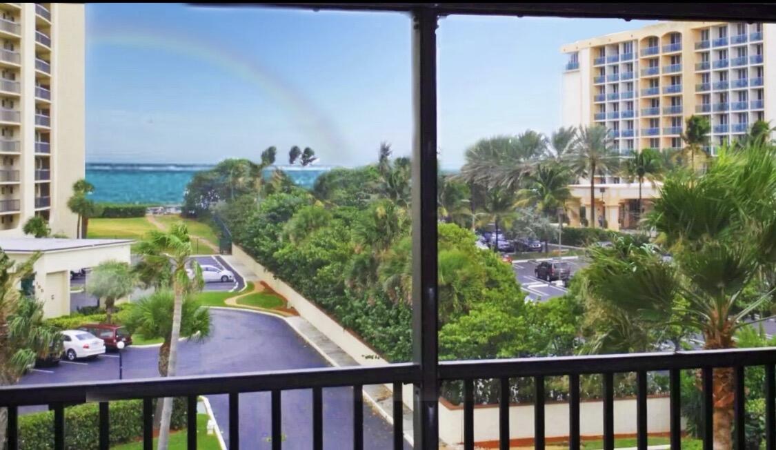
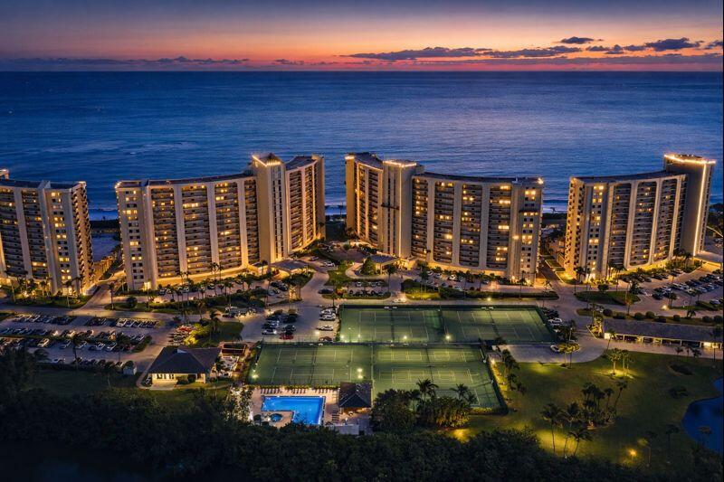
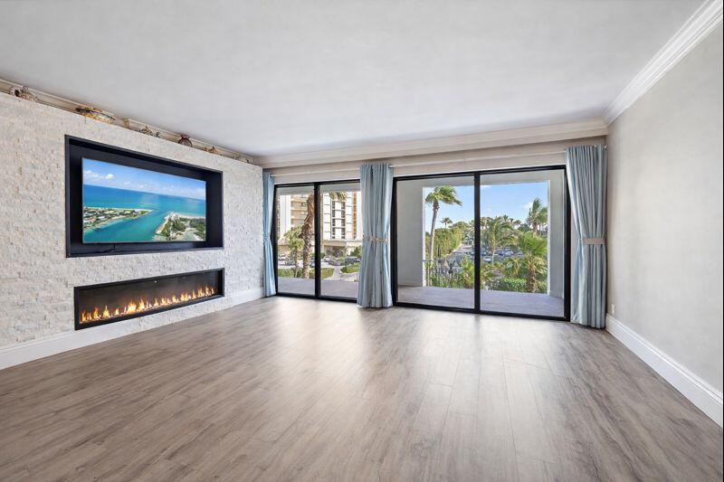
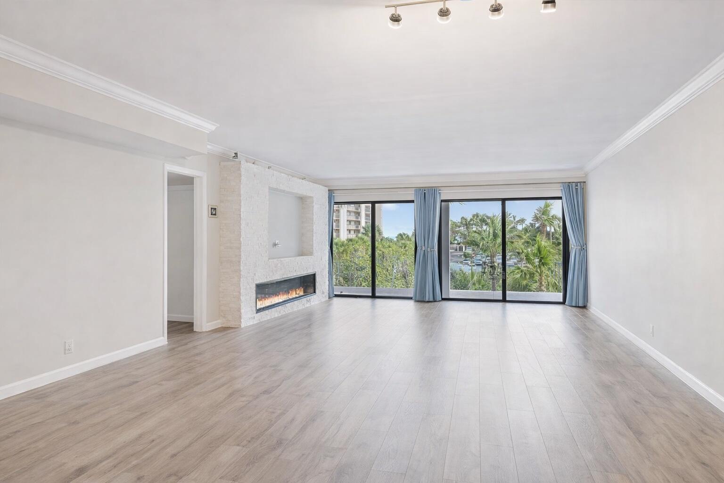
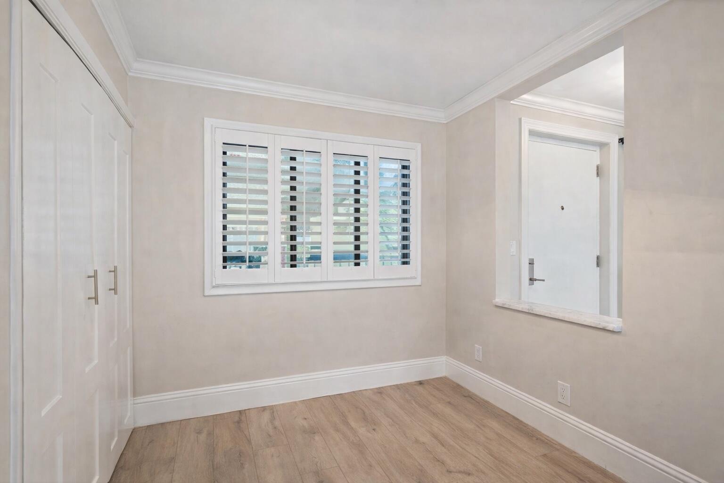
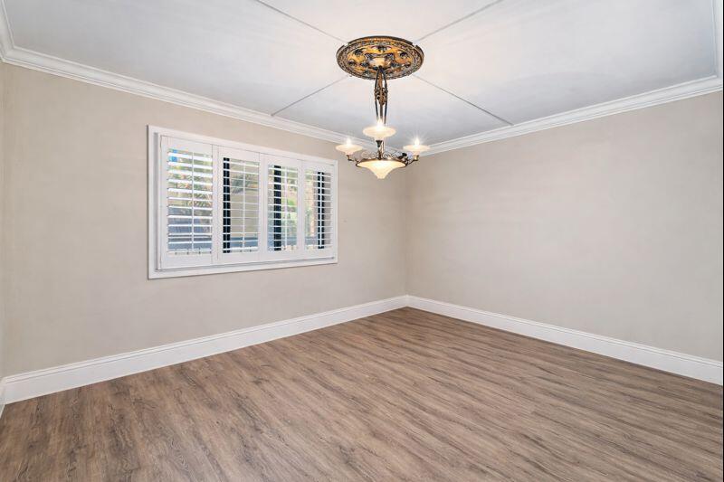
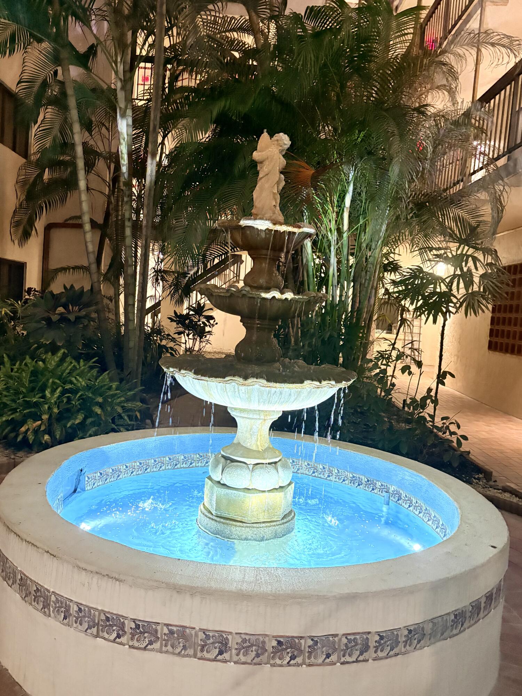
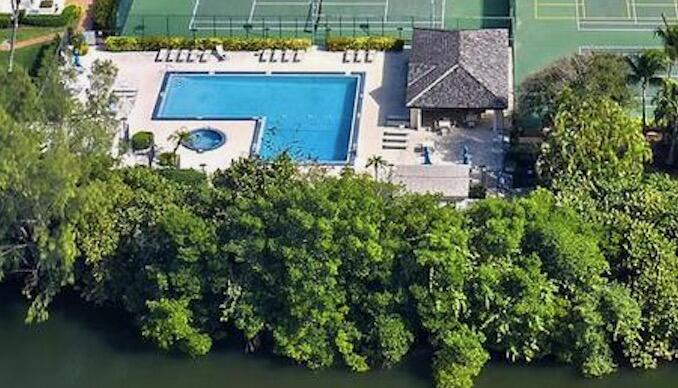
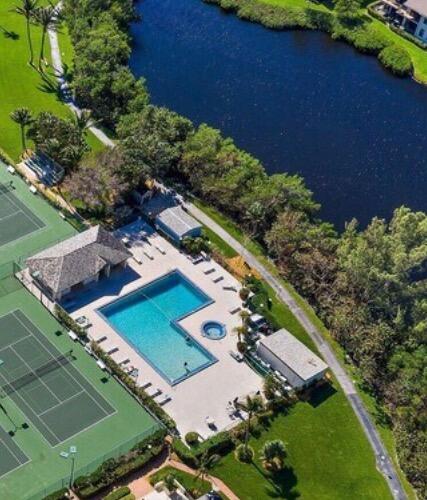
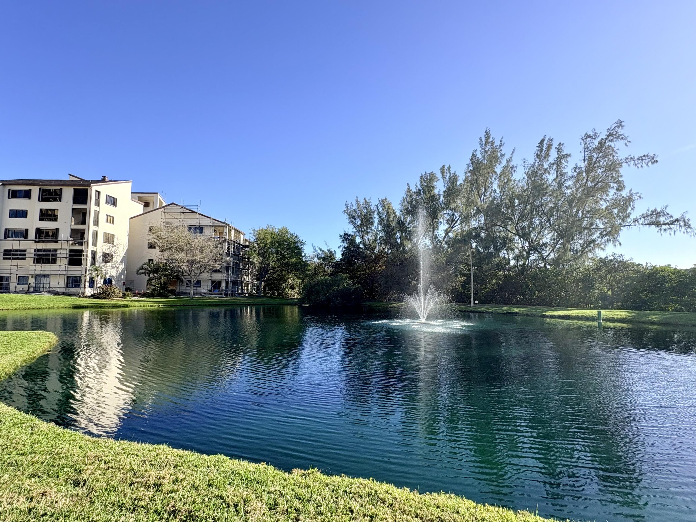
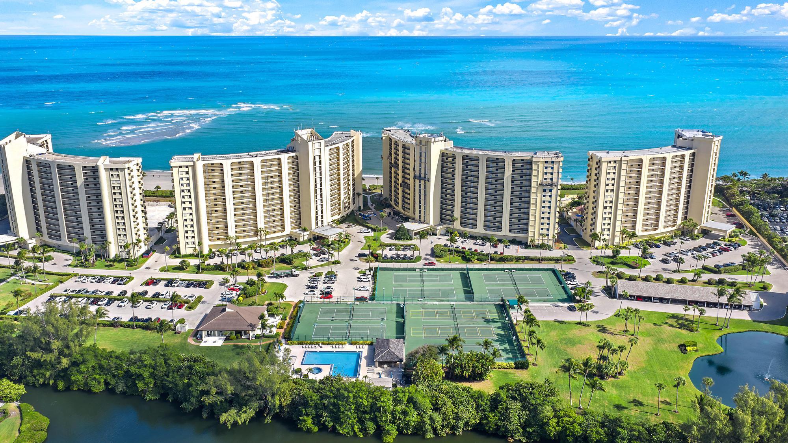
Stunning oceanfront 2BR/2BA condo with sweeping Atlantic views and direct private beach access in the gated Ocean Trail community. Beautifully renovated with an open floor plan, engineered vinyl wood-tile flooring, upgraded fixtures, custom finishes, smart-home AC, wine fridge, wet bar, and a stone accent wall with electric fireplace. Renovated kitchen and spa-inspired baths throughout. The primary suite features custom barn doors, a clawfoot soaking tub, separate spa shower, double sinks, walk-in closet, and a luxurious retreat feel. The second bedroom and bath can be closed off with elegant barn doors, creating a private second primary suite. Parking spot 27 - in unit washer/dryer and a spacious screened balcony overlooking the ocean and Jupiter Beach Resort & Spa. 4 star Jupiter Beach Resort & Spa/restaurant FOB access included. Resort-style amenities include 22 gated oceanfront acres with 24-hour manned security, covered parking, storage, tennis, pickleball, bocce, heated pools, hot tubs, sauna, fitness center, grills, walking paths, lap pools, and private beach access. Walk to par 3 golf, dining, shopping, parks, Riverwalk, Cinepolis, Fresh Market, upcoming Whole Foods, and Maltz Theatre. Complimentary golf cart shuttle available.











500 Ocean Trail Way 305, Jupiter, FL 33477
- Price:
- $699,000.00
- Original List Price:
- $849,990.00
- List Price per Sq Ft (Calculated, Approx.):
- $532.66
- Listing Type:
- For Sale
- Status:
- Active
- Special Sale Conditions:
- Standard
- Listing Category:
- Residential
- Property Type:
- Condominium
- Description of Last Important Update:
- Price Reduced
- Last Major Update on:
- August 29, 2026 2:57 pm
- Other Special Conditions:
- Sold As-is
- Bedrooms:
- 2
- Bathrooms Total:
- 2
- Full Bath:
- 2
- Room Type:
- Laundry, Kitchen, Living Room, Master Bedroom
- Master Bedroom Bath:
- Separate Shower, Dual Sinks, Separate Tub
- Dining Area:
- Dining/Living Room, Breakfast Area
- Living Area:
- 1,500 Sqft
- Built-Up Area:
- 1,700 Sqft
- Building Area Source:
- Public Records
- Living Area Source:
- Public Records
- Lot Features:
- Sidewalks
- View from the Property:
- Ocean
- Waterfront:
- Yes
- Waterfront Features:
- Ocean Front
- Security:
- Security Guard, Gated With Guard
- Furnished:
- Unfurnished
- Appliances:
- Dryer, Dishwasher, Microwave, Refrigerator, Washer, Gas Water Heater, Water Heater, Oven
- Interior:
- Walk-In Closet(s), Kitchen Island, Entrance Foyer, Bedroom Layout - Split, Roman Tub
- Exterior:
- Balcony
- Windows:
- Drapes
- Laundry:
- Inside
- Air Conditioning
- Air Conditioning System:
- Central Air, Ceiling Fan(s), Electric
- Heating
- Heating System:
- Central, Electric
- Property Entrance Faces:
- Southeast
- Balcony Details:
- Balcony - Open
- Year Built:
- 1983
- Levels:
- Two
- Entry Level Location:
- Entry Level Living Area Y
- Construction Materials:
- CBS
- Flooring:
- Wood
- Number of stories:
- 6
- Structure Type:
- Multi Family
- Number of Units in the Community or Building:
- 602
- Stories:
- 1
- Road Frontage Type:
- East of US-1
- Property Condition:
- Resale
- Tax Annual Amount:
- $114.00
- Tax Year:
- 2025
- Association Fee:
- $1,351.00
- Association Fee Frequency:
- Monthly
- Property Tax Details:
- City/County
- Parking Total Spaces:
- 1
- Garage
- Garage Spaces:
- 0
- Carport Spaces:
- 1
- Covered Spaces:
- 1
- Parking Features:
- Garage, Covered, Assigned, Guest, Detached Carport, Carport, Detached Garage
- Carport
- Sewer:
- Public Sewer
- Electric:
- Three Phase
- Utilities Available:
- Cable Available, Sewer Available, Water Available
- Water Source:
- Public
- Association
- Membership Details:
- No Membership Available
- Association Membership:
- Mandatory
- Special Assessment
- Application Required
- Application Fee:
- $200.00
- Association Type:
- Condominium
- Amenities Provided by the Homeowner's Association (HOA):
- Pool, Spa/hot Tub, Community Room, Management, Elevator(s), Fitness Center, Picnic Area, Tennis Court(s), Pickleball Court(s), Sidewalks, Manager On Site, Jogging Path, Street Lights
- Subdivision Name:
- Ocean Trail
- Association Fee Includes:
- Maintenance Grounds, Sewer, Water, Cable Tv, Security, Common Areas, Insurance, Recreation Facility
- Senior Community:
- No
- Development Name:
- Ocean Trail
- Association Phone:
- 561 744 1144
- Restrictions:
- Buyer Approval Required
- Leasing Permitted
- Leasing Permitted Details:
- Okay To Lease
- Listing Terms Considered by Seller:
- Cash, Conventional
- Buyer Possession:
- Close Of Escrow
- Tax Legal Description:
- Ocean Trail Cond V Unit 305
- Real Estate Folio Number (Parcel Number):
- 30434105130053050
- Zoning:
- res
- Elementary School:
- Bauder Elementary-pn
- High School:
- Jupiter
- Middle Or Junior School:
- Jupiter
- Active on the market since:
- January 22, 2026
- Listing Agreement executed on:
- January 21, 2026
- Price change occurred on:
- August 29, 2026 2:57 pm
- Listing Status Last Changed On:
- January 22, 2026 6:24 am
- Photos updated on:
- March 13, 2026 8:57 pm
- Last Modified:
- August 30, 2026 12:59 pm
- Courtesy of:
- Keller Williams Realty Jupiter
- Attribution:
- Not provided
- Road Surface Type:
- Paved
- Floor Number:
- 3
- Street Name:
- Ocean Trail
- Street Number:
- 500
- Unit Number:
- 305
- City:
- Jupiter
- State:
- Florida
- Zip Code:
- 33477
- County:
- Palm Beach
- Latitude:
- N26° 56' 6''
- Longitude:
- W81° 55' 43.2''
- Street Suffix:
- Way

Want to schedule an in-person or virtual tour? Have questions?
Want to schedule an in-person or virtual tour? Have questions?
Schedule a Tour or Ask a Question
Neighborhood Stats
Source: U.S. Census Bureau, ACS 5-Year Estimates
 Ver la propiedad 500 Ocean Trail Way 305, Jupiter, FL 33477

