
Condo in 14307 Bedford Drive #302, Delray Beach, FL 33446 with MLS# R11158967
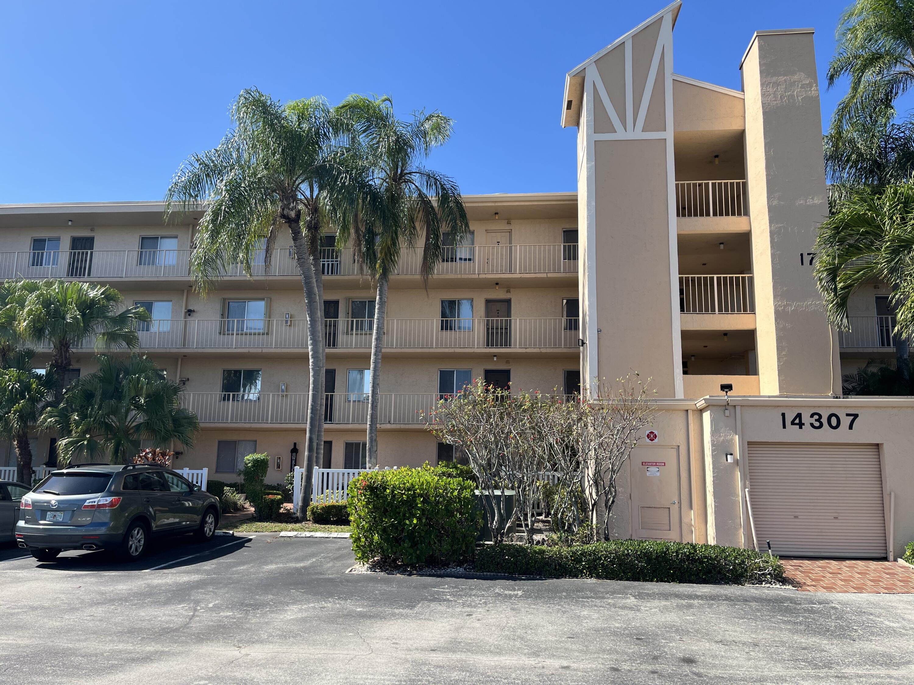
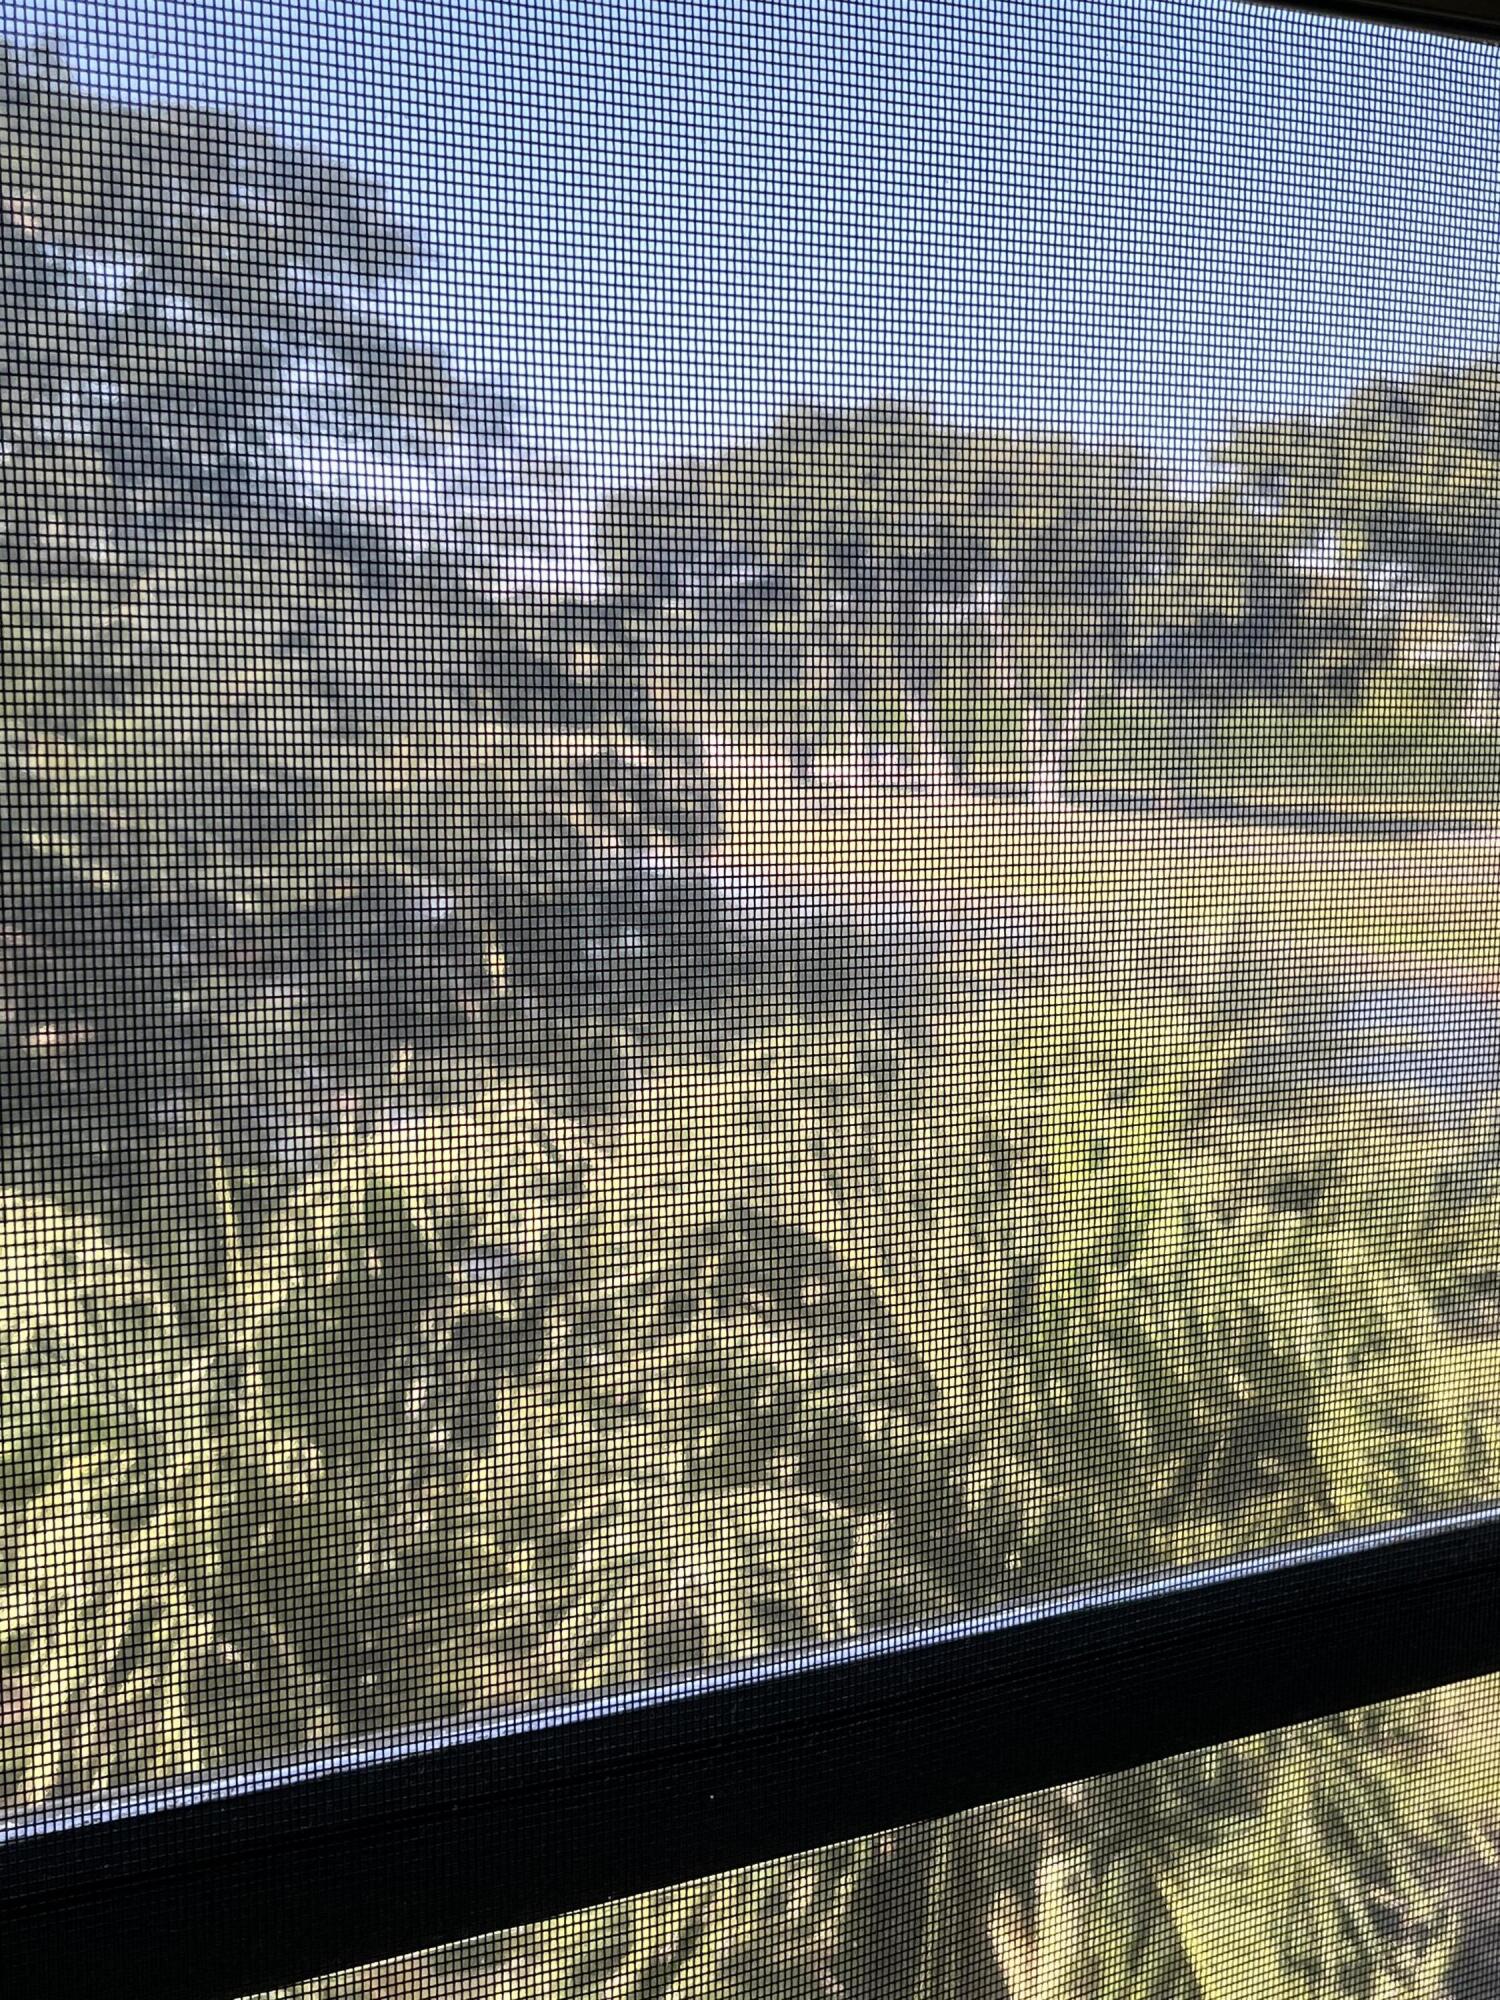
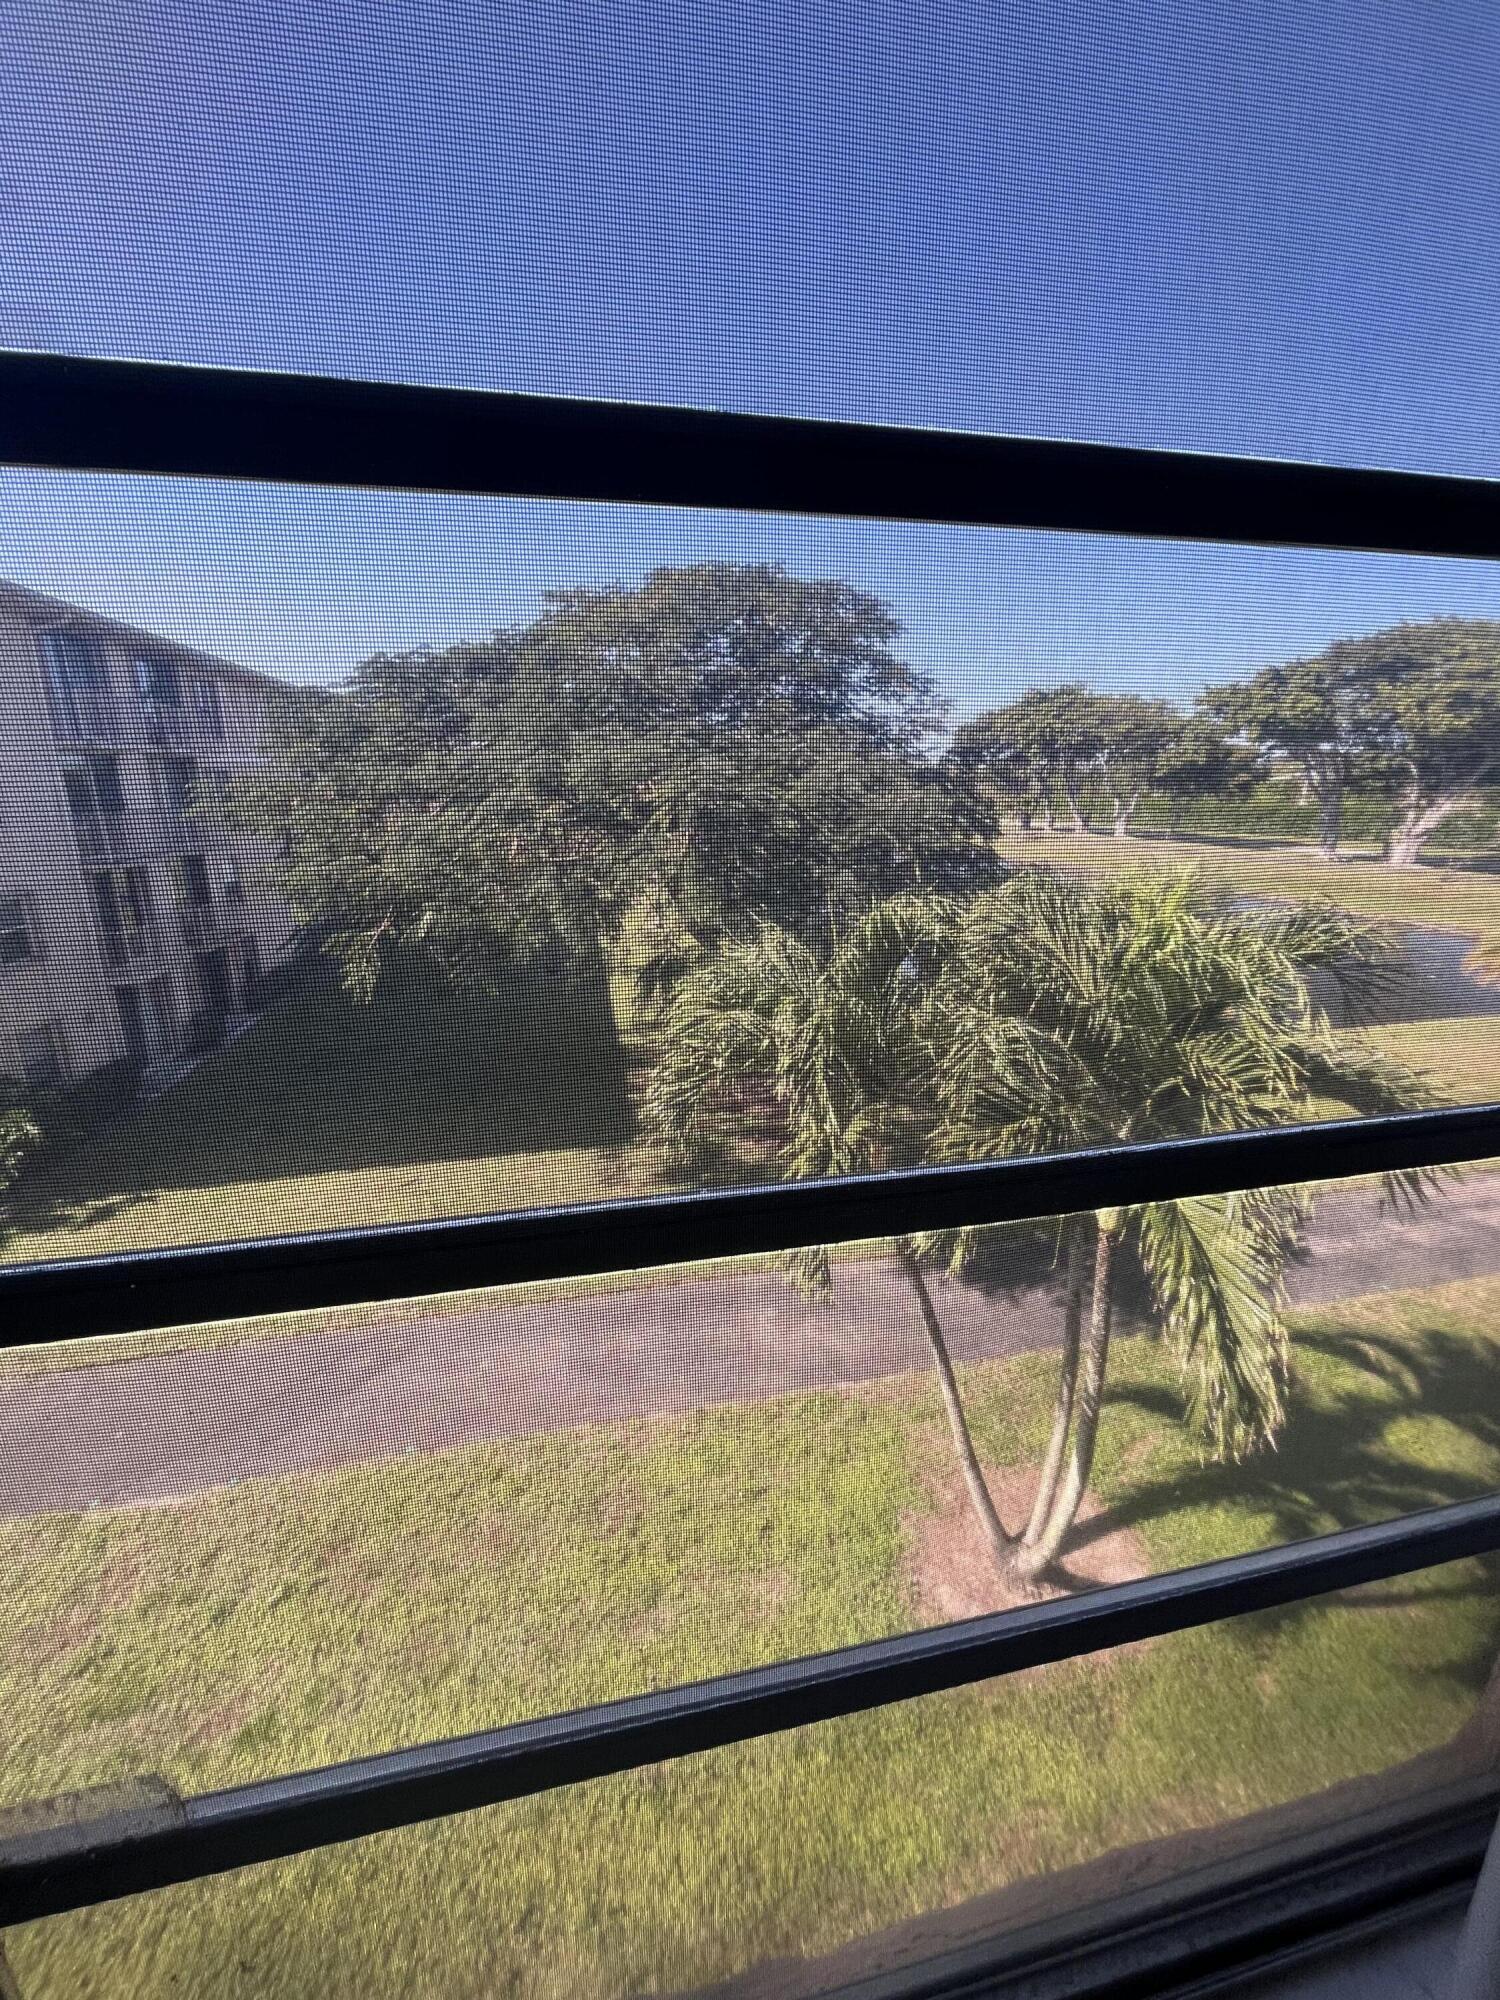
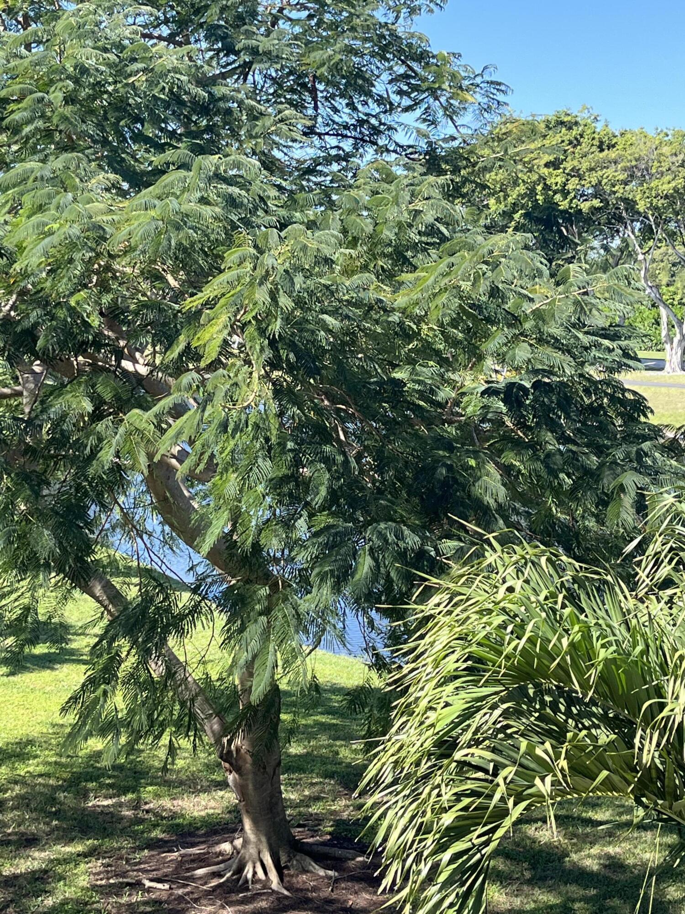
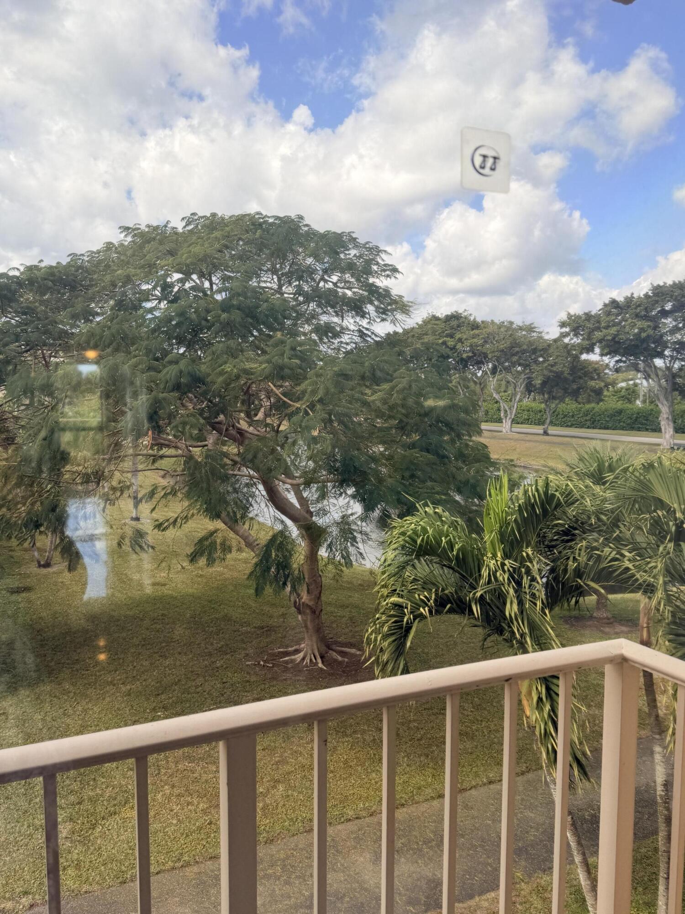
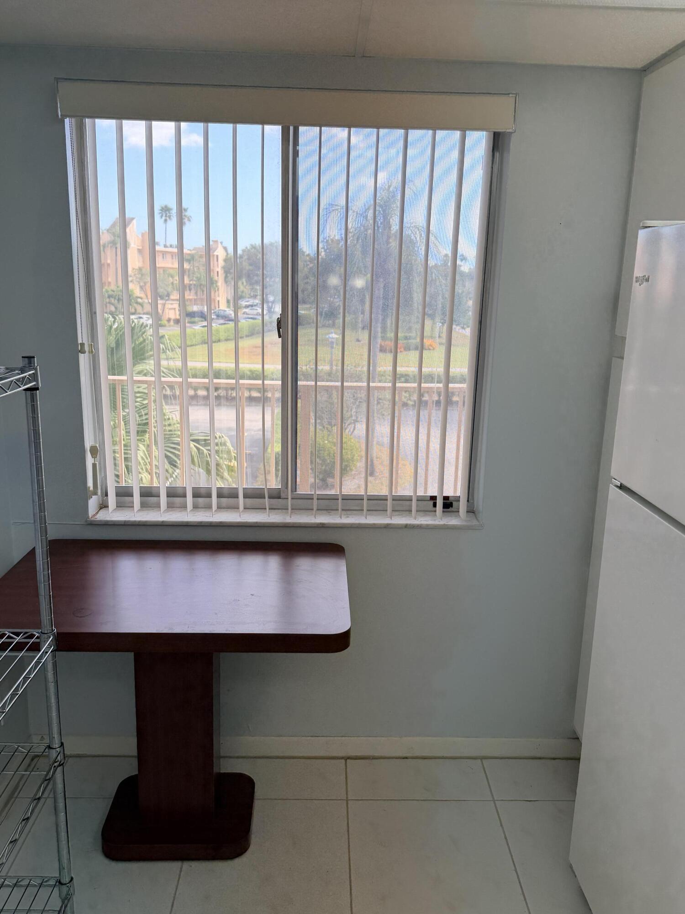
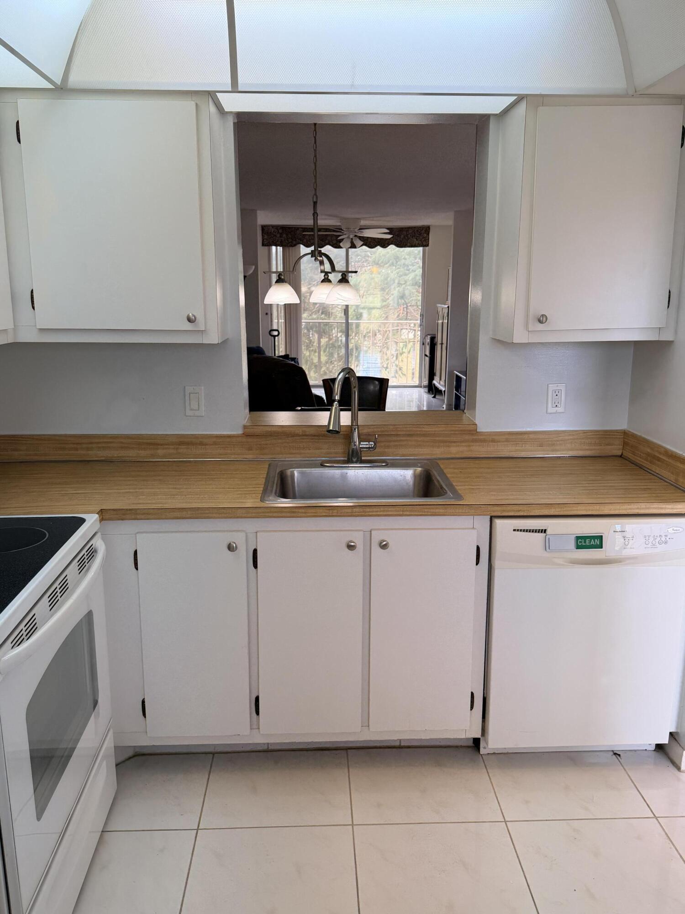
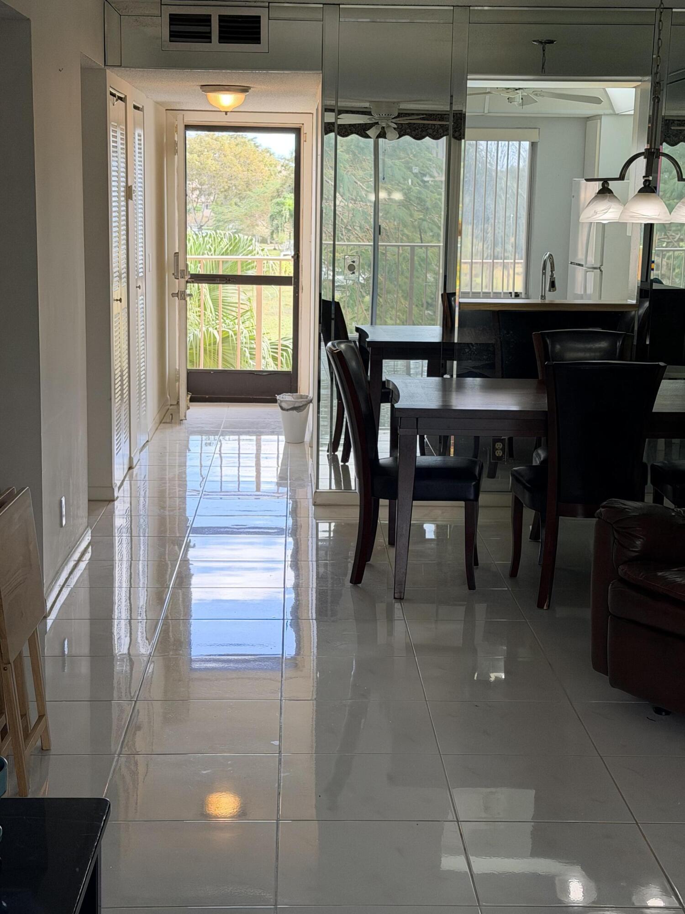
Priced to Sell Fast - $99,900! Amazing value for a 2BR/2BA Dorchester model in Building #17, Section II of Huntington Lakes! This bright unit features a desirable western exposure with beautiful afternoon sunsets, overlooking a tree-lined garden and long lake views. Highlights include: A/C 2015, Updated Water Heater, High gloss tile flooring throughout main living areas, Oversized stackable W/D, Spacious primary suite w/large WIC and extended sitting area (perfect for a desk or reading nook), assigned parking space. Add'l storage closet on the catwalk. This is one of the best-priced units in Huntington Lakes and offers a fantastic opportunity to update and make it your own. Some TLC needed, reflected in the aggressive pricing. Don't miss out on this opportunity!!





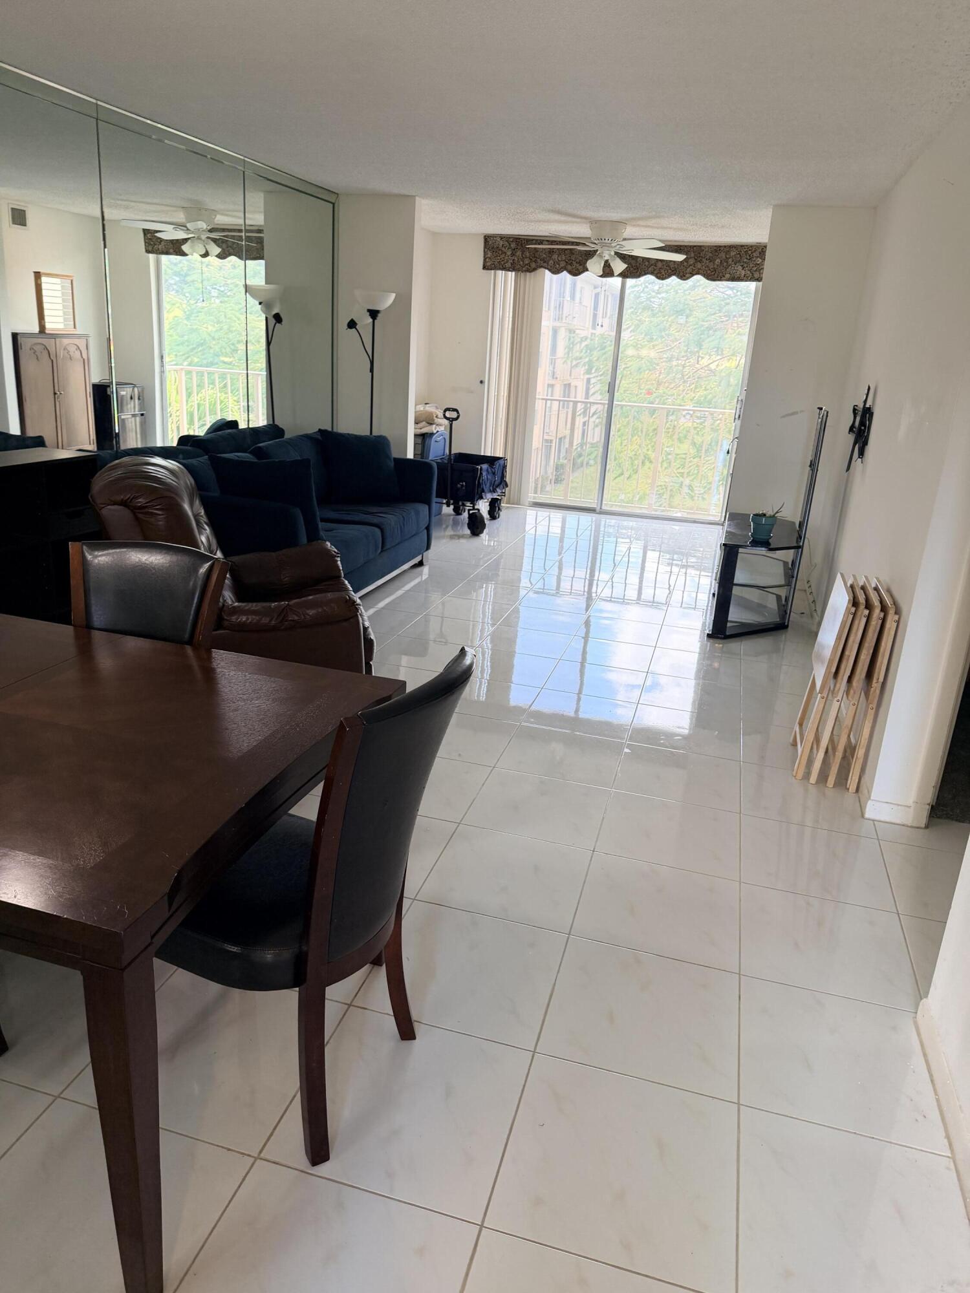


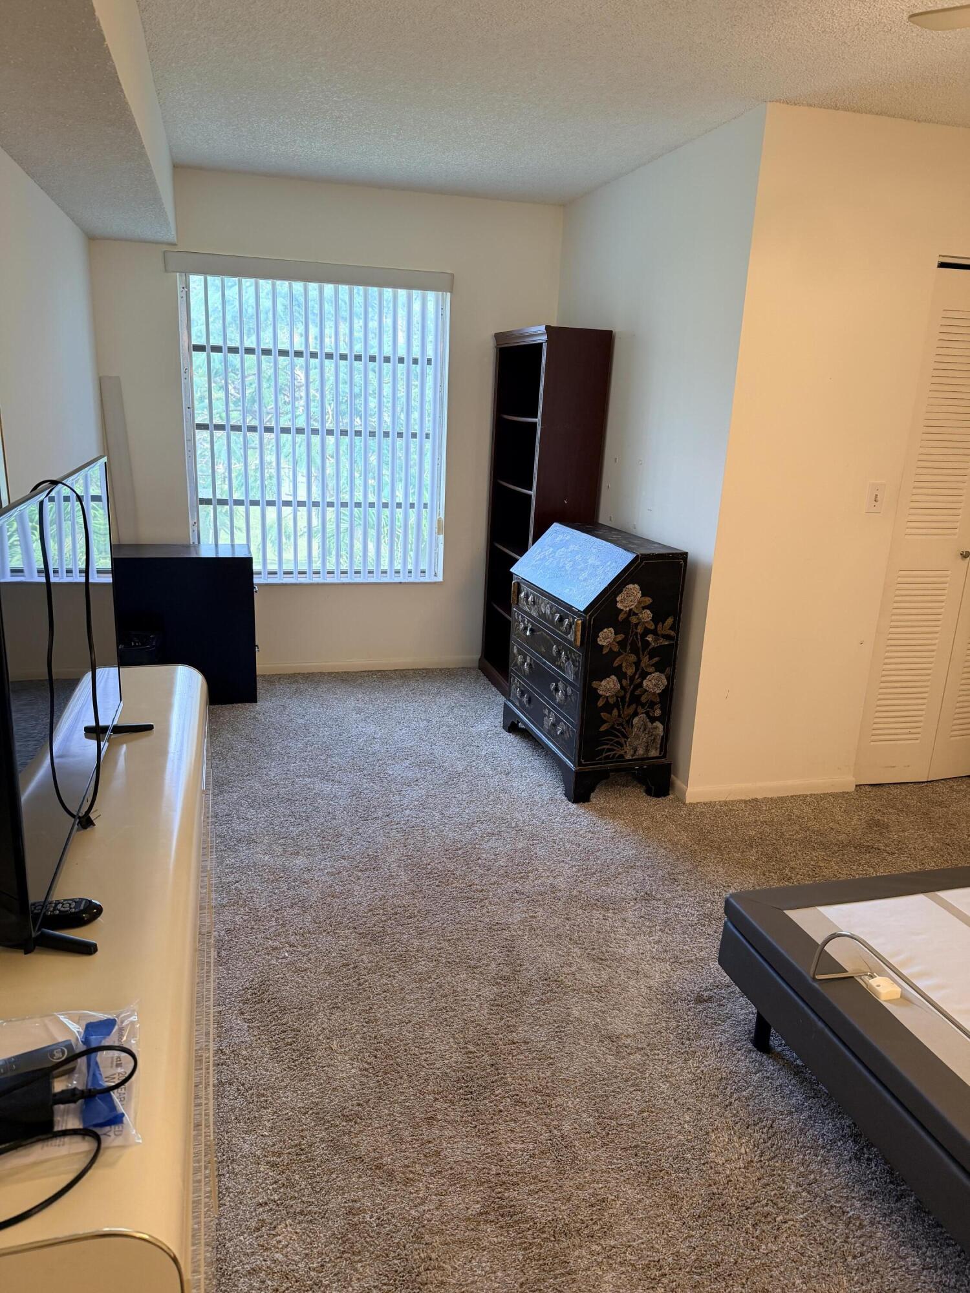


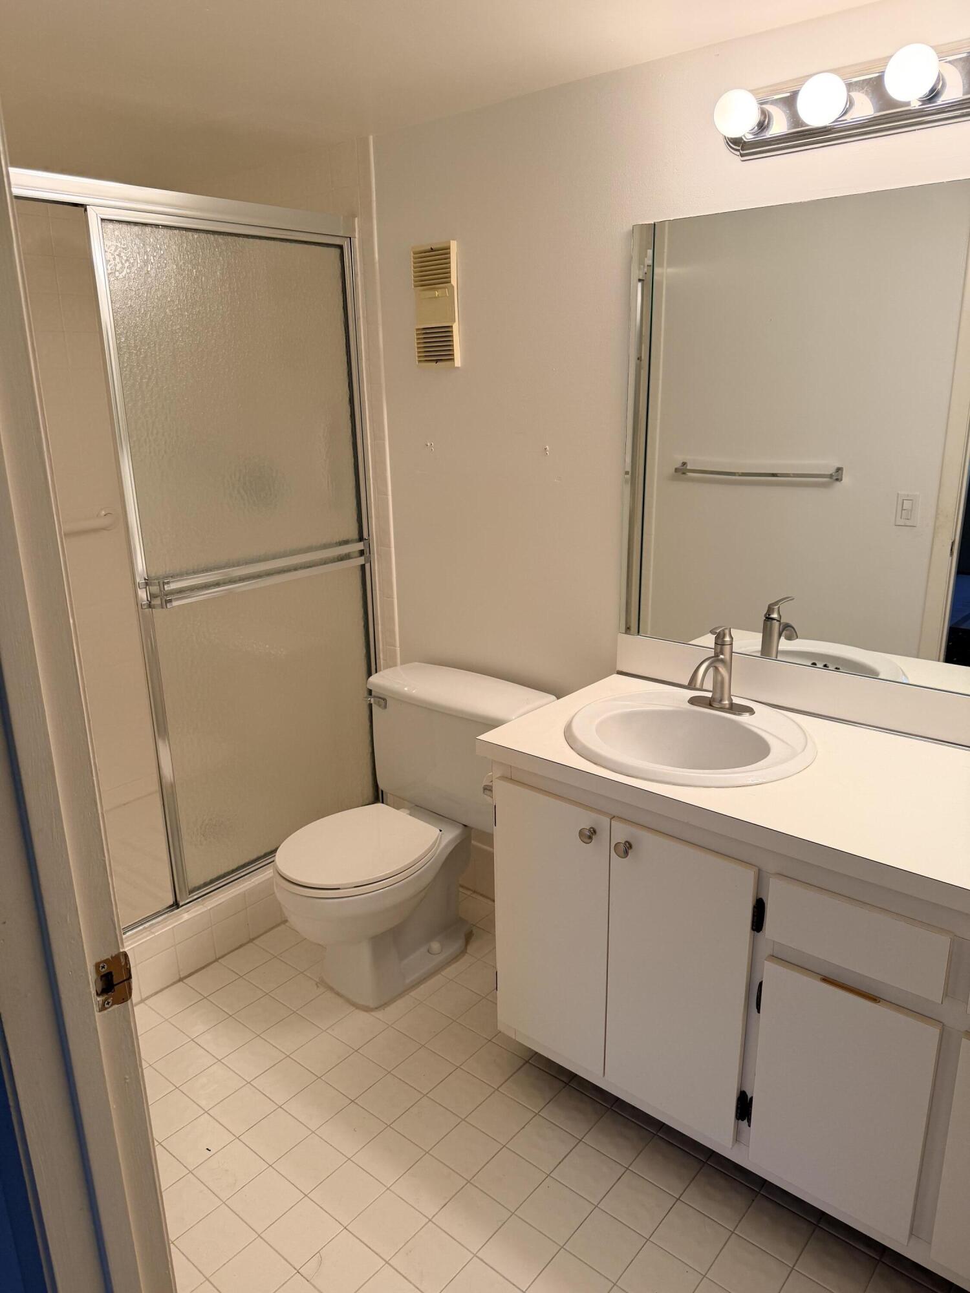
14307 Bedford Drive #302, Delray Beach, FL 33446
- Price:
- $99,900.00
- Original List Price:
- $113,900.00
- List Price per Sq Ft (Calculated, Approx.):
- $100.9
- Close Price:
- $90,000.00
- Transaction closed on:
- April 16, 2026
- Listing Type:
- Sold
- Status:
- Closed
- Listing Category:
- Residential
- Property Type:
- Condominium
- Description of Last Important Update:
- Status Change
- Last Major Update on:
- April 17, 2026 1:22 pm
- Other Special Conditions:
- Sold As-is, Title Insurance Policy Available, Handyman Special, Disclosure
- Bedrooms:
- 2
- Bathrooms Total:
- 2
- Full Bath:
- 2
- Room Type:
- Florida Room, Laundry, Great Room, Bedroom 2, Kitchen, Living Room, Master Bedroom
- Master Bedroom Bath:
- Separate Shower
- Dining Area:
- Eat-in Kitchen, Dining/Living Room
- Living Area:
- 990 Sqft
- Built-Up Area:
- 990 Sqft
- Building Area Source:
- Public Records
- Lot Features:
- Sidewalks
- View from the Property:
- Lake, Garden
- Waterfront:
- Yes
- Waterfront Features:
- Lake Front
- Security:
- Gated With Guard, Security Fence, Security Patrol
- Furnished:
- Partially
- Appliances:
- Dryer, Dishwasher, Refrigerator, Washer, Electric Range, Electric Water Heater, Water Heater
- Interior:
- Pantry, Walk-In Closet(s), Bedroom Layout - Split
- Laundry:
- Inside
- Air Conditioning
- Air Conditioning System:
- Central Air, Ceiling Fan(s), Electric
- Heating
- Heating System:
- Central, Electric
- Property Entrance Faces:
- East
- Unit Description:
- Exterior Catwalk
- Year Built:
- 1984
- Builder Model:
- Dorchester
- Levels:
- Two
- Construction Materials:
- Frame, Stucco
- Flooring:
- Carpet, Ceramic Tile
- Number of stories:
- 4
- Number of Units in the Community or Building:
- 1754
- Road Frontage Type:
- Public Road, West Of Us-1
- Property Condition:
- Resale
- Tax Annual Amount:
- $1,701.00
- Tax Year:
- 2025
- Association Fee:
- $848.00
- Association Fee Frequency:
- Monthly
- Property Tax Details:
- Homestead Exemption, County Only
- Garage Spaces:
- 0
- Covered Spaces:
- 0
- Parking Features:
- Assigned, Guest, Deeded
- Sewer:
- Public Sewer
- Electric:
- Three Phase
- Utilities Available:
- Cable Available, Sewer Available, Water Available
- Water Source:
- Public
- Association
- Membership Details:
- No Membership Available
- Association Membership:
- Mandatory
- Special Assessment
- Application Required
- Application Fee:
- $150.00
- Association Type:
- Condominium
- Amenities Provided by the Homeowner's Association (HOA):
- Business Center, Library, Sauna, Spa/hot Tub, Billiard Room, Elevator(s), Fitness Center, Tennis Court(s), Basketball Court, Indoor Pool, Shuffleboard Court, Pickleball Court(s), Parking, Workshop area, Bocce Ball
- Building Name:
- 17
- Subdivision Name:
- Huntington Lakes
- Association Fee Includes:
- Maintenance Grounds, Water, Cable Tv, Security, Common Areas, Insurance
- Senior Community:
- Yes
- Development Name:
- Huntington Lakes
- Association Phone:
- 954-427-8770
- Restrictions:
- Buyer Approval Required, Parking - No Boat, Parking - No Rv, Parking - No Truck, Parking - No Motorcycle, Parking Restrictions
- Other Leasing Restrictions:
- Leasing Prohibited 1st Year
- Listing Terms Considered by Seller:
- Cash, Conventional
- Buyer Possession:
- Negotiable, Close Of Escrow
- Tax Legal Description:
- HUNTINGTON LAKES SECTION TWO COND 17 UNIT 302
- Real Estate Folio Number (Parcel Number):
- 00424615230173020
- Zoning:
- resid
- Elementary School:
- Frontier
- High School:
- Spanish River
- Middle Or Junior School:
- Carver Community
- Active on the market since:
- January 29, 2026
- Listing Agreement executed on:
- January 28, 2026
- Purchase Contract Date:
- March 6, 2026
- Price change occurred on:
- February 14, 2026 1:35 pm
- Listing Status Last Changed On:
- April 17, 2026 1:22 pm
- Photos updated on:
- February 14, 2026 6:24 pm
- Last Modified:
- August 17, 2026 2:07 pm
- Courtesy of:
- Huntington Signature RE LLC
- Attribution:
- Not provided
- Floor Number:
- 3
- Street Name:
- Bedford
- Street Number:
- 14307
- Unit Number:
- #302
- City:
- Delray Beach
- State:
- Florida
- Zip Code:
- 33446
- County:
- Palm Beach
- Latitude:
- N26° 27' 49.3''
- Longitude:
- W81° 50' 53.4''
- Street Suffix:
- Drive

Want to schedule an in-person or virtual tour? Have questions?
Want to schedule an in-person or virtual tour? Have questions?
Schedule a Tour or Ask a Question
Neighborhood Stats
Source: U.S. Census Bureau, ACS 5-Year Estimates
Air Quality
Source: AirNow.gov · West Palm Beach
 Ver la propiedad 14307 Bedford Drive #302, Delray Beach, FL 33446

