
Home in 6078 SE Split Oak Trail, Hobe Sound, FL 33455 with MLS# R11164981
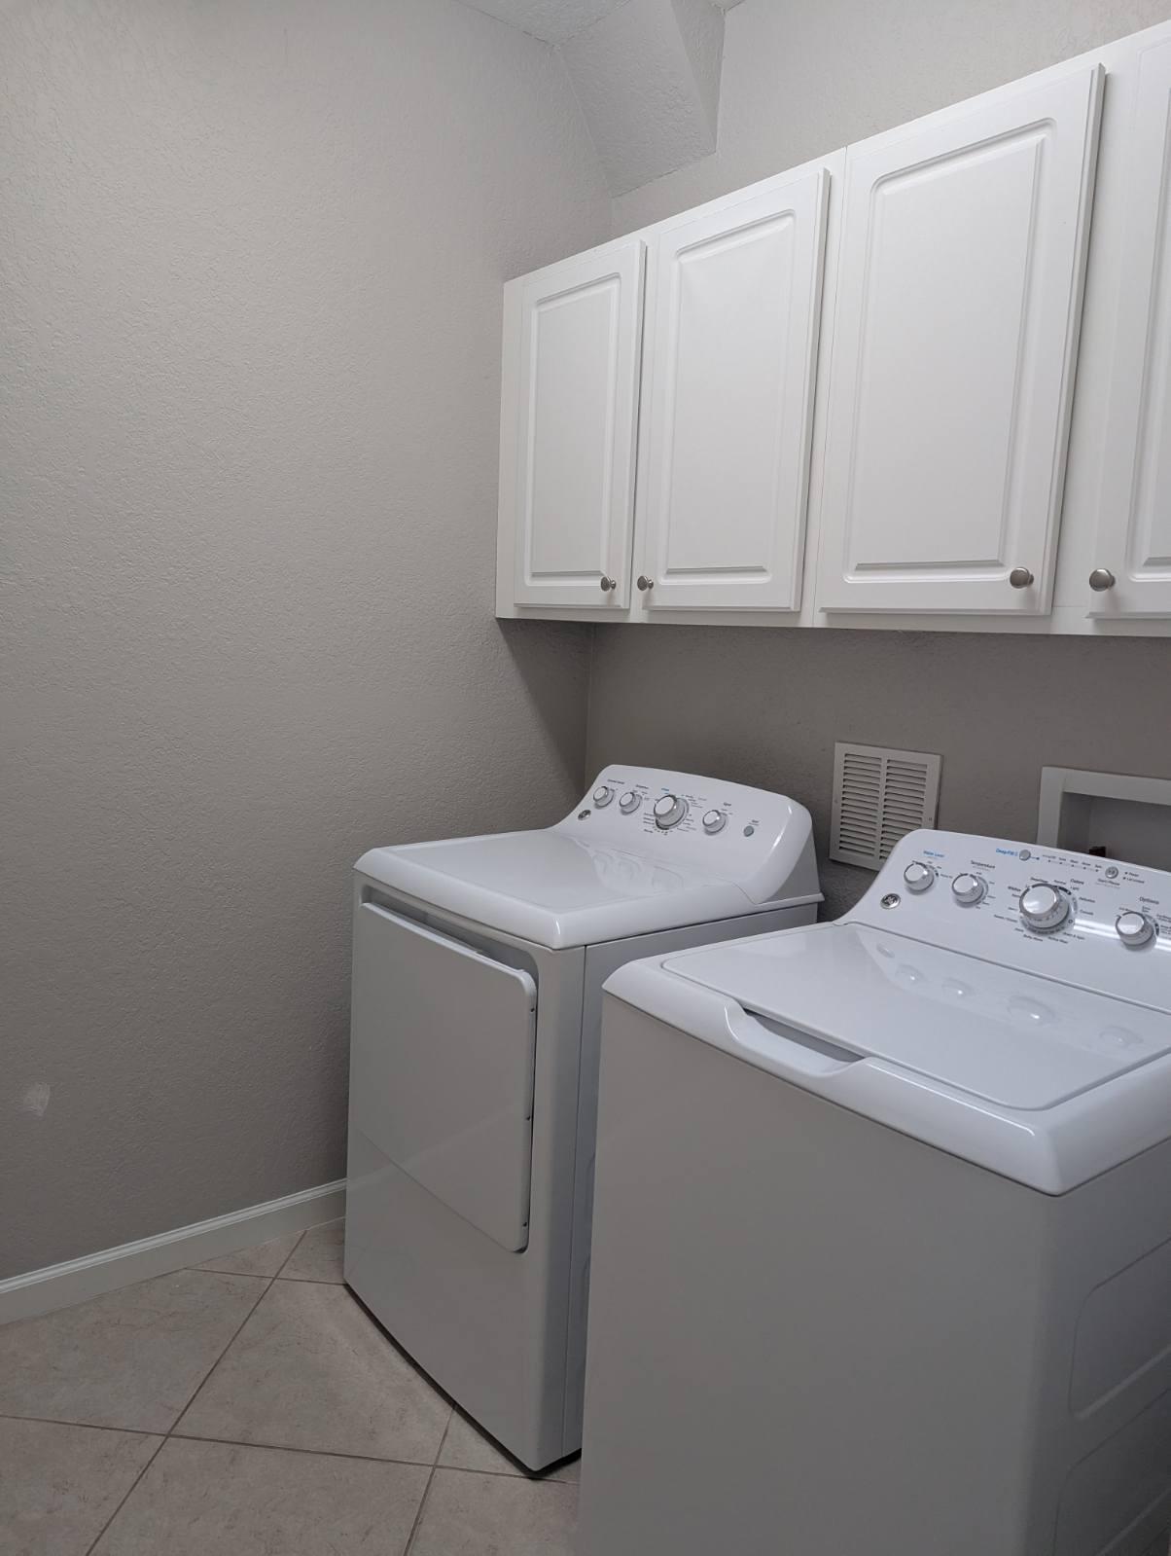
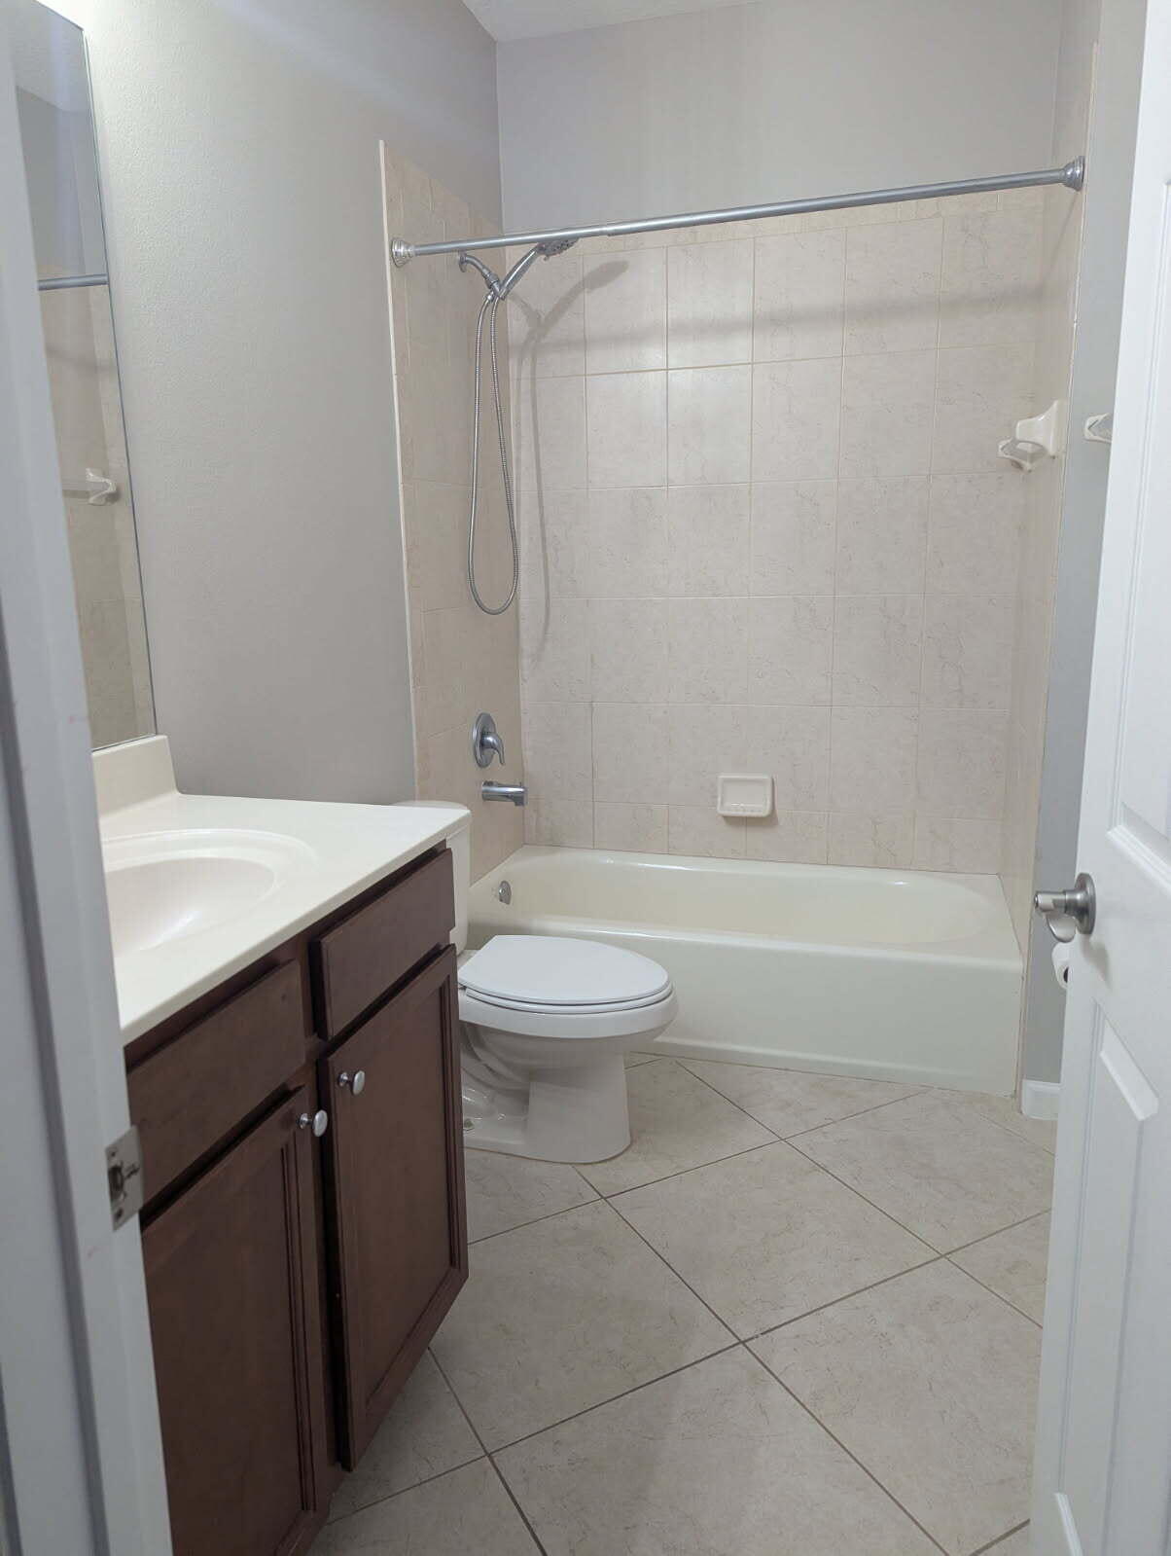
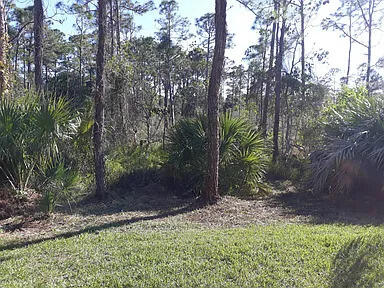
Discover your 4-bedroom, 3-bathroom sanctuary in the gated community of ''The Oaks.'' This home shows like new, featuring fresh interior paint and brand-new luxury vinyl flooring throughout. The spacious layout offers immediate move-in potential for those seeking a modern lifestyle near Hobe Sound's pristine beaches. Backing onto a lush, private wooded preserve, the backyard provides a serene escape with no rear neighbors to interrupt your view. Residents enjoy exclusive access to a sparkling community pool within this quiet, family-oriented neighborhood. To simplify your monthly overhead, high-speed cable and internet are included in the rent. This pet-friendly property is zoned for top-tier Martin County schools and sits just minutes from local dining. Secure this pristine retreat today.
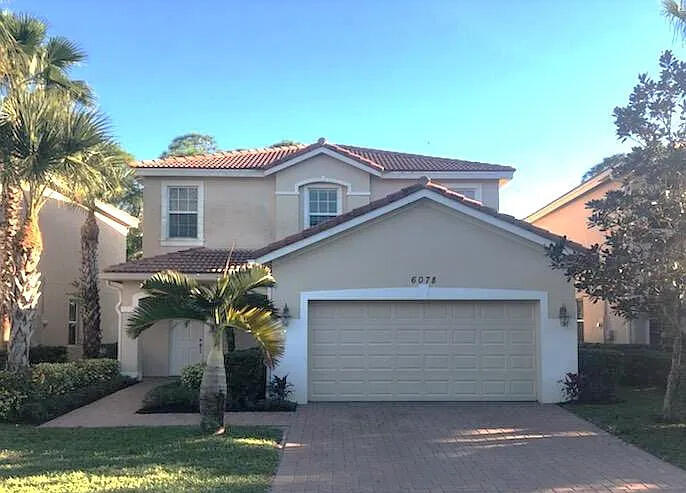

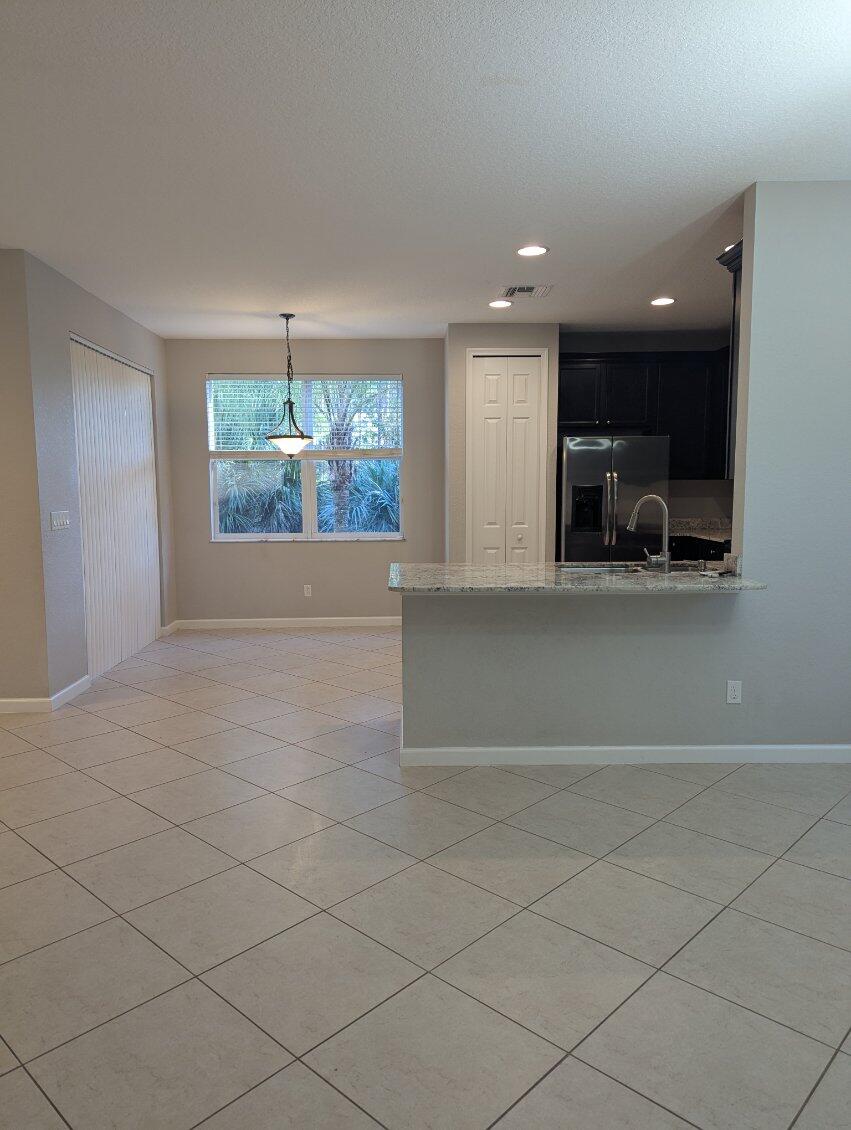
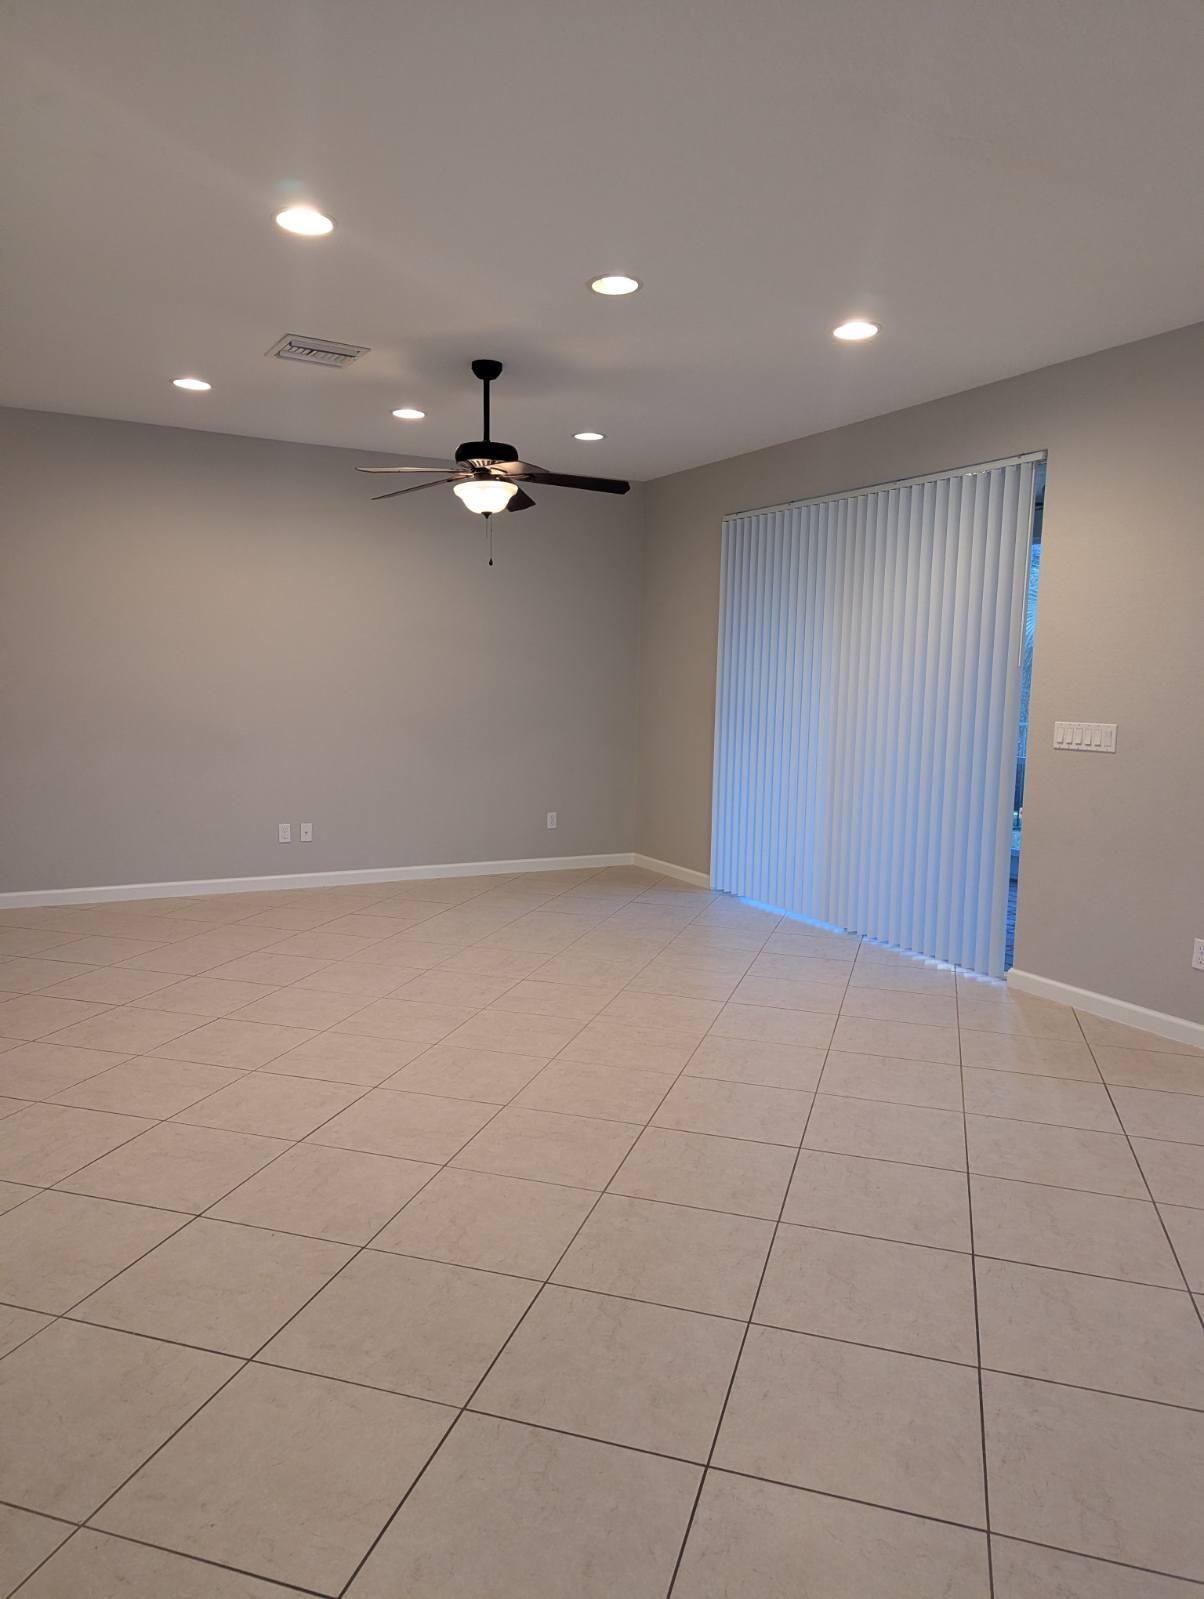

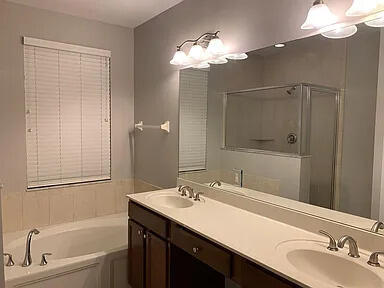


6078 SE Split Oak Trail, Hobe Sound, FL 33455
- Price:
- $3,300.00 Monthly
- Original List Price:
- $3,300.00
- List Price per Sq Ft (Calculated, Approx.):
- $1.62
- Frequency:
- Monthly
- Close Price:
- $3,300.00
- Transaction closed on:
- March 15, 2026
- Available On:
- February 15, 2026
- Tenant Pays:
- Electricity, Water
- Listing Type:
- Leased
- Status:
- Closed
- Listing Category:
- Residential Lease (Rental)
- Property Type:
- Single Family House
- Description of Last Important Update:
- Status Change
- Last Major Update on:
- May 7, 2026 6:32 pm
- Bedrooms:
- 4
- Bathrooms Total:
- 3
- Full Bath:
- 2
- Half Bath:
- 1
- Room Type:
- Kitchen, Living Room, Master Bedroom
- Master Bedroom Bath:
- Dual Sinks
- Living Area:
- 2,036 Sqft
- Built-Up Area:
- 2,684 Sqft
- Building Area Source:
- Public Records
- Living Area Source:
- Public Records
- Waterfront:
- No
- Security:
- Gated - No Guard
- Furnished:
- Unfurnished
- Appliances:
- Dryer, Dishwasher, Microwave, Refrigerator, Washer, Freezer
- Air Conditioning
- Air Conditioning System:
- Central Air
- Heating
- Heating System:
- Central
- Property Entrance Faces:
- Northwest
- Year Built:
- 2012
- Levels:
- Two
- Flooring:
- Vinyl
- Number of stories:
- 2
- Garage
- Garage Spaces:
- 2
- Attached Garage
- Parking Features:
- Garage, Garage Door Opener, Attached Garage
- Application Required
- Application Fee:
- $125.00
- Association Type:
- Homeowner Association
- Pets Allowed?:
- Yes, There is a limit on the number of pets allowed
- Amenities Provided by the Homeowner's Association (HOA):
- Pool, Spa/hot Tub, Community Room, Clubhouse, Playground
- Subdivision Name:
- PASTELLE (AKA OAKS)
- Senior Community:
- No
- Development Name:
- The Oaks
- Restrictions:
- Parking - No Boat, Parking - No Rv, No Smoking
- Negotiable Seller Concessions
- Tax Legal Description:
- LOT 192 PASTELLE PUD (PB 16 PG 19)
- Real Estate Folio Number (Parcel Number):
- 343842730000019200
- Elementary School:
- Heathrow Elementary
- High School:
- South Fork
- Middle Or Junior School:
- Murray
- Active on the market since:
- February 19, 2026
- Listing Agreement executed on:
- February 19, 2026
- Purchase Contract Date:
- February 23, 2026
- Listing Status Last Changed On:
- May 7, 2026 6:32 pm
- Photos updated on:
- February 20, 2026 2:01 am
- Last Modified:
- September 4, 2026 10:37 pm
- Courtesy of:
- EXP Realty LLC
- Attribution:
- Not provided
- Street Name:
- Split Oak
- Street Number:
- 6078
- City:
- Hobe Sound
- State:
- Florida
- Zip Code:
- 33455
- County:
- Martin
- Latitude:
- N27° 6' 30.6''
- Longitude:
- W81° 49' 39.8''
- Street Suffix:
- Trail
- Street Direction Prefix:
- SE

Want to schedule an in-person or virtual tour? Have questions?
Want to schedule an in-person or virtual tour? Have questions?
Schedule a Tour or Ask a Question
Neighborhood Stats
Source: U.S. Census Bureau, ACS 5-Year Estimates
 Ver la propiedad 6078 SE Split Oak Trail, Hobe Sound, FL 33455

