
Townhouse in 920 SW 118th Terrace, Davie, FL 33325 for sale with MLS# A12107753
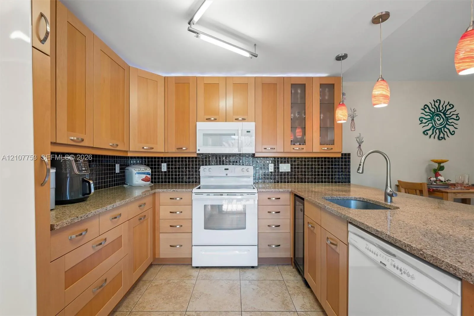
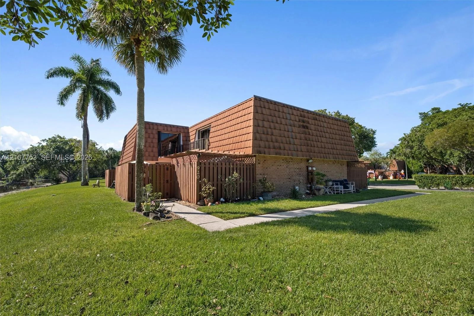
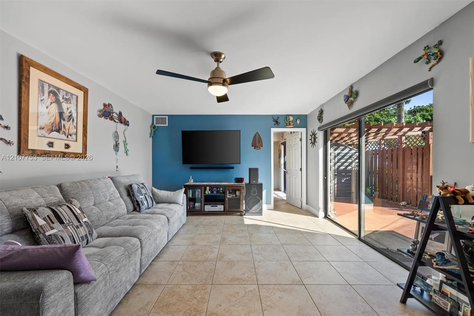
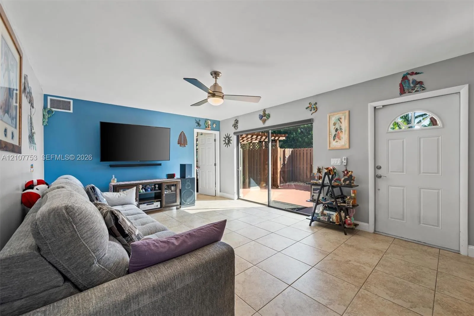
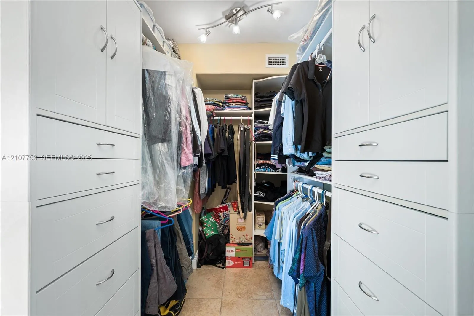
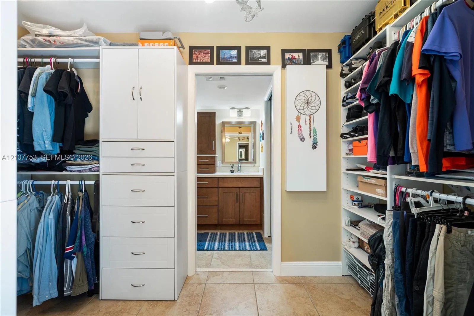
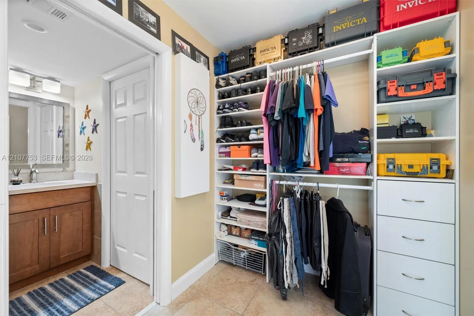
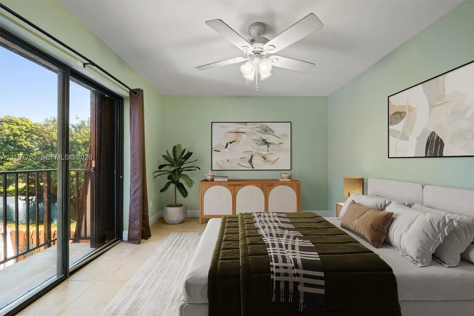
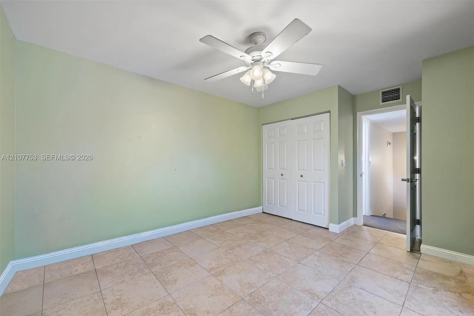
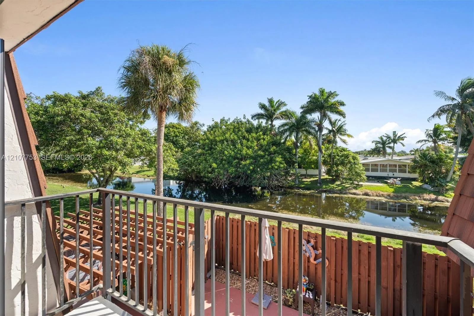
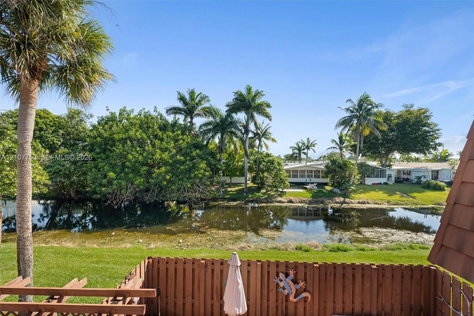
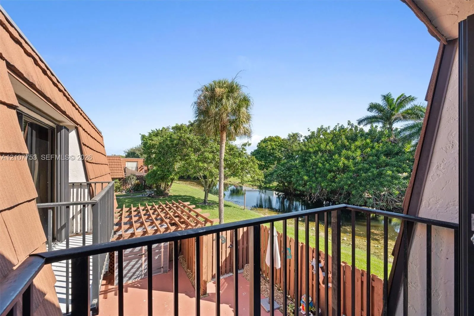
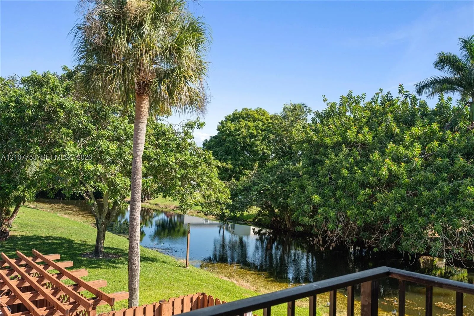
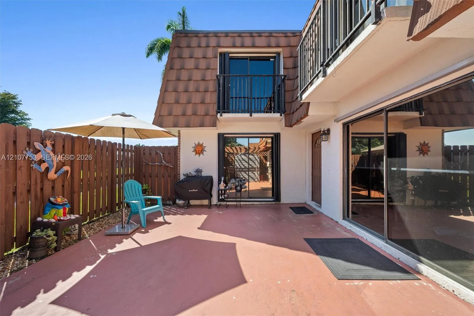
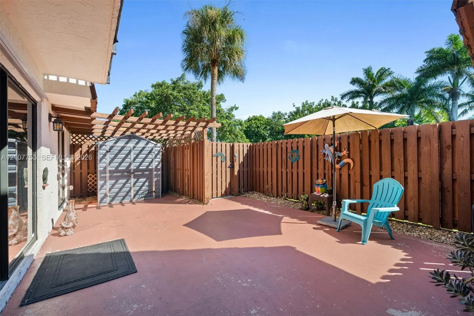
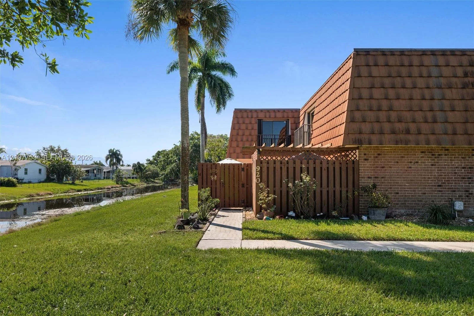
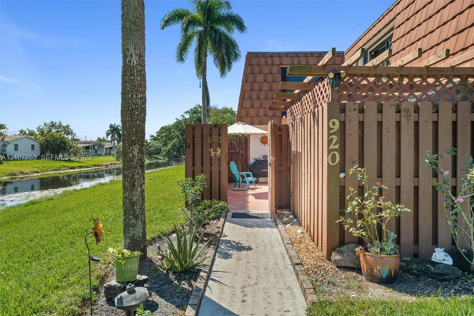
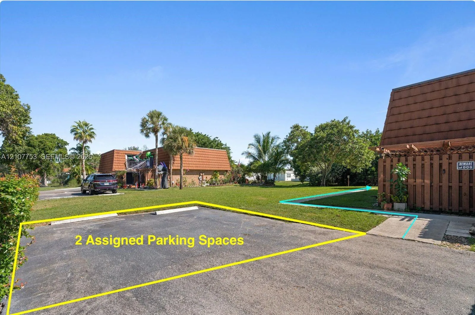
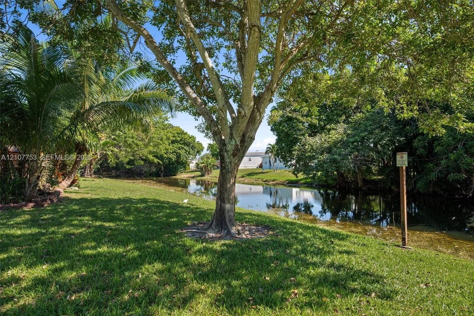
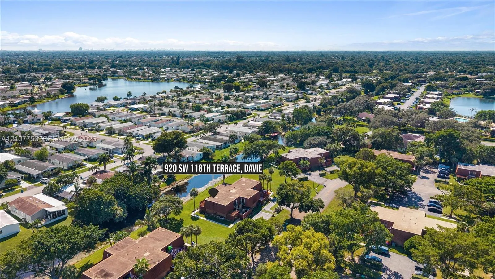
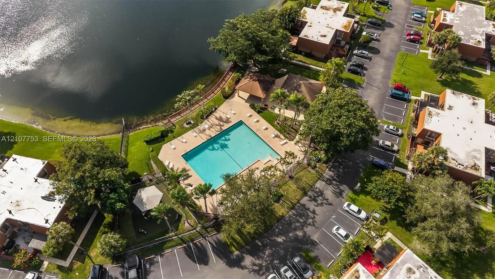
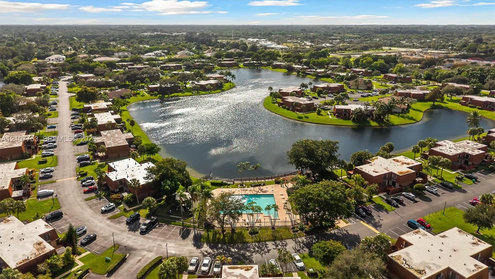
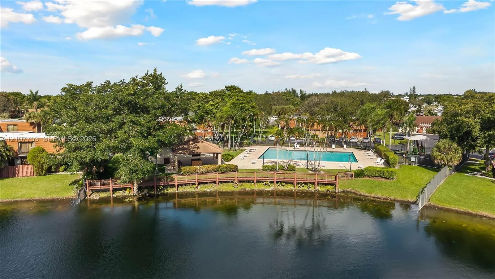
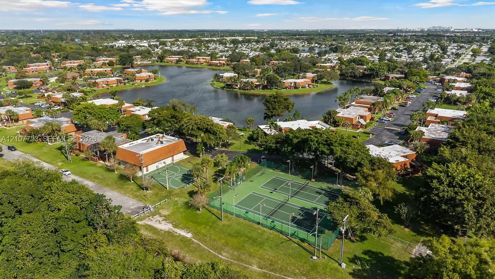
Bring your offer and get settled before the holidays. Set in a Davie community with lake views throughout, this 3 bed, 2.5 bath two-story townhome offers more than 1,650 SF of well-planned living space. Every residence in this four-unit building is a corner unit, which gives the home added privacy and light. A ground-floor bedroom offers welcome flexibility. The spacious living room and kitchen both open through sliding glass doors to a private, fully fenced courtyard that fills the home with natural light throughout the day. The kitchen is anchored by quality cabinetry with accent lighting and a peninsula with room to gather. Upstairs, the primary suite is a true retreat, with a custom built-out walk-in closet and an en suite bath featuring dual sinks and a walk-in shower. East-facing canal views add a waterfront setting. For peace of mind, the home includes a brand new AC, accordion shutters throughout, and two assigned parking spaces. The association has replaced the roofs and covers roof repairs, lawn care, and exterior maintenance for just $336/month. Residents enjoy a clubhouse and pool, a lakefront pavilion, BBQ grills, a playground, and tennis and basketball courts. The home sits in a sought-after school zone with quick I-595 access to downtown Fort Lauderdale and Sawgrass Mills. No leasing during the first year of ownership.
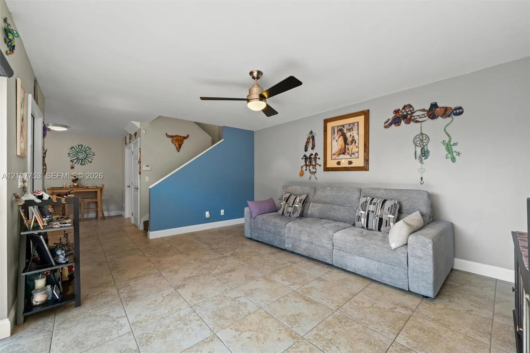
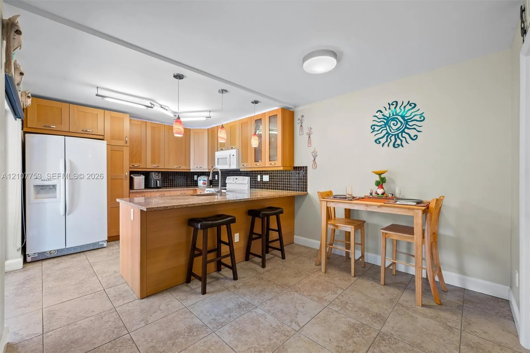
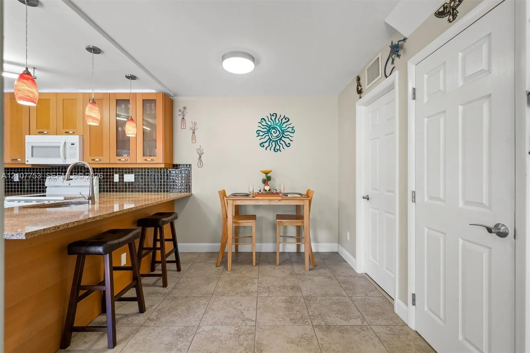
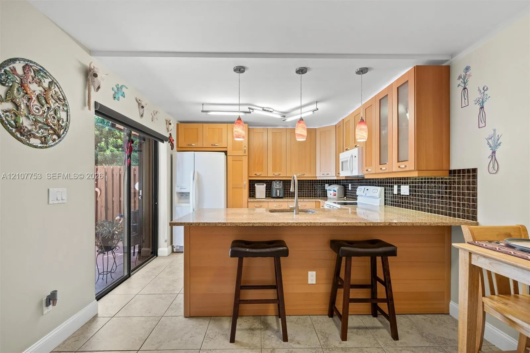
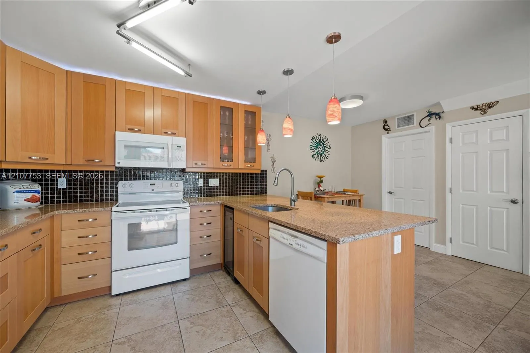
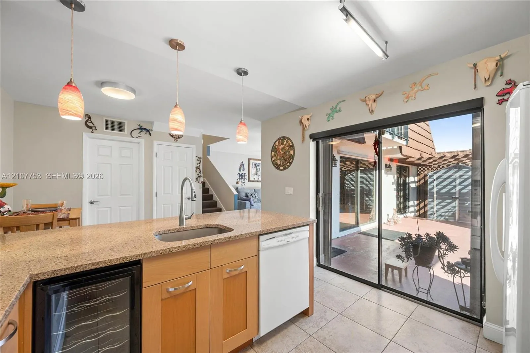
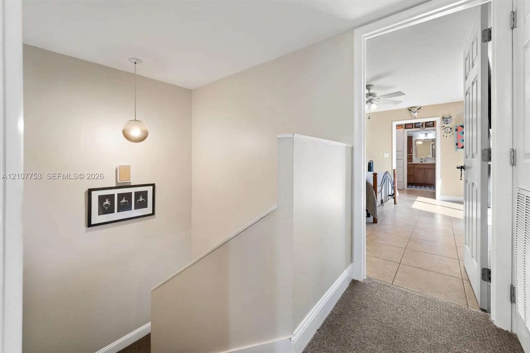
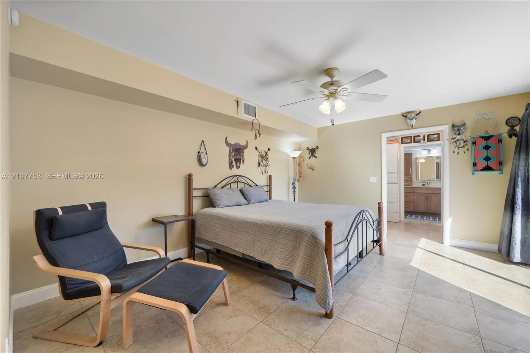
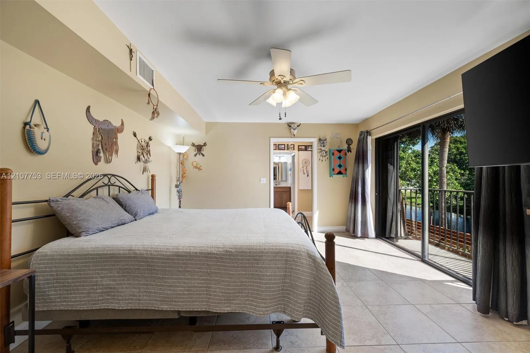
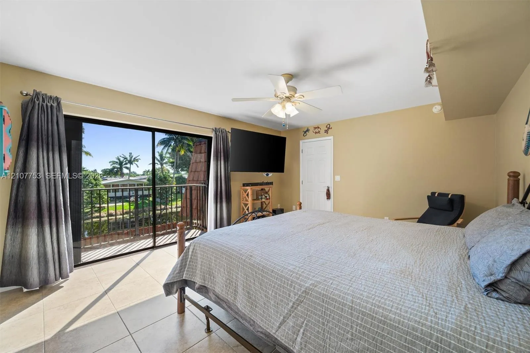
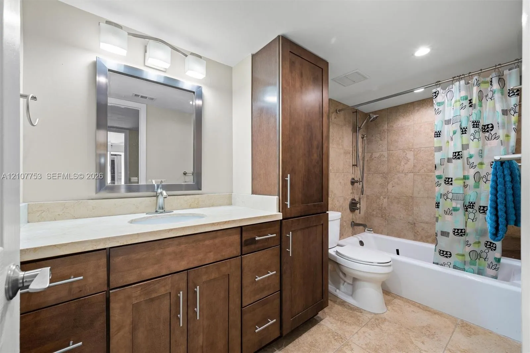
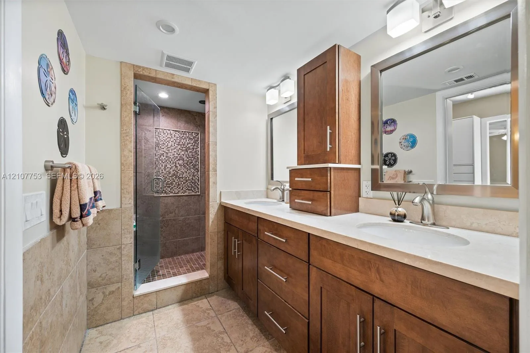
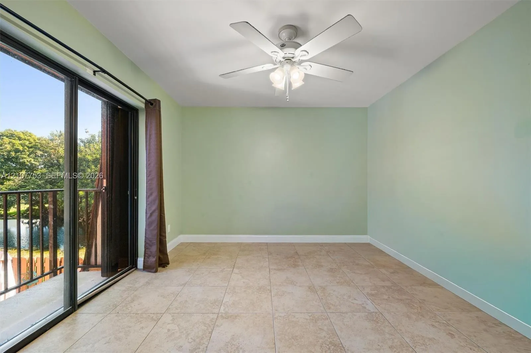
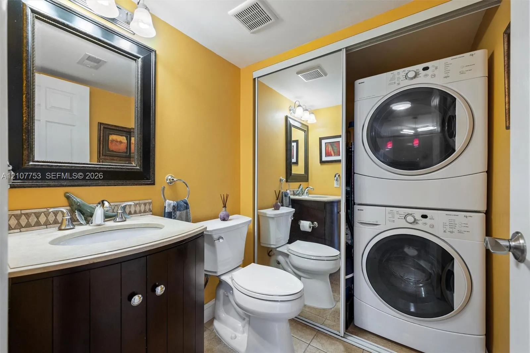
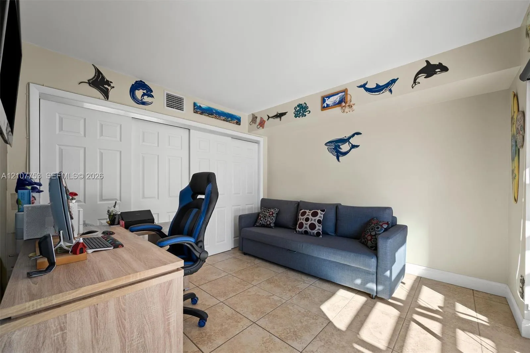
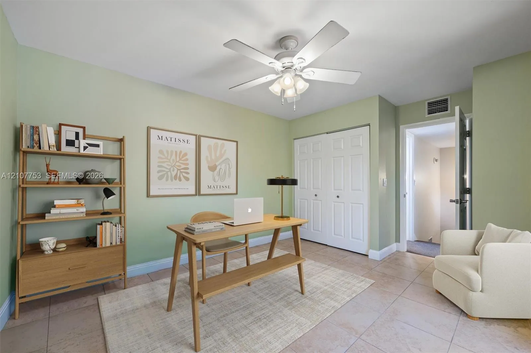
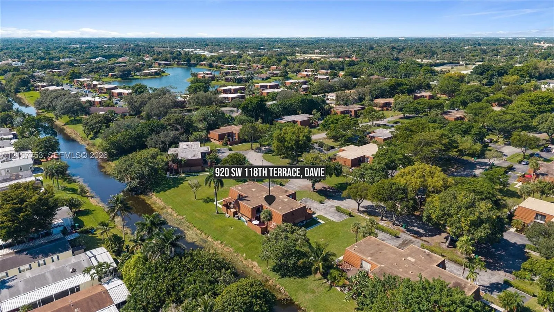
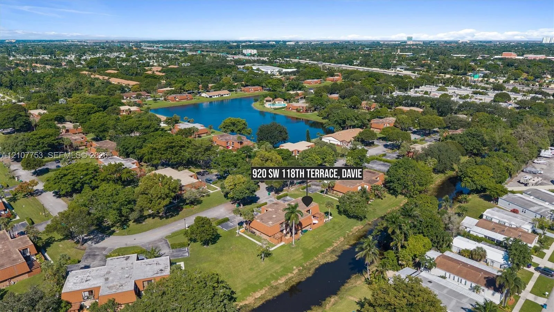
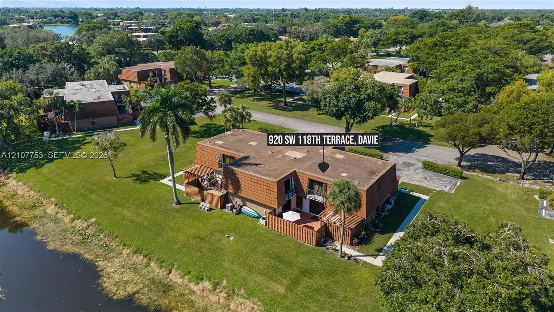
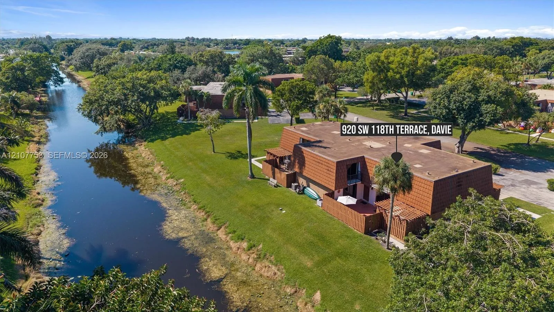
920 SW 118th Terrace, Davie, FL 33325
- Price:
- $425,000.00
- Original List Price:
- $425,000.00
- List Price per Sq Ft (Calculated, Approx.):
- $256.95
- Listing Type:
- For Sale
- Status:
- Active
- Listing Category:
- Residential
- Property Type:
- Townhouse
- Description of Last Important Update:
- New Listing
- Last Major Update on:
- October 16, 2026 4:00 am
- Other Special Conditions:
- Sold As-is
- Bedrooms:
- 3
- Bathrooms Total:
- 3
- Full Bath:
- 2
- Half Bath:
- 1
- Master Bedroom Bath:
- Separate Shower, Dual Sinks, Master Bdrm - Ground
- Dining Area:
- Eat-in Kitchen, Breakfast Area, Family/Dining Combination
- Living Area:
- 1,654 Sqft
- Built-Up Area:
- 1,654 Sqft
- View from the Property:
- Garden, Canal
- Waterfront:
- Yes
- Waterfront Features:
- Canal Front, None
- Security:
- Other
- Furnished:
- Unfurnished
- Appliances:
- Dryer, Dishwasher, Disposal, Microwave, Refrigerator, Washer, Electric Range
- Interior:
- Walk-In Closet(s), Closet Cabinetry, Built-in Features
- Exterior:
- Balcony, Courtyard
- Windows:
- Blinds
- Air Conditioning
- Air Conditioning System:
- Central Air
- Heating
- Heating System:
- Central
- Fence:
- Fenced
- Property Entrance Faces:
- East
- Unit Description:
- Corner/end Unit, Patio/cluster
- Balcony Details:
- Balcony - Open
- Storm Protection Accordian Shutters:
- Complete
- Year Built:
- 1983
- Levels:
- Two
- Entry Level (floor):
- 1
- Construction Materials:
- CBS
- Flooring:
- Carpet, Tile, Vinyl
- Number of stories:
- 2
- Structure Type:
- Townhouse
- Stories:
- 2
- Flood Zone Code:
- X
- Property Condition:
- Resale
- Tax Annual Amount:
- $4,657.00
- Tax Year:
- 2025
- Association Fee:
- $336.00
- Association Fee Frequency:
- Monthly
- Garage Spaces:
- 0
- Covered Spaces:
- 0
- Parking Features:
- Assigned, Guest
- Electric:
- Circuit Breakers
- Utilities Available:
- Cable Available
- Association
- Application Required
- Application Fee:
- $150.00
- Application Information:
- 3-4 Weeks Approval, Association Approval Required
- Association Type:
- Homeowner Association
- Pets Allowed?
- Lease Number Times per Year Allowed:
- 1
- Amenities Provided by the Homeowner's Association (HOA):
- Pool, Clubhouse, Playground, Management, Maintenance, Picnic Area, Tennis Court(s), Basketball Court, Parking
- Subdivision Name:
- LAKE PINE VILLAGE
- Association Fee Includes:
- Maintenance Grounds, Common Areas, Legal/accounting, Reserve Funds, Roof Repairs, Pool Service, Recreation Facility
- Senior Community:
- No
- Restrictions:
- Parking - No Truck, Parking - No Trailer
- Minimum Days per Lease:
- 365
- Other Leasing Restrictions:
- Leasing Prohibited 1st 2 Years
- Leasing Permitted
- Leasing Permitted Details:
- Okay To Lease
- Listing Terms Considered by Seller:
- Cash, Conventional, FHA, VA Loan
- Buyer Possession:
- Negotiable
- Tax Legal Description:
- LAKE PINE VILLAGE 111-30 B PT BLK 2 DESC AS COMM AT NE COR LOT 21,S ALG E/L 808.94,W 46.92 TO POB,N 43.33,E 28.08,S 8.33, E 6,S 23.5,W 5,S 1
- Real Estate Folio Number (Parcel Number):
- 504012391210
- Elementary School:
- Fox Trail
- High School:
- Western
- Middle Or Junior School:
- Indian Ridge
- Active on the market since:
- October 16, 2026
- Listing Agreement executed on:
- October 16, 2026
- Listing Status Last Changed On:
- October 16, 2026 4:00 am
- Photos updated on:
- October 16, 2026 2:29 pm
- Last Modified:
- October 16, 2026 3:30 pm
- Courtesy of:
- United Realty Group Inc
- Attribution:
- Not provided
- Floor Number:
- 1
- Street Name:
- 118th
- Street Number:
- 920
- City:
- Davie
- State:
- Florida
- Zip Code:
- 33325
- County:
- Broward
- Latitude:
- N26° 6' 30.2''
- Longitude:
- W81° 41' 37.5''
- Street Suffix:
- Terrace
- Street Direction Prefix:
- SW

Want to schedule an in-person or virtual tour? Have questions?
Want to schedule an in-person or virtual tour? Have questions?
Schedule a Tour or Ask a Question
Neighborhood Stats
Source: U.S. Census Bureau, ACS 5-Year Estimates
 Ver la propiedad 920 SW 118th Terrace, Davie, FL 33325

