
Townhouse in 4312 Gulf Boulevard 1, TX for sale with MLS# B26072358
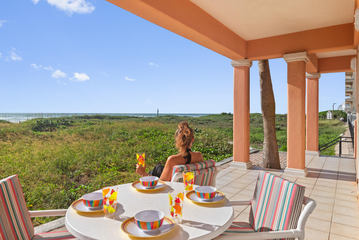
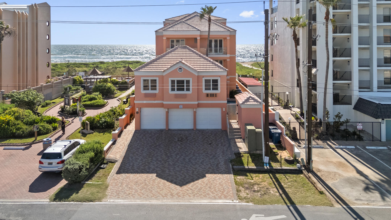
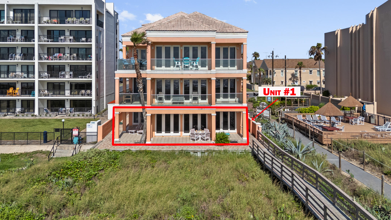
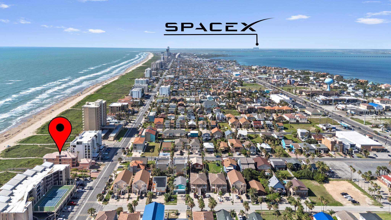
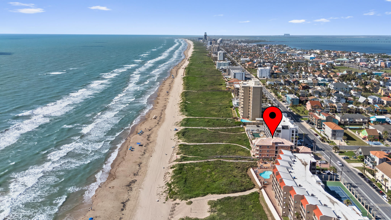
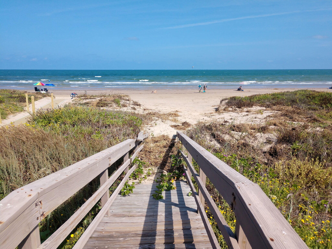
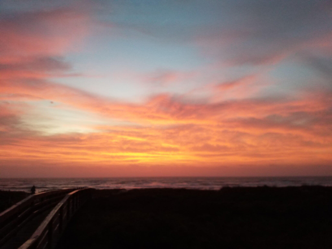
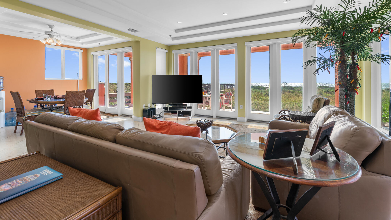
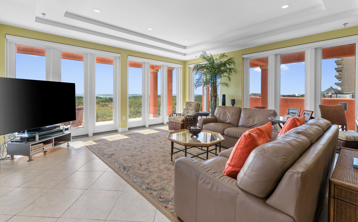
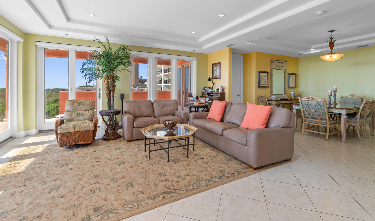
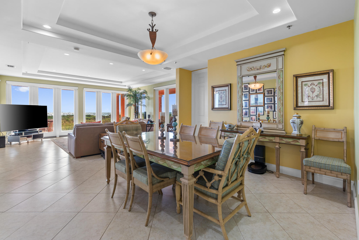
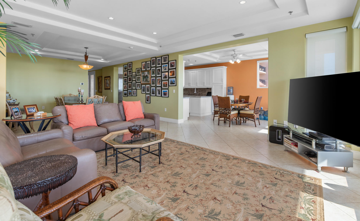
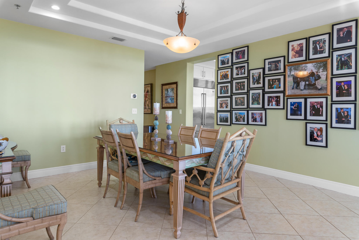
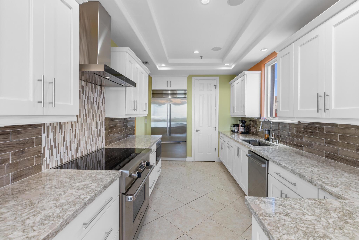
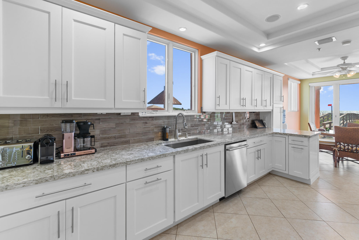
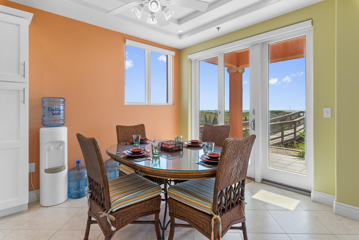
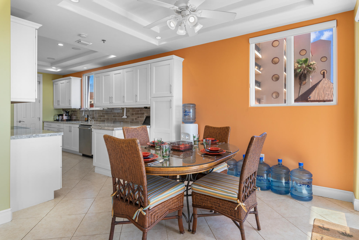
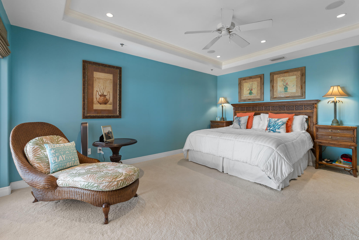
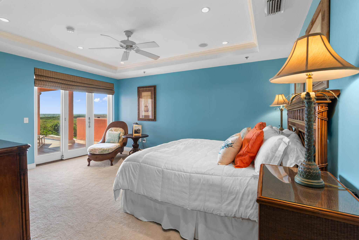
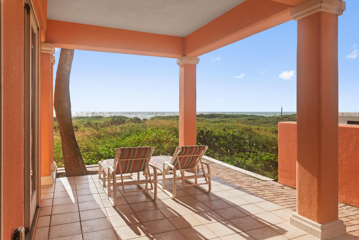
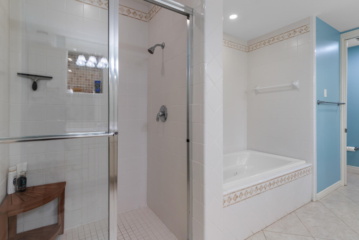
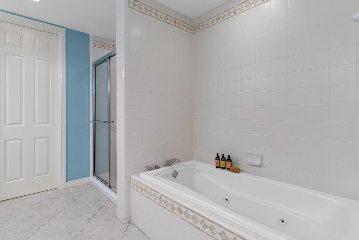
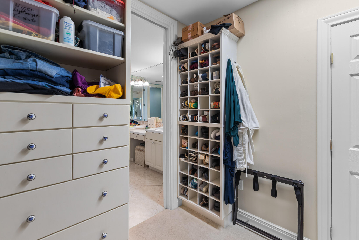
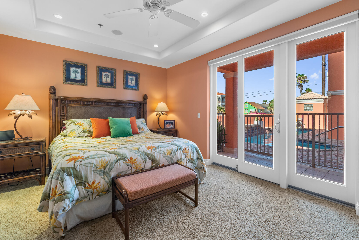
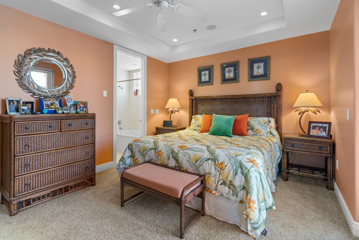
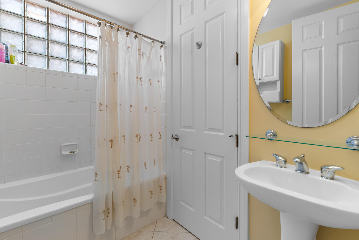
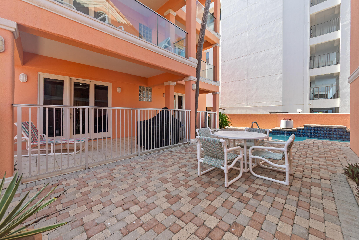
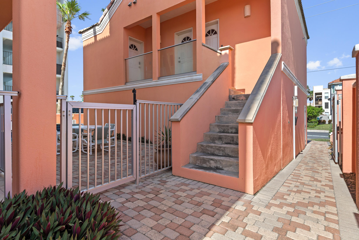
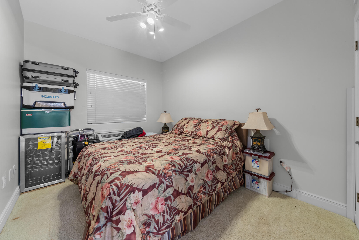
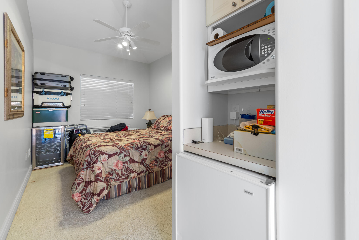
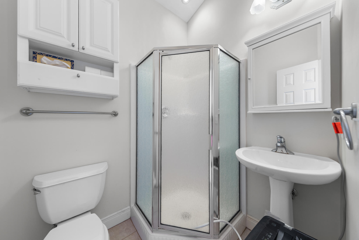
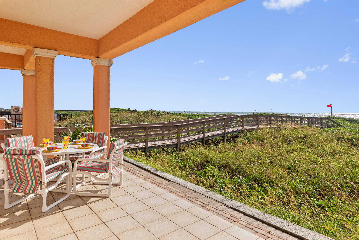
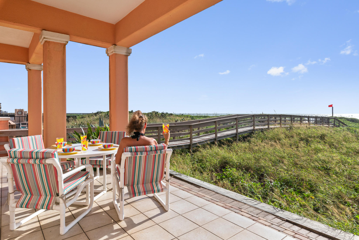
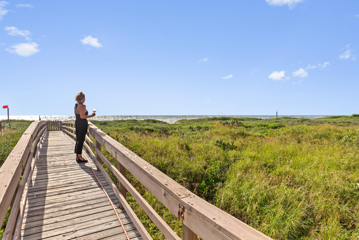
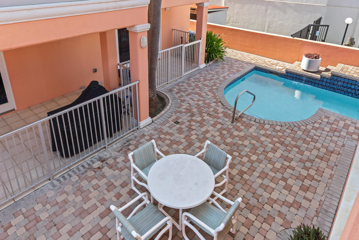
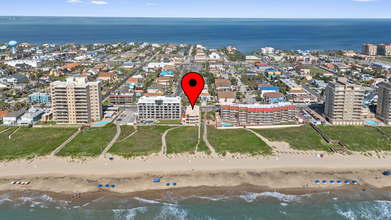
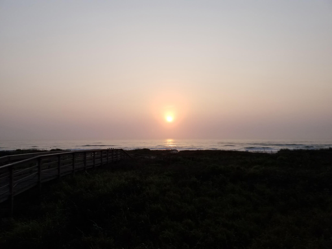
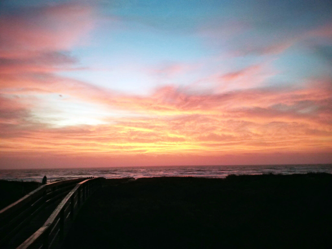
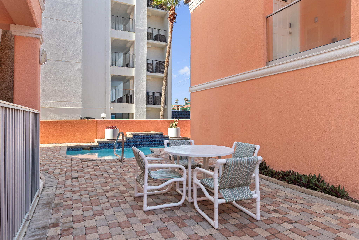
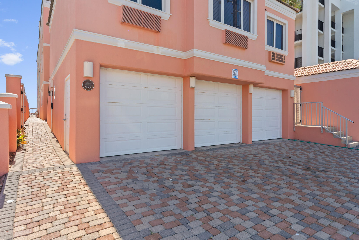
Welcome to your South Padre Island Luxury coastal home. Unobstructed water views & PRIVATE beach access. The 2949 sq ft home is the main level with 4 bedrooms, 3 full bathrooms & separate 260 sq ft apartment/nanny's quarters or hobby space w/1 car garage. This is an excellent opportunity for personal or investment use with an ideal layout for hosting. Hunter Douglas Powerview computer controlled timer blinds open for you to see the sunrise over the beach while sipping a coffee or cocktails on the covered patio, lounging in the great room, preparing meals in the kitchen & sharing memories at the table. Master has a water view. Double vanities, Jetted tub w/separate shower. Kitchen remodeled by Cactus Flower with Quality brand:Wolf, Sub Zero & Bosch appliances! 2nd BR w/full bathroom. Currently 4th bedroom used as an office. Private walkway to the beach. Pool & lounging area. Rent both or save one for yourself & rent the other. Next door neighbor is the Beautiful butterfly garden.
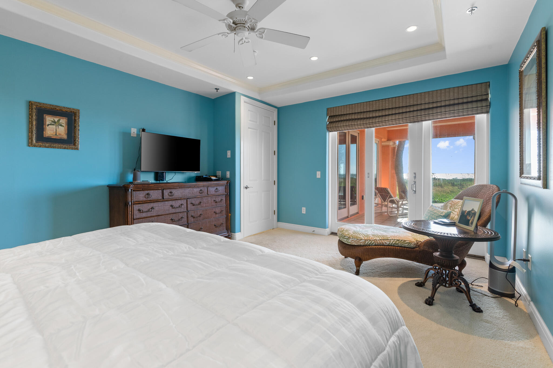
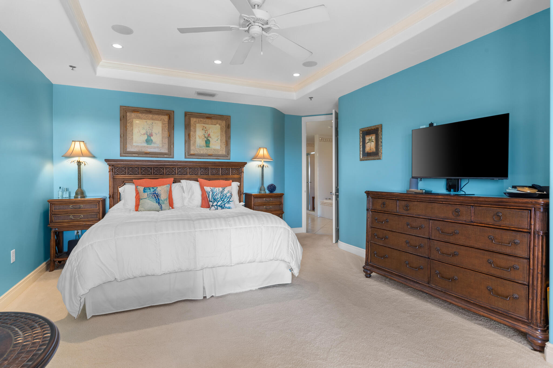
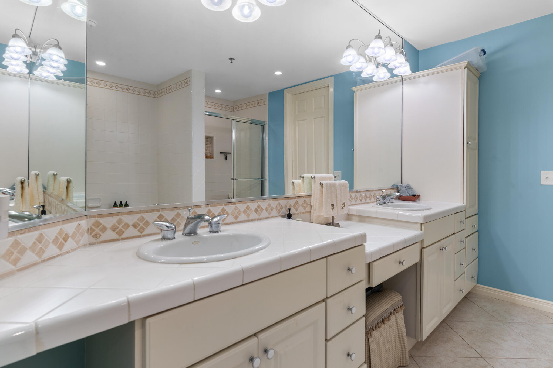
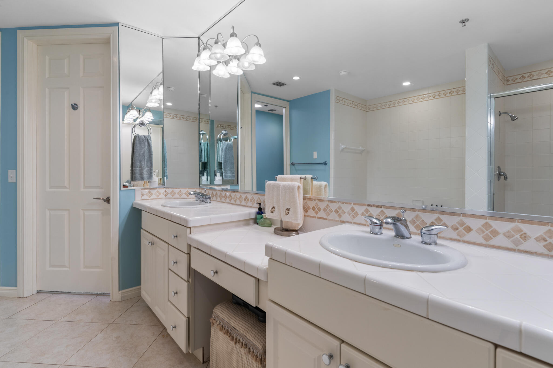
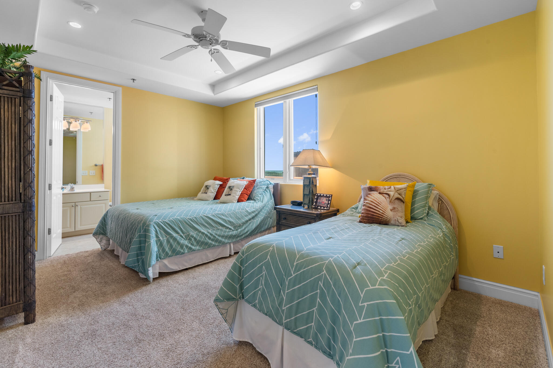
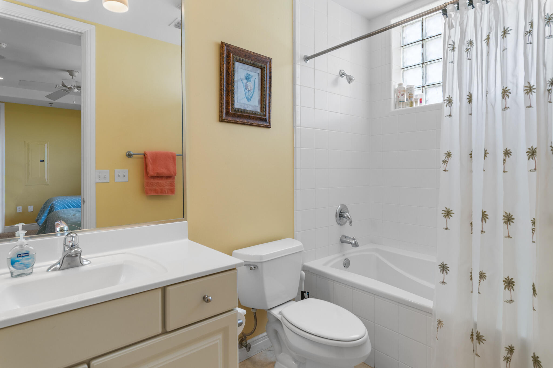
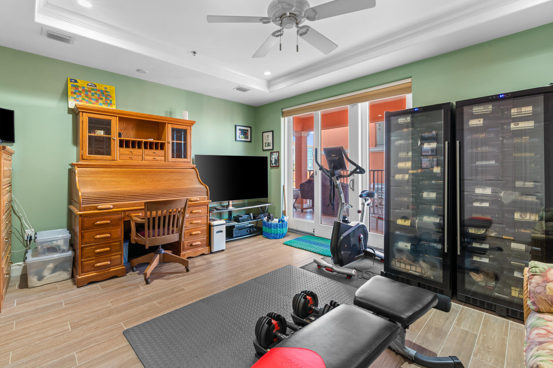
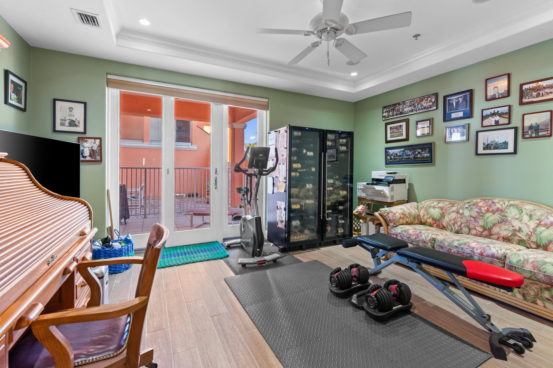
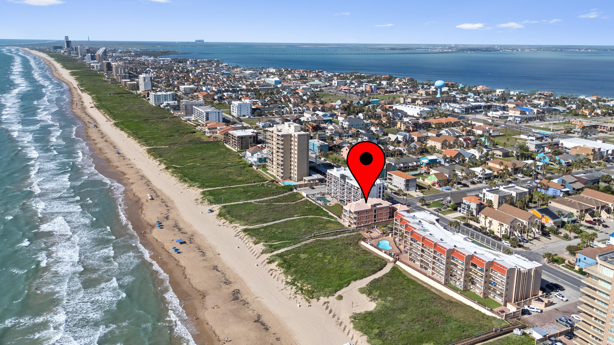
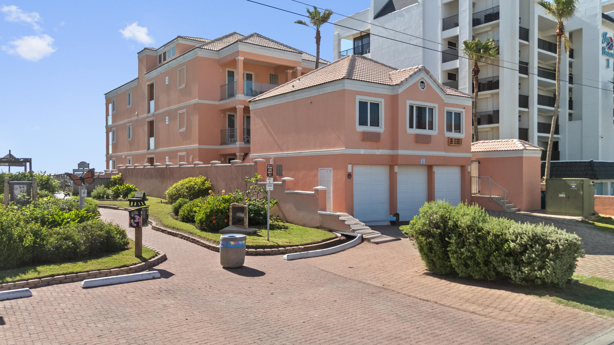
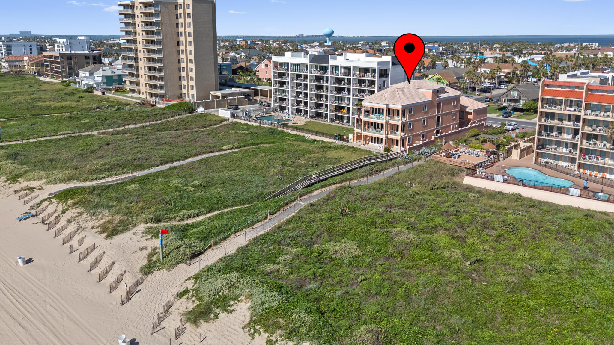
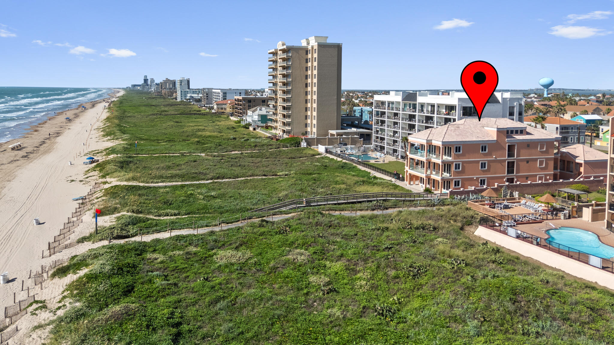
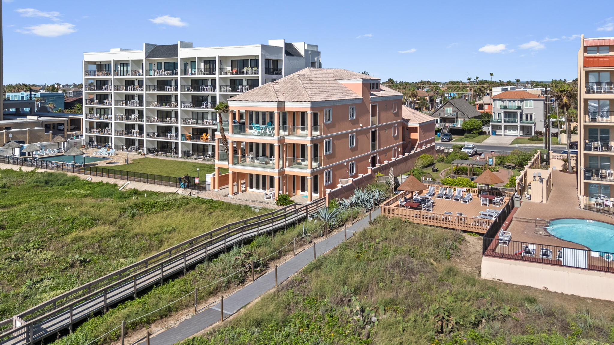
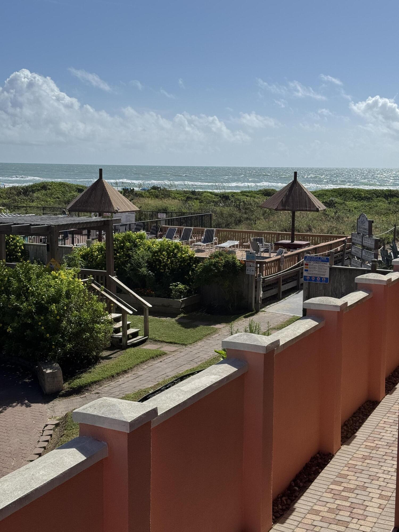
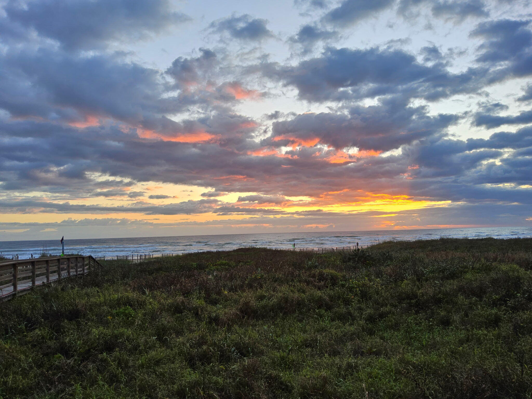
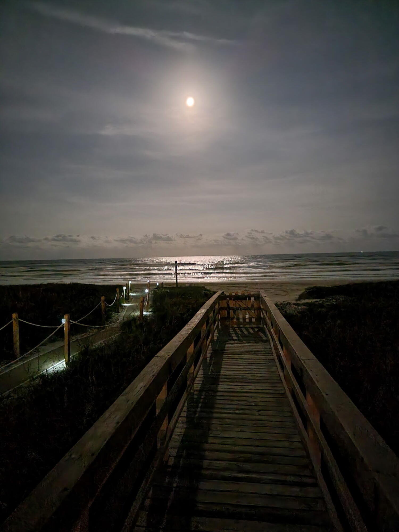
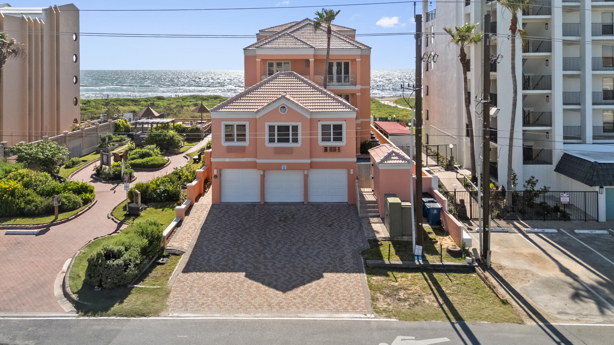
4312 Gulf Boulevard 1, TX
- Price:
- $1,650,000.00
- Original List Price:
- $1,650,000.00
- List Price per Sq Ft (Calculated, Approx.):
- $559.51
- Listing Type:
- For Sale
- Status:
- Active
- Special Sale Conditions:
- Standard
- Listing Category:
- Residential
- Property Type:
- Townhouse
- Description of Last Important Update:
- New Listing
- Last Major Update on:
- September 4, 2026 2:30 pm
- Bedrooms:
- 5
- Bathrooms Total:
- 4
- Full Bath:
- 4
- Room Type:
- Kitchen, Living Room, Master Bedroom
- Master Bedroom Bath:
- Bidet, Separate Shower, Whirlpool Tub, Dual Sinks, Master Bdrm - Ground
- Dining Area:
- Formal Dining, Breakfast Area
- Living Area:
- 2,949 Sqft
- Built-Up Area:
- 3,909 Sqft
- Building Area Source:
- Assessor
- Living Area Source
- Lot Size Acres:
- 0.06
- View from the Property:
- Water, Beach, Direct Ocean
- Waterfront:
- Yes
- Waterfront Features:
- Ocean Access, Ocean Front
- Private Pool
- Swimming Pool Features:
- In Ground, Waterfall
- Guest House Features:
- Efficiency, 1 Bath
- Furnished:
- Furnished
- Appliances:
- Dryer, Dishwasher, Disposal, Microwave, Refrigerator, Washer, Cooktop, Electric Water Heater, Water Heater, Water Purifier, Water Softener, Water Softener Owned, Oven, Energy Star Qualified Refrigerator, Energy Star Qualified Washer, Energy Star Qualified Dishwasher, Water Purifier Owned, Energy Star Qualified Dryer, Vented Exhaust Fan, Electric Cooktop, Energy Star Qualified Freezer
- Interior:
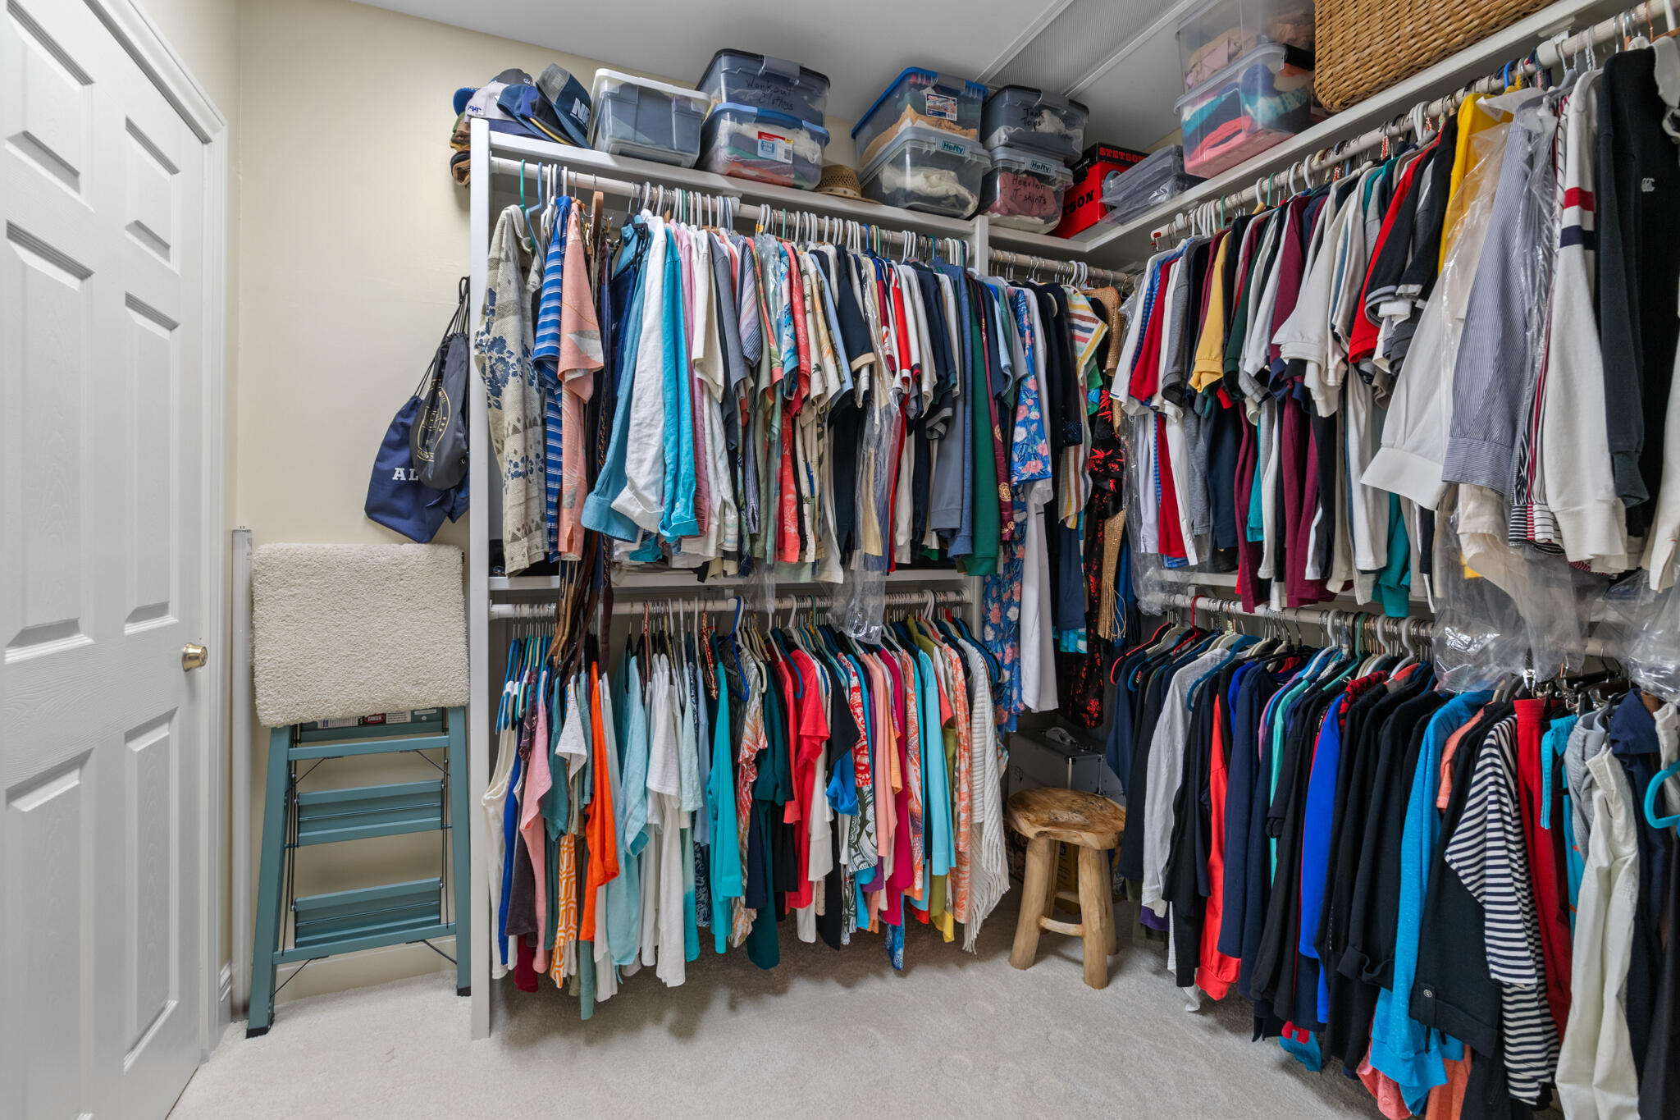
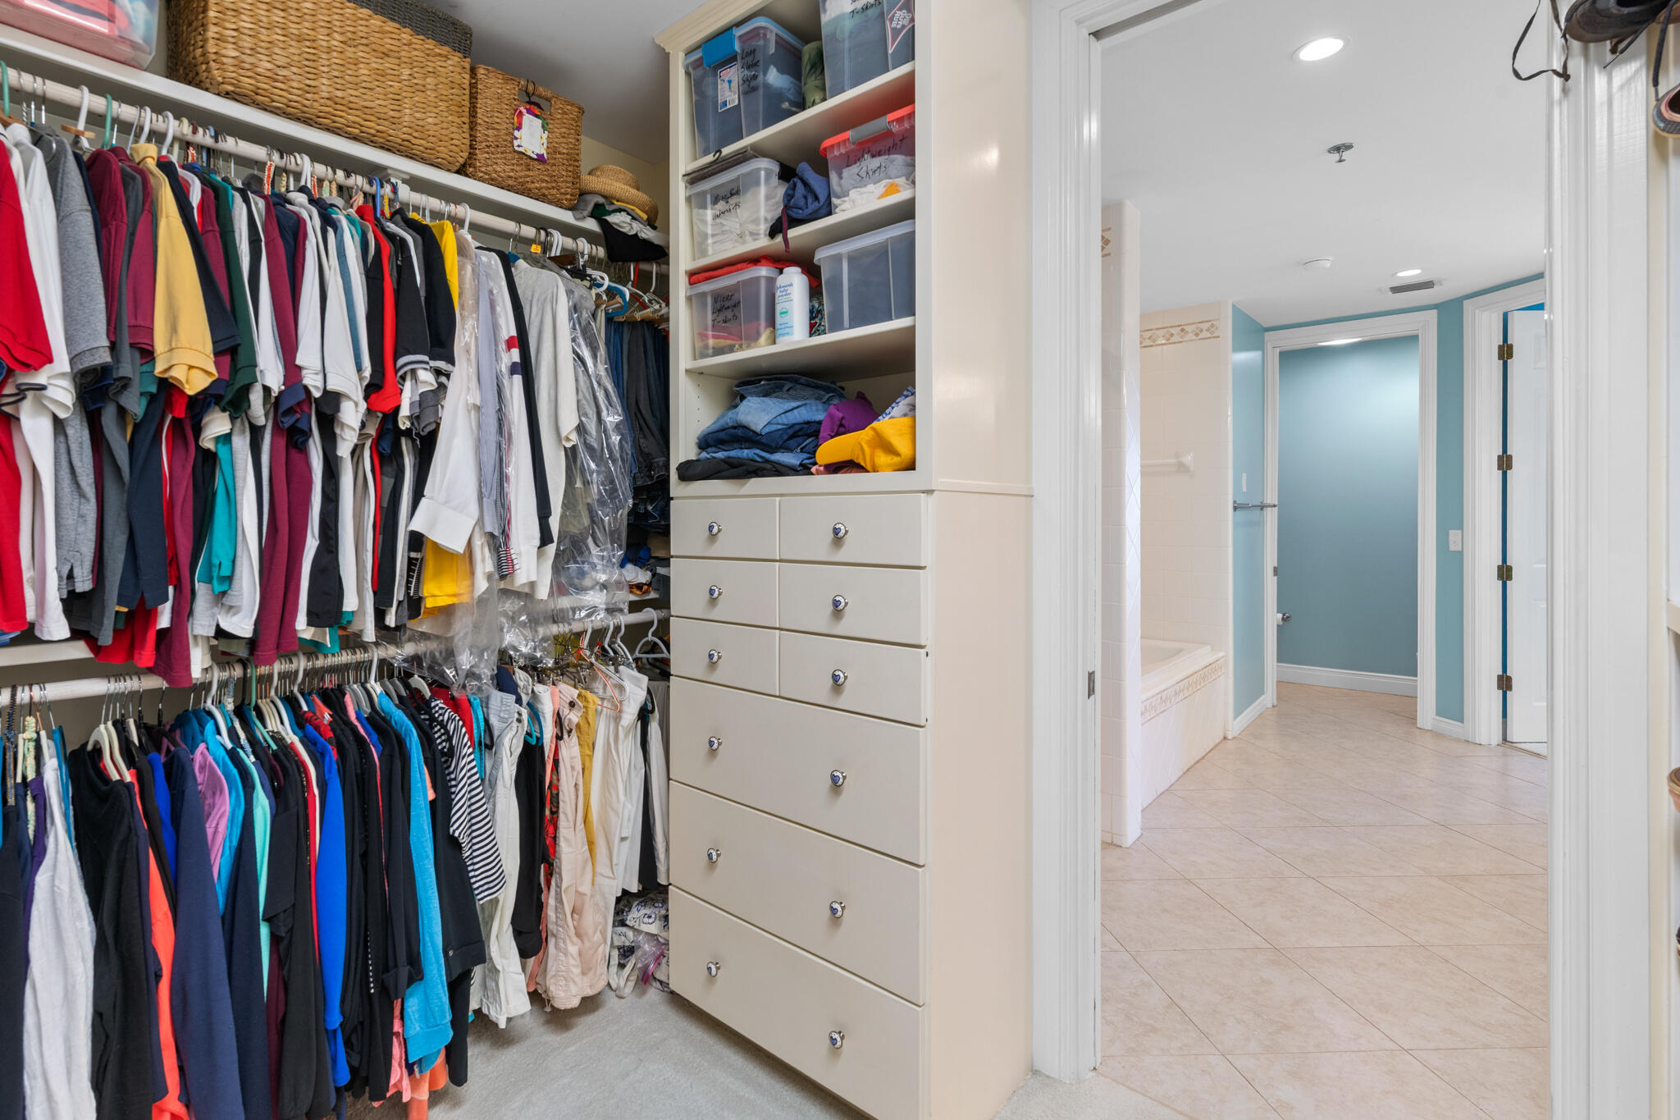
- Pantry, Walk-In Closet(s), Closet Cabinetry, Entrance Foyer, Bedroom Layout - Split
- Exterior:
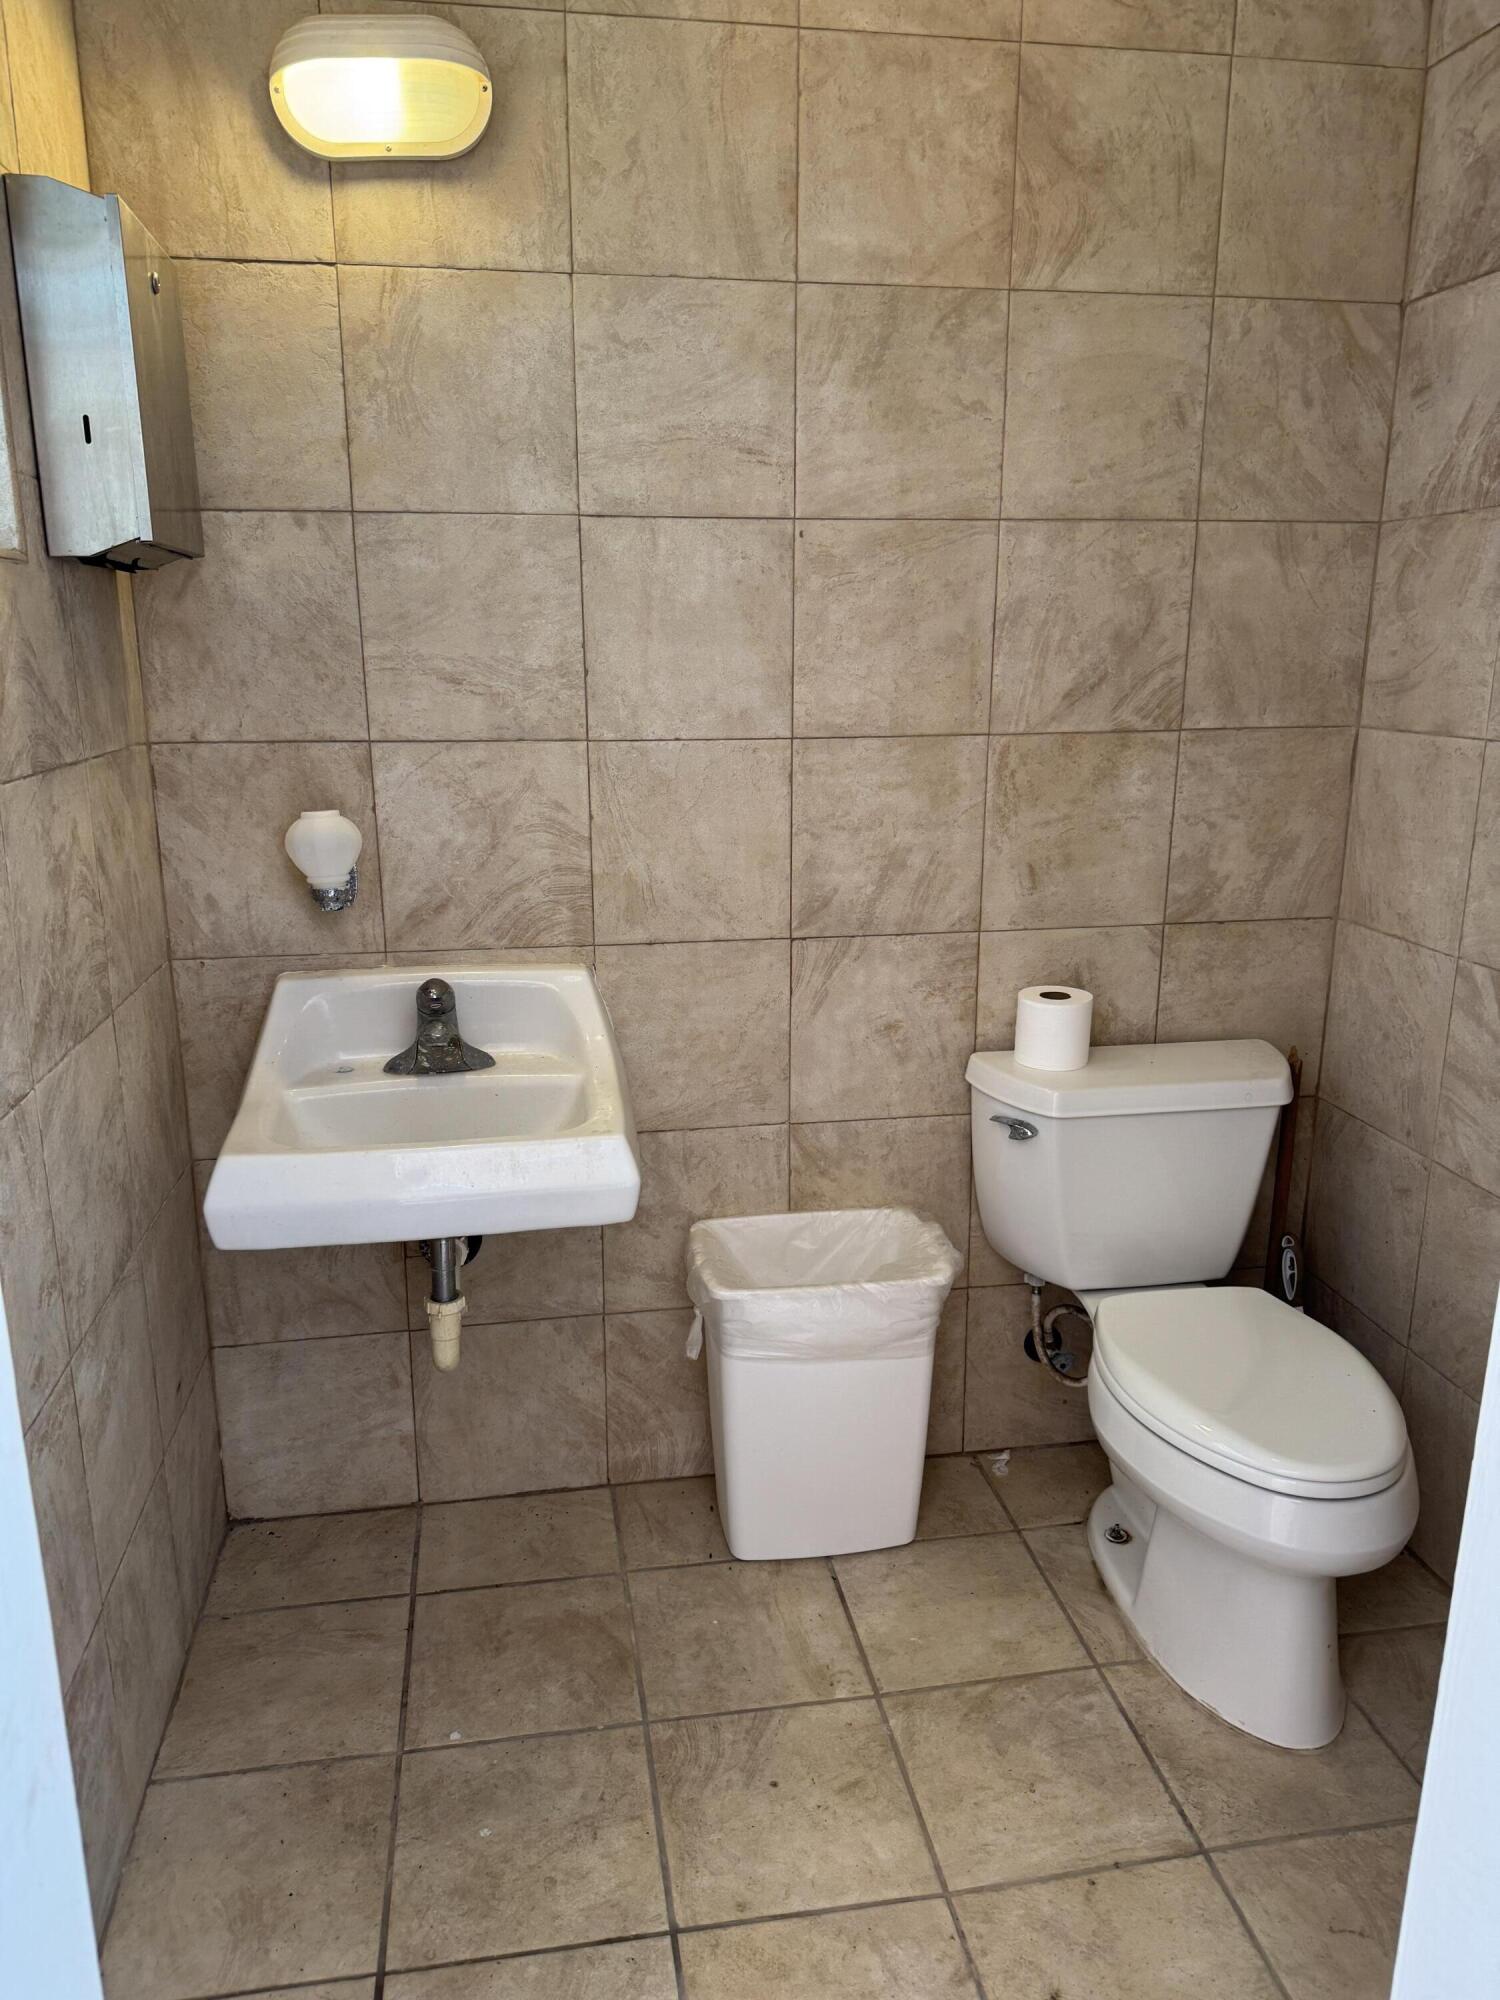
- Outdoor Shower, Pool Bathroom
- Patio and Porch:
- Patio, Porch, Patio - Covered, Porch - Open
- Windows:
- Tinted Windows, Double Pane Windows, Insulated Windows, Insulated Windows
- Other Structures:
- Guest House, Garage(s), Pool House
- Laundry:
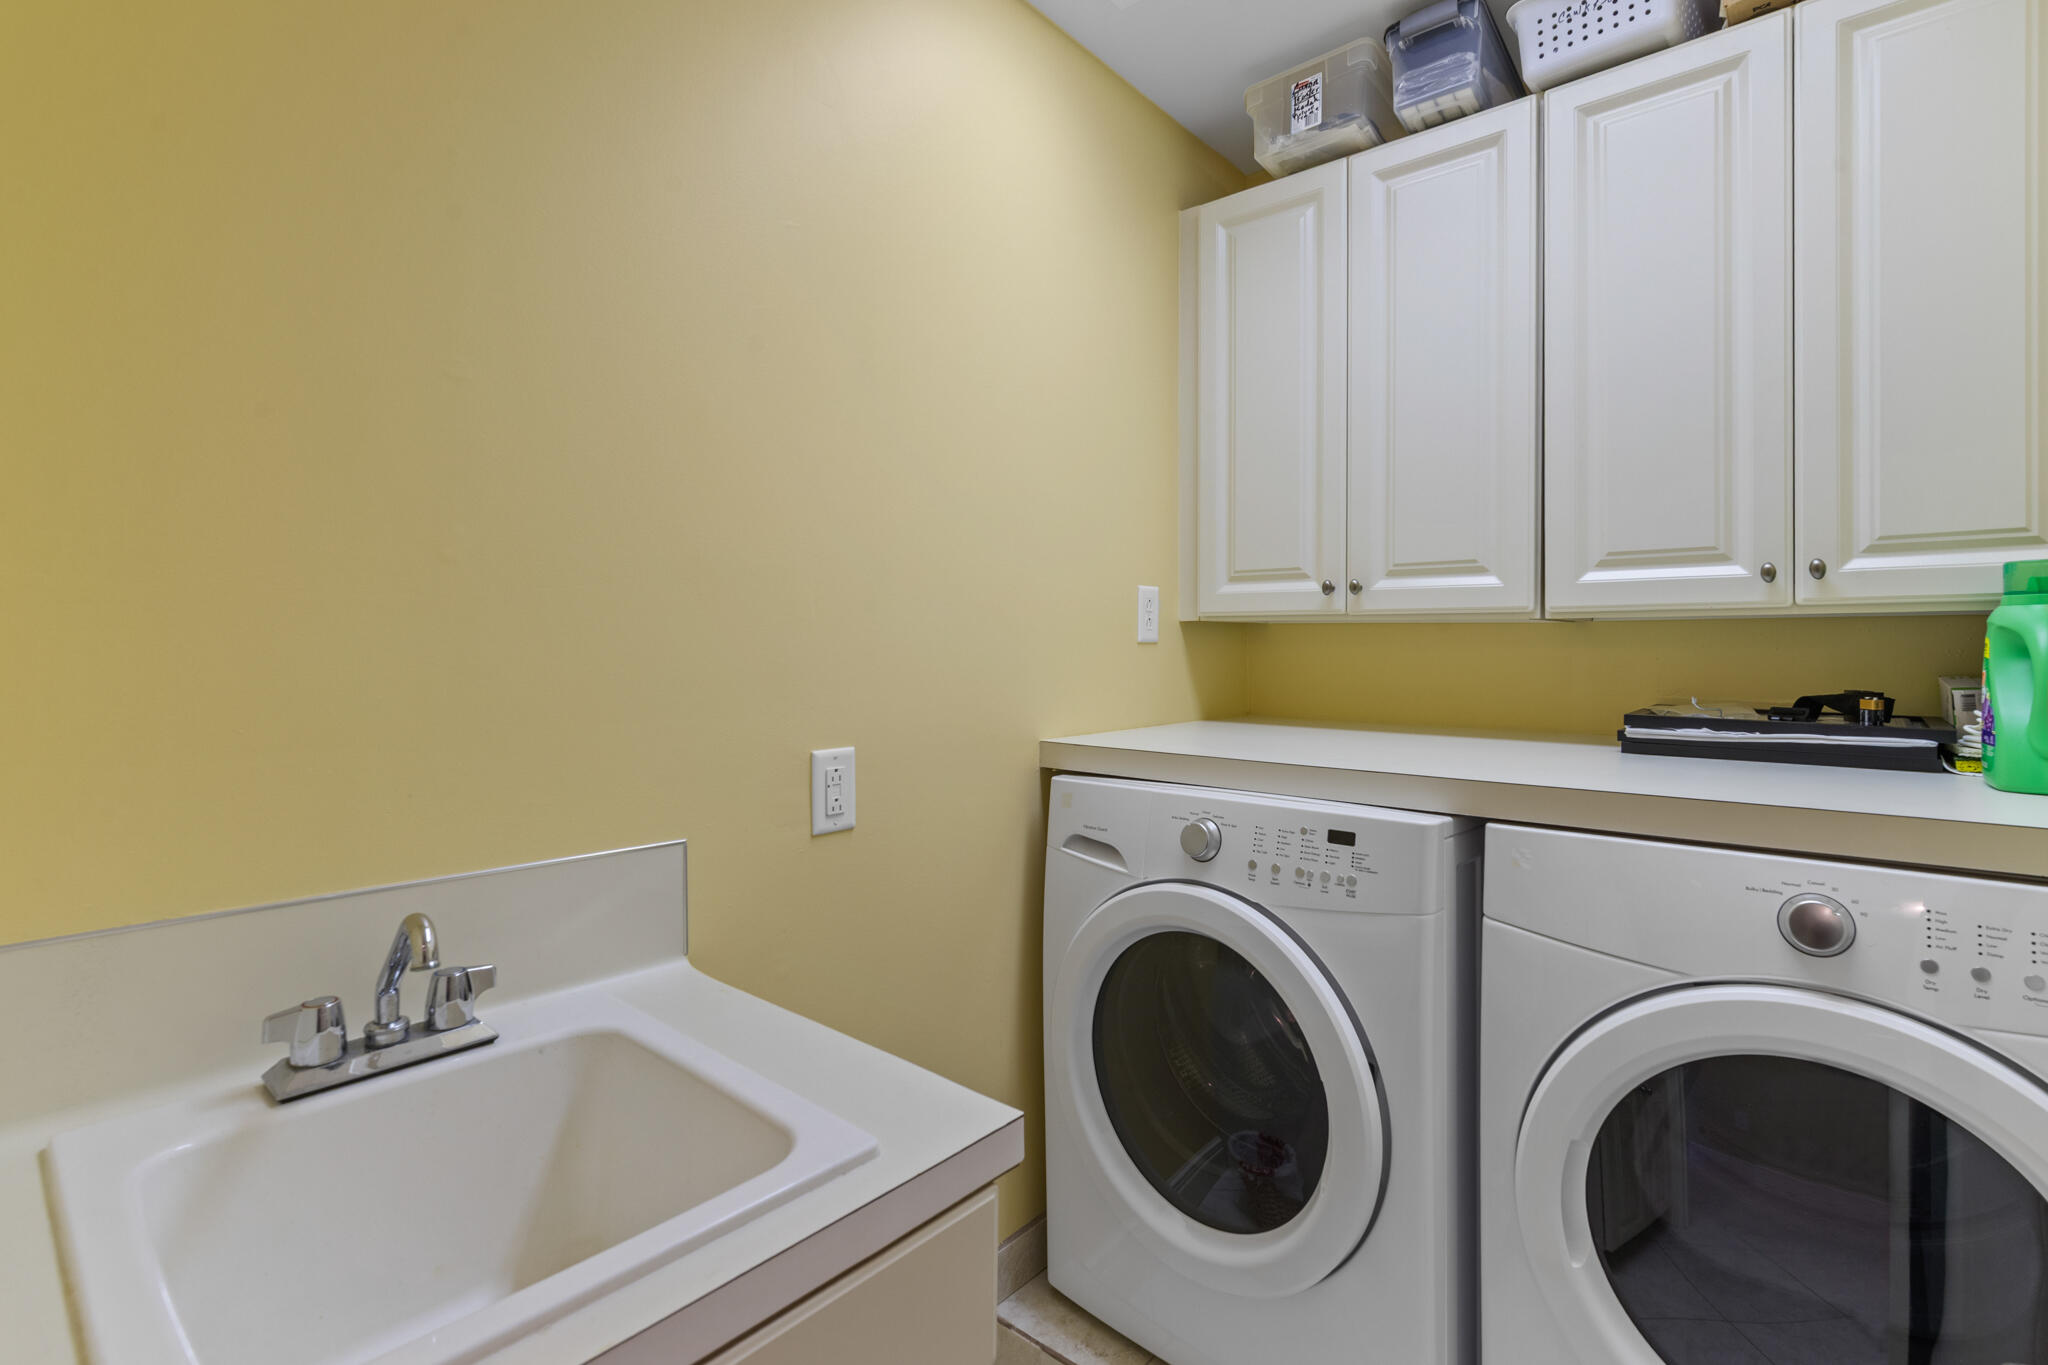
- Laundry Tub, Washer Hookup, Laundry Room, Electric Dryer Hookup, Main Level
- Air Conditioning
- Air Conditioning System:
- Ceiling Fan(s), Electric, Ridge Vent(s)
- Heating
- Heating System:
- Central, Electric
- Fence:
- Masonry
- Property Entrance Faces:
- East
- Road Responsibility:
- Public Maintained Road
- Sprinkler Description:
- Auto Sprinkler
- Year Built:
- 2004
- Roof:
- Tile
- Year Roof Installed:
- 2009
- Architectural Style:
- Mediterranean
- Levels:
- One
- Construction Materials:
- Stucco
- Flooring:
- Carpet, Tile
- Number of stories:
- 3
- Structure Type:
- Townhouse
- Stories:
- 1
- Road Frontage Type:
- City Street
- Foundation Details:
- Slab, Piling, Combination
- Property Condition:
- Resale
- Tax Annual Amount:
- $17,614.00
- Tax Year:
- 2025
- Association Fee:
- $1,000.00
- Association Fee Frequency:
- Monthly
- Property Tax Details:
- No Homestead
- Parking Total Spaces:
- 5
- Garage
- Garage Spaces:
- 1
- Covered Spaces:
- 1
- Parking Features:
- Garage, Garage Door Opener, Assigned, Detached, Detached Garage, Concrete
- Sewer:
- Public Sewer
- Utilities Available:
- Electricity Connected, Sewer Connected, Water Connected, Cable Connected
- Water Source:
- Other
- Association
- Association Membership:
- Mandatory
- Association Type:
- Homeowner Association
- Pets Allowed?:
- Yes, Dogs Ok, Cats Ok
- Lease Number Times per Year Allowed:
- 52
- Amenities Provided by the Homeowner's Association (HOA):
- Pool, Maintenance, Storage, Elevator(s), Gated, Parking, Internet Included, Maintained Community
- Building Name:
- Tortuga Bay
- Subdivision Name:
- Tortuga Beach
- Association Fee Includes:
- Maintenance Grounds, Sewer, Water, Trash, Cable Tv, Pest Control, Maintenance Structure, Common Areas, Internet, Elevator, Reserve Funds, Roof Repairs, Pool Service
- Association Name:
- Tortuga Bay
- Senior Community:
- No
- Restrictions:
- Buyer Approval Required
- Minimum Days per Lease:
- 3
- Leasing Permitted
- Leasing Permitted Details:
- Okay To Lease, Short Term Rentals Allowed
- Listing Terms Considered by Seller:
- Cash, Conventional
- Buyer Possession:
- Negotiable
- Negotiable Seller Concessions
- Tax Legal Description:
- TORTUGA BEACH CONDOMINIUMS UNIT 1 (FIRST FLOOR)
- Real Estate Folio Number (Parcel Number):
- 113015
- Zoning:
- B
- Active on the market since:
- September 4, 2026
- Listing Agreement executed on:
- September 4, 2026
- Listing Status Last Changed On:
- September 4, 2026 2:30 pm
- Photos updated on:
- September 4, 2026 2:31 pm
- Last Modified:
- September 4, 2026 2:39 pm
- Courtesy of:
- Real Estate Solutions
- Attribution:
- Not provided
- Road Surface Type:
- Asphalt
- Floor Number:
- 1
- Street Name:
- Gulf
- Street Number:
- 4312
- Unit Number:
- 1
- State:
- TX
- Latitude:
- N26° 7' 1''
- Longitude:
- W98° 50' 2.3''
- Street Suffix:
- Boulevard

Want to schedule an in-person or virtual tour? Have questions?
Want to schedule an in-person or virtual tour? Have questions?
Schedule a Tour or Ask a Question
 Ver la propiedad 4312 Gulf Boulevard 1, TX

