
Townhouse in 1802 GAIETY Way, Fort Pierce, FL 34947 for sale with MLS# B26072554
Ask about our limited-time incentives, builder-paid closing costs, and more! The Santa Maria offers a spacious, one-story layout designed for comfort and style. Located in Celebration Pointe, this 4-bedroom, 2-bath home features a charming exterior, generous bedrooms, and a welcoming covered entry. The chef-ready kitchen boasts a breakfast bar, sprawling countertops, and wood cabinets with crown molding -perfect for entertaining. Additional highlights include a laundry room and fully landscaped front yard. Enjoy a prime location with access to family-friendly amenities like walking paths, a playground, and a future community clubhouse. Plus, enjoy easy access to shopping, dining, and top-rated schools!
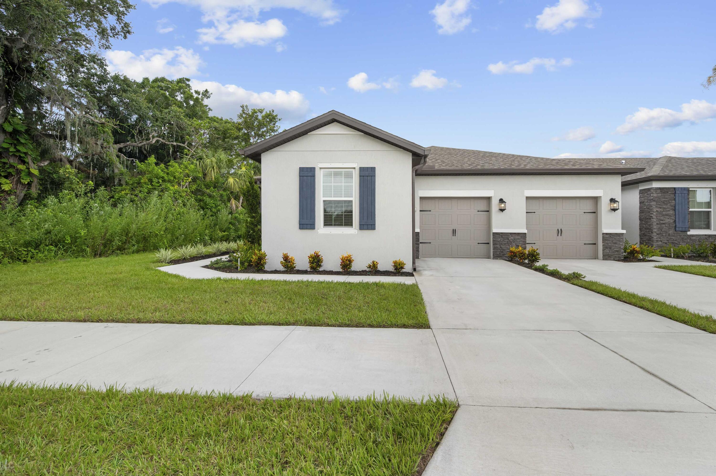
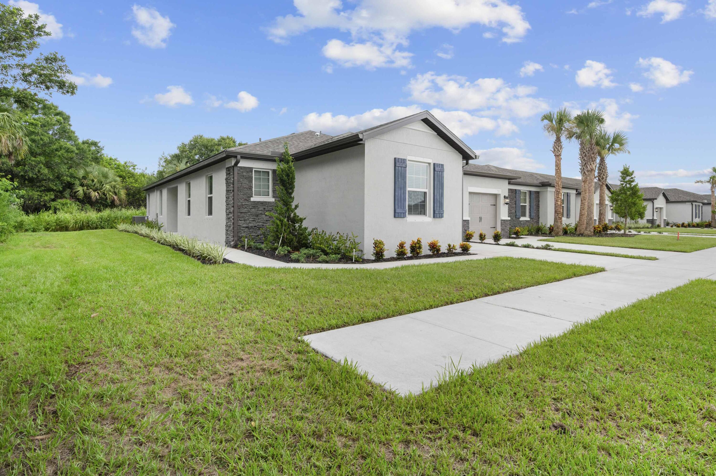
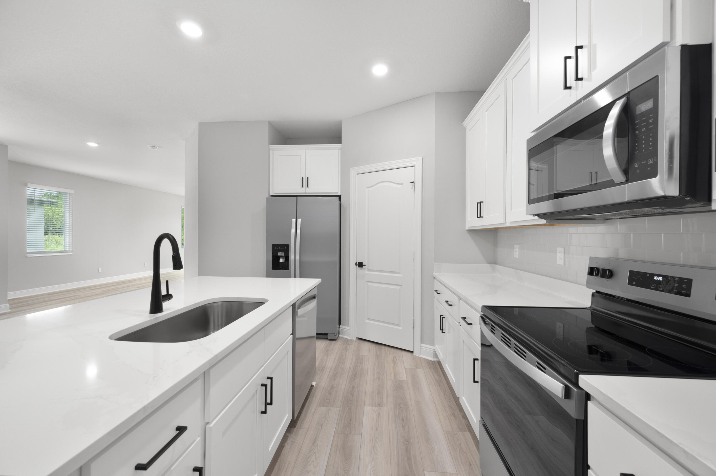


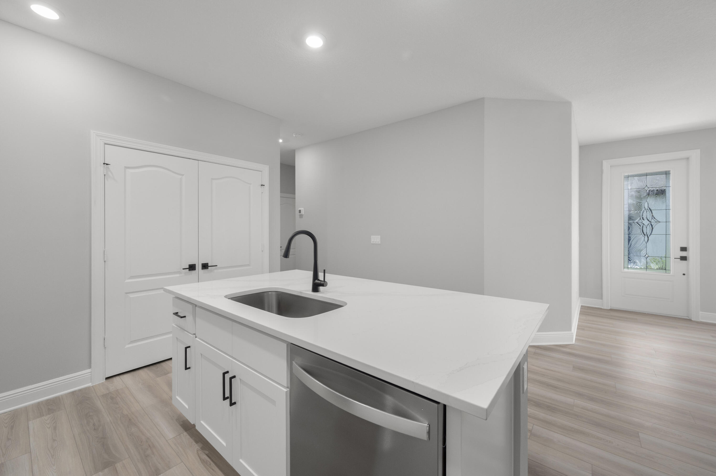
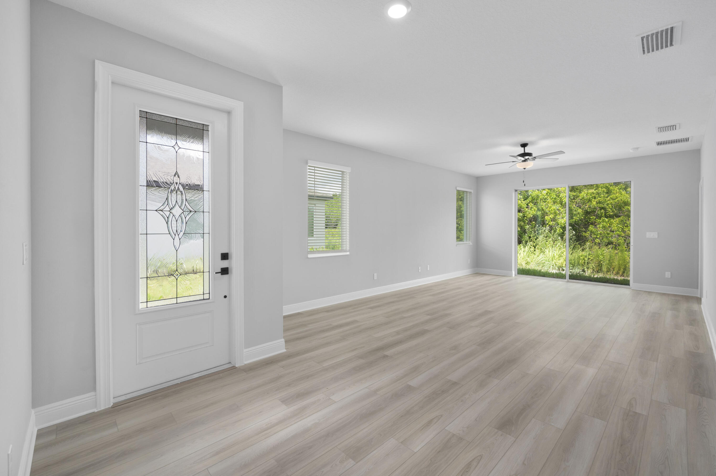
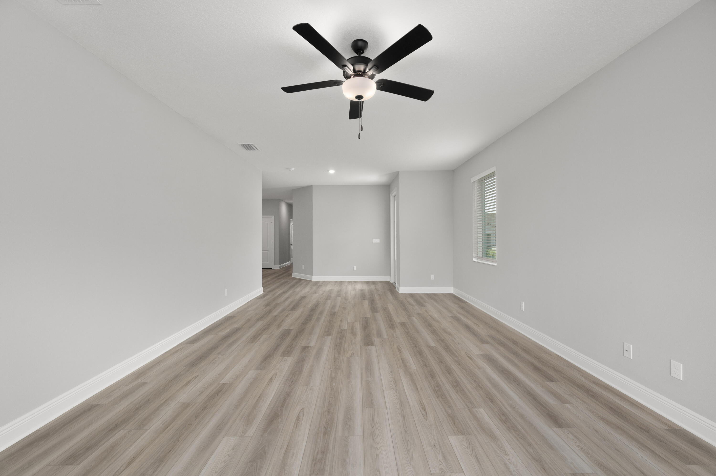
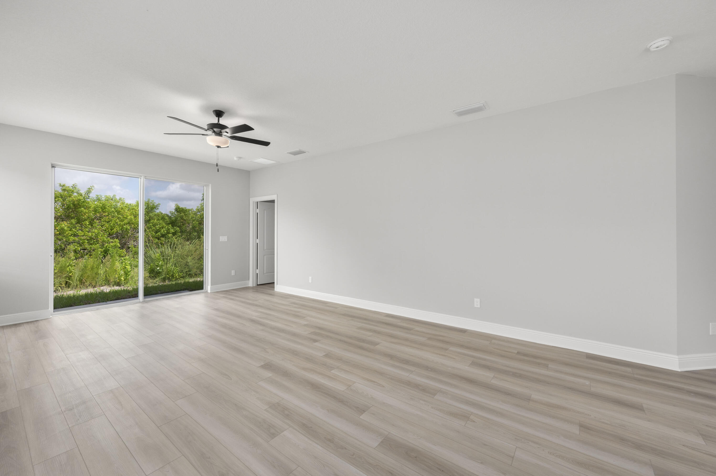
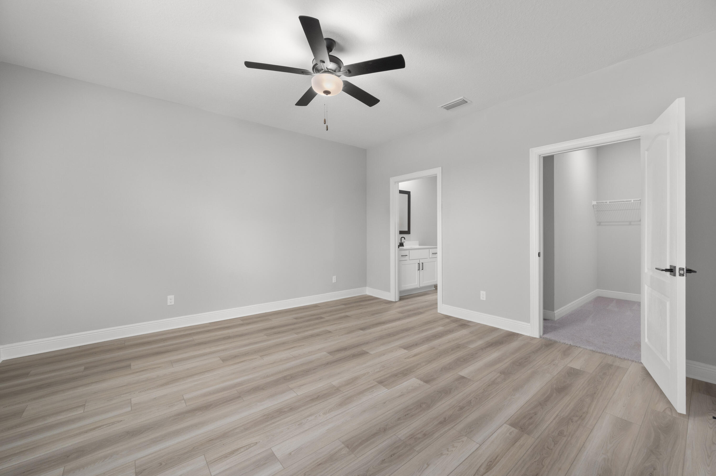

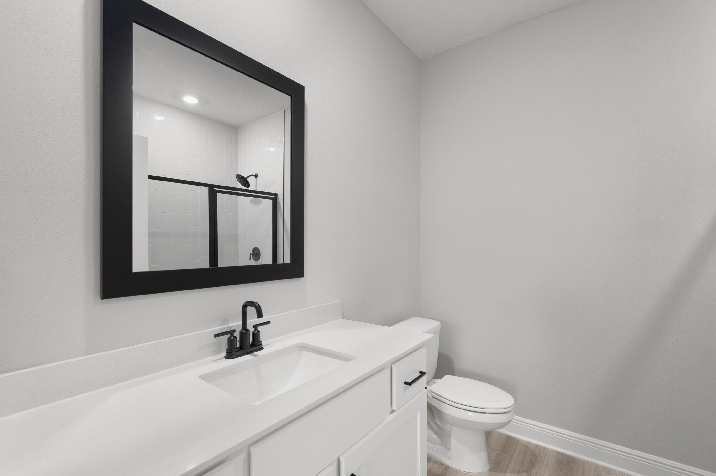


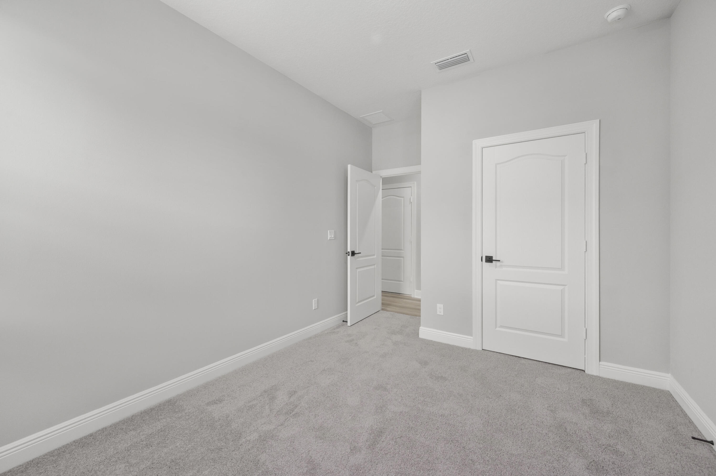

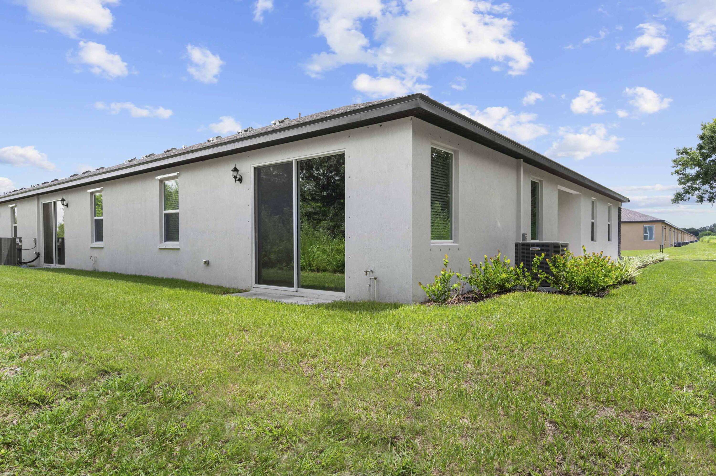
1802 GAIETY Way, Fort Pierce, FL 34947
- Price:
- $310,900.00
- Original List Price:
- $310,900.00
- List Price per Sq Ft (Calculated, Approx.):
- $175.94
- Listing Type:
- For Sale
- Status:
- Active
- Special Sale Conditions:
- Standard
- Listing Category:
- Residential
- Property Type:
- Townhouse
- Description of Last Important Update:
- New Listing
- Last Major Update on:
- September 4, 2026 6:53 pm
- Other Special Conditions:
- Sold As-is, Platted, Subdivision Restrictions, Home Warranty, Property Survey Available, City Jurisdiction
- Bedrooms:
- 4
- Bathrooms Total:
- 2
- Full Bath:
- 2
- Room Type:
- Kitchen, Living Room, Master Bedroom
- Master Bedroom Bath:
- Separate Shower, Bedroom On Entry Level
- Dining Area:
- Dining/Living Room
- Living Area:
- 1,767 Sqft
- Built-Up Area:
- 2,037 Sqft
- Building Area Source:
- Plans
- Living Area Source:
- Plans
- Lot Features:
- Corner Lot, Sidewalks
- Waterfront:
- No
- Security:
- Smoke Detector(s), Secured Garage/Parking, Carbon Monoxide Detector(s)
- Furnished:
- Unfurnished
- Appliances:
- Disposal, Microwave, Cooktop, Electric Range, Electric Water Heater, Ice Maker, Water Heater, Energy Star Qualified Refrigerator, Energy Star Qualified Dishwasher, Electric Cooktop, Energy Star Qualified Freezer
- Interior:
- Pantry, Walk-In Closet(s), Kitchen Island, Entrance Foyer, Bedroom Layout - Split
- Exterior:
- Awning(s), Lighting
- Patio and Porch:
- Patio, Patio - Open
- Windows:
- Blinds, Double Pane Windows, Energy Star Qualified Windows, Insulated Windows, Insulated Windows
- Laundry:
- Washer Hookup, Inside, Laundry Closet, In Kitchen, Electric Dryer Hookup, Main Level, In Unit
- Air Conditioning
- Air Conditioning System:
- Central Air, Ceiling Fan(s), Exhaust Fan, Humidity Control, Energy Star Qualified Equipment, Heat Pump, Ridge Vent(s)
- Heating
- Heating System:
- Heat Pump, Heat Strip, Exhaust Fan
- Property Entrance Faces:
- West
- Road Responsibility:
- Private Maintained Road
- Unit Description:
- Corner/end Unit
- Sprinkler Description:
- Other Sprinkler
- Storm Protection Details:
- Storm Shutters
- Year Built:
- 2025
- Roof:
- Shingle, Built-up, Tar/gravel, Mixed, Wood Joist, Wood Truss/rafter
- Year Roof Installed:
- 2025
- Architectural Style:
- Traditional
- Levels:
- One
- Entry Level (floor):
- 1
- Construction Materials:
- Block, Stone, Metal Frame, Concrete, Fiber Cement, CBS, Batts Insulation, Blown-in Insulation, Block - Decorative, Pre-cast Concrete Construction, Synthetic Stucco
- Flooring:
- Carpet, Vinyl
- Number of stories:
- 1
- Structure Type:
- Townhouse
- Stories:
- 1
- Road Frontage Type:
- Private Road, West Of Us-1
- Foundation Details:
- Slab, Pillar/Post/Pier, Block, Brick/mortar, Concrete Perimeter, Permanent
- Flood Zone Code:
- X
- Property Condition:
- New Construction
- Tax Annual Amount:
- $322.71
- Tax Year:
- 2025
- Tax Assessed Value:
- $251,600.00
- Association Fee:
- $114.00
- Association Fee Frequency:
- Monthly
- Association Fee 2nd HOA:
- $250.00
- Association Fee 2nd HOA Frequency:
- Quarterly
- Property Tax Details:
- New Construction
- Parking Total Spaces:
- 2
- Garage
- Garage Spaces:
- 1
- Covered Spaces:
- 1
- Attached Garage
- Parking Features:
- Driveway, Garage, Garage Door Opener, Attached, Covered, Attached Garage, Concrete
- Sewer:
- Public Sewer
- Electric:
- 220 Volts, 200+ Amp Service, Underground, 220 Volts In Kitchen, 220 Volts In Laundry, Circuit Breakers
- Utilities Available:
- Cable Available, Electricity Available, Sewer Connected, Water Connected
- Water Source:
- Public
- Association
- Master Association
- Association Membership:
- Mandatory
- Association Type:
- Homeowner Association
- Pets Allowed?:
- Yes, No Restrictions
- Amenities Provided by the Homeowner's Association (HOA):
- Pool, Clubhouse, Playground, Fitness Center, Park, Sidewalks, Dog Park
- Subdivision Name:
- CELEBRATION POINTE
- Association Fee Includes:
- Maintenance Grounds, Pest Control, Common Areas, Pool Service
- Association Name:
- Sovereign and Jacobs
- Association Name 2:
- Keystone
- Senior Community:
- No
- Association Phone:
- 904-461-5556
- Restrictions:
- Buyer Approval Required
- Leasing Permitted
- Leasing Permitted Details:
- Okay To Lease
- Listing Terms Considered by Seller:
- Cash, Conventional, FHA, VA Loan, Lease with Buyer Option to Purchase Agreement
- Buyer Possession:
- Close Of Escrow
- Tax Legal Description:
- CELEBRATION POINTE (PB 57-7) LOT 549
- Real Estate Folio Number (Parcel Number):
- 241860006240001
- Zoning:
- Planned De
- Elementary School:
- Westpointe Elementary
- High School:
- Fort Pierce Westwood Academy
- Middle Or Junior School:
- Dan Mccarty
- Active on the market since:
- September 4, 2026
- Listing Agreement executed on:
- September 4, 2026
- Listing Status Last Changed On:
- September 4, 2026 6:53 pm
- Photos updated on:
- September 4, 2026 6:53 pm
- Last Modified:
- September 4, 2026 7:38 pm
- Courtesy of:
- LGI Realty- Florida, LLC
- Attribution:
- Not provided
- Road Surface Type:
- Paved, Asphalt
- Floor Number:
- 1
- Street Name:
- GAIETY
- Street Number:
- 1802
- City:
- Fort Pierce
- State:
- Florida
- Zip Code:
- 34947
- County:
- St. Lucie
- Latitude:
- N27° 25' 48.4''
- Longitude:
- W81° 37' 11.7''
- Street Suffix:
- Way

Want to schedule an in-person or virtual tour? Have questions?
Want to schedule an in-person or virtual tour? Have questions?
Schedule a Tour or Ask a Question
Neighborhood Stats
Source: U.S. Census Bureau, ACS 5-Year Estimates
 Ver la propiedad 1802 GAIETY Way, Fort Pierce, FL 34947

