
Condo in 2565 S Ocean Boulevard 205n, Highland Beach, FL 33487 for sale with MLS# B26077136
Redefine coastal luxury in this exquisite boutique residence, perfectly positioned on the sand in exclusive Highland Beach. A rare offering that elevates beachfront living and embodies the essence of refined, resortZstyle elegance. Broker Disclaimer: The information herein is believed to be accurate but is not guaranteed & may be subject to errors or omissions & may be changed without notice. All measurements are approximate and must be confirmed by buyer. All such information should be independently verified. All parties should perform their own due diligence to verify all information.

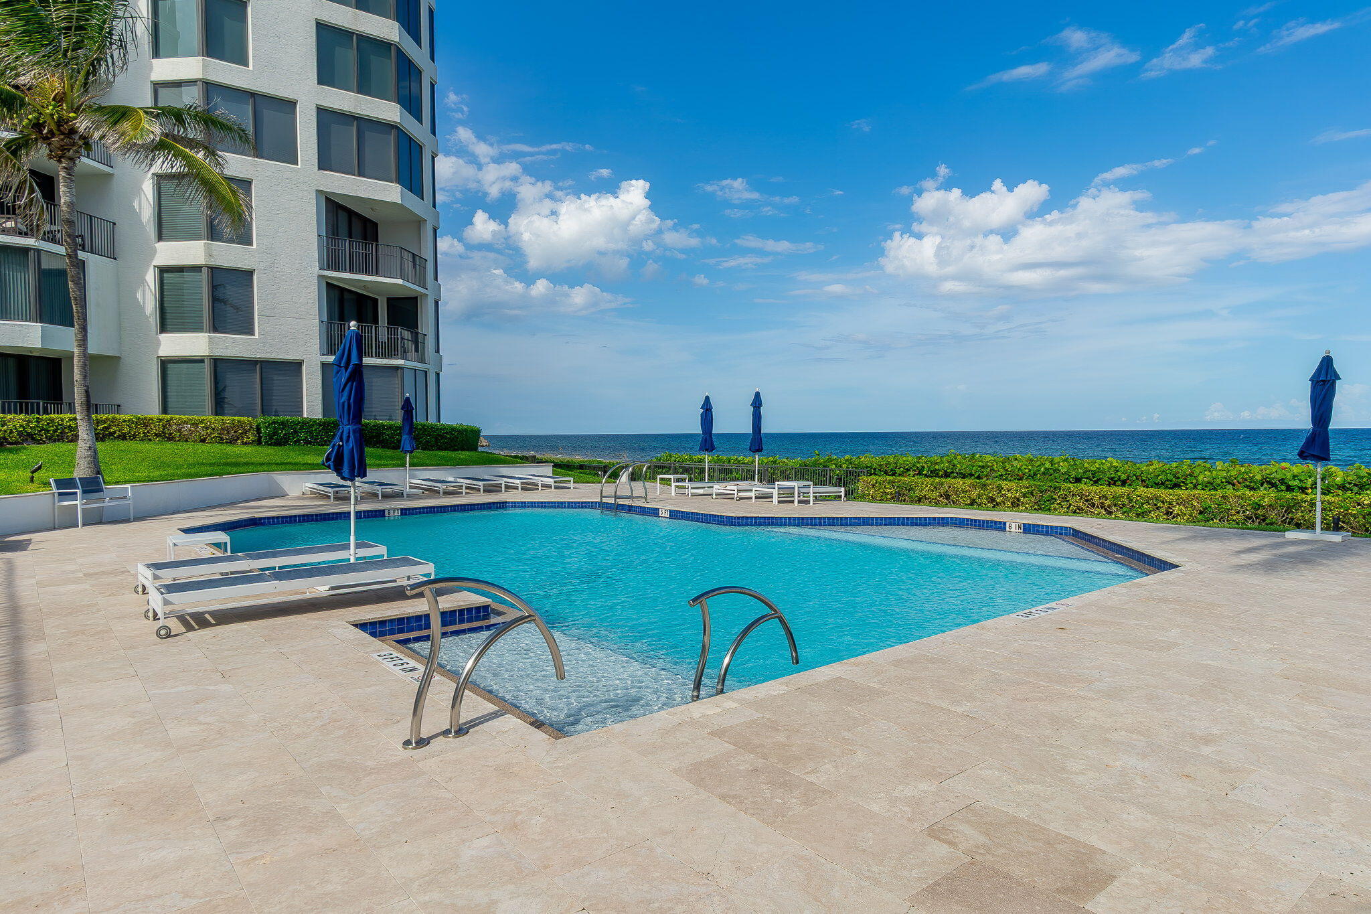


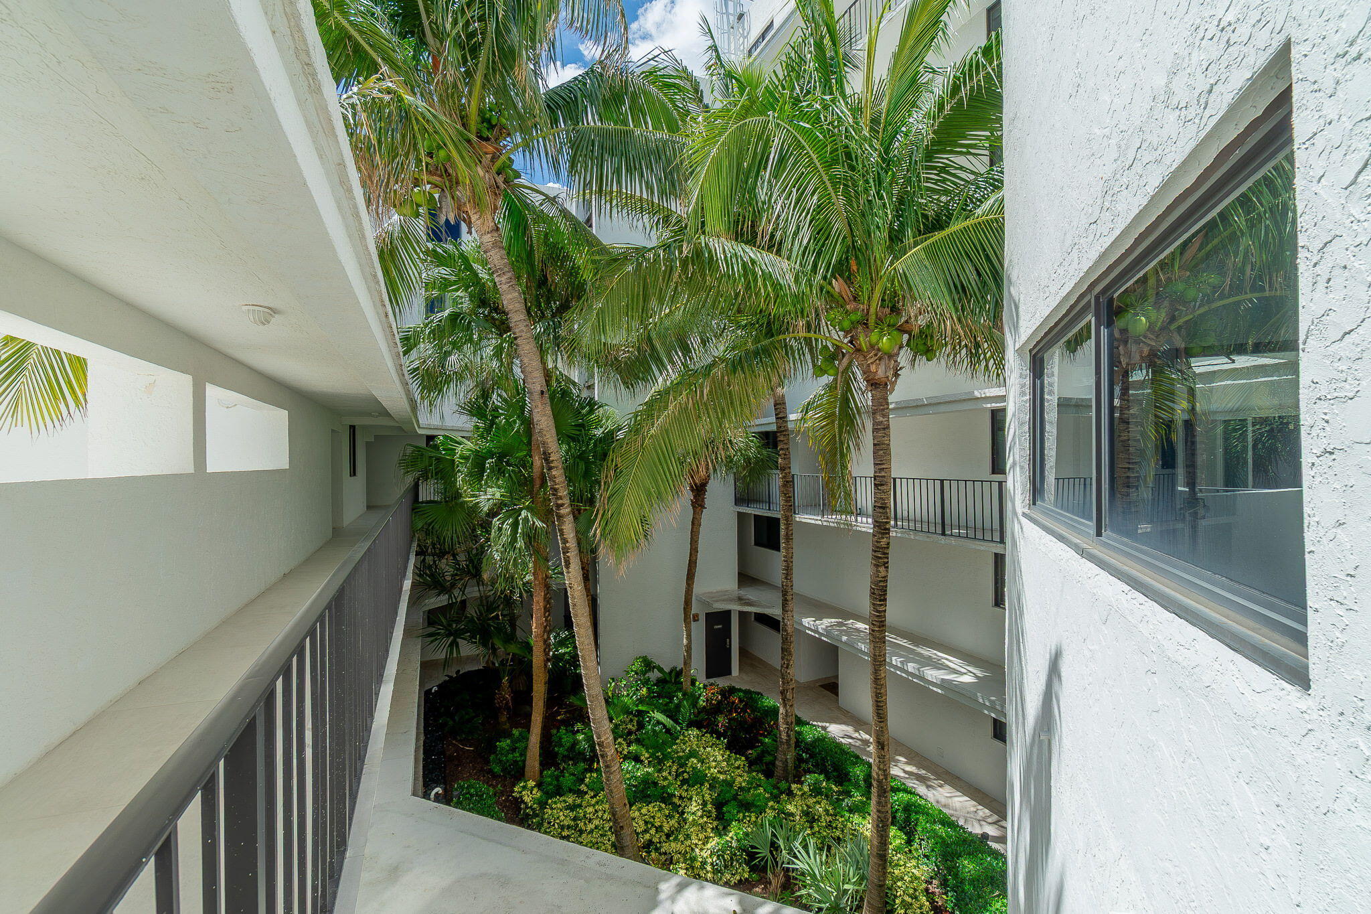


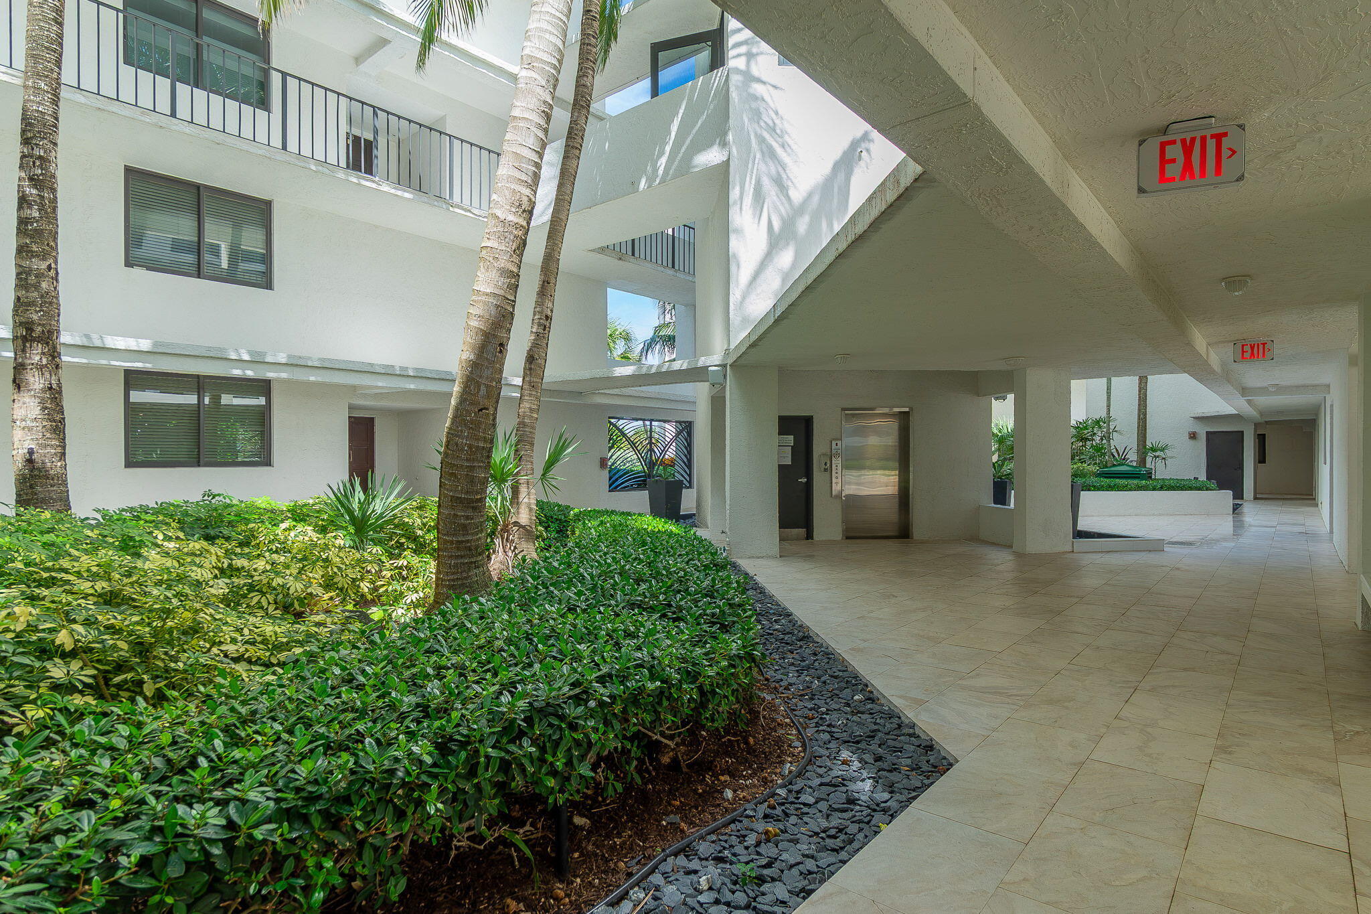
2565 S Ocean Boulevard 205n, Highland Beach, FL 33487
- Price:
- $1,150,000.00
- Original List Price:
- $1,150,000.00
- List Price per Sq Ft (Calculated, Approx.):
- $513.39
- Listing Type:
- For Sale
- Status:
- Active
- Special Sale Conditions:
- Standard
- Listing Category:
- Residential
- Property Type:
- Condominium
- Description of Last Important Update:
- New Listing
- Last Major Update on:
- September 16, 2026 10:43 pm
- Other Special Conditions:
- Sold As-is
- Bedrooms:
- 2
- Bathrooms Total:
- 3
- Full Bath:
- 3
- Room Type:
- Laundry, Utility Room, Bedroom 2, Kitchen, Living Room, Master Bedroom
- Master Bedroom Bath:
- 2 Master Suites, Bidet, Master Bdrm - Sitting, Master Bdrm - Upstairs, Spa Tub & Shower
- Dining Area:
- Snack Bar/counter, Kitchen Dining, Breakfast Area
- Living Area:
- 2,240 Sqft
- Built-Up Area:
- 2,240 Sqft
- Building Area Source:
- Appraiser
- Living Area Source:
- Appraiser
- View from the Property:
- Ocean, Beach
- Waterfront:
- Yes
- Waterfront Features:
- Ocean Access, Ocean Front, Deeded Beach Access
- Security:
- Smoke Detector(s), Key Card Entry, Closed Circuit Camera(s), Fire Alarm, Elevator Secure, Grillwork
- Furnished:
- Negotiable
- Appliances:
- Dryer, Dishwasher, Disposal, Microwave, Refrigerator, Washer, Cooktop, Freezer, Electric Water Heater, Ice Maker, Water Heater, Oven, Vented Exhaust Fan, Electric Cooktop
- Interior:
- High Ceilings, Walk-In Closet(s), Kitchen Island, Entrance Foyer, Built-in Features, Bar, Storage, Bedroom Layout - Split
- Exterior:
- Barbecue, Balcony
- Patio and Porch:
- Patio, Patio - Covered, Patio - Open
- Windows:
- Blinds, Plantation Shutters, Drapes, Tinted Windows, Energy Star Qualified Windows, Insulated Windows, Storm Window(s), Insulated Windows, Triple Pane Windows
- Laundry:
- Laundry Tub, Laundry Room, Lower Level, Main Level, In Unit
- Air Conditioning
- Air Conditioning System:
- Central Air, Ceiling Fan(s)
- Heating
- Heating System:
- Central Individual
- Property Entrance Faces:
- South
- Unit Description:
- Exterior Catwalk
- Balcony Details:
- Balcony - Covered, Balcony - Open
- Storm Protection Impact Glass:
- Complete
- Sprinkler Description:
- Auto Sprinkler
- Year Built:
- 1981
- Roof:
- Built-up, Composition, Rolled/hot Mop, Steel Joist
- Year Roof Installed:
- 2023
- Levels:
- Two
- Entry Level (floor):
- 2
- Entry Level Location:
- ELEVATOR TO 2ND FLOOR
- Construction Materials:
- Concrete, CBS
- Flooring:
- Tile, Engineered Wood
- Number of stories:
- 4
- Structure Type:
- Multi Family
- Number of Units in the Community or Building:
- 72
- Stories:
- 2
- Road Frontage Type:
- East of US-1
- Foundation Details:
- Slab, Concrete Perimeter, Raised, Combination, Permanent
- Flood Zone Code:
- VE,AE,X
- Property Condition:
- Resale, Updated/remodeled
- Tax Annual Amount:
- $10,860.41
- Tax Year:
- 2025
- Tax Assessed Value:
- $678,200.00
- Association Fee:
- $2,485.33
- Association Fee Frequency:
- Monthly
- Property Tax Details:
- Tax Reflects No Exemptions
- Parking Total Spaces:
- 10
- Garage
- Garage Spaces:
- 2
- Covered Spaces:
- 2
- Attached Garage
- Parking Features:
- Garage, Garage Door Opener, Attached, Covered, Assigned, Guest, Underground, Under Building, Attached Garage, Concrete
- Sewer:
- Public Sewer
- Electric:
- Underground, Three Phase
- Utilities Available:
- Underground Utilities, Phone Available, Electricity Connected, Sewer Connected, Water Connected, Cable Connected
- Water Source:
- Public
- Association
- Association Membership:
- Mandatory
- Application Required
- Application Fee:
- $150.00
- Application Information:
- 1-2 Weeks Approval, Association Approval Required
- Association Deposit Required
- Association Type:
- Condominium
- Pets Allowed?:
- Yes, Breed Restrictions
- Lease Number Times per Year Allowed:
- 1
- Amenities Provided by the Homeowner's Association (HOA):
- Heated Pool, Pool, Kitchen Facilities, Trash Chute, Bike Storage, Recreation facilities, Other, Management, Maintenance, Security, Elevator(s), Recreation Facilities, Picnic Area, Gated, Sidewalks, Parking, Beach Access, Manager On Site, Street Lights, Internet Included, Lobby, Hot Water, Beach Club Available, Maintained Community
- Building Name:
- TOWNHOUSES OF HIGHLAND BEACH CONDOMINIUM
- Subdivision Name:
- TOWNHOUSES OF HIGHLAND BEACH CONDO
- Association Fee Includes:
- Maintenance Grounds, Sewer, Water, Trash, Cable Tv, Pest Control, Security, Maintenance Structure, Common Areas, Insurance, Internet, Hot Water, Legal/accounting, Elevator, Common Real Estate Tax, Reserve Funds, Roof Repairs, Pool Service, Recreation Facility
- Association Name:
- TOWNHOUSES OF HIGHLAND BEACH CONDO ASSOC.
- Senior Community:
- No
- Association Phone:
- 561-278-1906
- Restrictions:
- Lease Restrictions
- Minimum Days per Lease:
- 120
- Leasing Permitted
- Leasing Permitted Details:
- Okay To Lease During First Year
- Listing Terms Considered by Seller:
- Cash, Conventional
- Buyer Possession:
- Negotiable, Close Of Escrow
- Negotiable Seller Concessions
- Tax Legal Description:
- TOWNHOUSES OF HIGHLAND BEACH COND BLDG NORTH UNIT 205-N
- Real Estate Folio Number (Parcel Number):
- 24434628470012050
- Zoning:
- R1AA
- Elementary School:
- J. C. Mitchell
- High School:
- Boca Raton
- Middle Or Junior School:
- Boca Raton Community
- Active on the market since:
- September 16, 2026
- Listing Agreement executed on:
- September 15, 2026
- Listing Status Last Changed On:
- September 16, 2026 10:43 pm
- Photos updated on:
- September 16, 2026 11:05 pm
- Last Modified:
- September 16, 2026 11:05 pm
- Courtesy of:
- United Realty Group Inc.
- Attribution:
- Not provided
- Floor Number:
- 2
- Street Name:
- Ocean
- Street Number:
- 2565
- Unit Number:
- 205n
- City:
- Highland Beach
- State:
- Florida
- Zip Code:
- 33487
- County:
- Palm Beach
- Latitude:
- N26° 25' 38.6''
- Longitude:
- W81° 56' 12.7''
- Street Suffix:
- Boulevard
- Street Direction Prefix:
- S

Want to schedule an in-person or virtual tour? Have questions?
Want to schedule an in-person or virtual tour? Have questions?
Schedule a Tour or Ask a Question
Neighborhood Stats
Source: U.S. Census Bureau, ACS 5-Year Estimates
 Ver la propiedad 2565 S Ocean Boulevard 205n, Highland Beach, FL 33487

