
Home in 2099 Newport Isles Boulevard, Port St. Lucie, FL 34953 for sale with MLS# B26088057
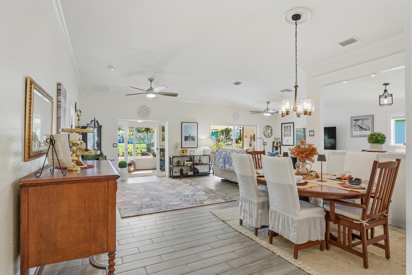
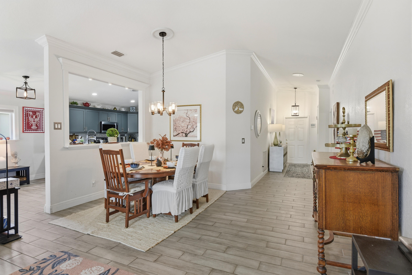
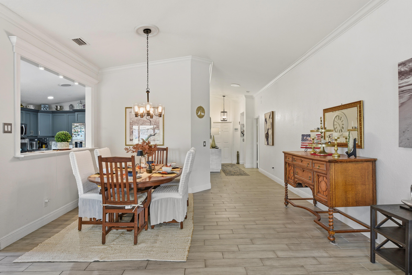
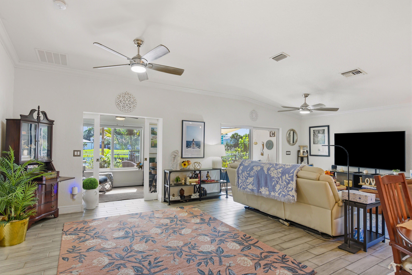
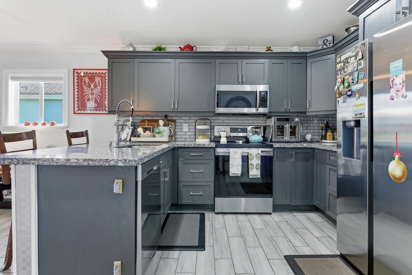
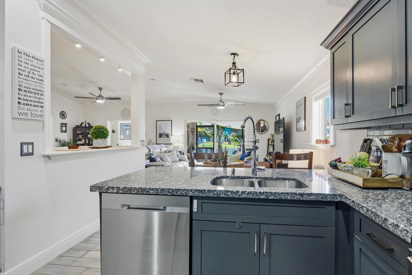
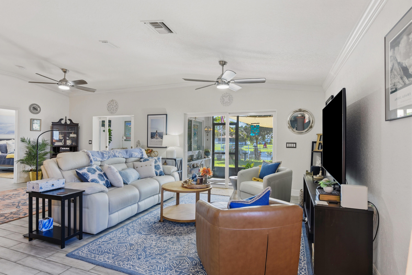
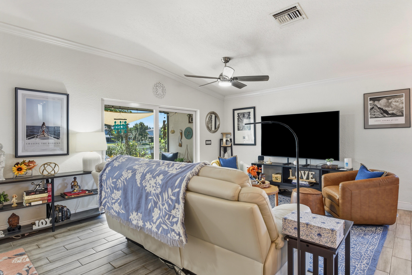
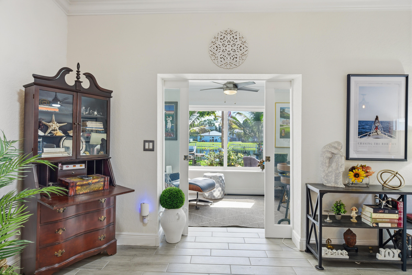
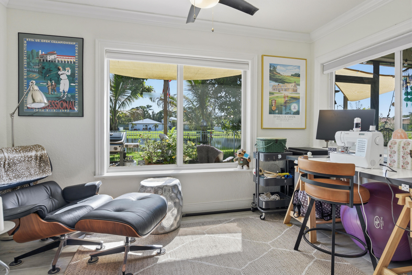
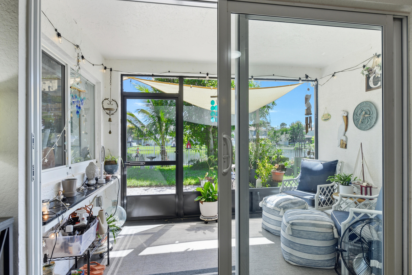
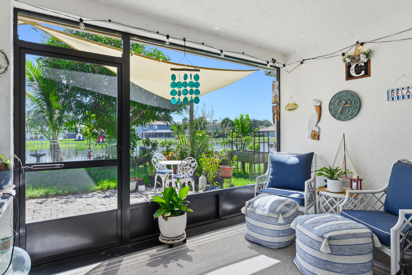
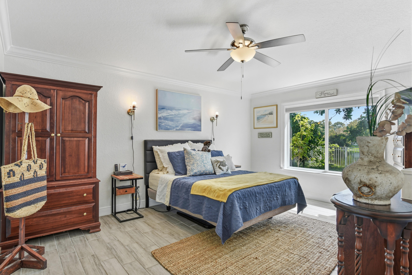
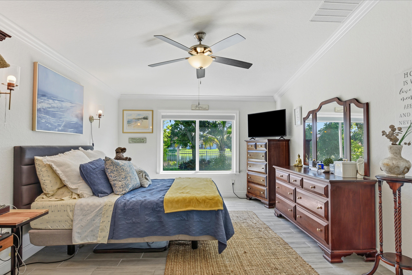
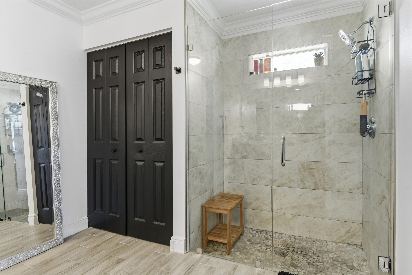
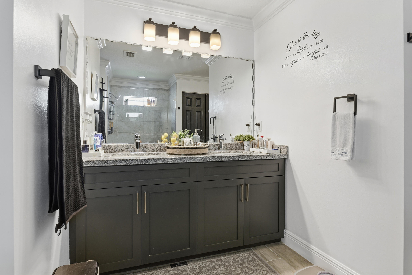
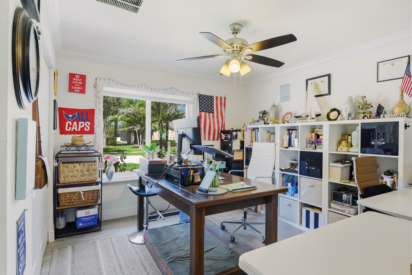
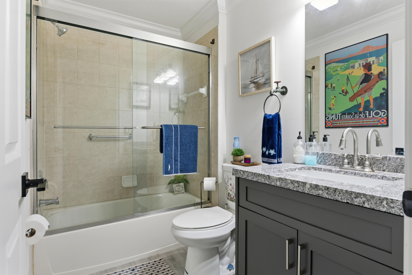
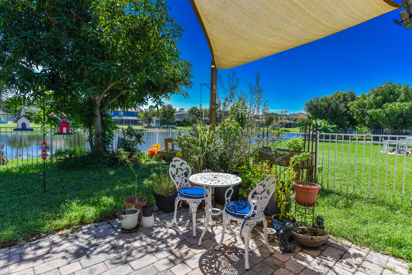
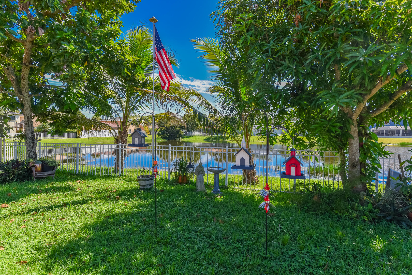
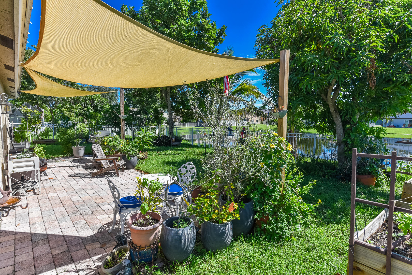
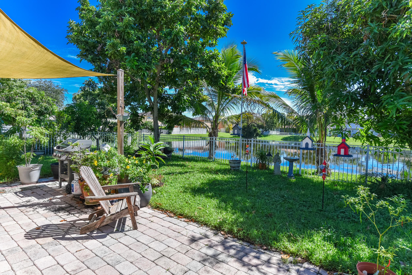
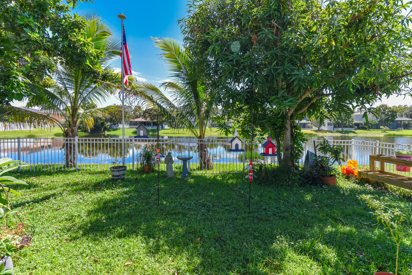
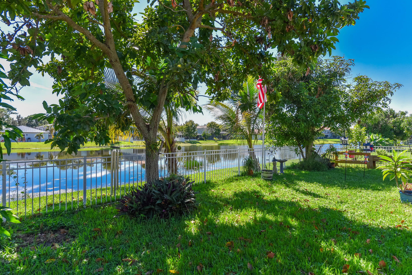
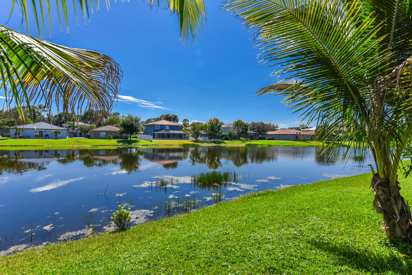
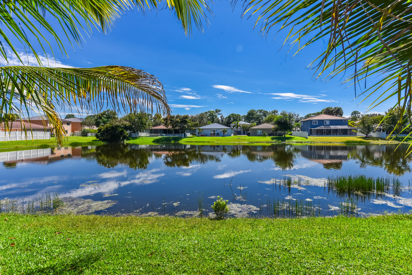
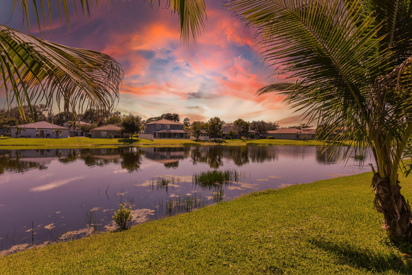
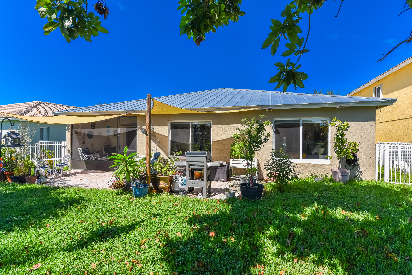
MOVE-IN READY - WITHOUT THE NEW CONSTRUCTION PRICE! Step inside this beautifully renovated home, where sophistication meets Florida living. Thoughtfully updated and meticulously maintained, this home comes with plenty of natural light, new metal roof, AC/WH, complete impact windows & doors, extended driveway, plank tile flooring, FL room, Flex Room & more. This home has it all! The open-concept floor plan creates an inviting flow for everyday living, complemented with a spacious living area. The large primary suite offers comfort and privacy. The fenced backyard overlooks a tranquil lake where ducks, cranes, & Otters create a picturesque backdrop. Minutes from major roads, shopping, dining, golf, beach & hospitals. Come see why this one feels different. All showings by appointment only, must be scheduled online, Buyers must be pre-qualified, 2-hr notice required, Txt Listing Agent.
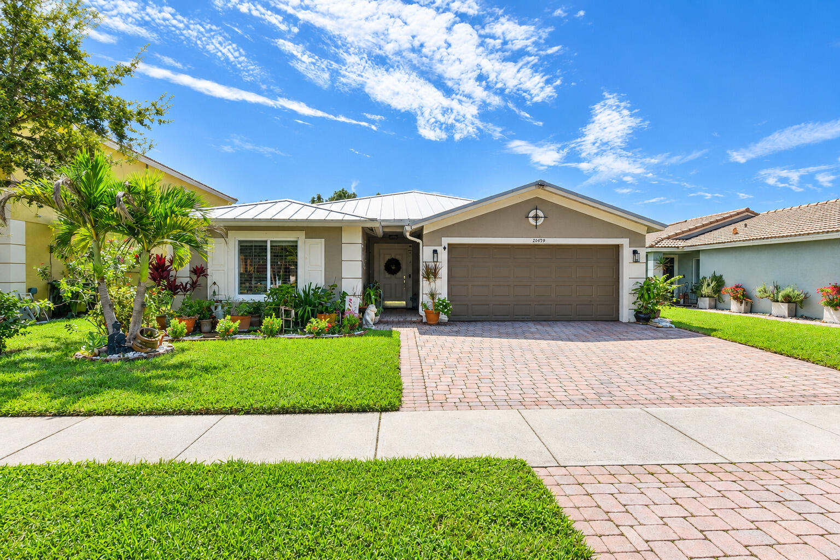
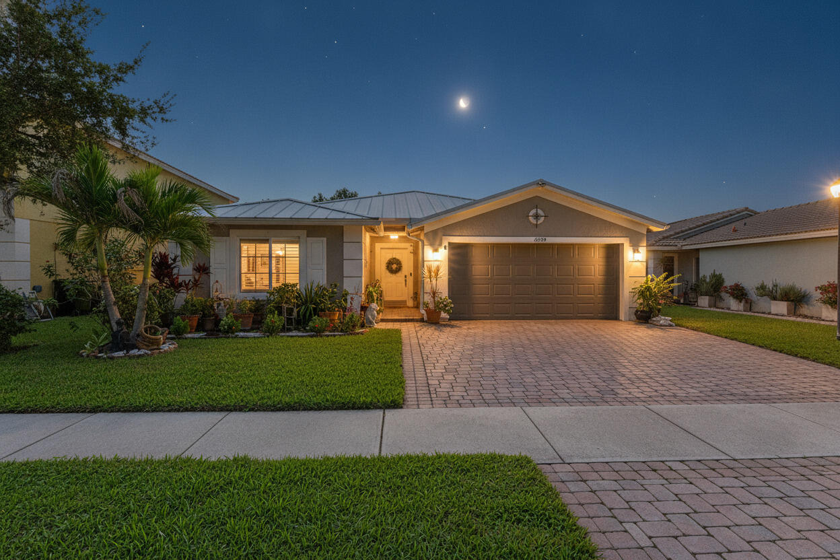
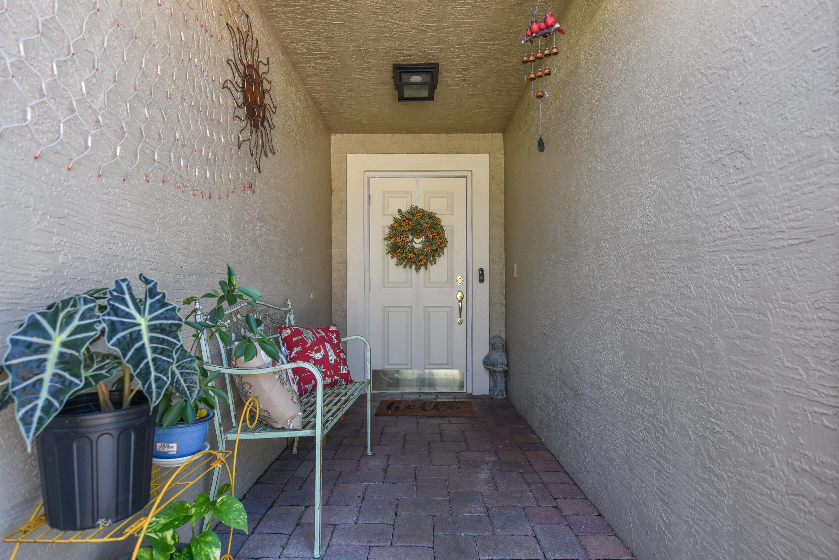
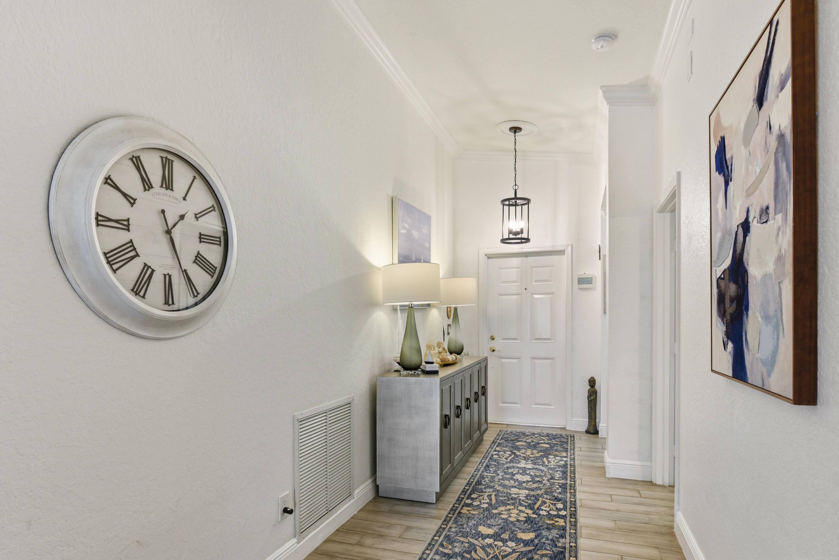
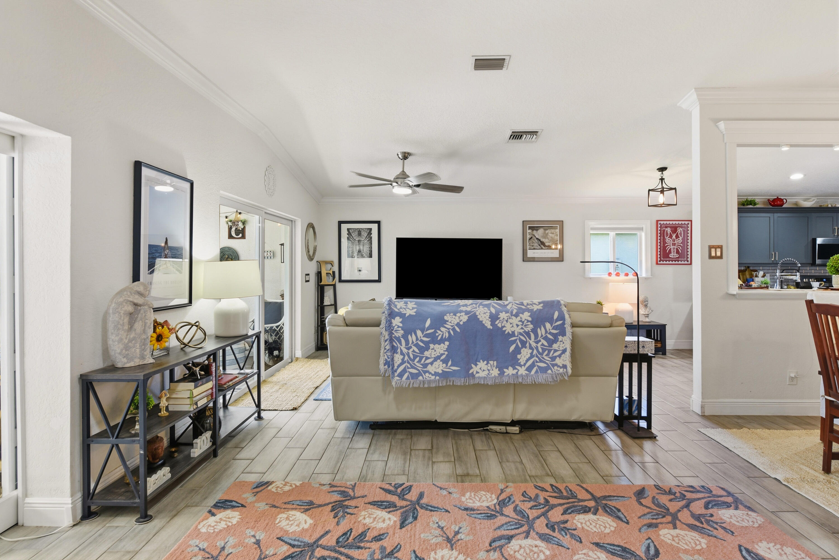
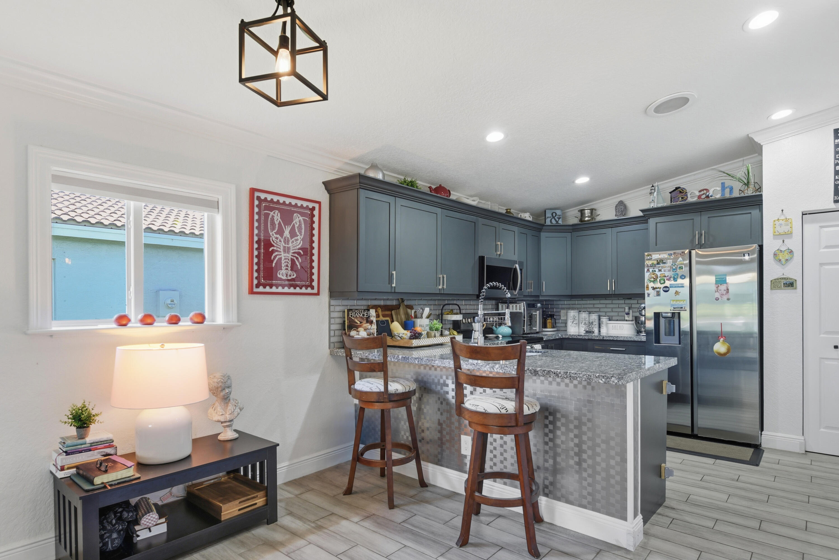
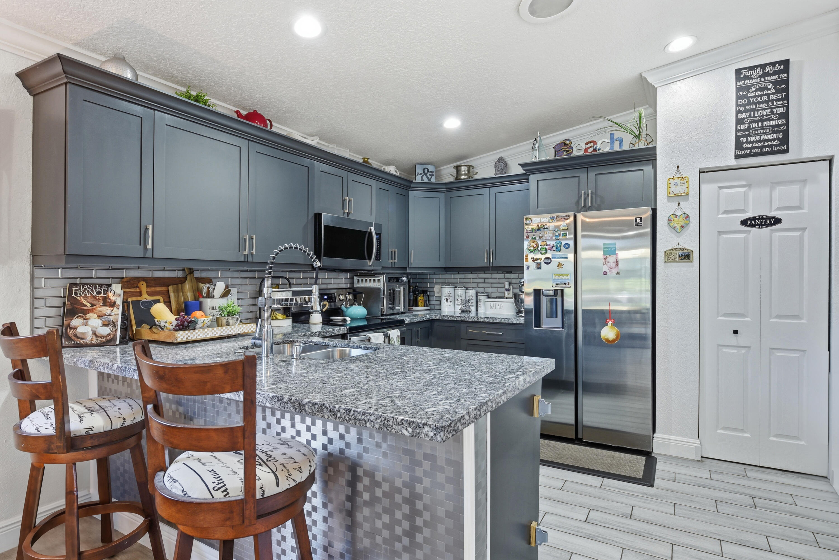
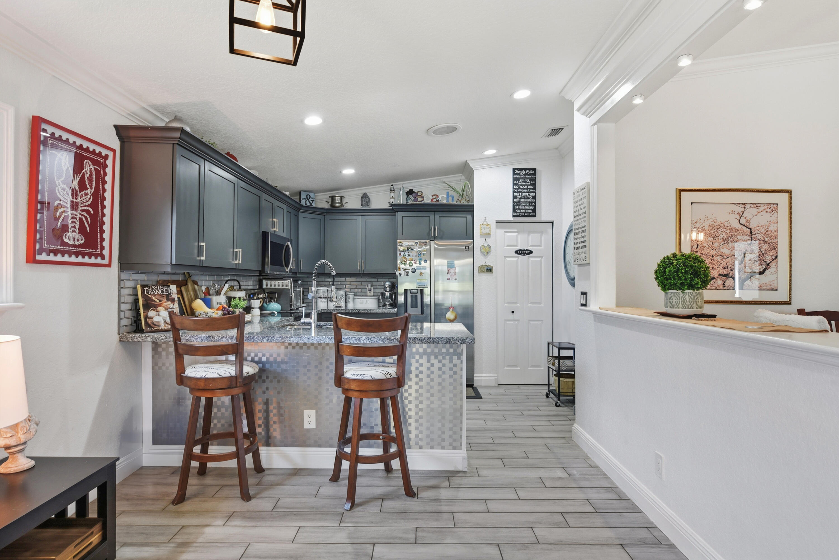
2099 Newport Isles Boulevard, Port St. Lucie, FL 34953
- Price:
- $435,000.00
- Original List Price:
- $435,000.00
- List Price per Sq Ft (Calculated, Approx.):
- $225.03
- Listing Type:
- For Sale
- Status:
- Active
- Special Sale Conditions:
- Standard
- Listing Category:
- Residential
- Property Type:
- Single Family House
- Description of Last Important Update:
- New Listing
- Last Major Update on:
- October 14, 2026 11:38 am
- Other Special Conditions:
- Sold As-is, Home Warranty
- Bedrooms:
- 3
- Bathrooms Total:
- 2
- Full Bath:
- 2
- Room Type:
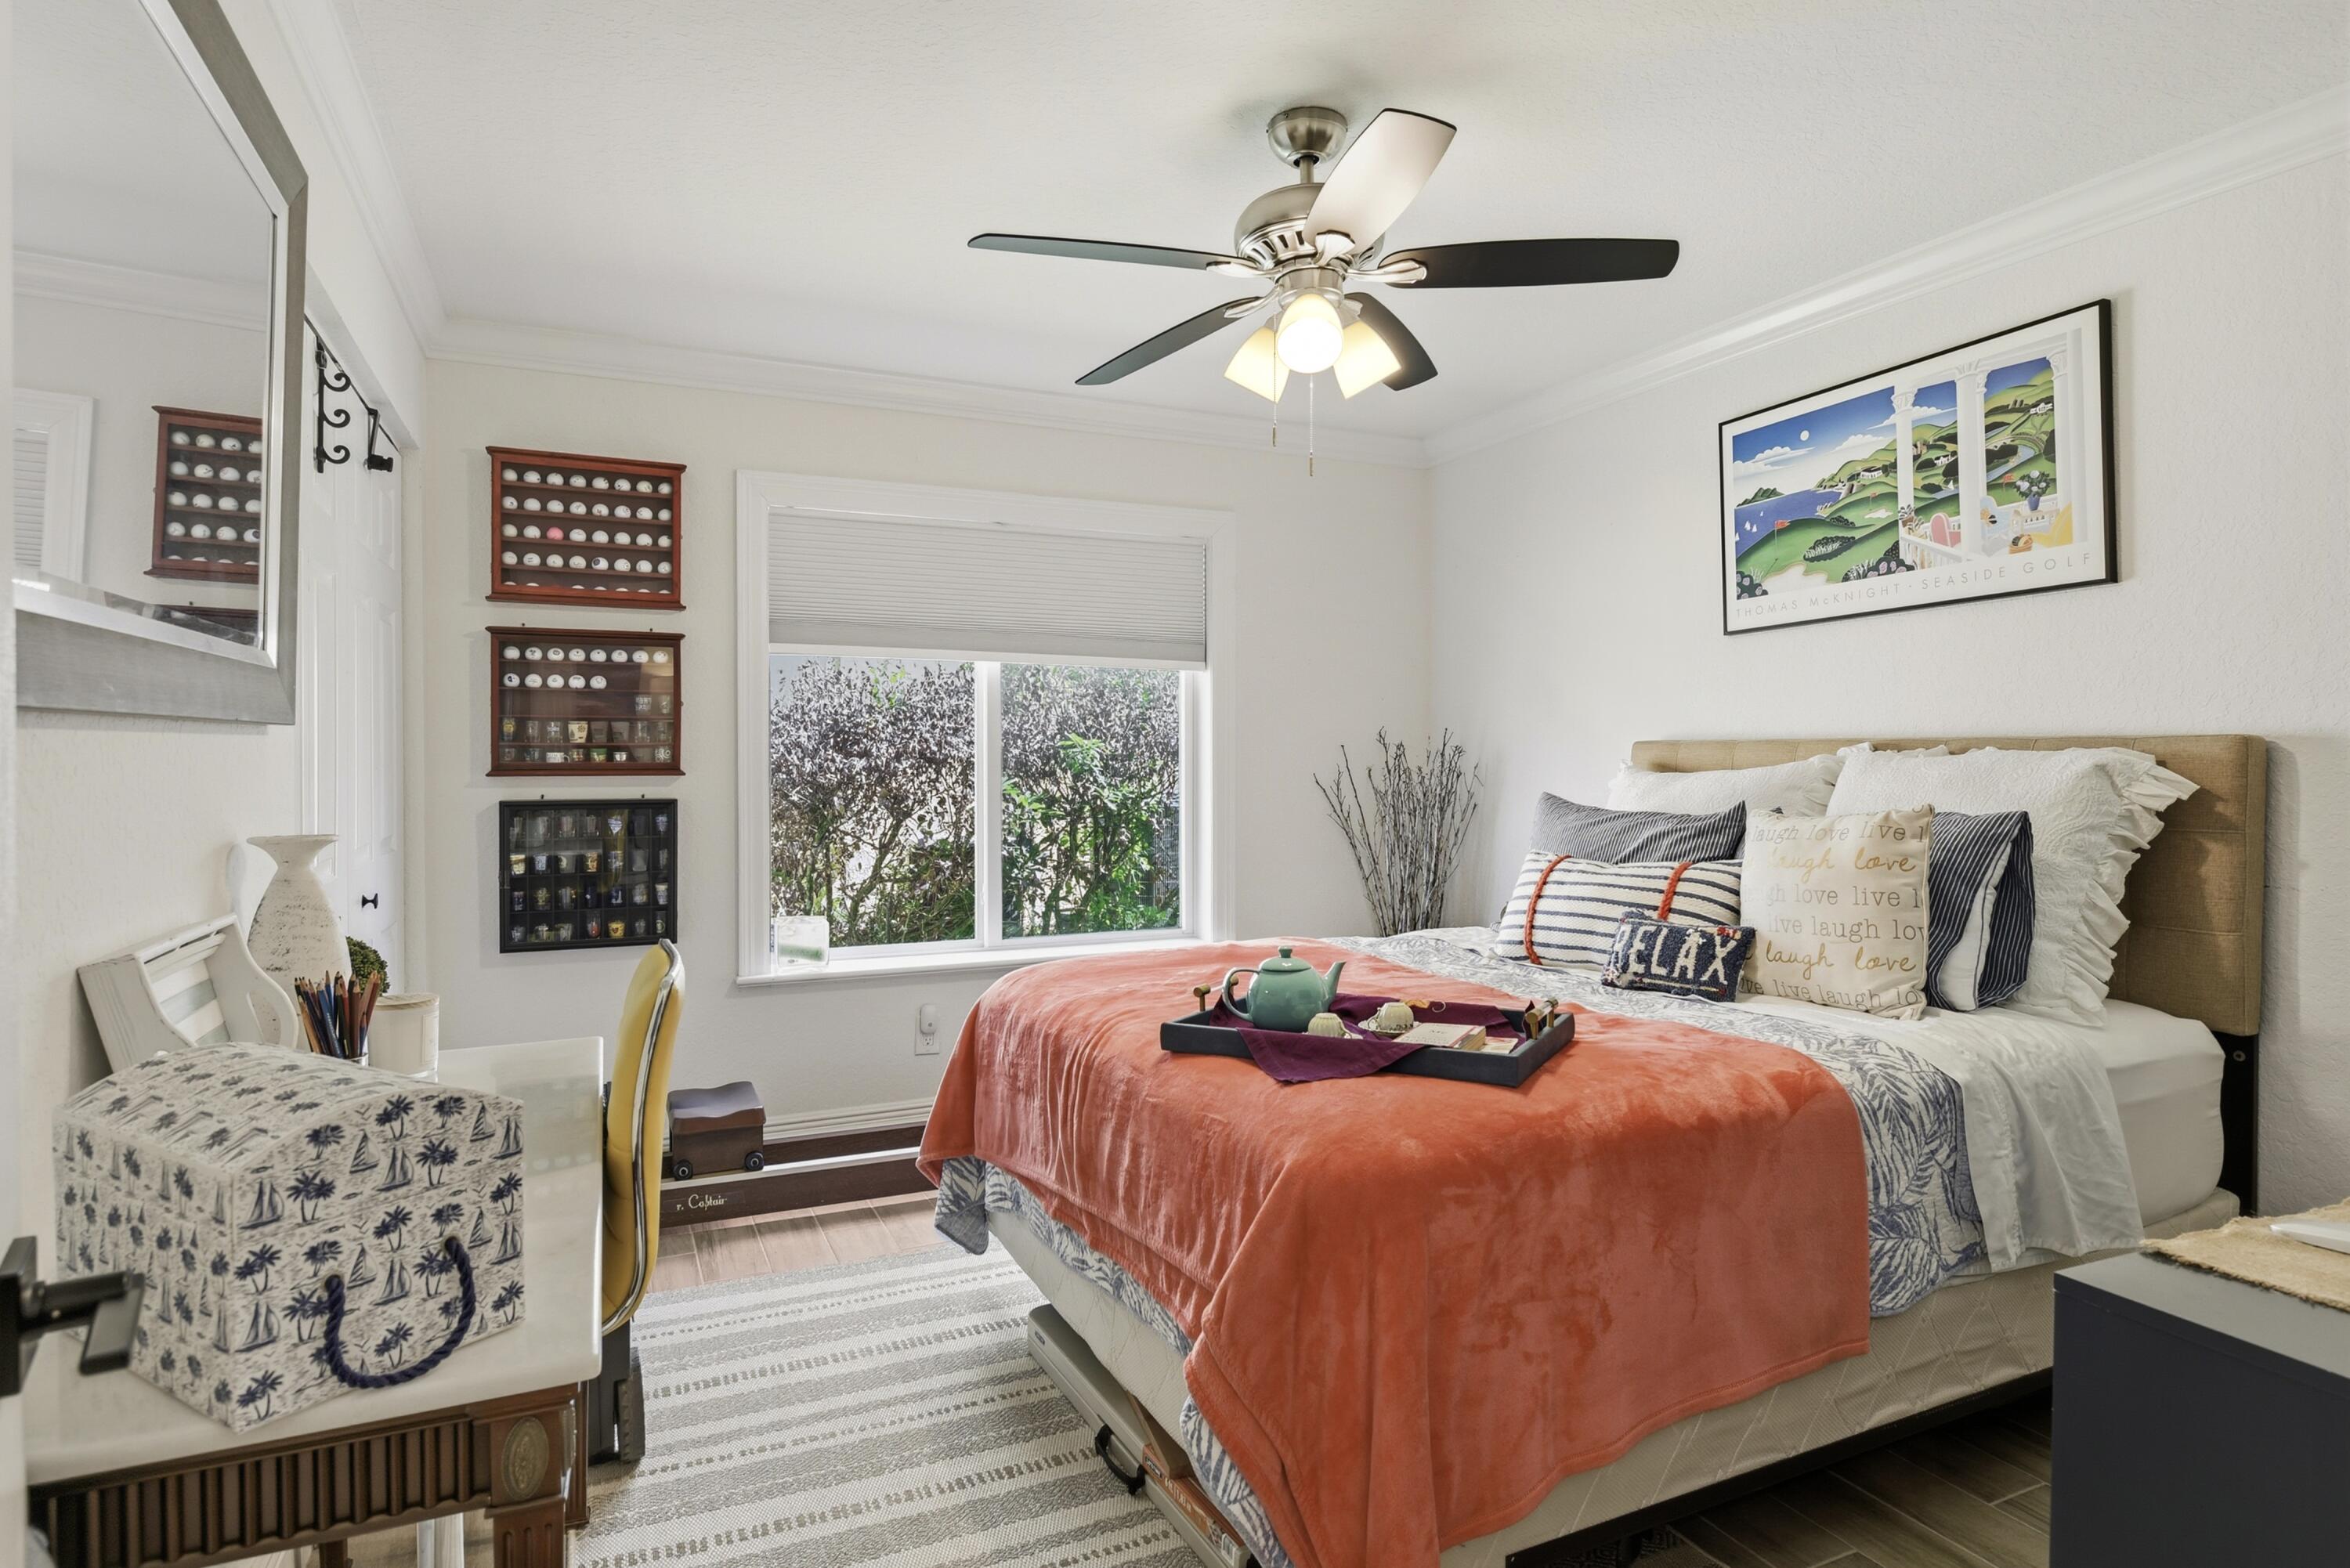
- Dining Room, Florida Room, Media Room, Bedroom 2, Bedroom 3, Kitchen, Living Room, Master Bedroom
- Master Bedroom Bath:
- Separate Shower, Dual Sinks, Master Bdrm - Ground
- Dining Area:
- Formal Dining, Snack Bar/counter, Eat-in Kitchen, Breakfast Area
- Living Area:
- 1,933 Sqft
- Built-Up Area:
- 2,560 Sqft
- Lot Area:
- 6,083 Sqft
- Building Area Source:
- Appraiser
- Living Area Source:
- Appraiser
- Lot Features:
- Room For Pool, Landscaped, Sidewalks, Fruit Tree(s)
- Lot Size Acres:
- 0.14
- View from the Property:
- Lake, Water
- Waterfront:
- Yes
- Security:
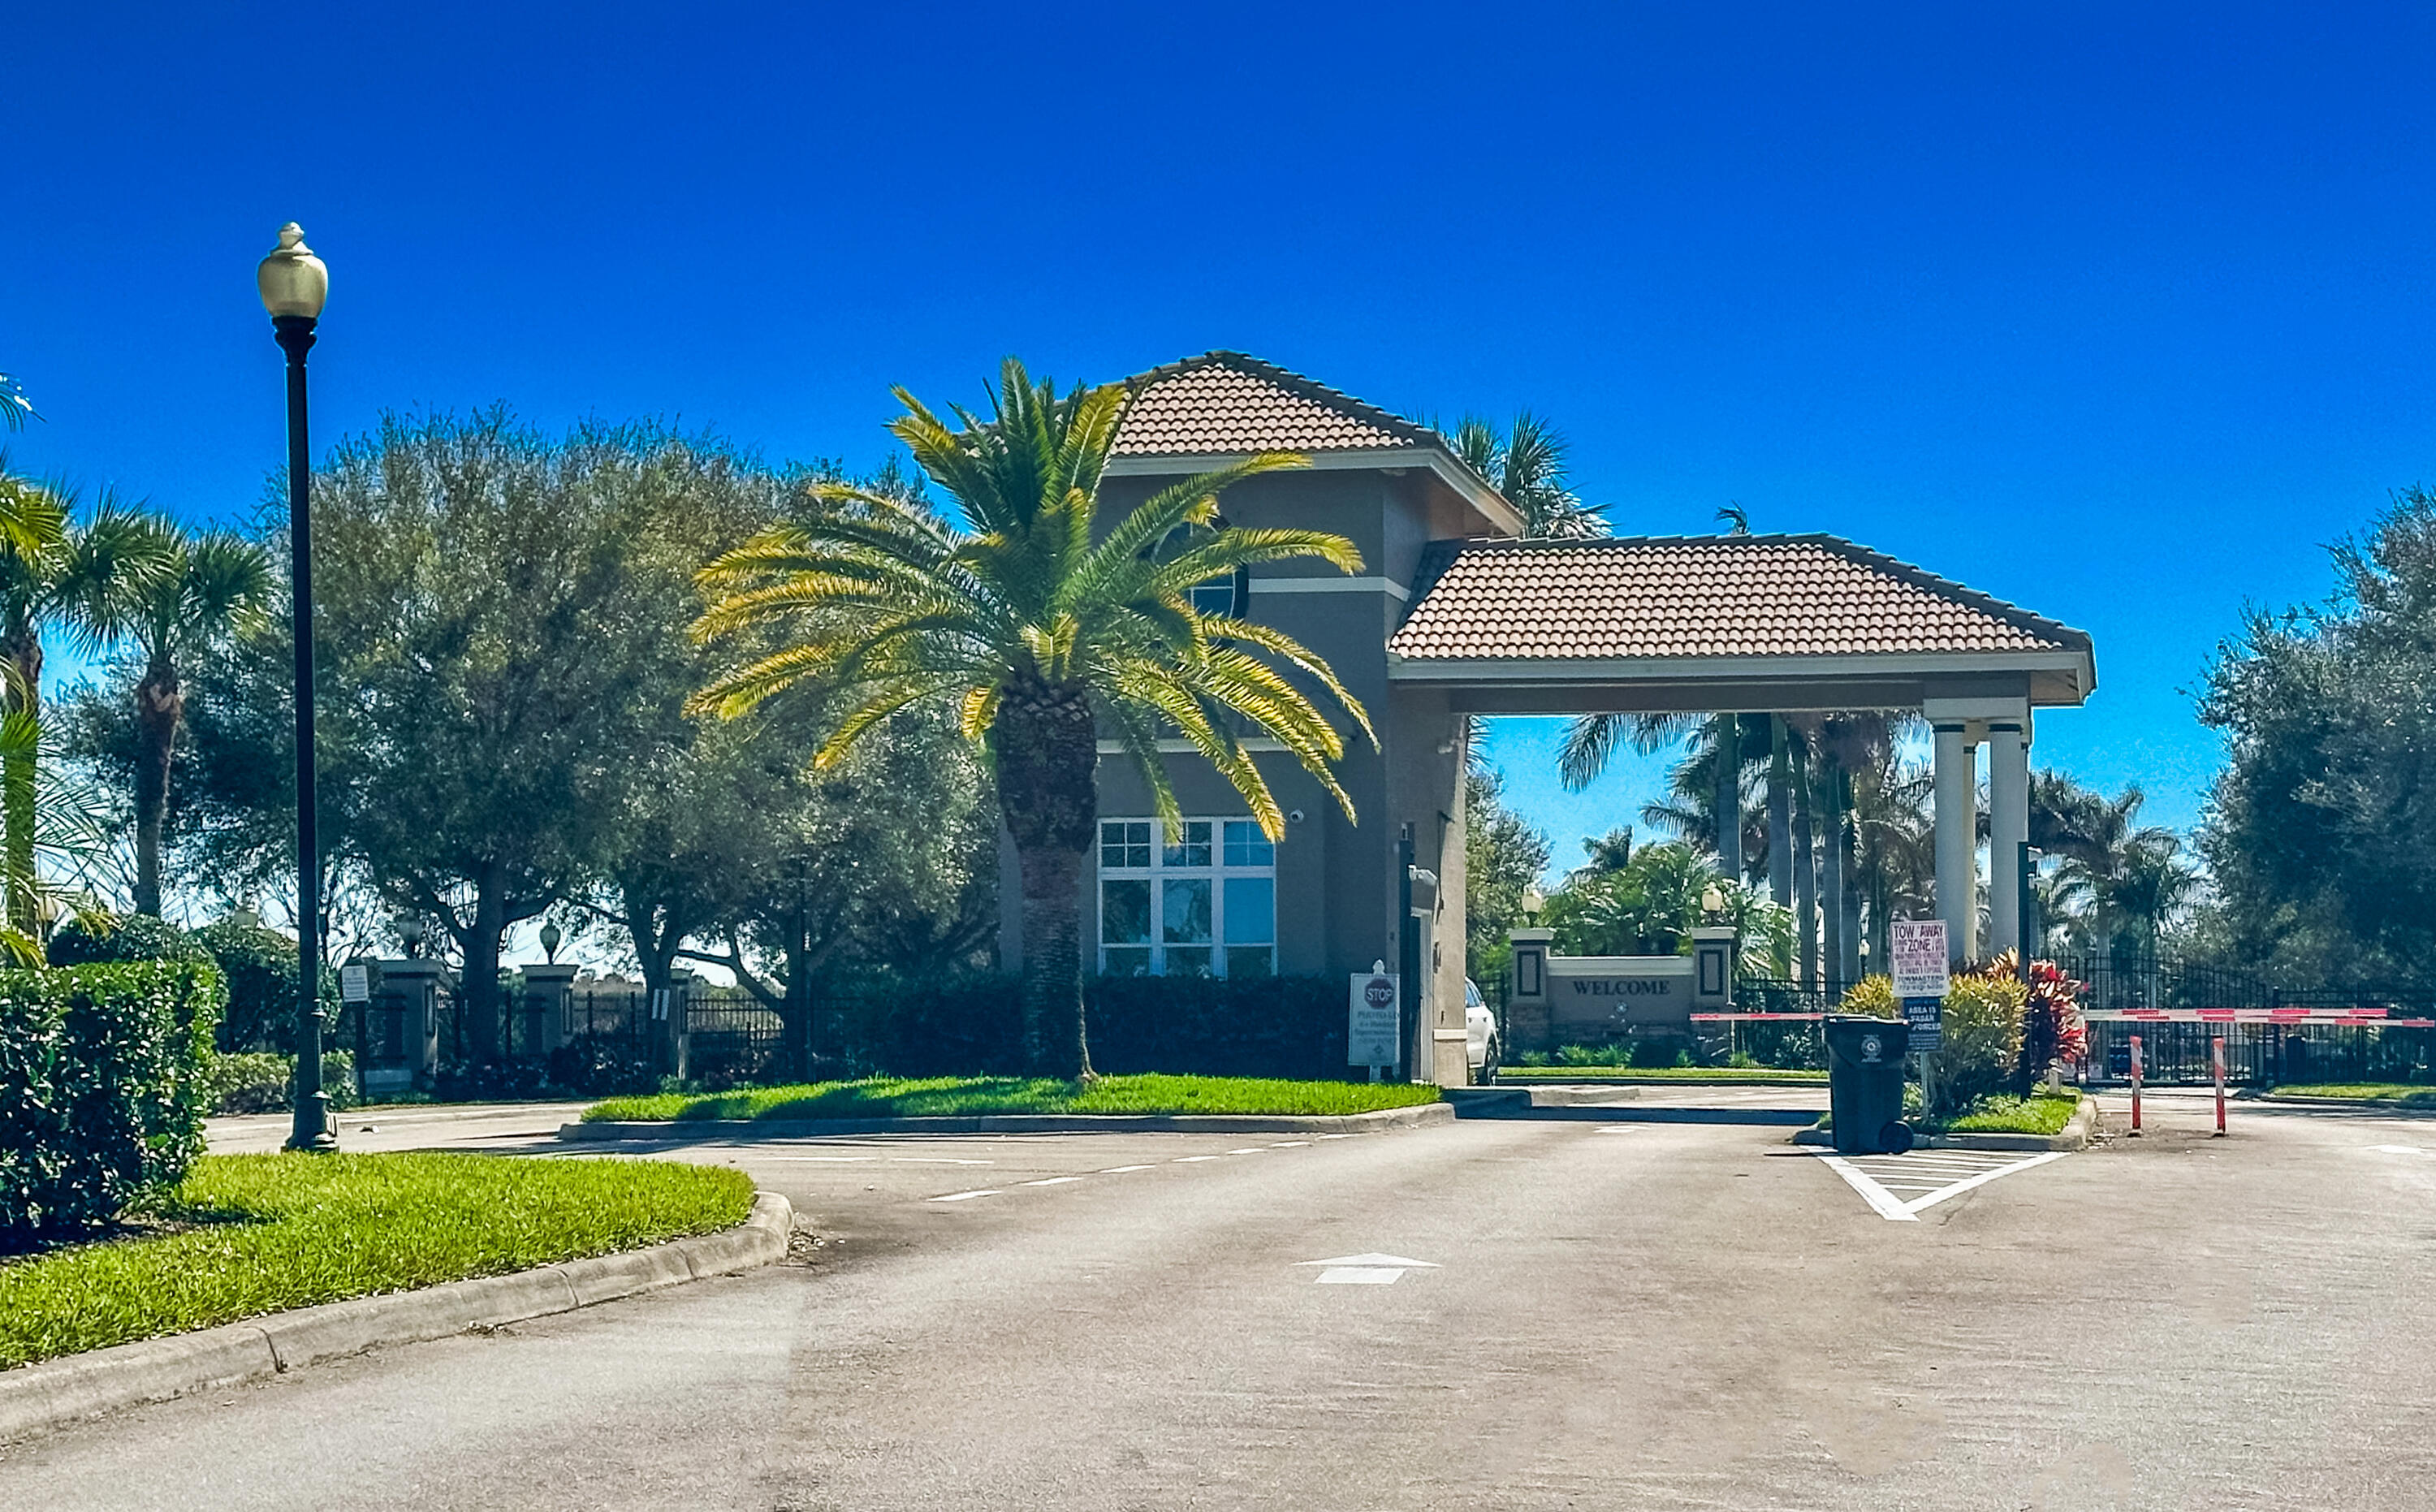
- Gated With Guard, Security Lights, Security Fence, Security Patrol
- Furnished:
- Negotiable
- Appliances:
- Dryer, Dishwasher, Disposal, Microwave, Refrigerator, Washer, Freezer, Electric Range, Electric Water Heater, Ice Maker, Water Heater, Range, Oven
- Interior:
- Pantry, Walk-In Closet(s), Kitchen Island, Vaulted Ceiling(s), Built-in Features, Custom Mirrors, Storage
- Exterior:
- Garden
- Patio and Porch:
- Patio, Porch, Patio - Covered, Patio - Open, Porch - Screened
- Windows:
- Sliding, Storm Window(s)
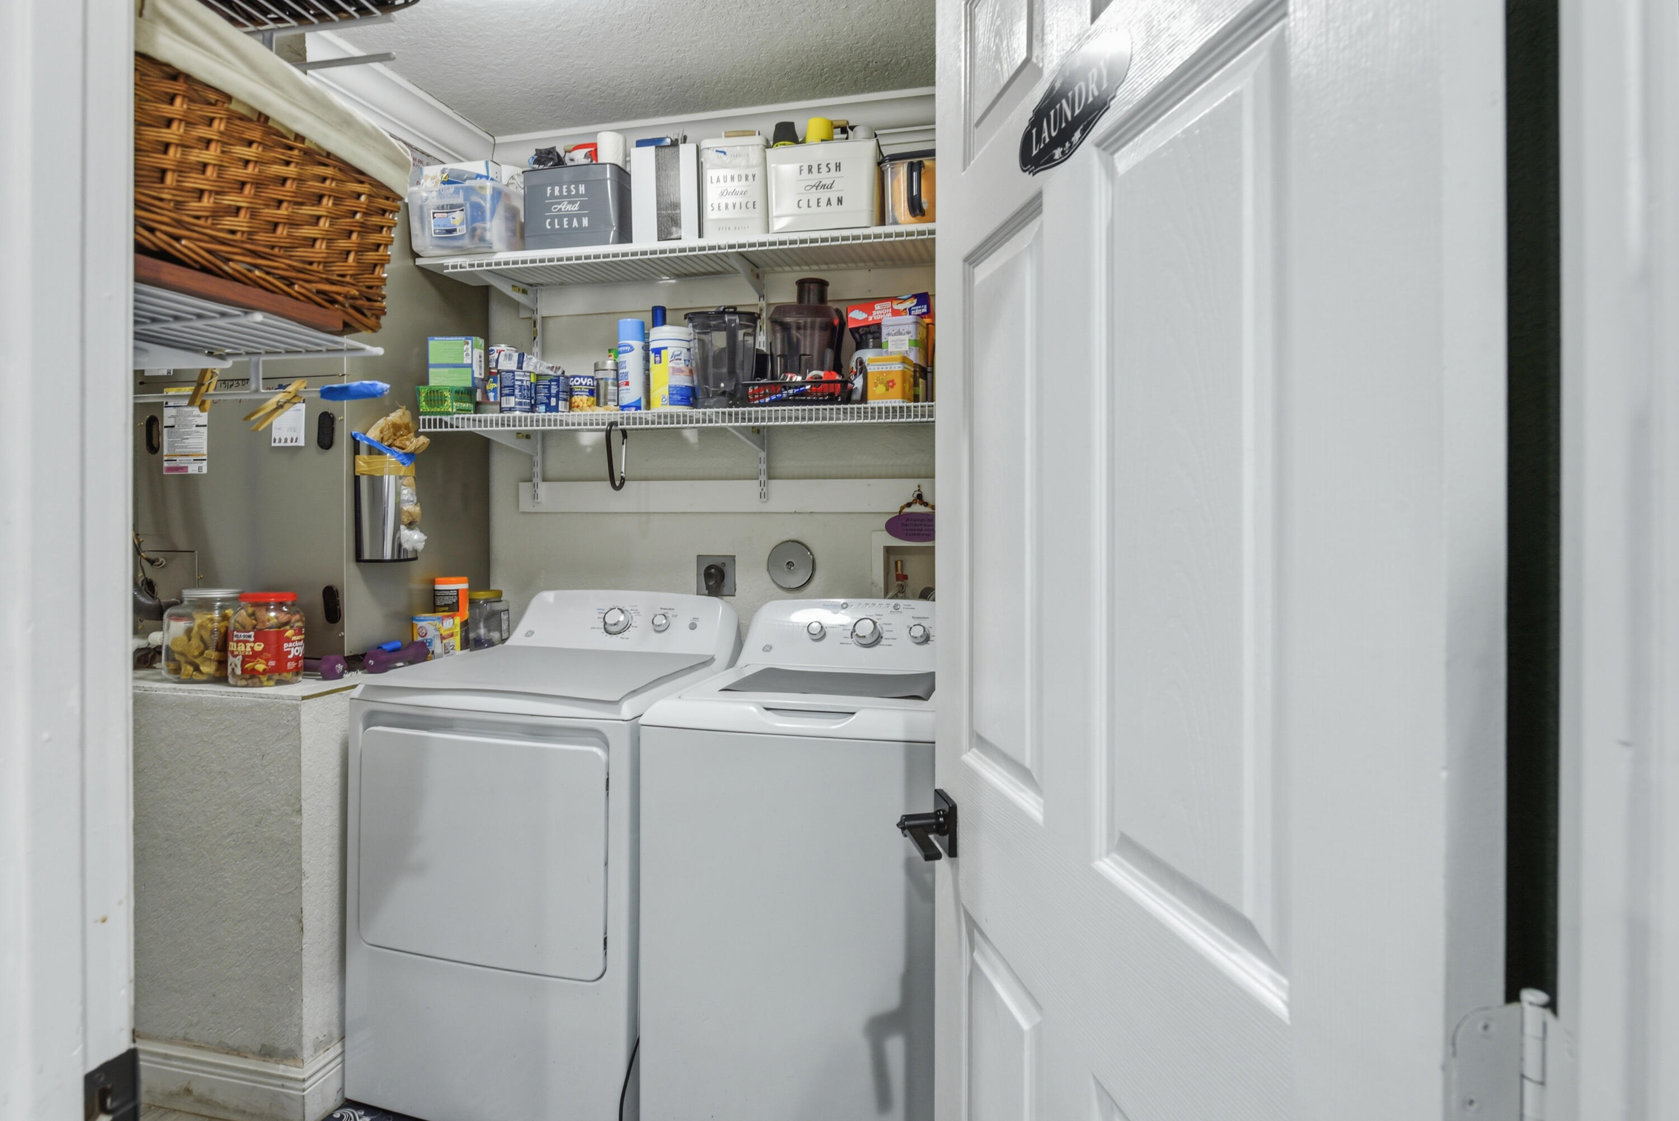
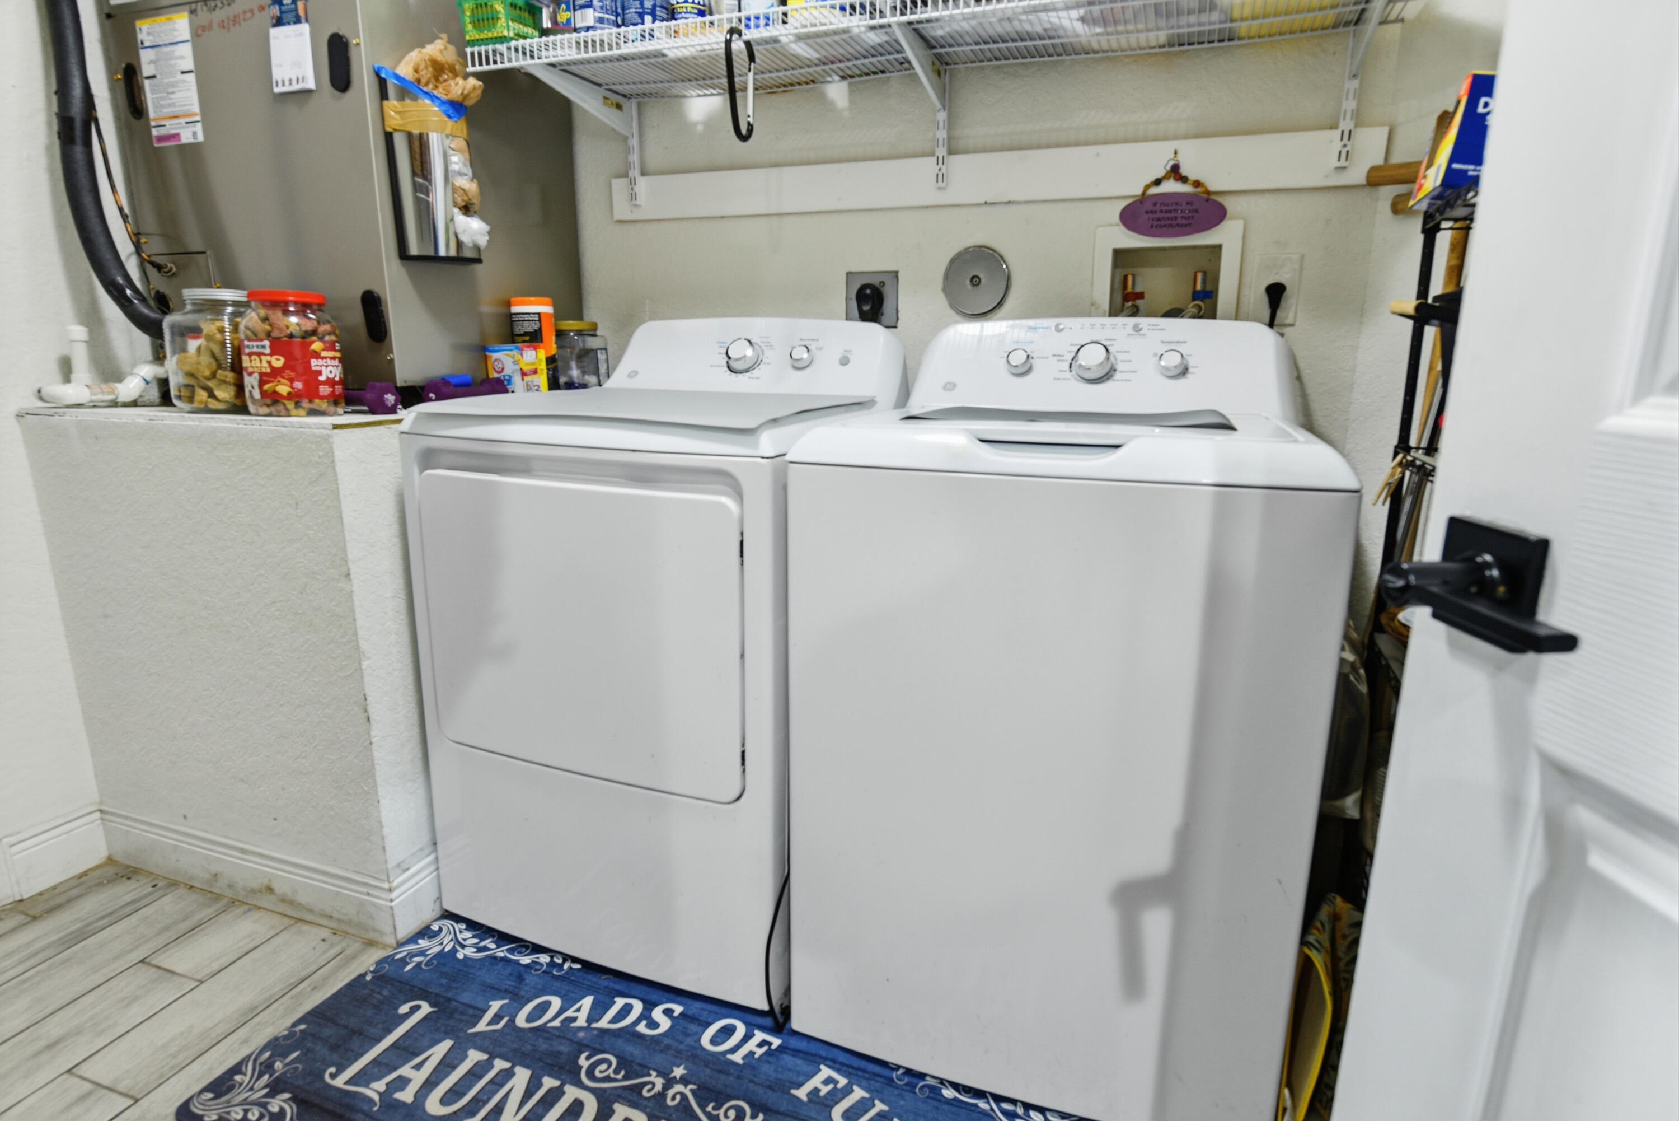
- Laundry:
- Inside, Laundry Room, Main Level
- Air Conditioning
- Air Conditioning System:
- Central Air, Ceiling Fan(s)
- Heating
- Heating System:
- Central
- Fence:
- Fenced, Back Yard
- Property Entrance Faces:
- Southeast
- Road Responsibility:
- Private Maintained Road
- Other Equipment:
- Irrigation Equipment, List Available
- Storm Protection Impact Glass:
- Complete
- Sprinkler Description:
- Auto Sprinkler, Zoned Sprinkler
- Storm Protection Details:
- Curr Owner Wind Mitig Cert Avail
- Year Built:
- 2006
- Roof:
- Metal
- Year Roof Installed:
- 2020
- Architectural Style:
- Mediterranean
- Levels:
- One
- Entry Level (floor):
- 1
- Entry Level Location:
- Front
- Construction Materials:
- Block, CBS, Concrete Block - With Stucco
- Flooring:
- Tile
- Number of stories:
- 1
- Structure Type:
- House
- Stories:
- 1
- Road Frontage Type:
- Private Road
- Flood Zone Code:
- X
- Property Condition:
- Resale, Updated/remodeled
- Tax Annual Amount:
- $8,073.47
- Tax Year:
- 2025
- Association Fee:
- $198.3
- Association Fee Frequency:
- Monthly
- Property Tax Details:
- City/County, Homestead Exemption
- Parking Total Spaces:
- 5
- Garage
- Garage Spaces:
- 2
- Covered Spaces:
- 2
- Attached Garage
- Parking Features:
- Driveway, Garage, Garage Door Opener, Attached, Attached Garage
- Sewer:
- Public Sewer
- Electric:
- 220 Volts
- Utilities Available:
- Electricity Available, Sewer Available, Water Available
- Water Source:
- Public
- Association
- Master Association
- Membership Details:
- No Membership Available
- Association Membership:
- Mandatory
- Capital Contributions Required
- Capital Contributions Amount:
- $549.9
- Application Required
- Application Fee:
- $300.00
- Application Information:
- 1-2 Weeks Approval, Association Approval Required
- Association Type:
- Homeowner Association
- Pets Allowed?:
- Yes, Breed Restrictions, There is a limit on the number of pets allowed, Dogs Ok, Cats Ok
- Lease Number Times per Year Allowed:
- 2
- Amenities Provided by the Homeowner's Association (HOA):
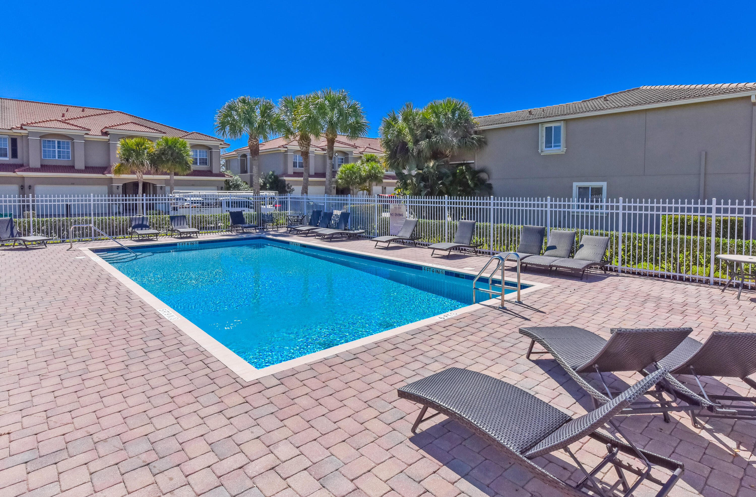
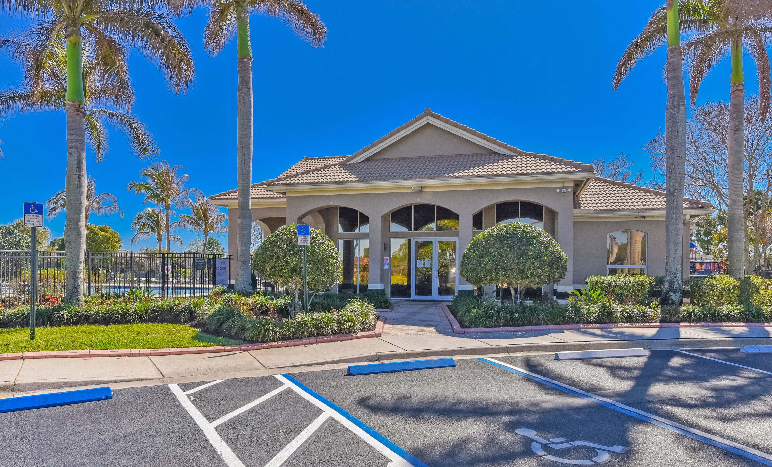
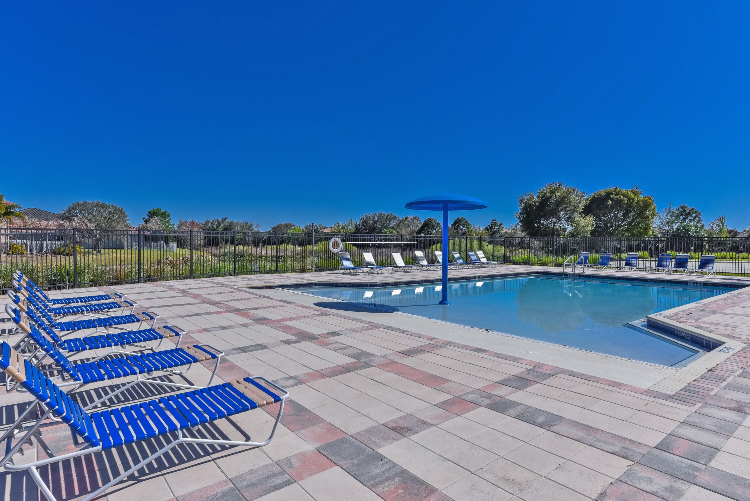
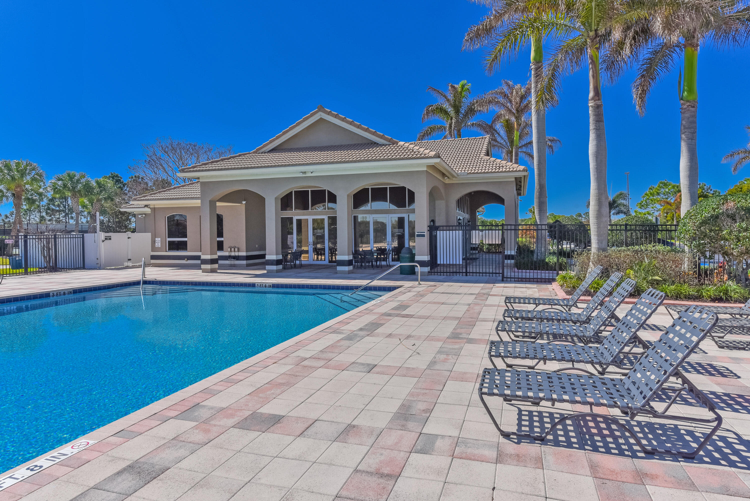
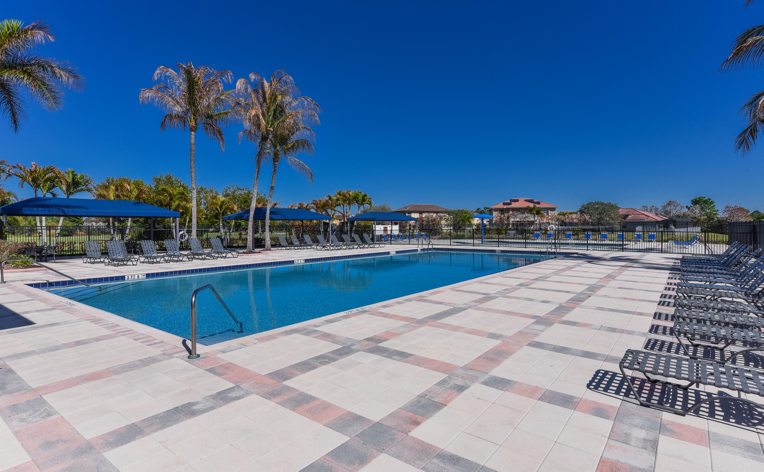
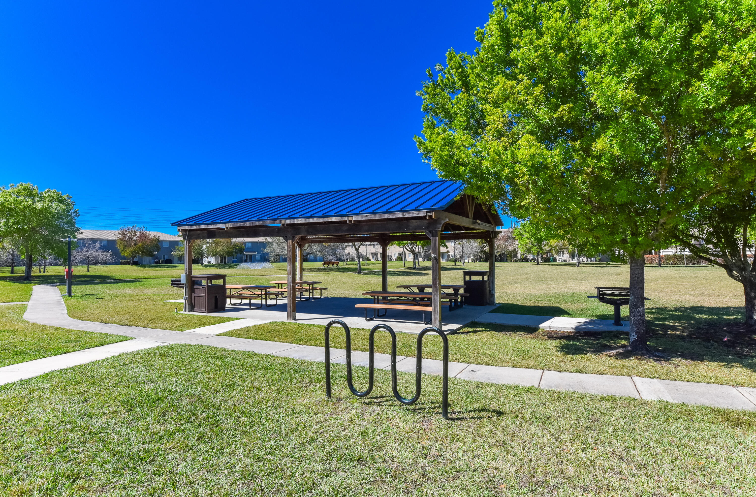
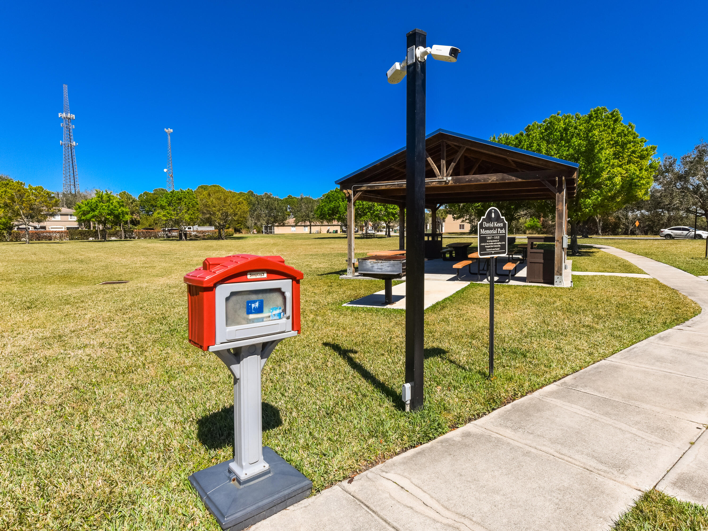
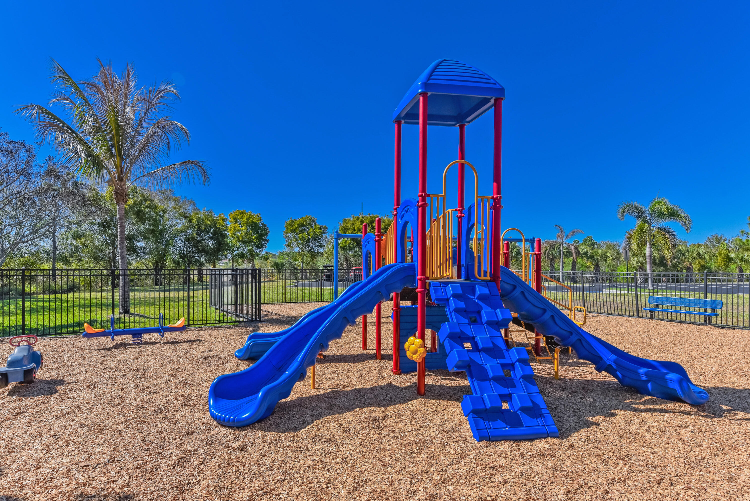
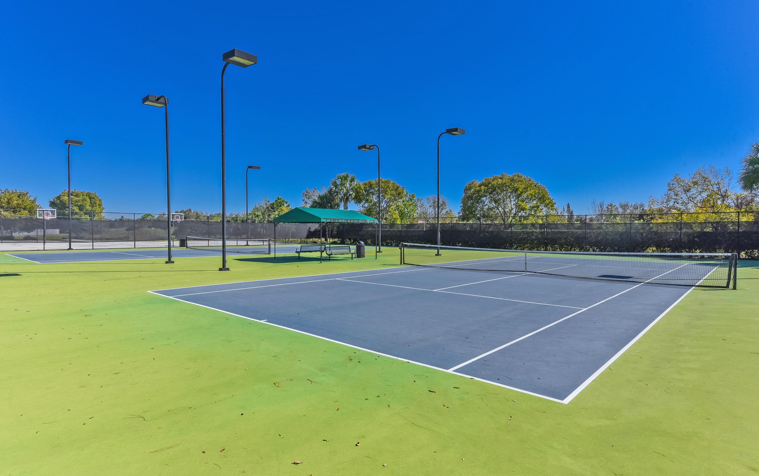
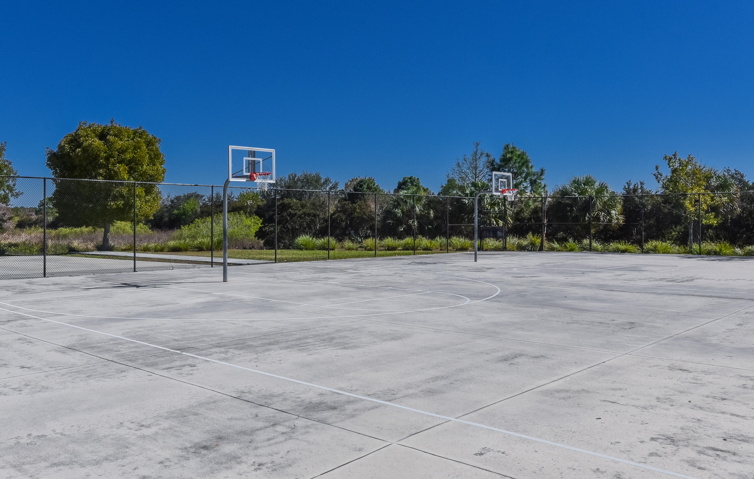
- Heated Pool, Pool, Kitchen Facilities, Community Room, Cabana, Clubhouse, Recreation facilities, Playground, Management, Security, Fitness Center, Recreation Facilities, Picnic Area, Tennis Court(s), Basketball Court, Gated, Sidewalks, Manager On Site, Street Lights, Internet Included, Maintained Community
- Subdivision Name:
- FOURTH REPLAT OF PORTOFINO ISLES
- Association Fee Includes:
- Maintenance Grounds, Security, Common Areas, Internet, Reserve Funds, Pool Service, Recreation Facility
- Association Name:
- Newport Isles Property Owners Association
- Senior Community:
- No
- Development Name:
- Portofino Isles
- Association Phone:
- 772-345-1642
- Restrictions:
- Parking - No Boat, Parking - No Rv
- Minimum Days per Lease:
- 180
- Leasing Permitted
- Leasing Permitted Details:
- Okay To Lease During First Year
- Listing Terms Considered by Seller:
- Cash, Conventional, FHA, VA Loan, 1031 Exchange
- Buyer Possession:
- Close Of Escrow
- Negotiable Seller Concessions
- Tax Legal Description:
- PORTOFINO ISLES FOURTH REPLAT (PB 44-19) LOT 142
- Real Estate Folio Number (Parcel Number):
- 431470100360009
- Zoning:
- Planned Un
- Elementary School:
- Allapattah Flats K-8
- High School:
- Legacy
- Middle Or Junior School:
- Allapattah Flats K-8
- Active on the market since:
- October 14, 2026
- Listing Agreement executed on:
- October 14, 2026
- Listing Status Last Changed On:
- October 14, 2026 11:38 am
- Photos updated on:
- October 14, 2026 11:38 am
- Last Modified:
- October 16, 2026 2:09 pm
- Courtesy of:
- LPT Realty, LLC
- Attribution:
- Not provided
- Road Surface Type:
- Paved, Asphalt
- Street Name:
- Newport Isles
- Street Number:
- 2099
- City:
- Port St. Lucie
- State:
- Florida
- Zip Code:
- 34953
- County:
- St. Lucie
- Latitude:
- N27° 15' 18.3''
- Longitude:
- W81° 35' 22.3''
- Street Suffix:
- Boulevard

Want to schedule an in-person or virtual tour? Have questions?
Want to schedule an in-person or virtual tour? Have questions?
Schedule a Tour or Ask a Question
Neighborhood Stats
Source: U.S. Census Bureau, ACS 5-Year Estimates
 Ver la propiedad 2099 Newport Isles Boulevard, Port St. Lucie, FL 34953

